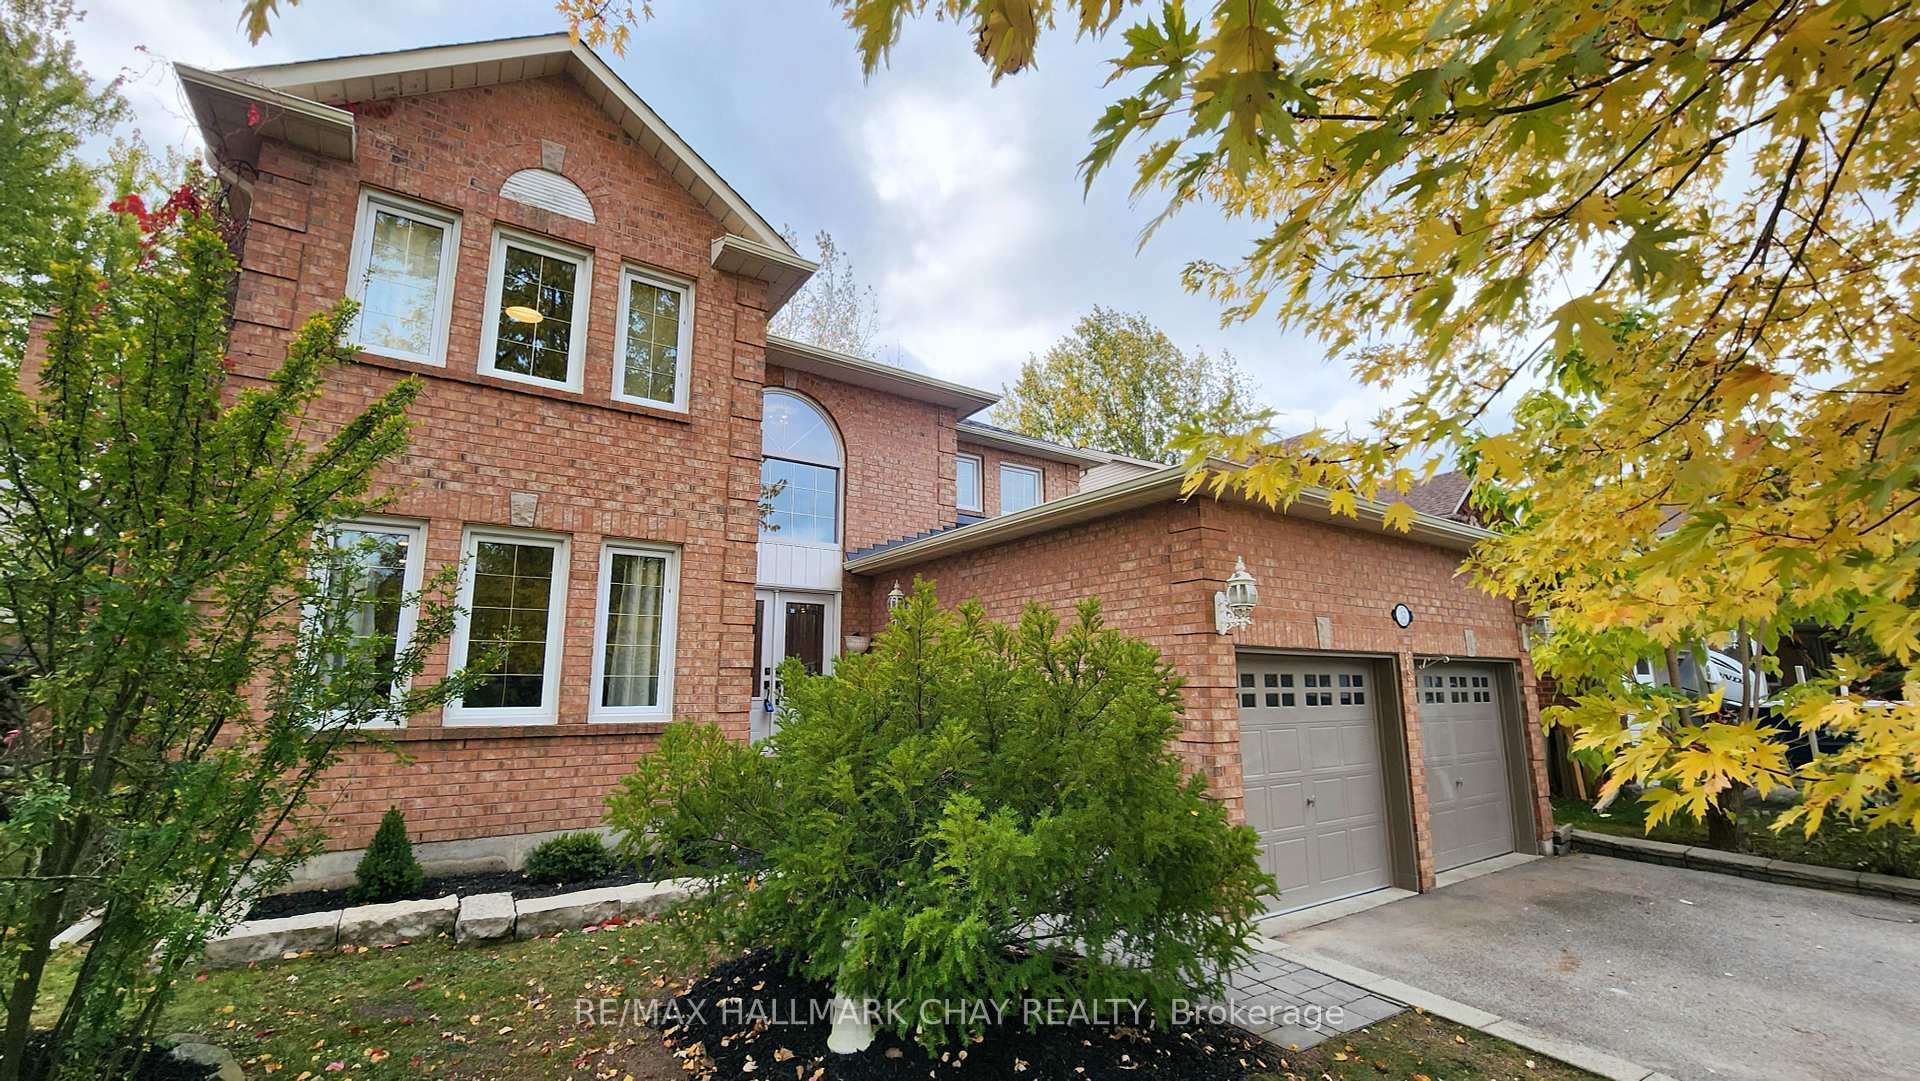


57 Chartwell Crescent
Keswick North / Georgina, ON L4P 3N8
About This Property
Are You Looking For A Home That's More Than Just Four Walls A Space That Invites Connection, Relaxation, And Effortless Entertaining? This Thoughtfully Designed 2-Storey Home In North Keswick Could Be What You've Been Searching For. Its Open-Concept Layout Creates A Seamless Flow Between The Living Spaces, Where Natural Light Pours In Through Large Windows, Making Every Room Feel Bright And Inviting. The Living Room Features An Elegant Electric Fireplace, Adding Warmth To Gatherings. And With A Versatile Main-Floor Den That Doubles As A 5th Bedroom Or Home Office, The Options Are Yours. If You Love Cooking Or Entertaining, The Gourmet Kitchen Will Catch Your Eye. Its Equipped With High-End Appliances, A Built-In Oven, And A Gas Stovetop With A Steam Function, Set Against New Striking Marble Countertops And Backsplash As Well As Featuring Granite On The Island. The Convenience Of A Second Sink On The Island Makes Meal Prep And Entertaining A Breeze. Upstairs, The Home Offers Four Spacious Bedrooms, Including A Master Suite With A Luxurious Bath And Separate Shower A Perfect Place To Unwind. The Homes Consistent Hardwood And Ceramic Flooring Provide A Stylish, Cohesive Look That's Easy To Maintain. Outside, Imagine Enjoying Summer Days By The Sparkling Inground Pool, With Plenty Of Space On The Extended Deck For Outdoor Entertaining. The Fully Fenced And Landscaped Yard Adds To The Sense Of Privacy And Tranquility. Practical Features Include Inside Access To A Double-Car Garage And A Spacious Driveway That Fits Up To Four Vehicles. With Schools, Parks, And Amenities All Within Walking Distance, This Home Combines Comfort, Convenience, And Community Living. Isn't It Time To Experience A Home Designed To Bring People Together? Explore This Unique Opportunity Today!
Property Details
Sign in for full listing history and the exact list date.
Features & Amenities
- Pool
- View
- Fireplace
- Air Conditioning
- Basement
Thinking of selling in Georgina?
Filipe & Isabel Ferreira and the Team Filipe track every sale on this street. Get a free, no-obligation valuation and see what your home would list for today.
- What it costs to sell a house in Ontario
- How much are REALTOR® fees in Ontario?
- Real estate agents in Toronto & the GTA
TRREB MLS® Attribution
MLS® N10405553
Listed by RE/MAX HALLMARK CHAY REALTY
The trademarks MLS®, Multiple Listing Service® and the associated logos are owned by The Canadian Real Estate Association (CREA) and identify the quality of services provided by real estate professionals who are members of CREA. The trademarks REALTOR®, REALTORS® and the REALTOR® logo are controlled by CREA and identify real estate professionals who are members of CREA. Listing data provided by the Toronto Regional Real Estate Board (TRREB). The information contained herein is from sources believed to be reliable but is not guaranteed. Information deemed reliable but not guaranteed accurate by TRREB or Team Filipe / RE/MAX.
Team Filipe · RE/MAX · (647) 210-6070
Listed By
RE/MAX HALLMARK CHAY REALTY