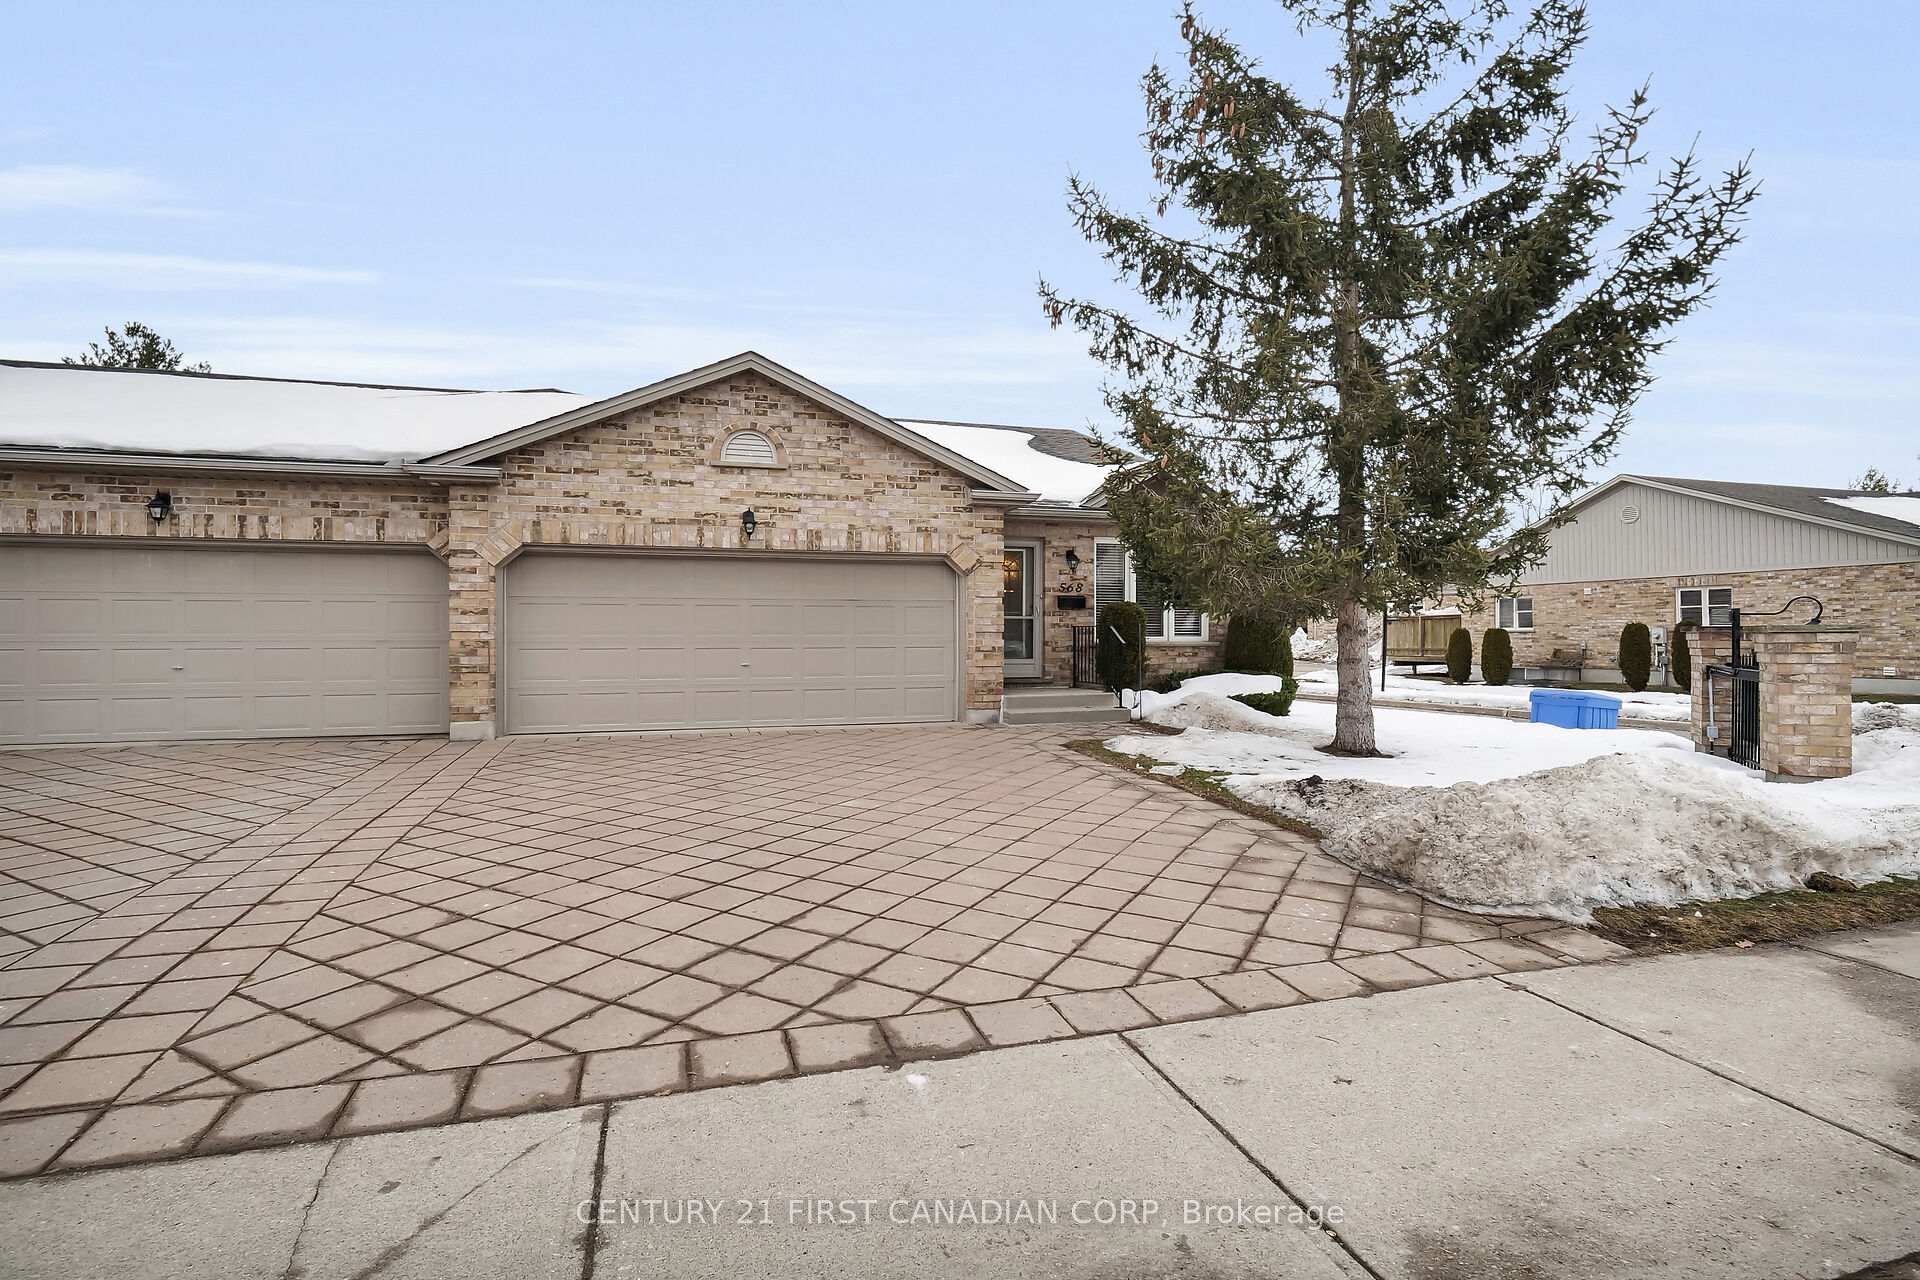


568 Thistlewood Drive
North C / London North, ON N5X 4N6
About This Property
Welcome home to 568 Thistlewood Drive! This is a classic layout, end unit 2+1 bedroom, 2+1 bathroom, 1 floor condo nestled in the North London community of Stoneycreek Meadows. Single owner single being built. This home has hardwood floors in the main living room along with a cozy gas fireplace for those chilly evenings. The primary bedroom has a walk in closet as well as a ensuite full washroom complete with an accessible step in tub stall. Lower level has an additional bedroom with walk in closet, full washroom and spacious family room. There is further opportunity for the new owner to finish more of the utility room space currently used for storage. Entire unit has been professionally painted (including ceilings) with Benjamin Moore products and all carpet has also been professionally replaced. You will enjoy a main floor laundry room, 5 appliances, sump pump, 2 car garage and generous driveway parking. This property would be an amazing space for multi generational living or downsizers looking for a 1 floor, turn key, accessible living. This property offers great amenities nearby, schools, community centre, walking trails and is a lovely family friendly neighborhood to enjoy for years to come.
Property Details
Sign in for full listing history and the exact list date.
Features & Amenities
- View
- Fireplace
- Balcony
- Air Conditioning
- Basement
Thinking of selling in London North?
Filipe & Isabel Ferreira and the Team Filipe track every sale on this street. Get a free, no-obligation valuation and see what your home would list for today.
- What it costs to sell a house in Ontario
- How much are REALTOR® fees in Ontario?
- Real estate agents in Toronto & the GTA
TRREB MLS® Attribution
MLS® X11996669
Listed by CENTURY 21 FIRST CANADIAN CORP
The trademarks MLS®, Multiple Listing Service® and the associated logos are owned by The Canadian Real Estate Association (CREA) and identify the quality of services provided by real estate professionals who are members of CREA. The trademarks REALTOR®, REALTORS® and the REALTOR® logo are controlled by CREA and identify real estate professionals who are members of CREA. Listing data provided by the Toronto Regional Real Estate Board (TRREB). The information contained herein is from sources believed to be reliable but is not guaranteed. Information deemed reliable but not guaranteed accurate by TRREB or Team Filipe / RE/MAX.
Team Filipe · RE/MAX · (647) 210-6070
Listed By
CENTURY 21 FIRST CANADIAN CORP