
567 Fralicks Beach Road
Rural Scugog / Scugog, ON L9L 1B6
About This Property
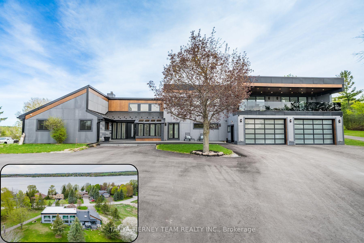
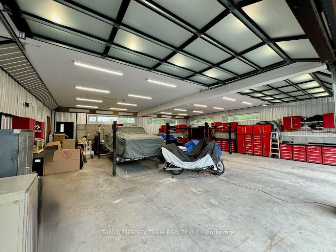
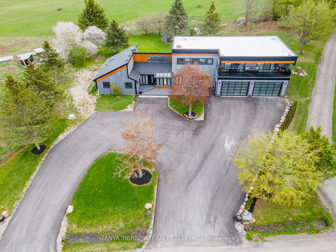
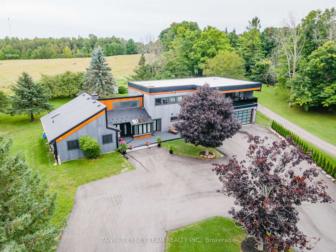
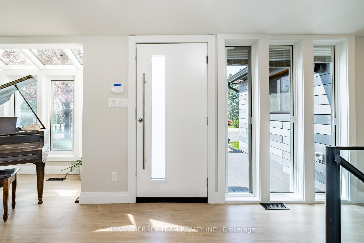
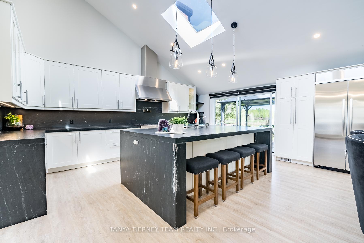
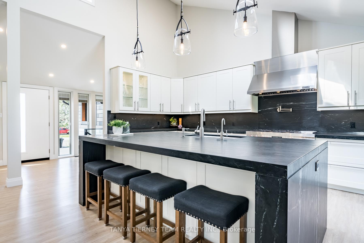
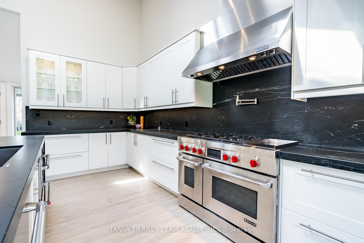
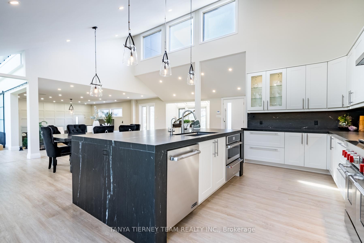
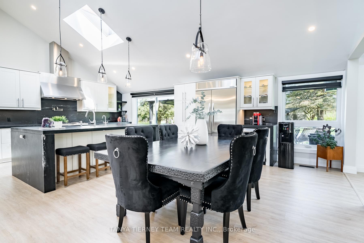
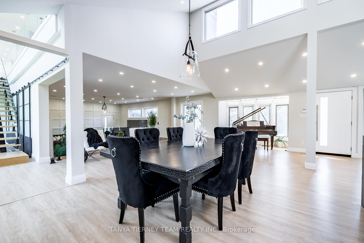
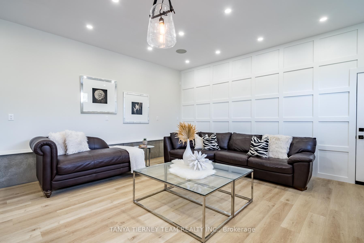
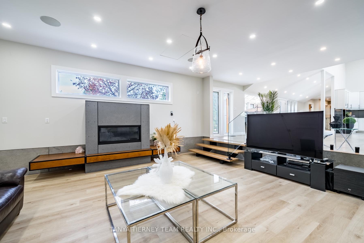
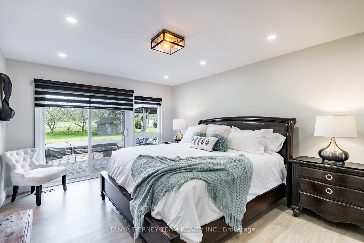
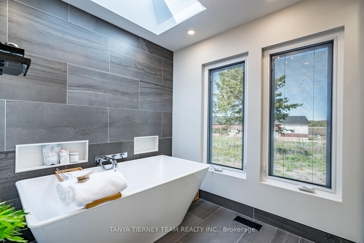
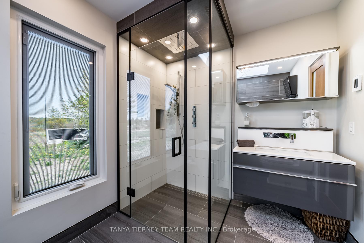
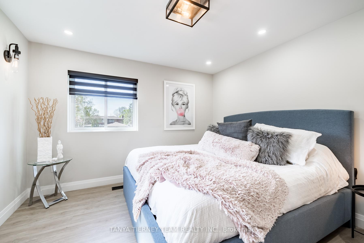
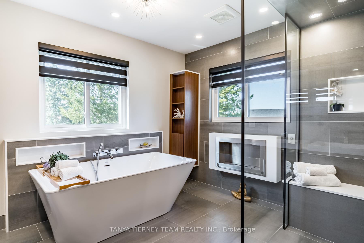
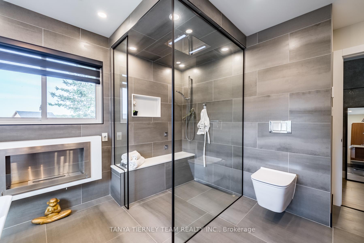
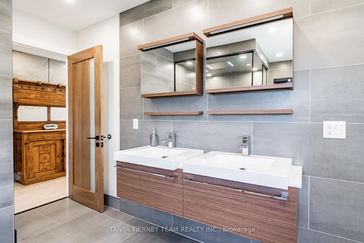
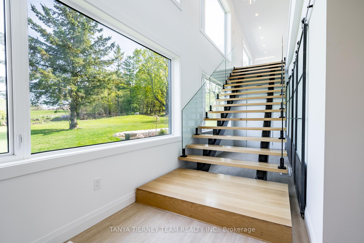
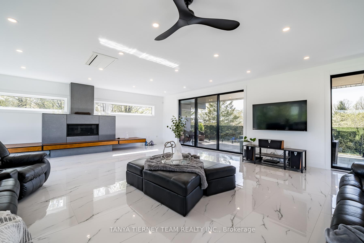
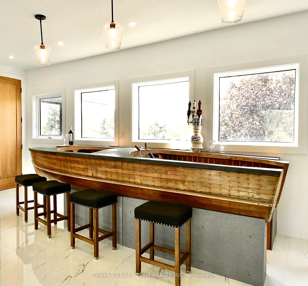
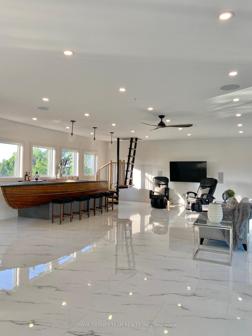
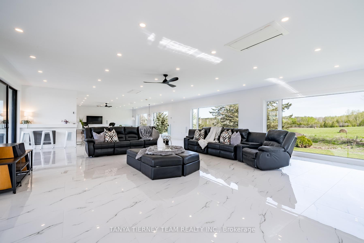
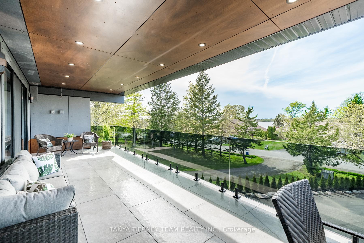
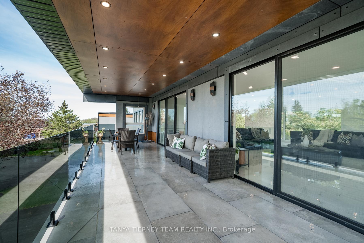
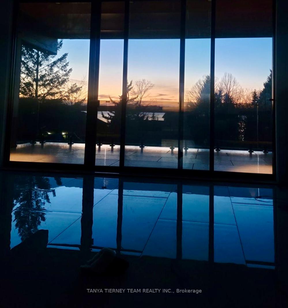
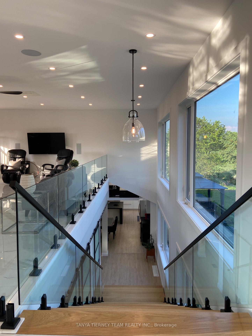
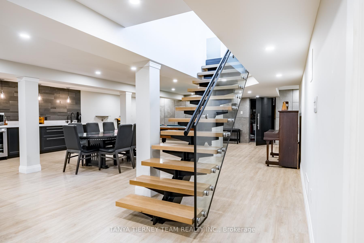
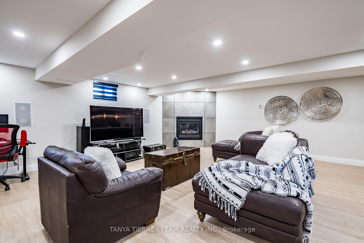
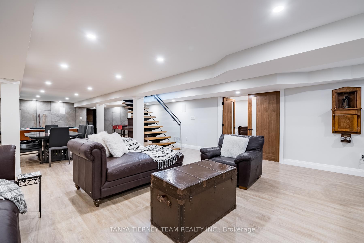
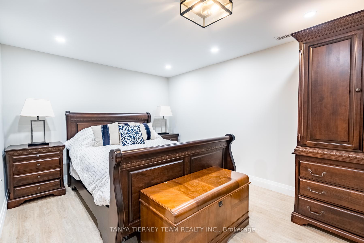
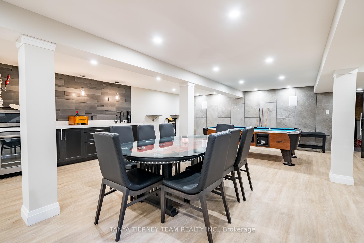
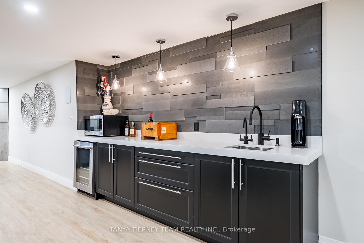
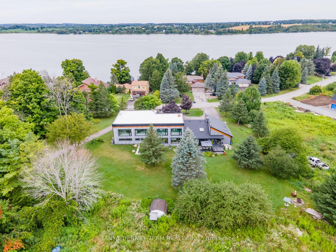
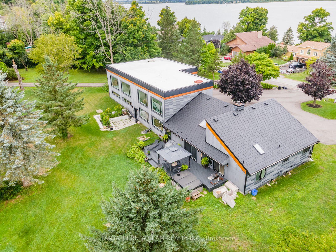
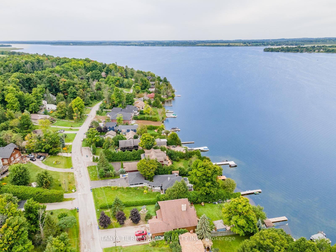
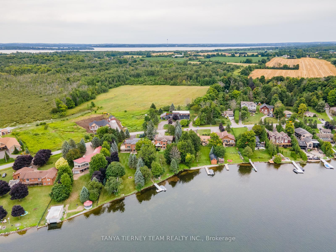
Completely reno'd, custom built home with oversized 1,620 sq ft six car garage, nestled in the waterfront community of Fralicks Beach Rd. Best of Both worlds with Lake Access across the street and Lake Scugog views! No detail has been overlooked from the incredible open concept flr plan. Impressive steel beam staircases w/floating stairs, 4 custom fireplaces, custom doors. Gourmet kitchen, featuring vaulted ceiling, gorgeous soapstone counters/backsplash, massive island w/breakfast bar, under cabinet & in drawer lighting, pot filler, garburator, instant hot water tap, 48-inch Jenn Air 6 burner gas stove w/grill & heat lamp, convection oven/micro, Kitchen Aid food warmer & full size side by side fridge! Elegant dining area w/soaring ceilings. Designed w/entertaining in mind with the amazing rec room complete w/wet bar, quartz counters, built-in speakers, custom doors, 3rd bdrm w/walk-in closet! Main floor primary retreat with walk-in closet, walk-out to deck & a spa like ensuite w/heated floors, rain shower head w/linear drain, skylight, oversized soaker tub & TV for ultimate relaxation. The 5pc bath is equally indulgent with in-shower back jets, heated quartz bench, rain shower head & linear drain, quartz sinks, bioethanol fireplace, oversized soaker tub & ample storage space. The upper level is a true oasis complete w/custom steel beam, 6ft wide floating staircase, enjoy the heated 4x2 porcelain tile floors, wall to wall windows & over-sized 39 x 10.66 ft balcony w/panoramic lake views, smoked glass railing & wired for outdoor TV, 2pc bath, fireplace, in-wall speakers, In-ceiling heat/AC pump, boat bar, access to the roof by steel circular stairs/ladder. offering potential for add'l bedroom space. Quality materials & workmanship is evident throughout this spectacular property situated on a wooded, private 98 x 241 ft premium lot. Three lakefront access points with one directly across the street. Click Virtual link for video walk-thru.
Property Details
Sign in for full listing history and the exact list date.
Features & Amenities
- View
- Fireplace
- Air Conditioning
- Basement
Thinking of selling in Scugog?
Filipe & Isabel Ferreira and the Team Filipe track every sale on this street. Get a free, no-obligation valuation and see what your home would list for today.
- What it costs to sell a house in Ontario
- How much are REALTOR® fees in Ontario?
- Real estate agents in Toronto & the GTA
TRREB MLS® Attribution
MLS® E12032721
Listed by TANYA TIERNEY TEAM REALTY INC.
The trademarks MLS®, Multiple Listing Service® and the associated logos are owned by The Canadian Real Estate Association (CREA) and identify the quality of services provided by real estate professionals who are members of CREA. The trademarks REALTOR®, REALTORS® and the REALTOR® logo are controlled by CREA and identify real estate professionals who are members of CREA. Listing data provided by the Toronto Regional Real Estate Board (TRREB). The information contained herein is from sources believed to be reliable but is not guaranteed. Information deemed reliable but not guaranteed accurate by TRREB or Team Filipe / RE/MAX.
Team Filipe · RE/MAX · (647) 210-6070
Listed By
TANYA TIERNEY TEAM REALTY INC.