
565 Wilson Avenue Unit 1209 W
Clanton Park / Toronto C06, ON M6S 4A8
About This Property
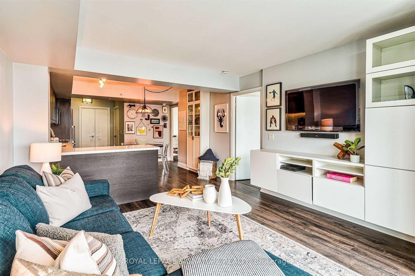
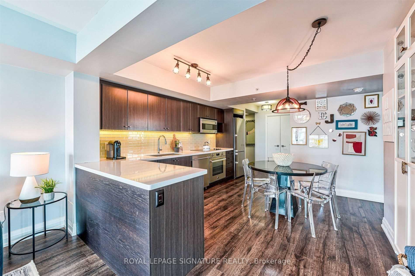
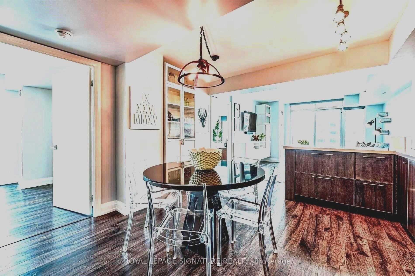
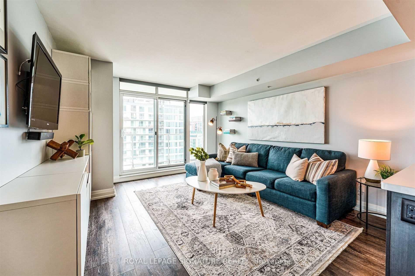
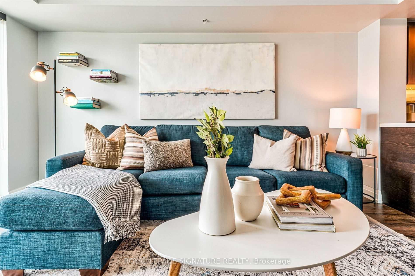
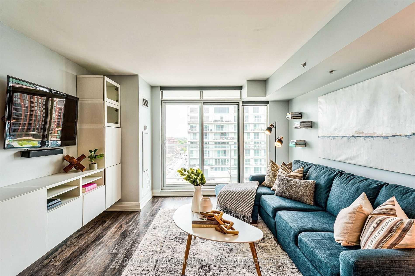
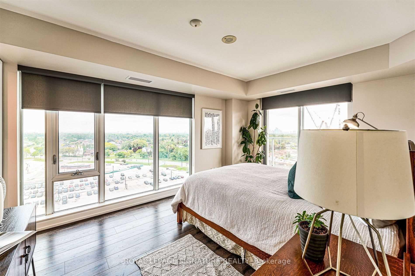
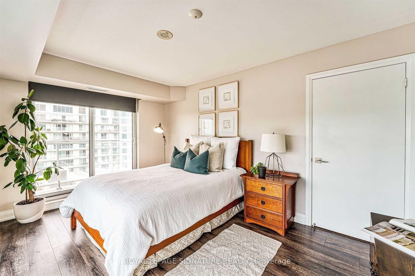
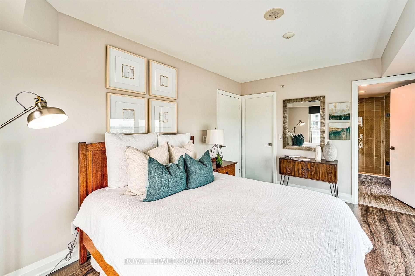
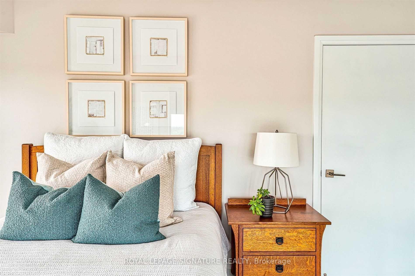
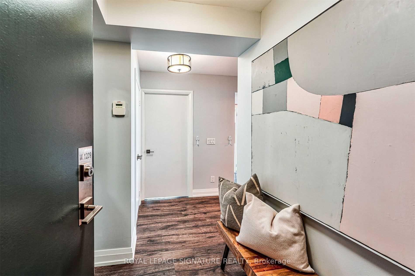
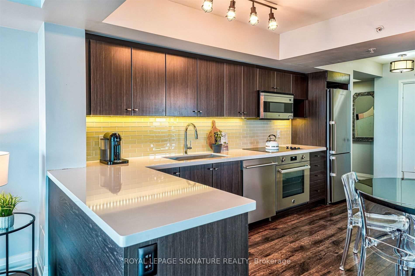
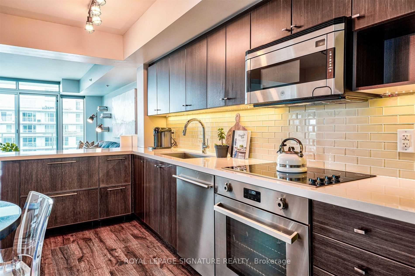
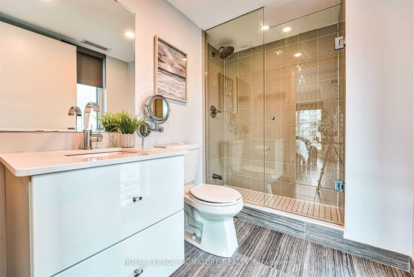
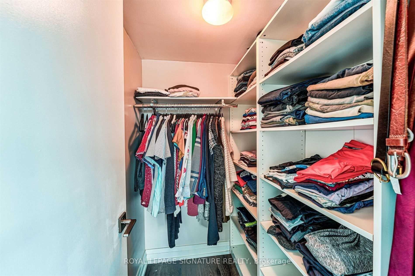
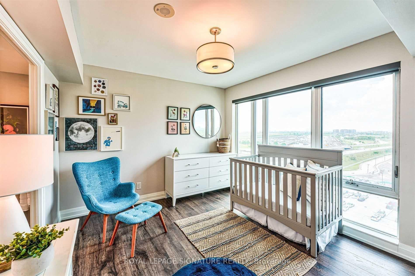
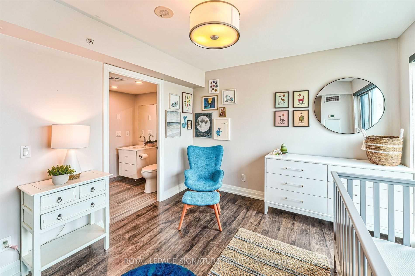
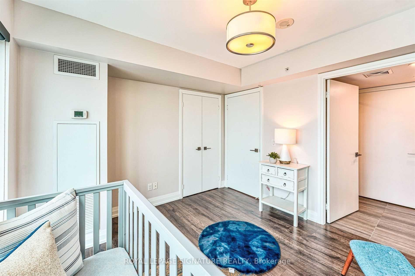
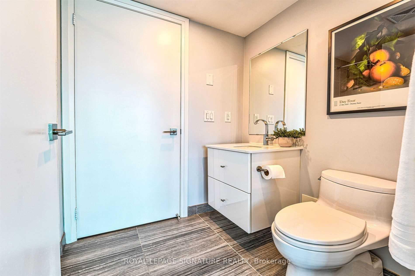
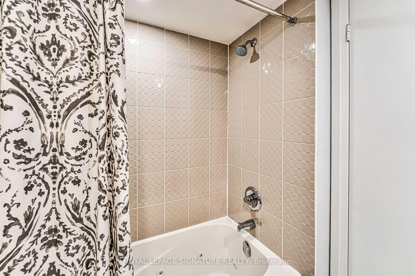
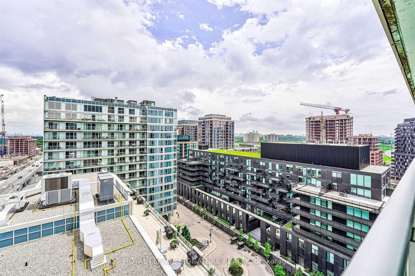
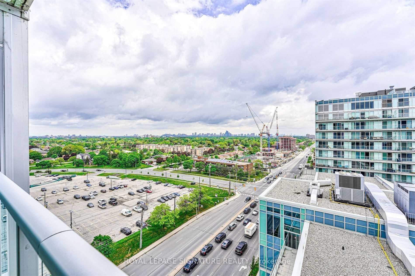
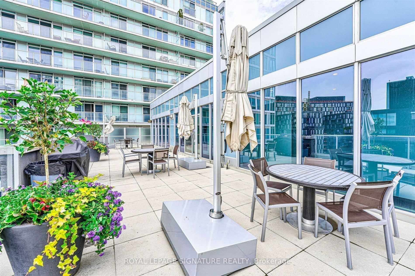
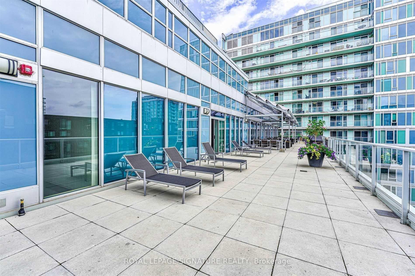
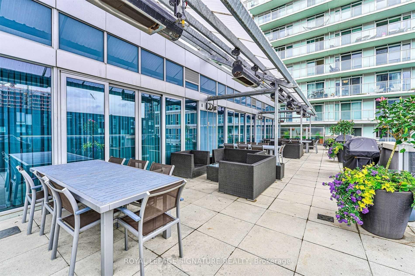
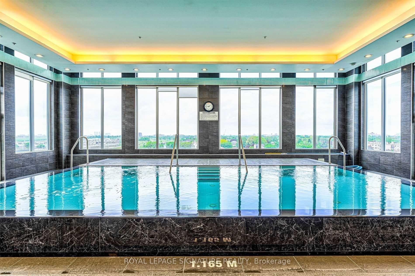
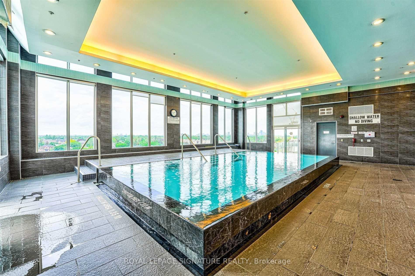
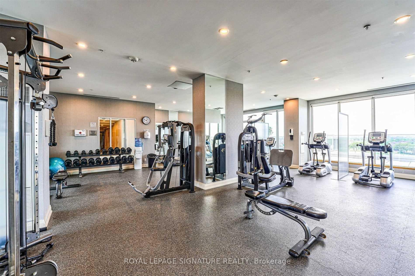
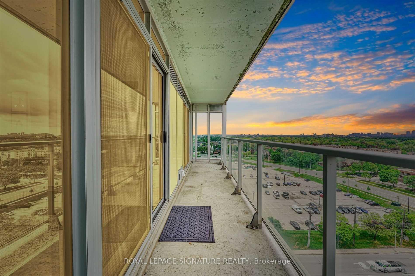
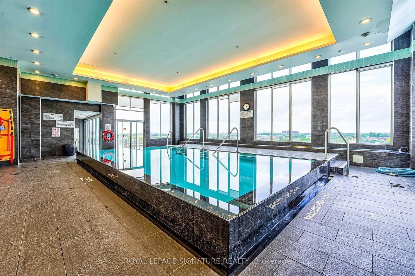
Sun Filled Spacious 2 bed 2 bath Corner Unit OVER 1000 square feet! Large open concept space with upgraded wide plank floors, smooth ceilings, and plenty of built in storage! Unobstructed panoramic north-East views. 2 full baths- both with direct ensuite access! Spacious Balcony.Very safe Building with 24/7 Concierge/Security. This bright and sizeable home features dedicated dining and living areas, floor to ceiling windows, a primary bedroom with 4 pc ensuite, quartz countertops, ensuite laundry, stainless steel appliances. Custom Blinds throughout. Ideal spot for a family, roommates or working professionals. Amenities include a dedicated 24hr concierge, fully equipped gym, indoor infinity pool, party room, games room, outdoor BBQ area and more! Super Convenient Direct Pathway to Wilson Subway Station. Centrally Located close to the Allen and 401. Costco/Yorkdale/Starbucks around the corner. The perfect place to call home!
Property Details
Sign in for full listing history and the exact list date.
Features & Amenities
- View
- Balcony
- Air Conditioning
- Basement
Thinking of selling in Toronto?
Filipe & Isabel Ferreira and the Team Filipe track every sale on this street. Get a free, no-obligation valuation and see what your home would list for today.
- Real estate agents in Toronto
- Rental agent in Toronto
- Recently sold homes in Toronto
- What it costs to sell a house in Ontario
- How much are REALTOR® fees in Ontario?
TRREB MLS® Attribution
MLS® C13587148
Listed by ROYAL LEPAGE SIGNATURE REALTY
The trademarks MLS®, Multiple Listing Service® and the associated logos are owned by The Canadian Real Estate Association (CREA) and identify the quality of services provided by real estate professionals who are members of CREA. The trademarks REALTOR®, REALTORS® and the REALTOR® logo are controlled by CREA and identify real estate professionals who are members of CREA. Listing data provided by the Toronto Regional Real Estate Board (TRREB). The information contained herein is from sources believed to be reliable but is not guaranteed. Information deemed reliable but not guaranteed accurate by TRREB or Team Filipe / RE/MAX.
Team Filipe · RE/MAX · (647) 210-6070
Listed By
ROYAL LEPAGE SIGNATURE REALTY