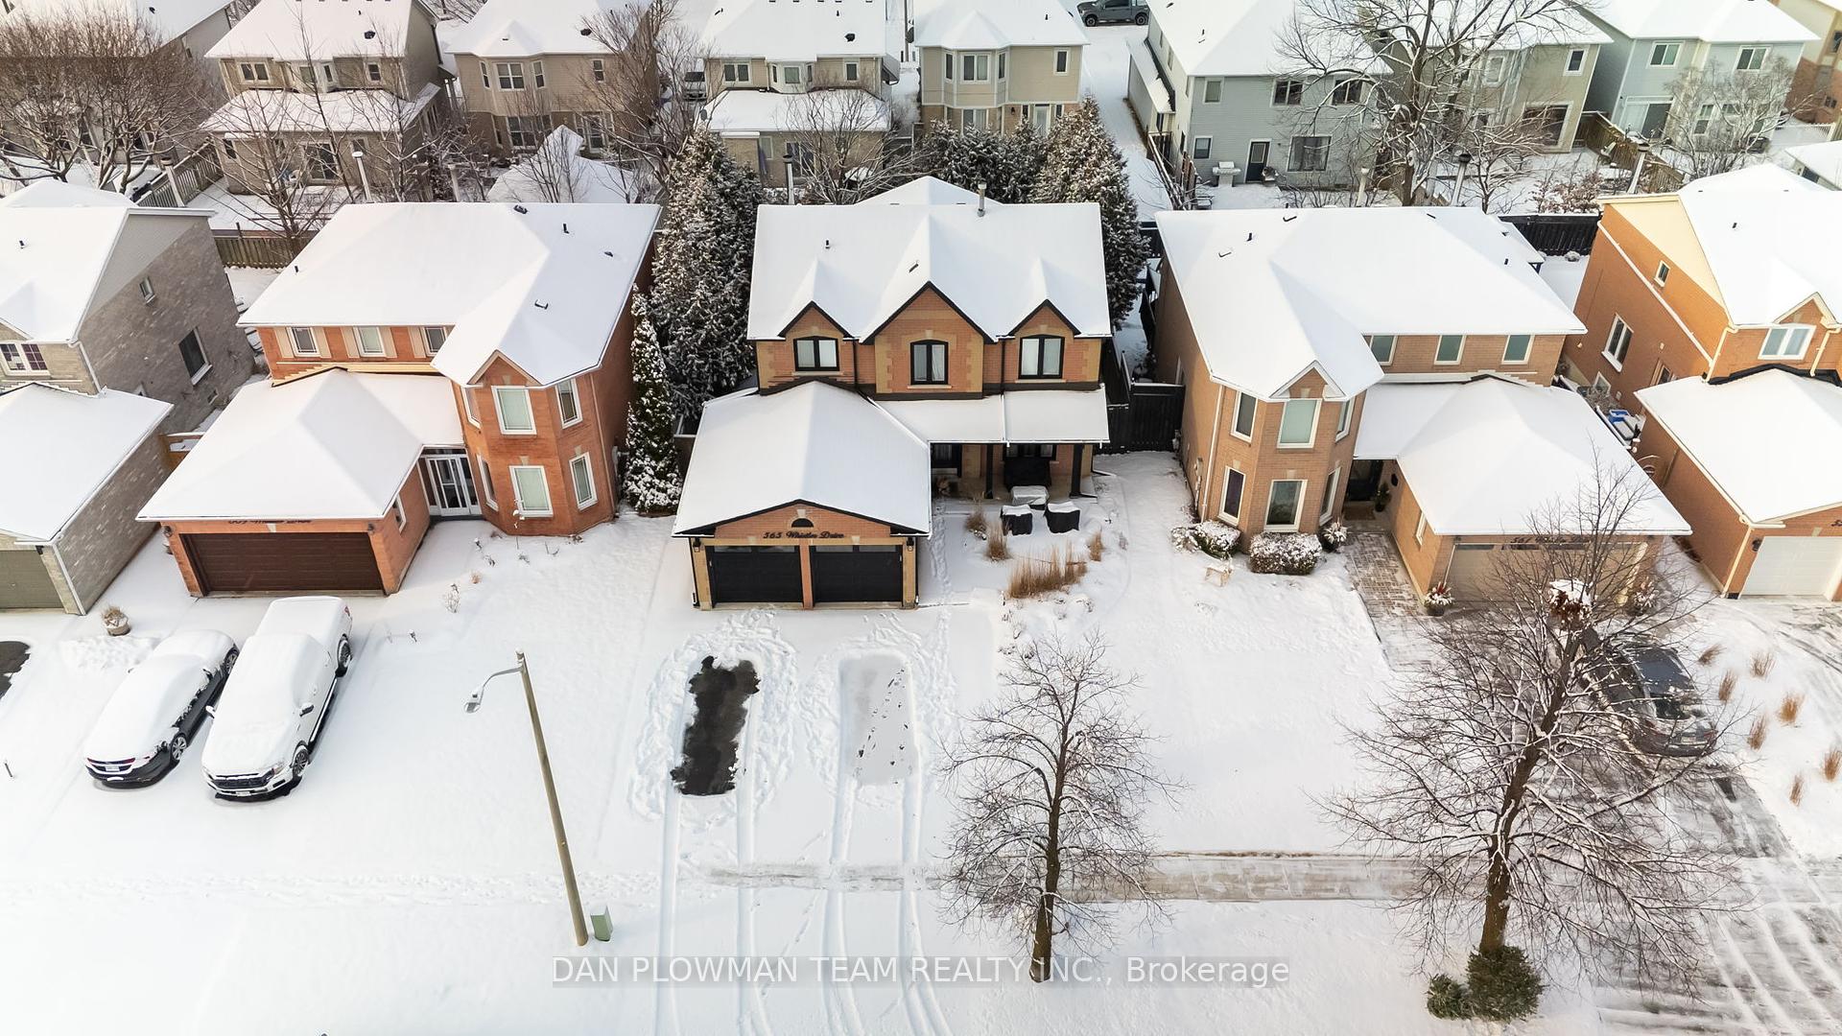
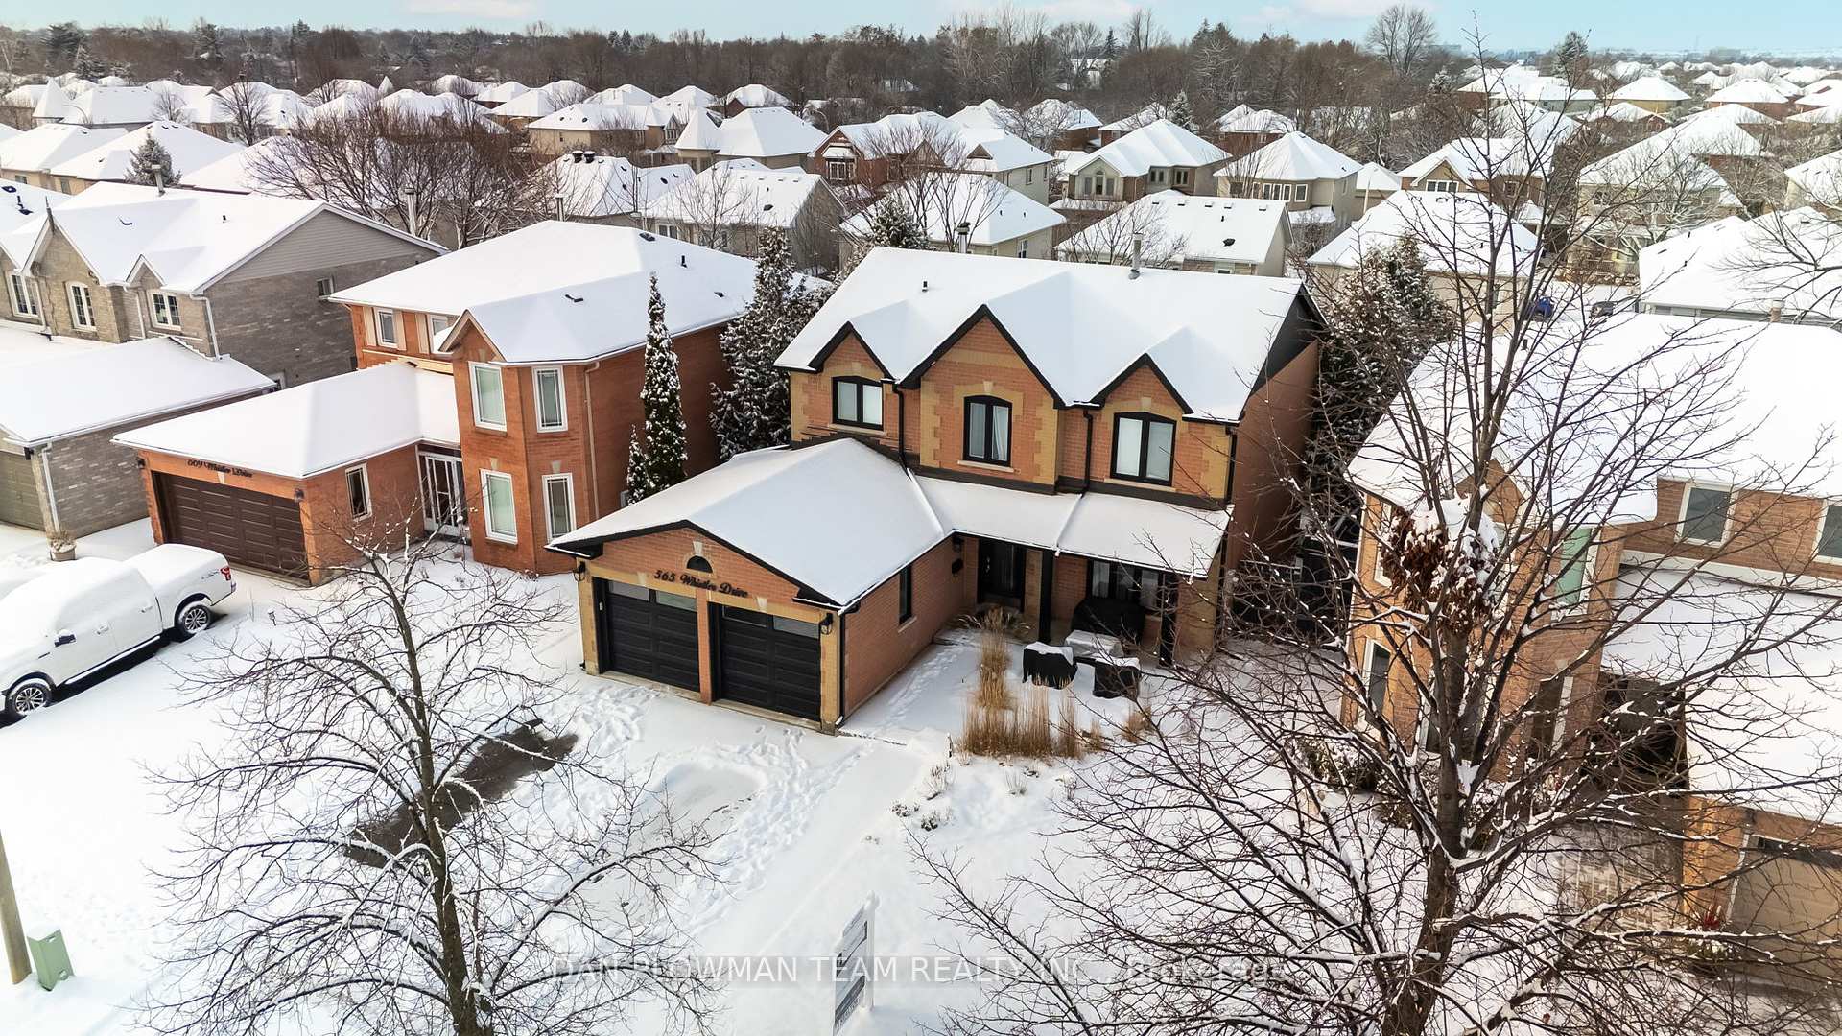
565 Whistler Drive
Northglen / Oshawa, ON L1J 8K1
About This Property
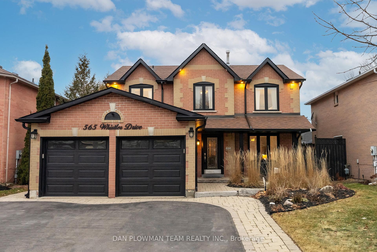
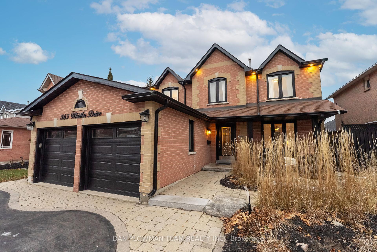
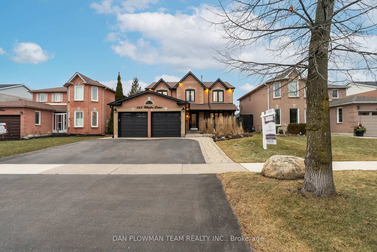
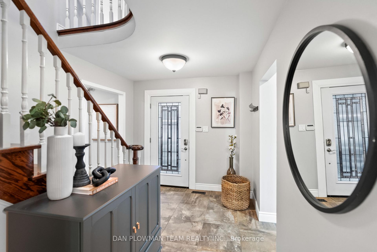
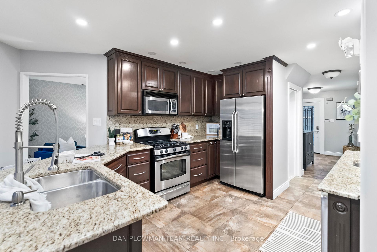
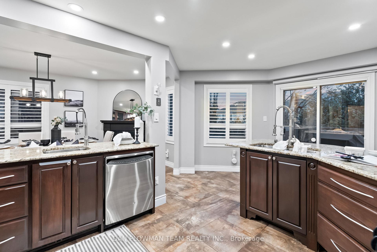
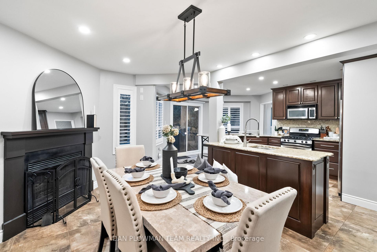
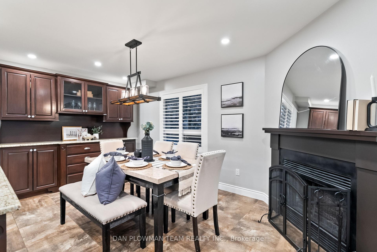
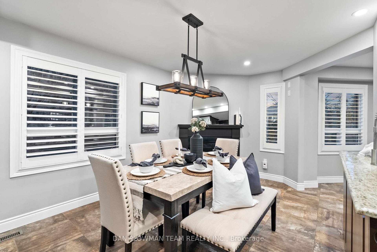
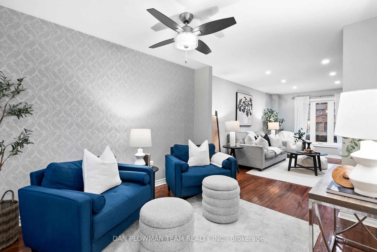
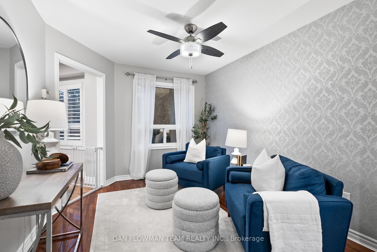
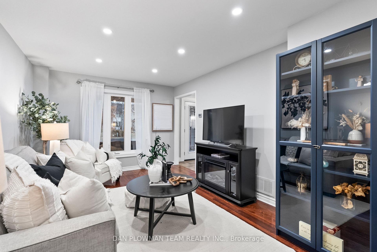
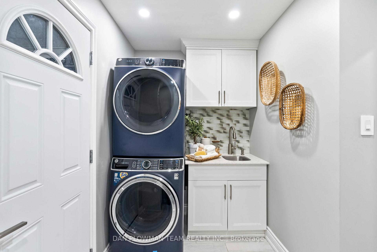
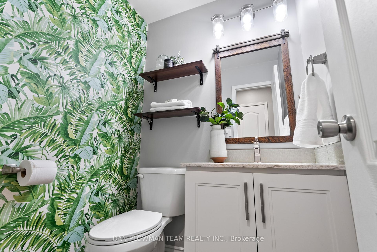
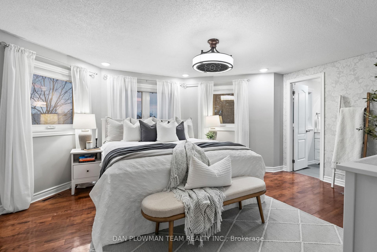
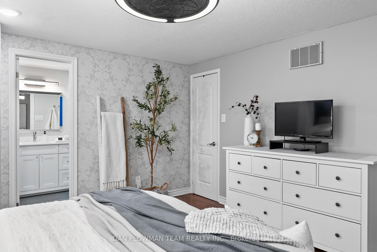
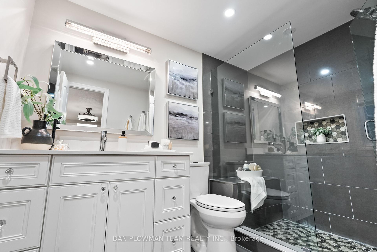
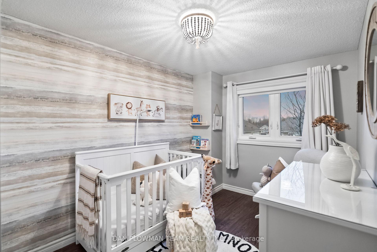
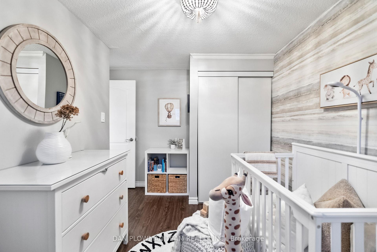
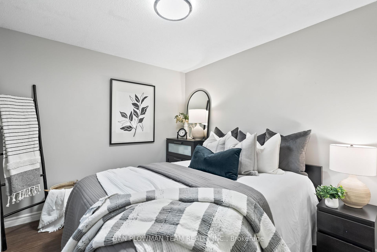
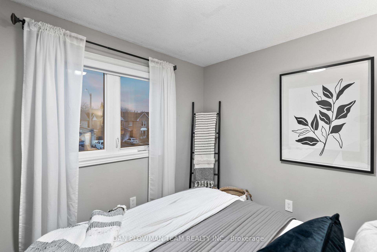
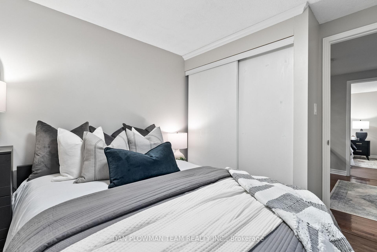
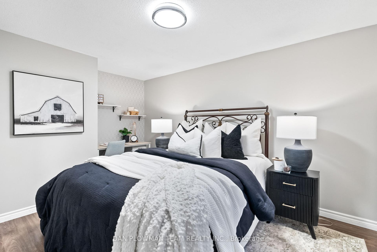
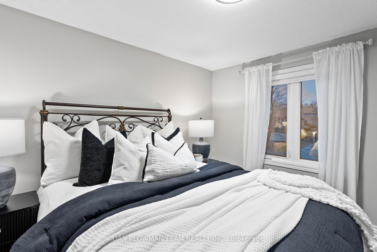
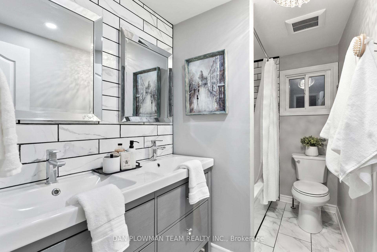
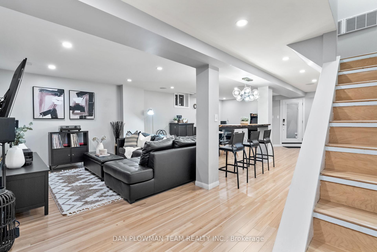
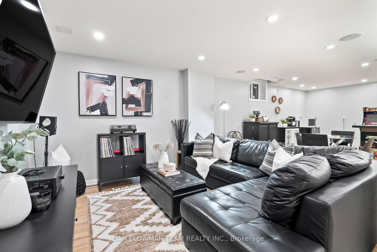
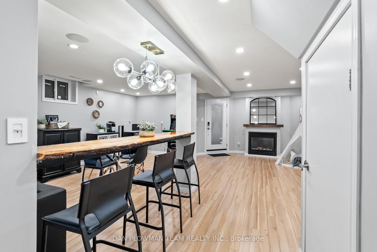
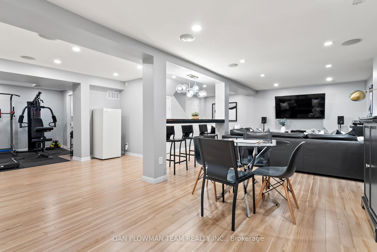
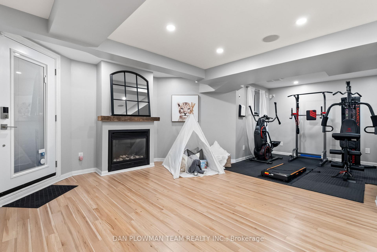
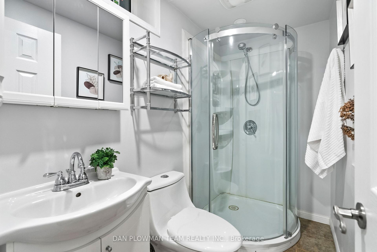
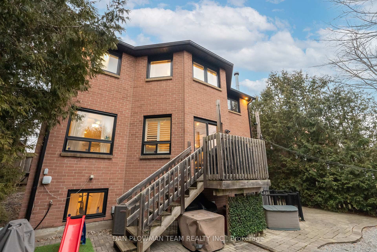
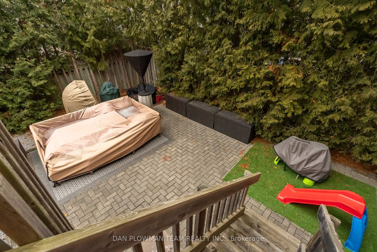
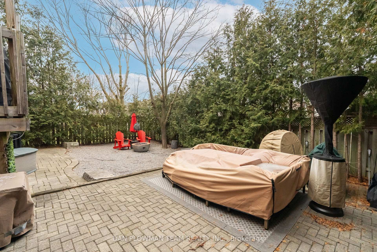
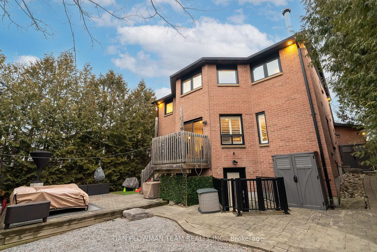
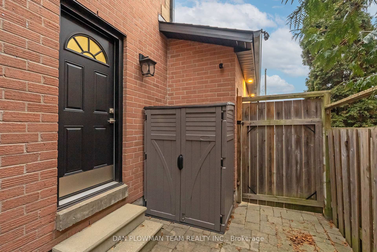
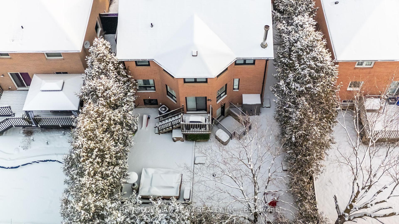
Welcome to this beautifully appointed 4-bedroom, 4-bathroom home that combines comfort, luxury, and modern living. Located in a desirable Northglen neighborhood, this home offers ample space and impressive features designed for both relaxation and entertaining. As you enter the front door, you'll immediately appreciate the open-concept floor plan, flooded with natural light from large windows. The spacious living room boasts high ceilings, creating an airy, welcoming atmosphere. The gourmet kitchen is a chef's dream, featuring stainless steel appliances, custom cabinetry, a large island, and sleek granite countertops. The adjacent dining area provides the perfect setting for family meals or dinner parties.The Upper floor also includes a generous primary suite, complete with a walk-in closet and a spa-like en-suite. Three additional bedrooms and a full bathroom are located on the same level, offering plenty of space and privacy for family members or guests.The finished walkout basement is a standout feature of this home. With a separate entrance, this lower level provides a large recreation area ideal for a home theater, game room, or additional living space. The walkout design allows for direct access to the backyard, where youll find a private outdoor retreat with ample room for relaxation and entertaining. This exceptional home offers everything you need and more luxury, space, and convenience. Dont miss the opportunity to make it yours!
Property Details
Sign in for full listing history and the exact list date.
Features & Amenities
- Fireplace
- Air Conditioning
- Basement
Thinking of selling in Oshawa?
Filipe & Isabel Ferreira and the Team Filipe track every sale on this street. Get a free, no-obligation valuation and see what your home would list for today.
- What it costs to sell a house in Ontario
- How much are REALTOR® fees in Ontario?
- Real estate agents in Toronto & the GTA
TRREB MLS® Attribution
MLS® E11920915
Listed by DAN PLOWMAN TEAM REALTY INC.
The trademarks MLS®, Multiple Listing Service® and the associated logos are owned by The Canadian Real Estate Association (CREA) and identify the quality of services provided by real estate professionals who are members of CREA. The trademarks REALTOR®, REALTORS® and the REALTOR® logo are controlled by CREA and identify real estate professionals who are members of CREA. Listing data provided by the Toronto Regional Real Estate Board (TRREB). The information contained herein is from sources believed to be reliable but is not guaranteed. Information deemed reliable but not guaranteed accurate by TRREB or Team Filipe / RE/MAX.
Team Filipe · RE/MAX · (647) 210-6070
Listed By
DAN PLOWMAN TEAM REALTY INC.