







564 Brock Court
1031 - DP Dorset Park / Milton, ON L9T 3B2
About This Property
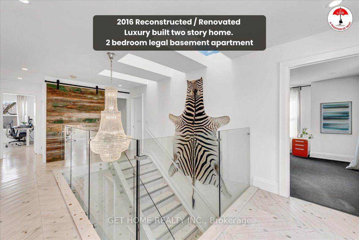
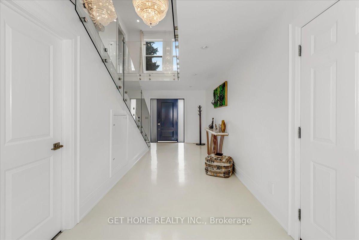
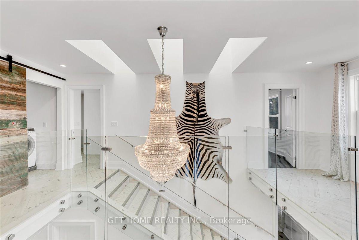
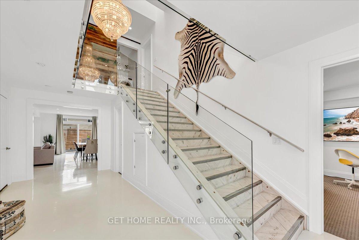
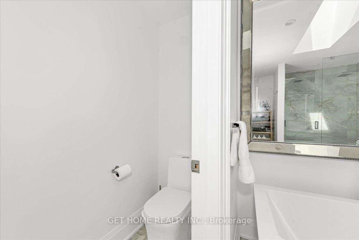
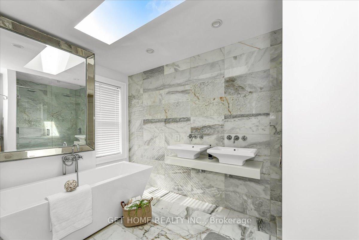

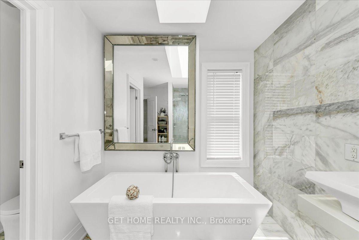
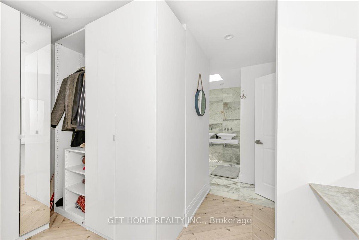
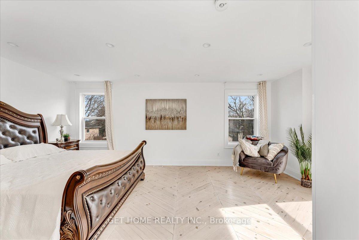
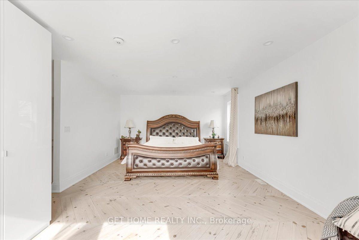
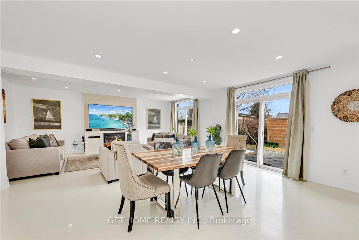
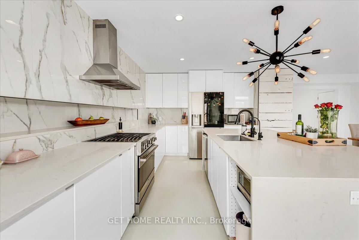
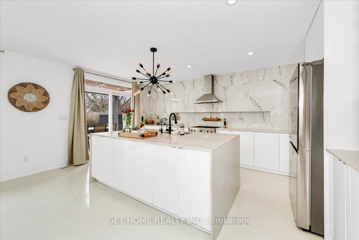
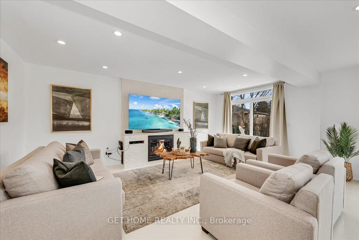
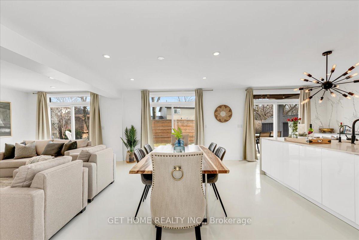
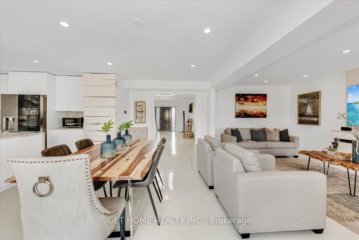
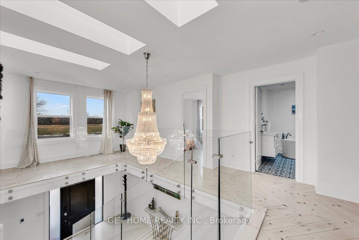
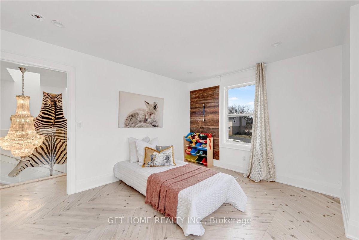
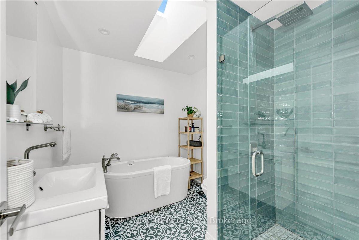
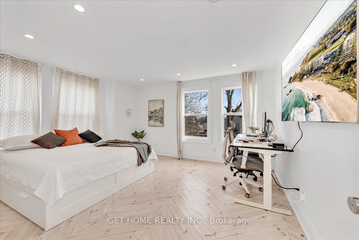
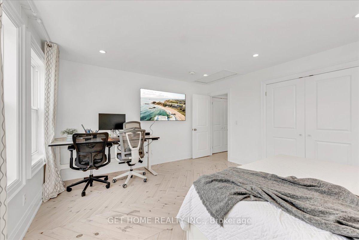
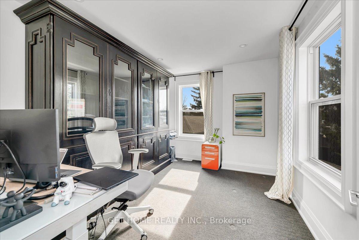
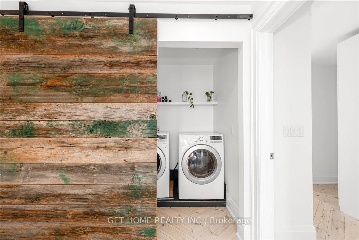
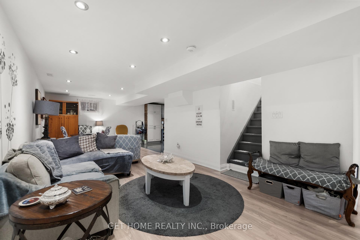
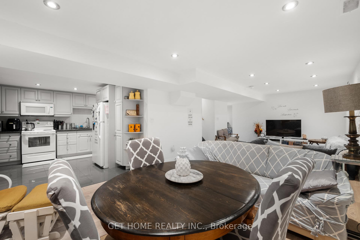
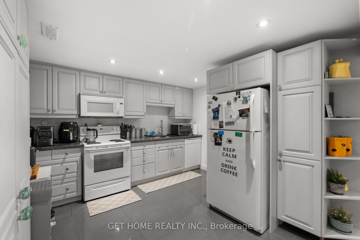
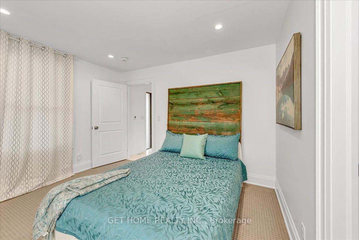
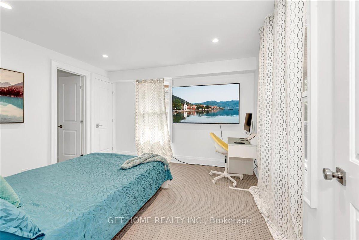
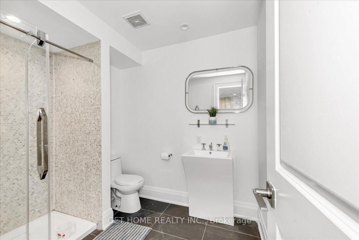
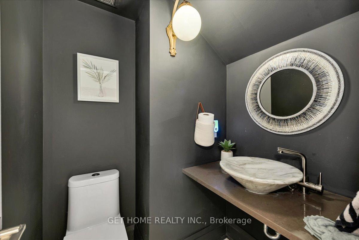
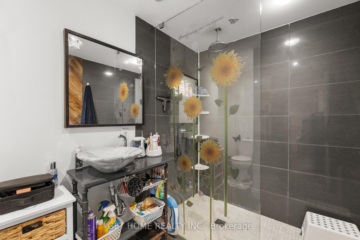
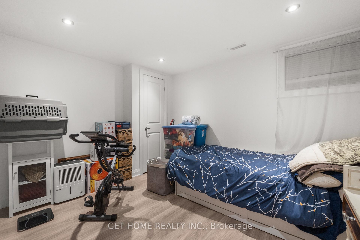
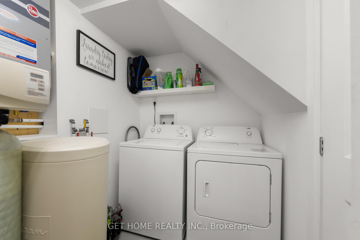
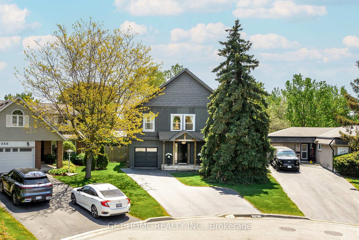
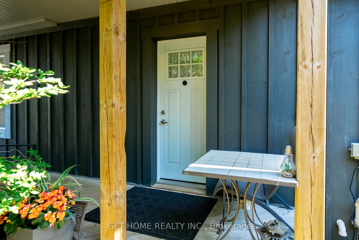
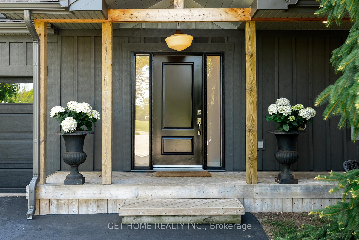
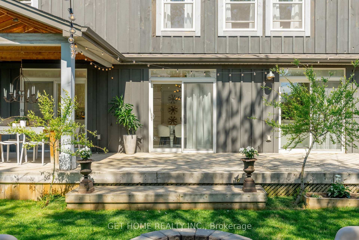

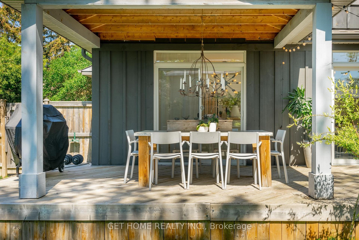
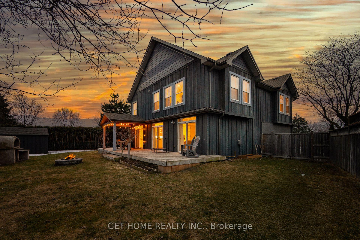
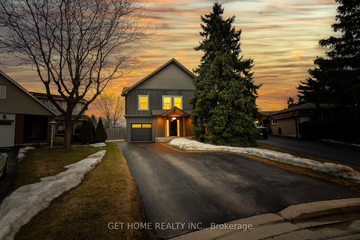
Exceptional 5-bedroom, 5-bathroom gem located in Milton's sought-after Dorset Park community. Situated on a premium pie-shaped lot, this beautifully renovated home is full of thoughtful touches and unexpected luxuries. Step into the grand front foyer, where a chevron-patterned pine staircase, sleek glass railings, and a show-stopping chandelier set the tone for elegance.The heated concrete floors lead you through an expansive open-concept living space, perfect for relaxing or entertaining. Cozy up by the modern gas fireplace or impress guests in the chef-inspired kitchen, which flows effortlessly to the outdoors through three oversized sliding glass doors. The main floor also features a private bedroom with a 3-piece ensuite, ideal for multi-generational living, guests, or a convenient primary suite. Upstairs, you'll find four generously sized bedrooms, two full bathrooms, and a dedicated laundry room for added convenience. But that's not all this home includes a fully legal 2-bedroom basement apartment, complete with a separate entrance from the covered wrap-around porch. Whether you choose to generate up to $2,000/month in rental income which could offset up to $350,000 in mortgage payments or use it as an in-law suite, the possibilities are endless. From luxurious design to smart income potential, this home truly checks every box. Don't miss this rare opportunity a must-see in every way!
Property Details
Sign in for full listing history and the exact list date.
Features & Amenities
- View
- Fireplace
- Air Conditioning
- Basement
Thinking of selling in Milton?
Filipe & Isabel Ferreira and the Team Filipe track every sale on this street. Get a free, no-obligation valuation and see what your home would list for today.
- What it costs to sell a house in Ontario
- How much are REALTOR® fees in Ontario?
- Real estate agents in Toronto & the GTA
TRREB MLS® Attribution
MLS® W12162176
Listed by GET HOME REALTY INC.
The trademarks MLS®, Multiple Listing Service® and the associated logos are owned by The Canadian Real Estate Association (CREA) and identify the quality of services provided by real estate professionals who are members of CREA. The trademarks REALTOR®, REALTORS® and the REALTOR® logo are controlled by CREA and identify real estate professionals who are members of CREA. Listing data provided by the Toronto Regional Real Estate Board (TRREB). The information contained herein is from sources believed to be reliable but is not guaranteed. Information deemed reliable but not guaranteed accurate by TRREB or Team Filipe / RE/MAX.
Team Filipe · RE/MAX · (647) 210-6070
Listed By
GET HOME REALTY INC.