

562 JOSLIN Street
Monaghan Ward 2 / Peterborough, ON K9J 0J1
About This Property
































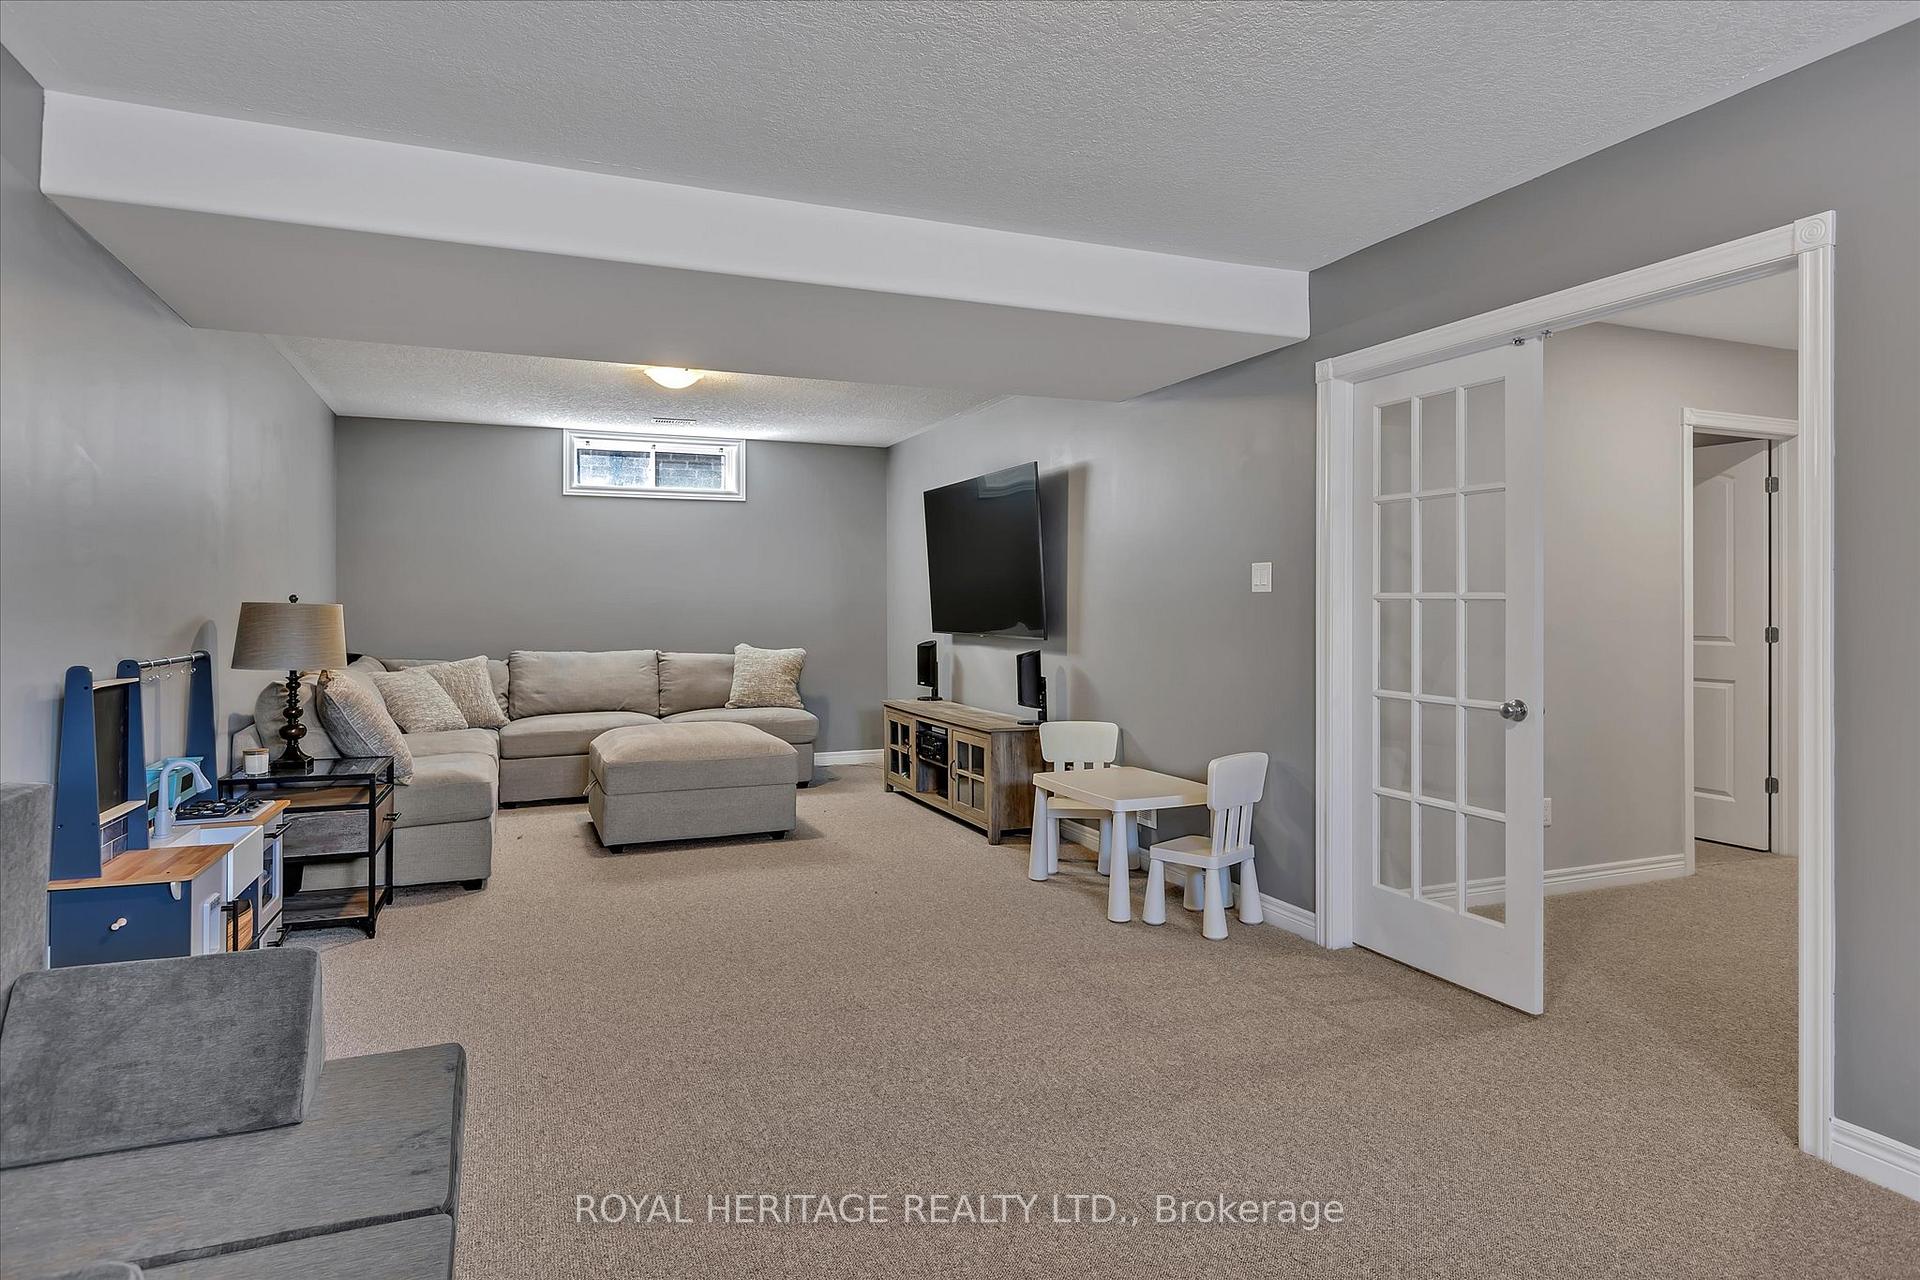




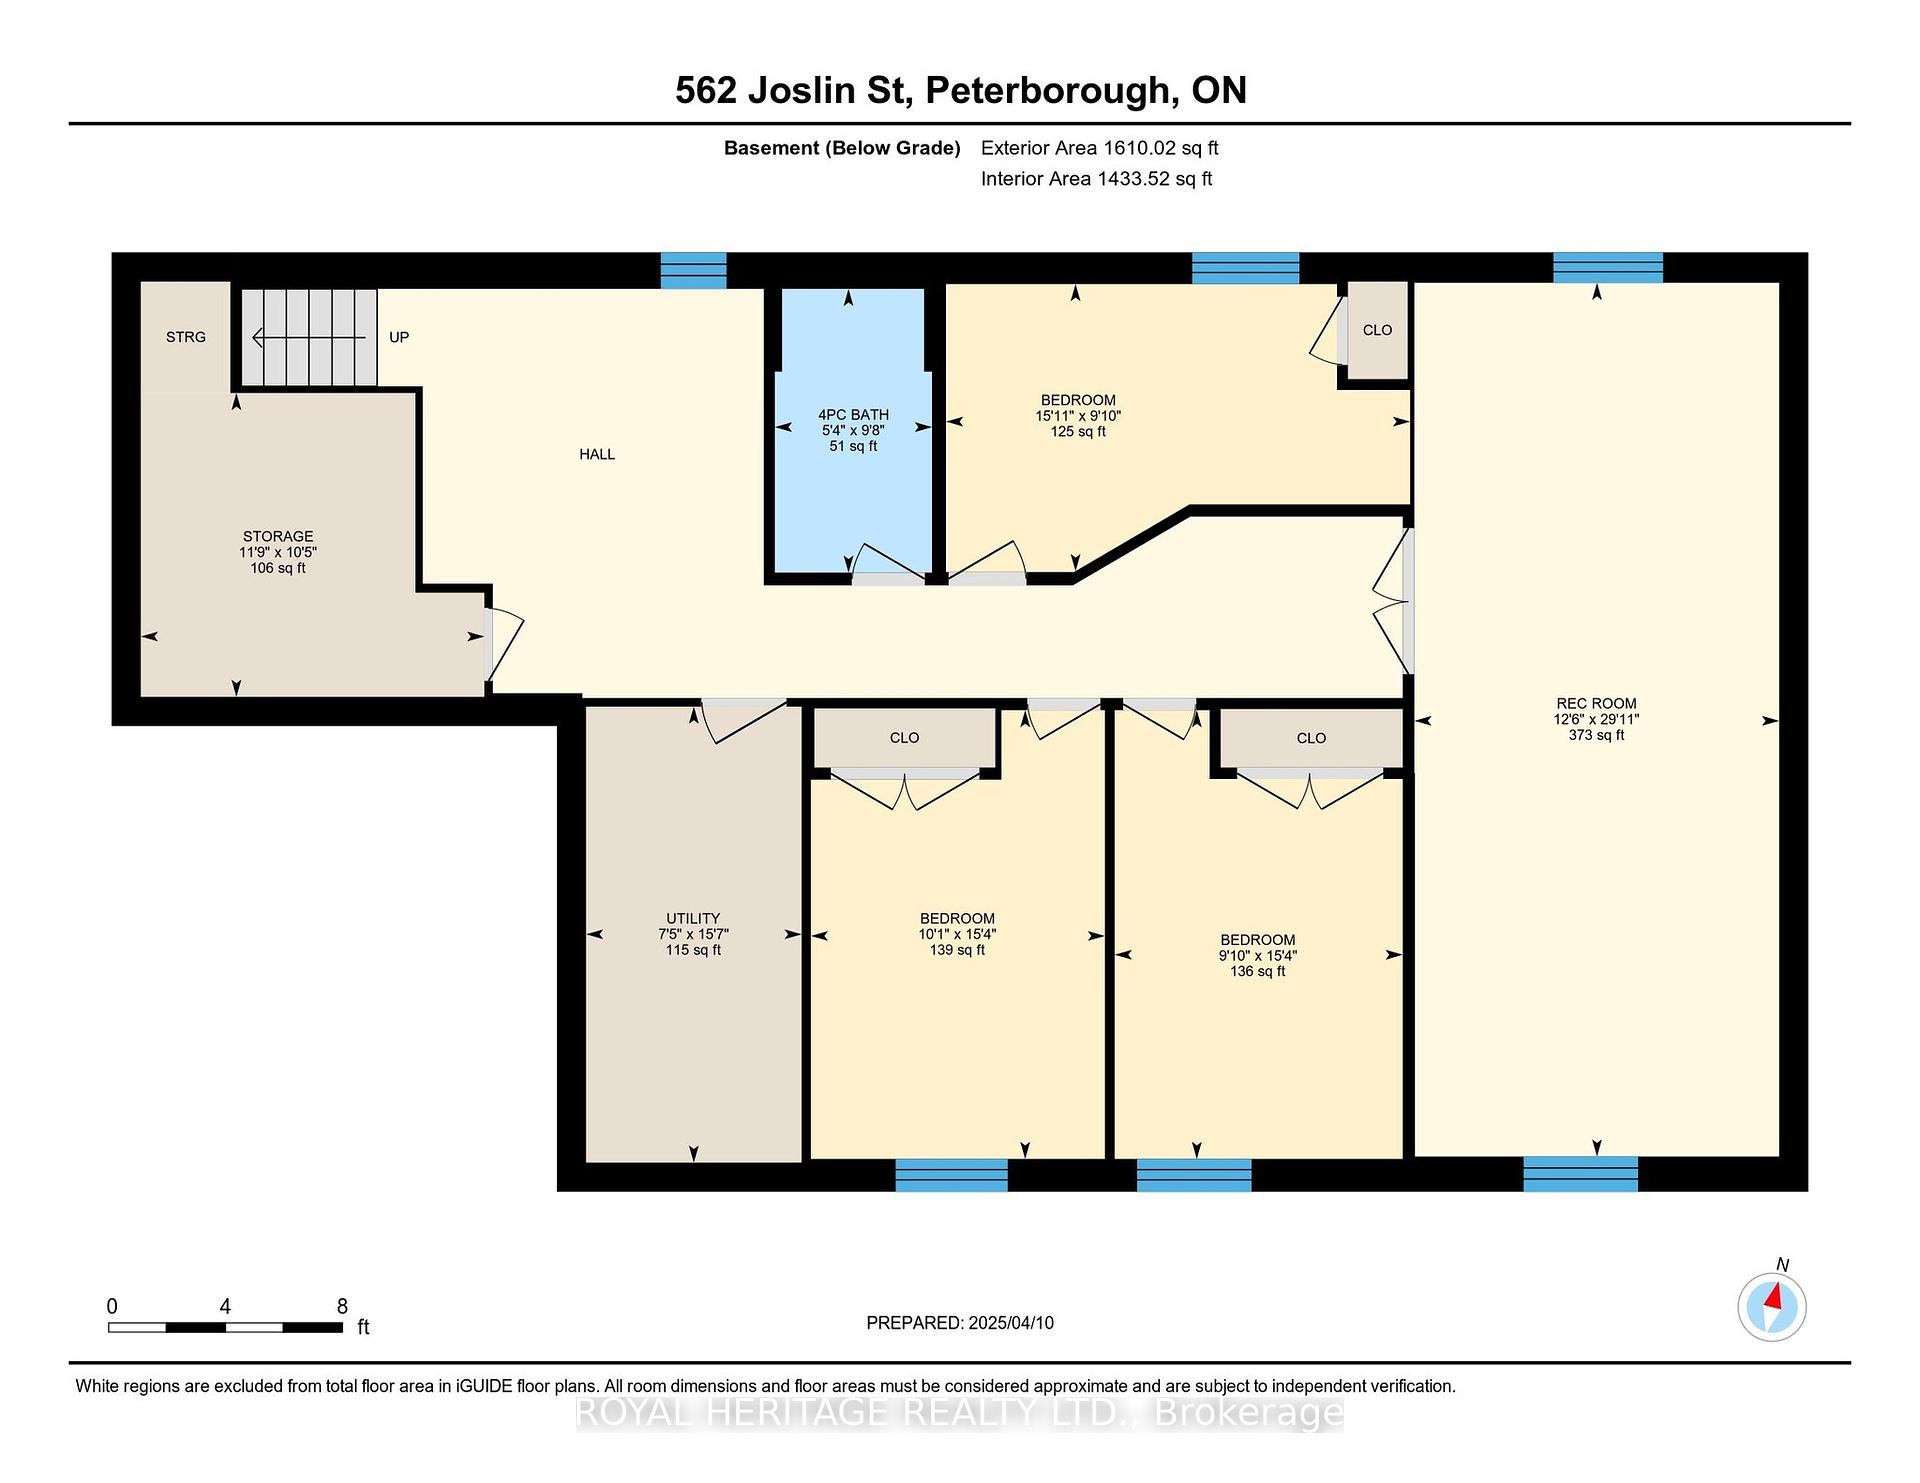
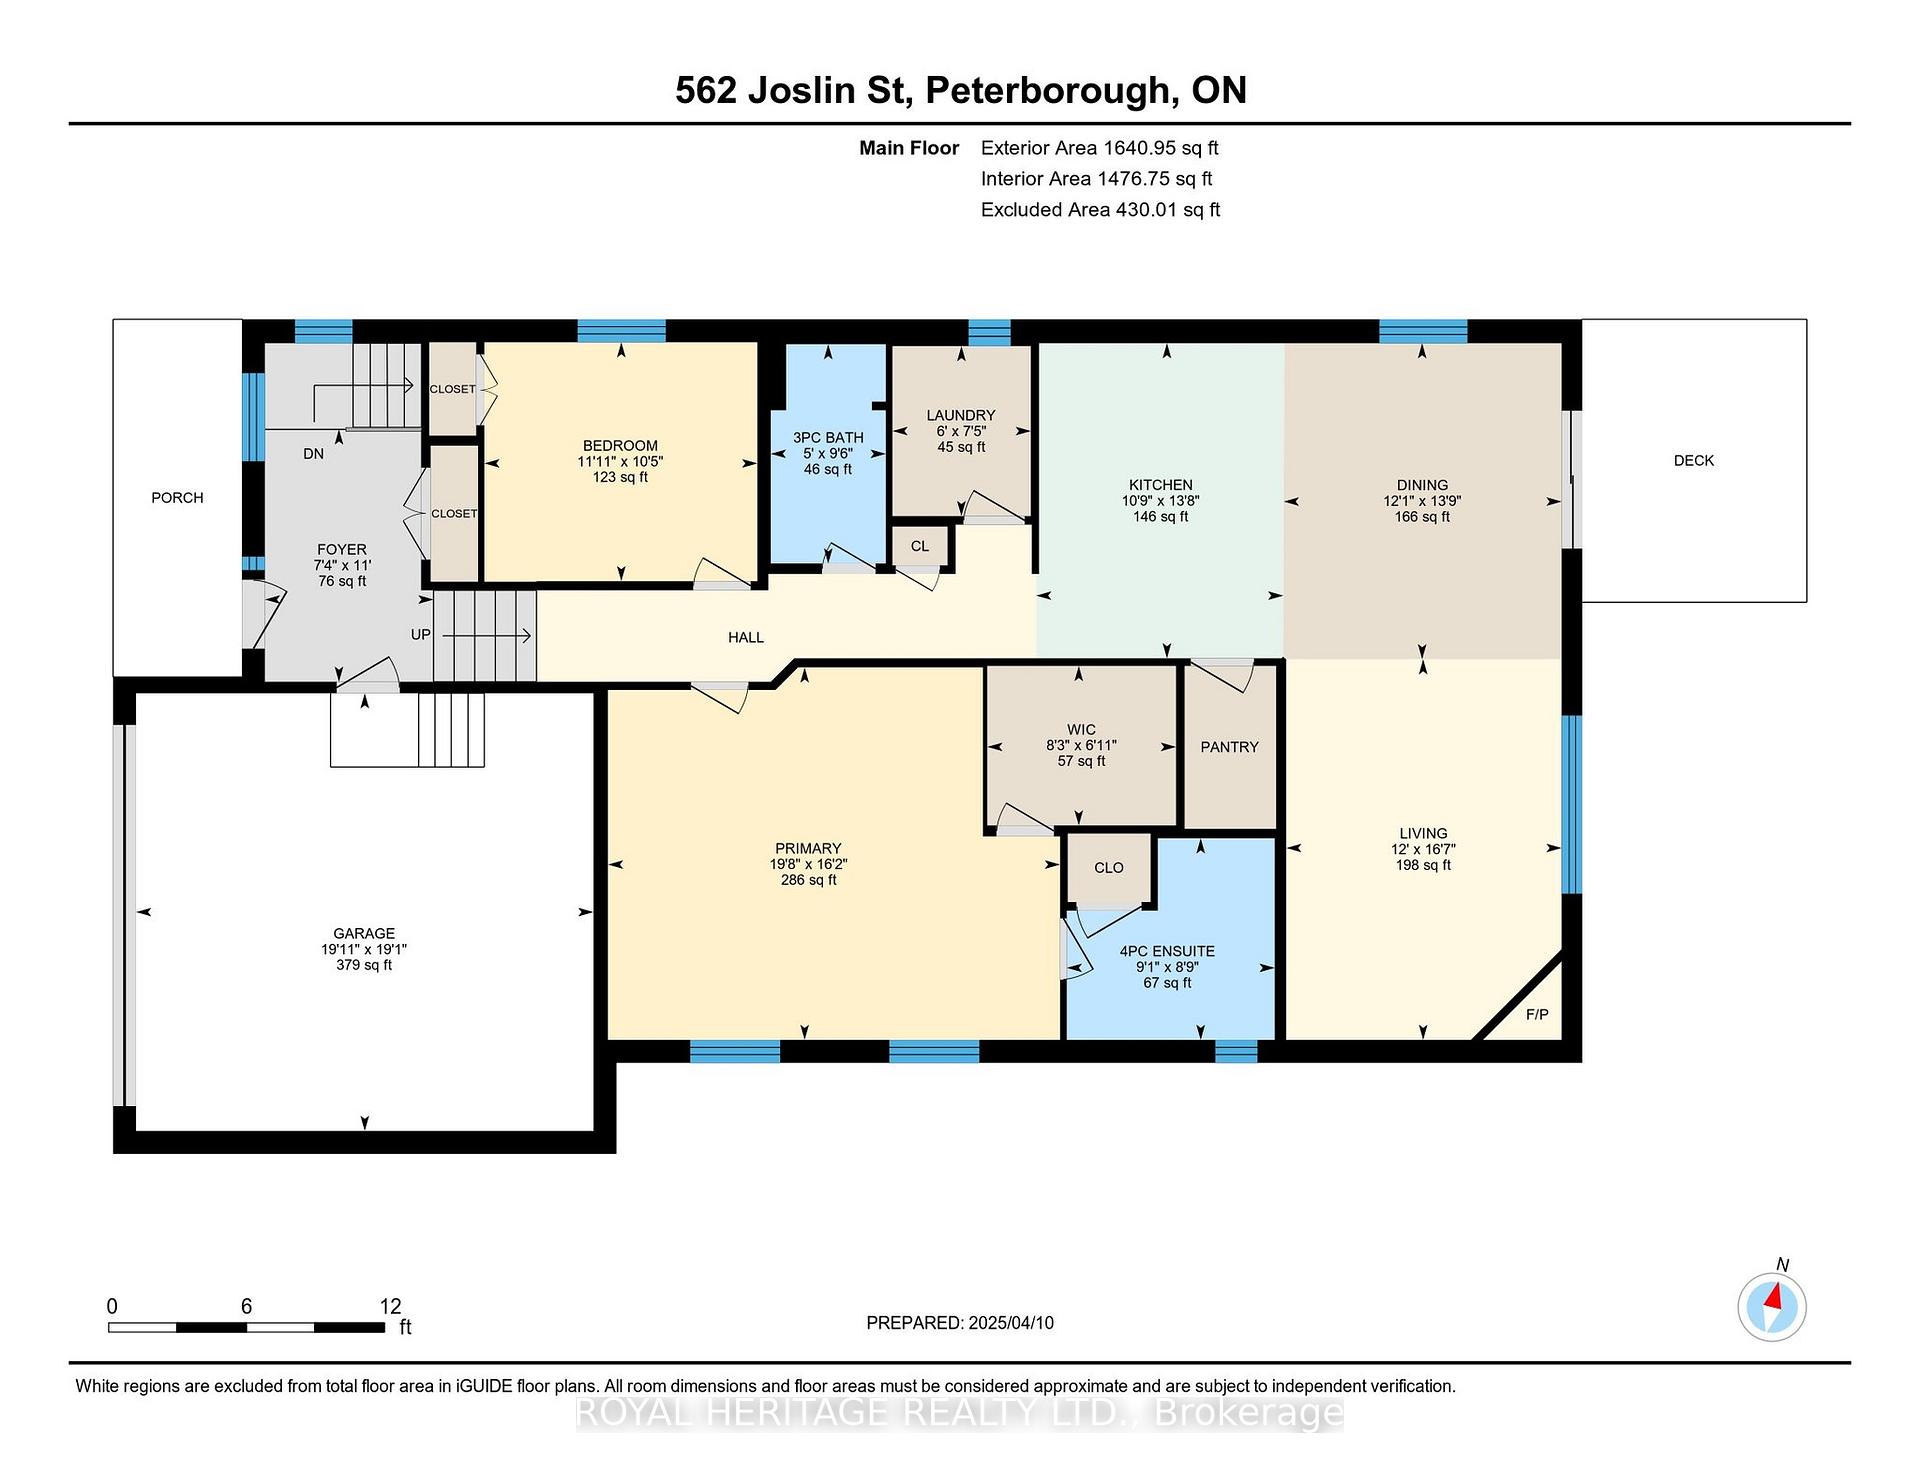
Family friendly neighborhood of Jackson Creek Meadows surrounded by walking trails, Peterborough's best elementary schools and close to the highway for the commuter. This single lived in family home is on a dead-end corner lot backing onto farmland. 5-Year-old home built by award winning Peterborough Homes. Sunset views over the neighbourhood park from the front porch. Move-in ready with open concept kitchen - Great room with vaulted ceiling, gas fireplace and large windows overlooking the backyard. Large primary bedroom on main floor with walk-in closet and ensuite bath. Second bedroom, bathroom and laundry room round out the main floor. Lower-level features 3 bedrooms, bathroom, storage and large rec room. Almost 3000 sq. ft. of finished space. Get ready to make your move, perfect home for entertaining this summer!
Property Details
Sign in for full listing history and the exact list date.
Features & Amenities
- View
- Fireplace
- Air Conditioning
- Basement
Thinking of selling in Peterborough?
Filipe & Isabel Ferreira and the Team Filipe track every sale on this street. Get a free, no-obligation valuation and see what your home would list for today.
- What it costs to sell a house in Ontario
- How much are REALTOR® fees in Ontario?
- Real estate agents in Toronto & the GTA
TRREB MLS® Attribution
MLS® X12083417
Listed by ROYAL HERITAGE REALTY LTD.
The trademarks MLS®, Multiple Listing Service® and the associated logos are owned by The Canadian Real Estate Association (CREA) and identify the quality of services provided by real estate professionals who are members of CREA. The trademarks REALTOR®, REALTORS® and the REALTOR® logo are controlled by CREA and identify real estate professionals who are members of CREA. Listing data provided by the Toronto Regional Real Estate Board (TRREB). The information contained herein is from sources believed to be reliable but is not guaranteed. Information deemed reliable but not guaranteed accurate by TRREB or Team Filipe / RE/MAX.
Team Filipe · RE/MAX · (647) 210-6070
Listed By
ROYAL HERITAGE REALTY LTD.