5607 Byng Avenue
215 - Hospital / Niagara Falls, ON L2G 5C6
About This Property
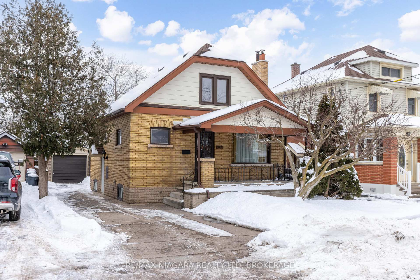
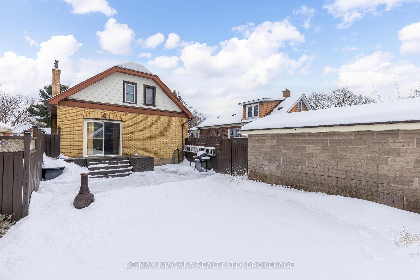
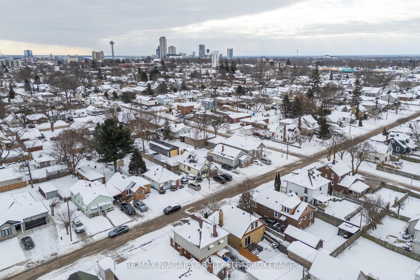
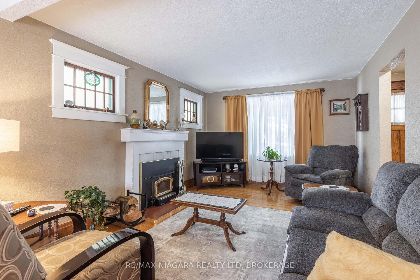
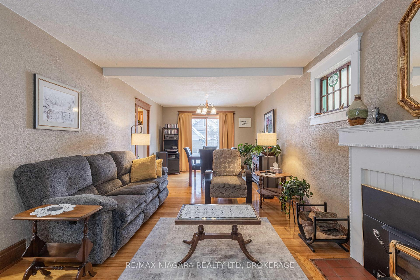
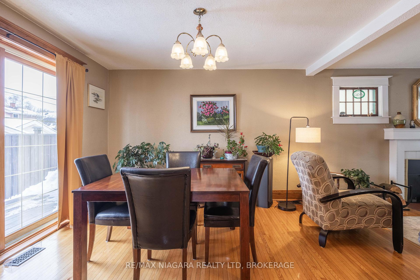
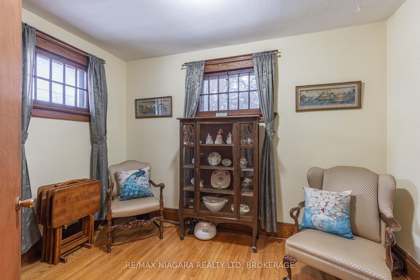
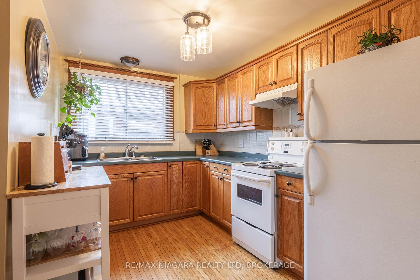
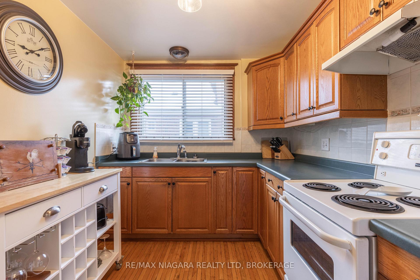
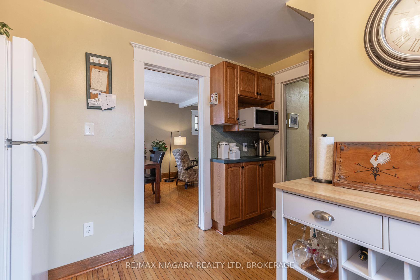
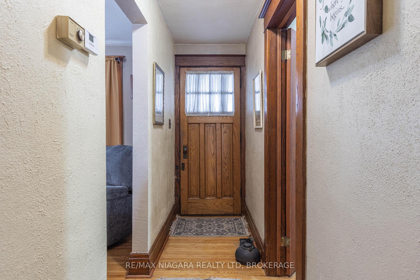
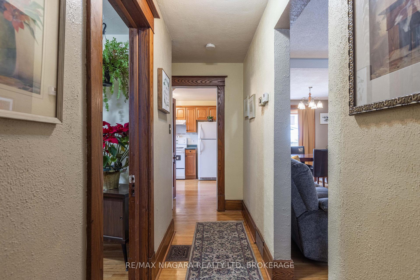
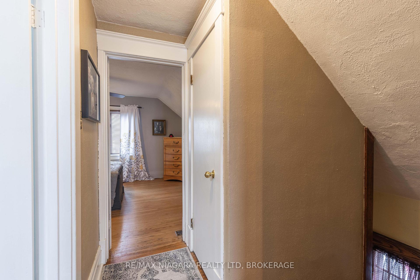
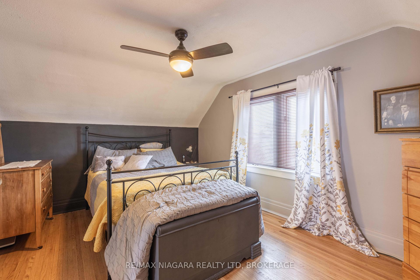
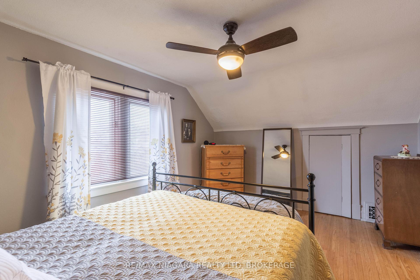
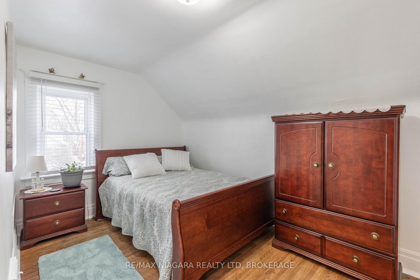
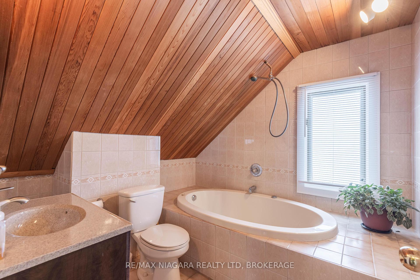
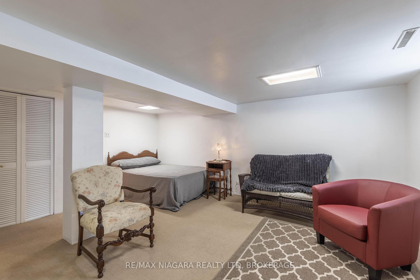
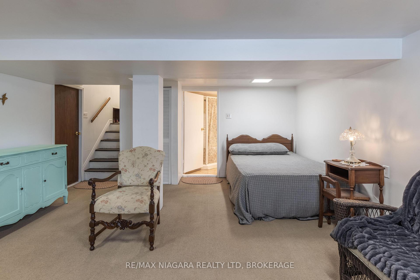
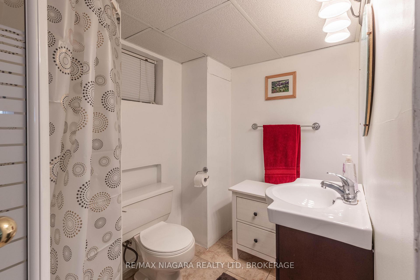
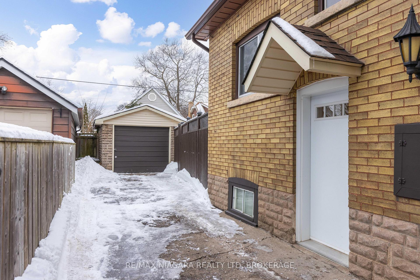
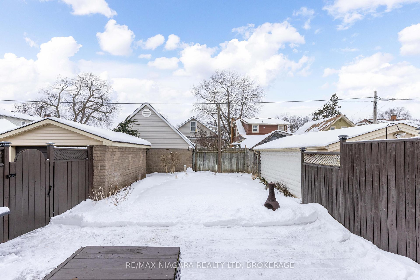
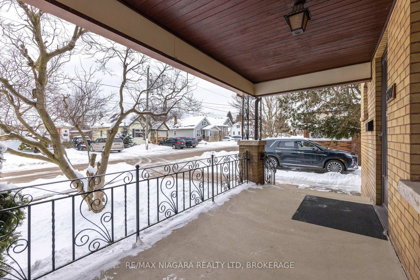
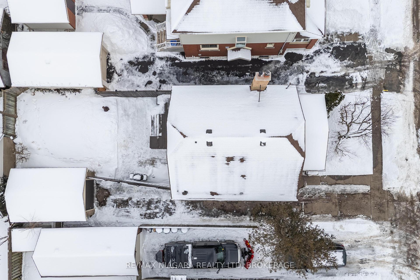
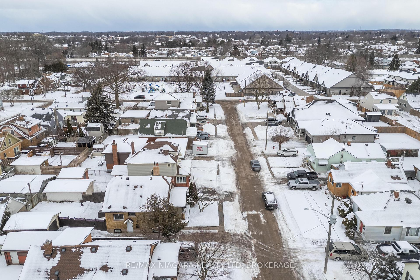
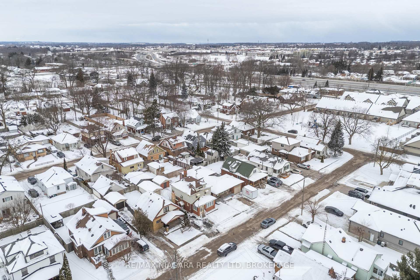
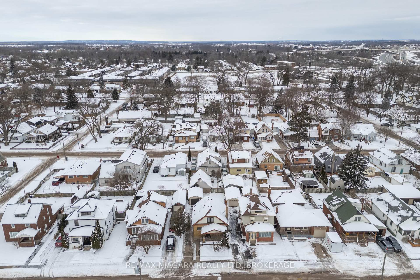
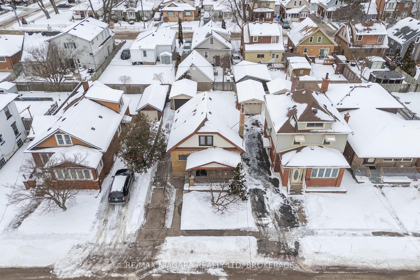
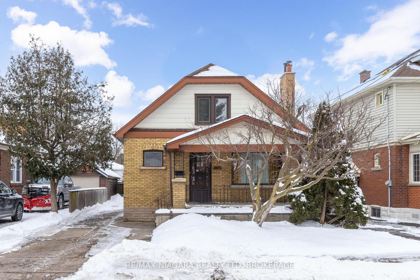
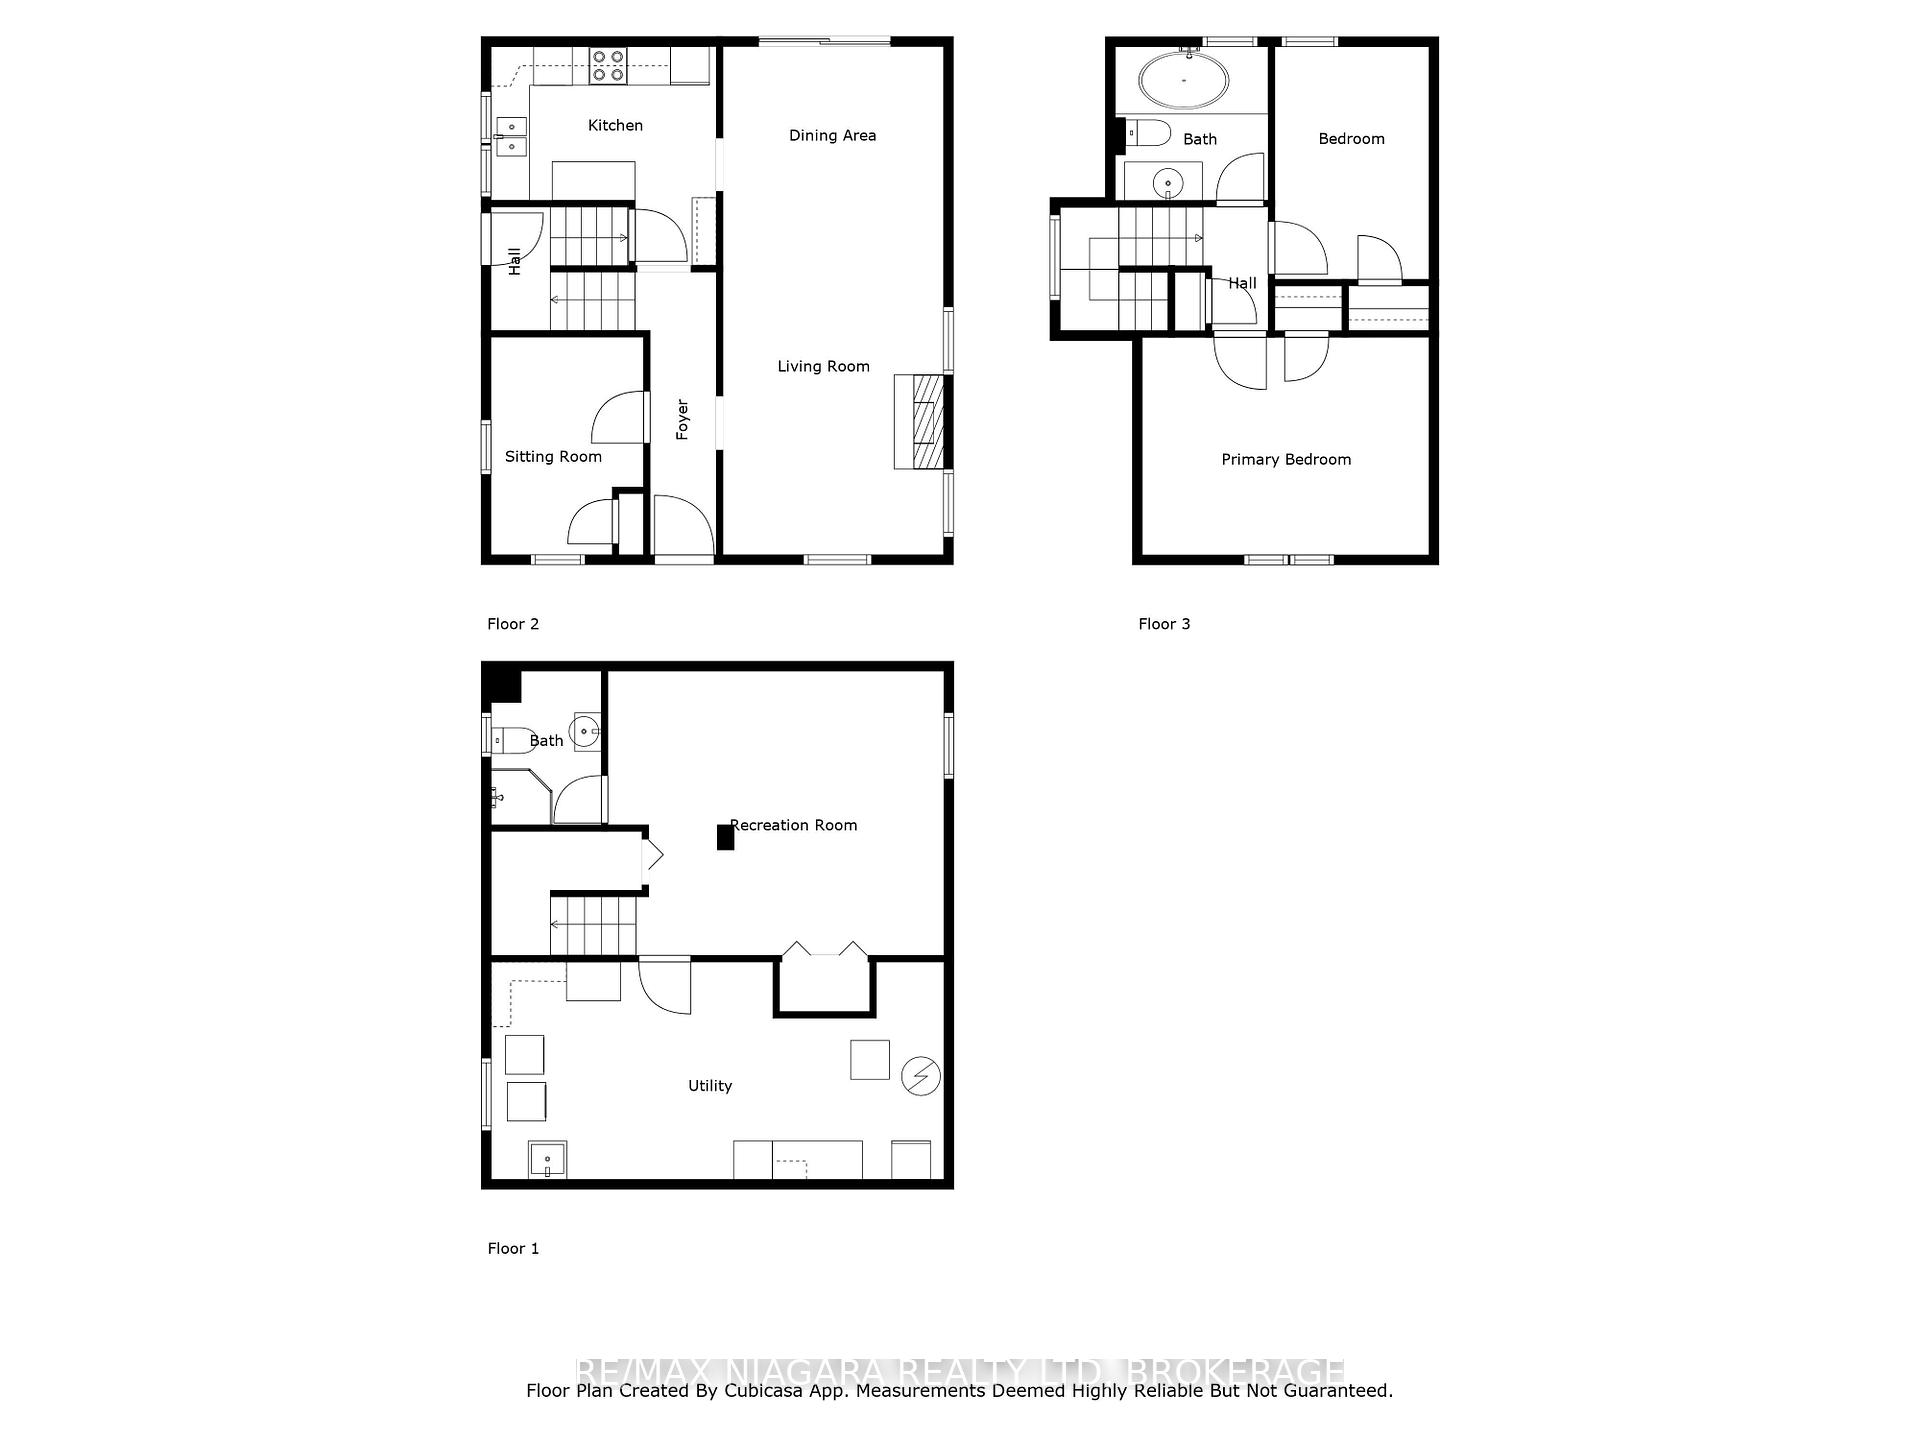
GORGEOUS CHARACTER & CHARM! This beautiful home has been meticulously maintained and is fully finished from top to bottom with 3 bedrooms, 2 full baths, separate side entrance and a detached garage. The main floor is loaded with original character and offers a main floor bedroom, living room with fireplace, dining room with sliding door walk-out to your fenced rear yard plus kitchen with appliances included. 2nd floor features 2 spacious bedrooms and a 4-piece bath. Basement level offers a separate side entrance and is finished with a rec room and 3-piece bath plus laundry/mechanical/storage room. All kitchen appliances plus washer & dryer included. Long single driveway and covered, sit-out front porch. Fantastic central location with easy access to the QEW highway, Lundys Lane Corridor, public transit and schools.
Property Details
Sign in for full listing history and the exact list date.
Features & Amenities
- Fireplace
- Air Conditioning
- Basement
Thinking of selling in Niagara Falls?
Filipe & Isabel Ferreira and the Team Filipe track every sale on this street. Get a free, no-obligation valuation and see what your home would list for today.
- What it costs to sell a house in Ontario
- How much are REALTOR® fees in Ontario?
- Real estate agents in Toronto & the GTA
TRREB MLS® Attribution
MLS® X11967558
Listed by RE/MAX NIAGARA REALTY LTD, BROKERAGE
The trademarks MLS®, Multiple Listing Service® and the associated logos are owned by The Canadian Real Estate Association (CREA) and identify the quality of services provided by real estate professionals who are members of CREA. The trademarks REALTOR®, REALTORS® and the REALTOR® logo are controlled by CREA and identify real estate professionals who are members of CREA. Listing data provided by the Toronto Regional Real Estate Board (TRREB). The information contained herein is from sources believed to be reliable but is not guaranteed. Information deemed reliable but not guaranteed accurate by TRREB or Team Filipe / RE/MAX.
Team Filipe · RE/MAX · (647) 210-6070
Listed By
RE/MAX NIAGARA REALTY LTD, BROKERAGE