

56 St Hubert Avenue
Toronto E03, ON M4J 3Z3
About This Property
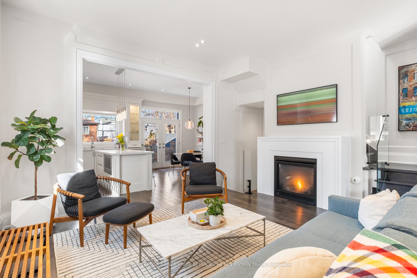
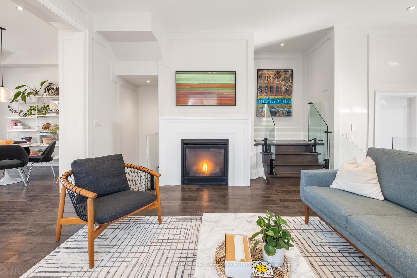
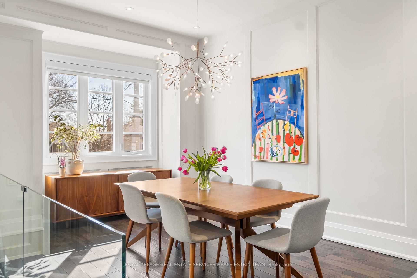
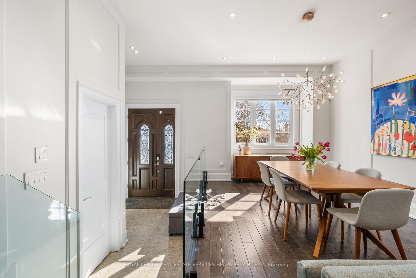
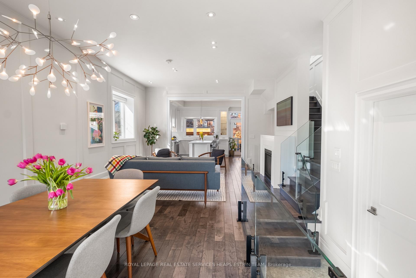
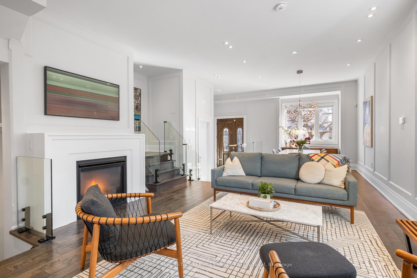
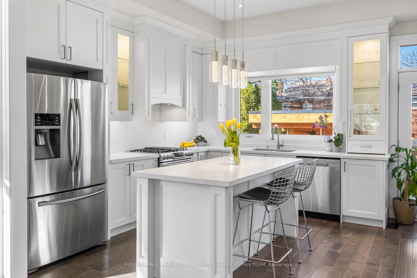
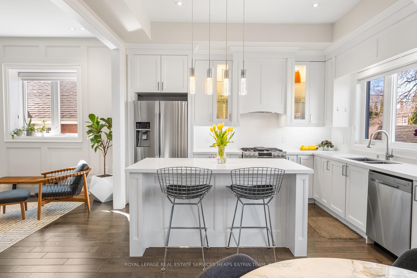
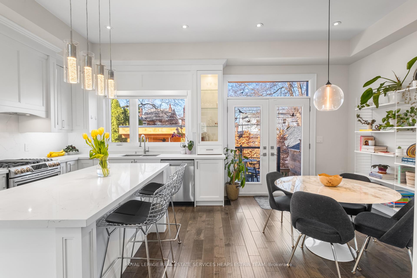
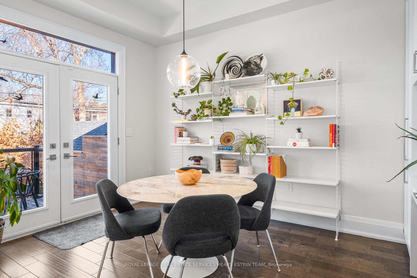
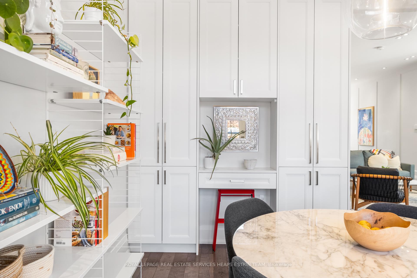
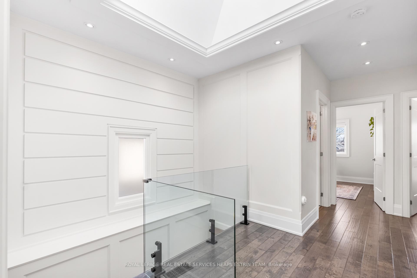
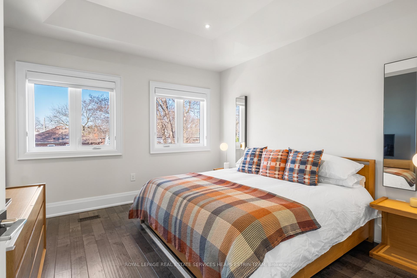
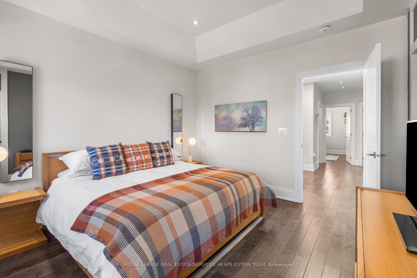
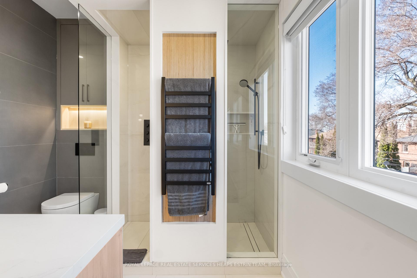
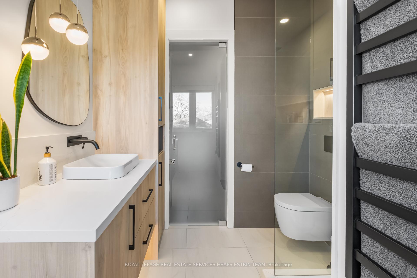
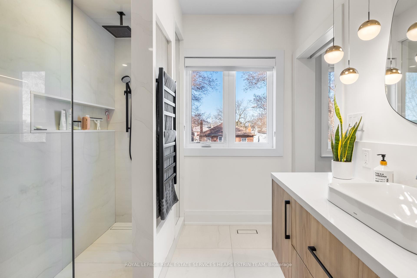
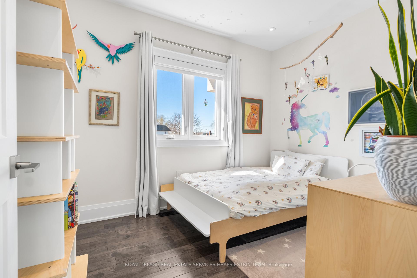
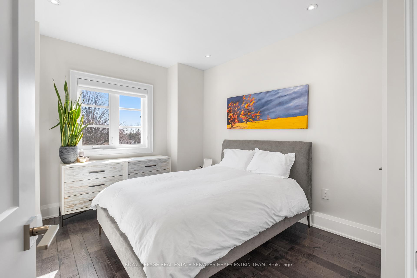
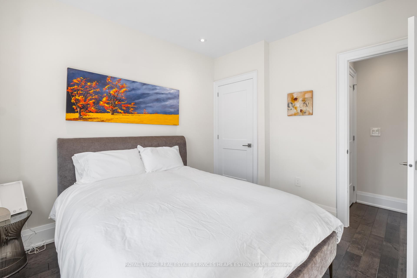
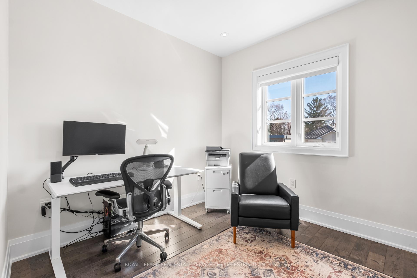
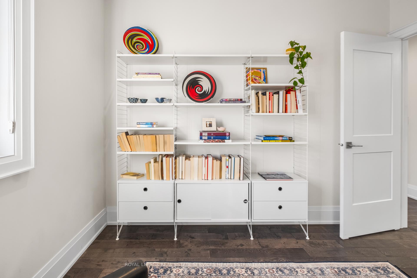
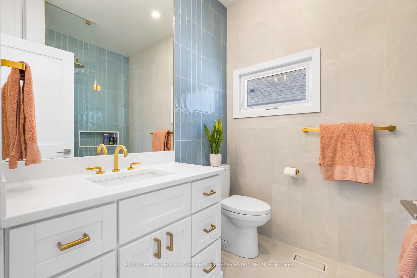
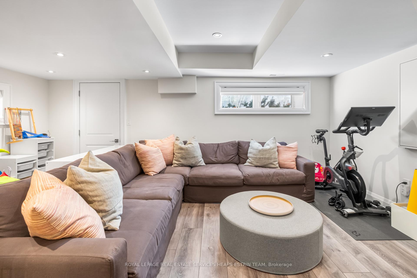
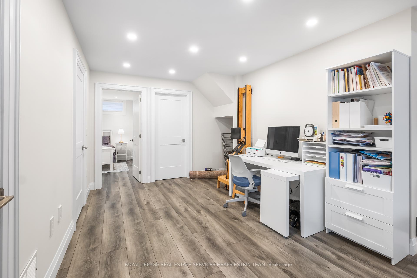
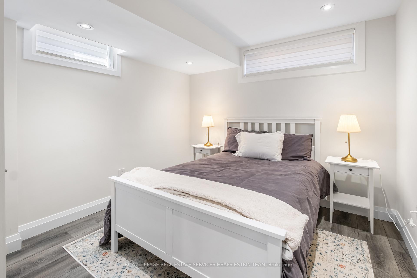
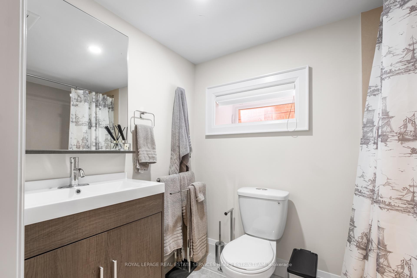
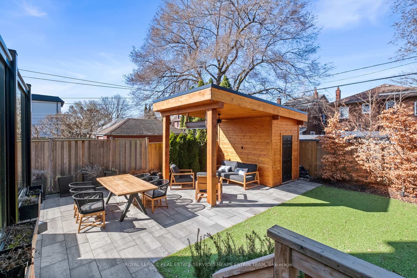
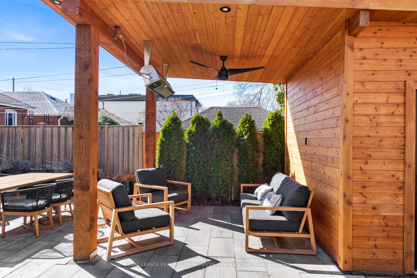
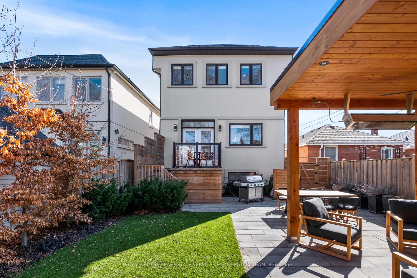
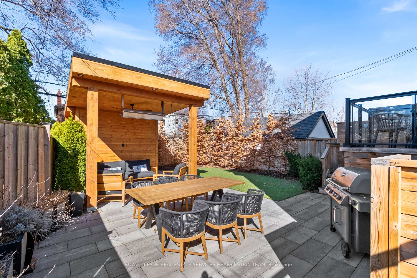
Discover exceptional design and modern comfort at 56 St. Hubert Avenue. Boasting just under 3,000 square feet of meticulously finished living space across three levels, this stunning custom-built residence is nestled within the highly sought-after Diefenbaker School District. Meticulously updated and thoughtfully designed, this detached two-storey home offers a perfect blend of sophisticated style and practical family living, presenting a unique opportunity in one of Toronto's desirable neighbourhoods.Built in 2017, this property reflects quality craftsmanship and attention to detail throughout. Step inside to experience the impressive scale of the main floor, accentuated by soaring 10-foot ceilings. A welcoming foyer sets the tone, leading into graciously proportioned dining and living areas centred around a cozy fireplace with wall panelling, hardwood floors and pot lights throughout, ideal for entertaining. The heart of the home is the modern, open-concept kitchen and family room space. The kitchen is equipped with sleek quartz countertops, premium stainless steel appliances, and ample storage, flowing seamlessly into the comfortable family room that walks out to the rear deck overlooking the gardens.The upper level provides a private retreat with four generous bedrooms. The primary suite is a sanctuary featuring a walk-in closet and a beautifully renovated ensuite bathroom. An additional, fully renovated main bathroom serves the remaining bedrooms, showcasing high-end fixtures and contemporary finishes.Adding significant value and versatility is the professionally finished basement. Complete with a separate entrance, heated floors, a large recreation room, and two additional bedrooms, ample storage, this space is perfect for an in-law suite, guest accommodation, or expanded family living.
Property Details
Sign in for full listing history and the exact list date.
Features & Amenities
- View
- Fireplace
- Air Conditioning
- Basement
Thinking of selling in Toronto?
Filipe & Isabel Ferreira and the Team Filipe track every sale on this street. Get a free, no-obligation valuation and see what your home would list for today.
- Real estate agents in Toronto
- Recently sold homes in Toronto
- What it costs to sell a house in Ontario
- How much are REALTOR® fees in Ontario?
TRREB MLS® Attribution
MLS® E12129662
Listed by ROYAL LEPAGE REAL ESTATE SERVICES HEAPS ESTRIN TEAM
The trademarks MLS®, Multiple Listing Service® and the associated logos are owned by The Canadian Real Estate Association (CREA) and identify the quality of services provided by real estate professionals who are members of CREA. The trademarks REALTOR®, REALTORS® and the REALTOR® logo are controlled by CREA and identify real estate professionals who are members of CREA. Listing data provided by the Toronto Regional Real Estate Board (TRREB). The information contained herein is from sources believed to be reliable but is not guaranteed. Information deemed reliable but not guaranteed accurate by TRREB or Team Filipe / RE/MAX.
Team Filipe · RE/MAX · (647) 210-6070
Listed By
ROYAL LEPAGE REAL ESTATE SERVICES HEAPS ESTRIN TEAM