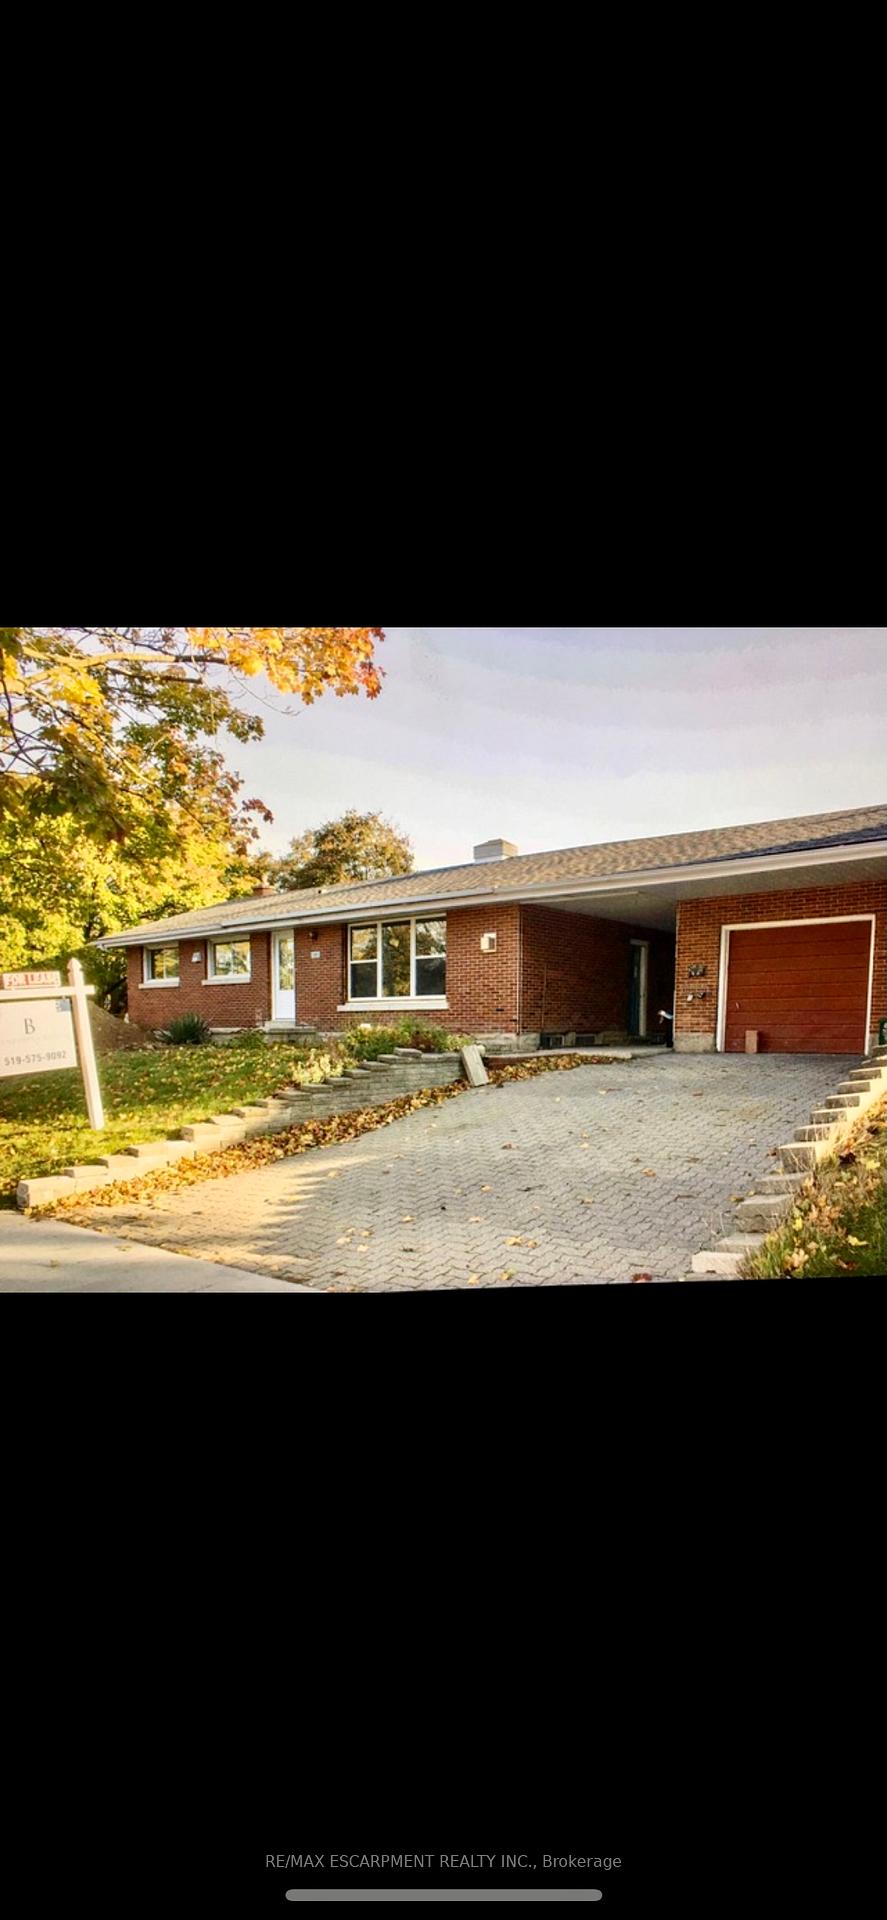
56 Siebert Avenue
Kitchener, ON N2C 2A7
About This Property
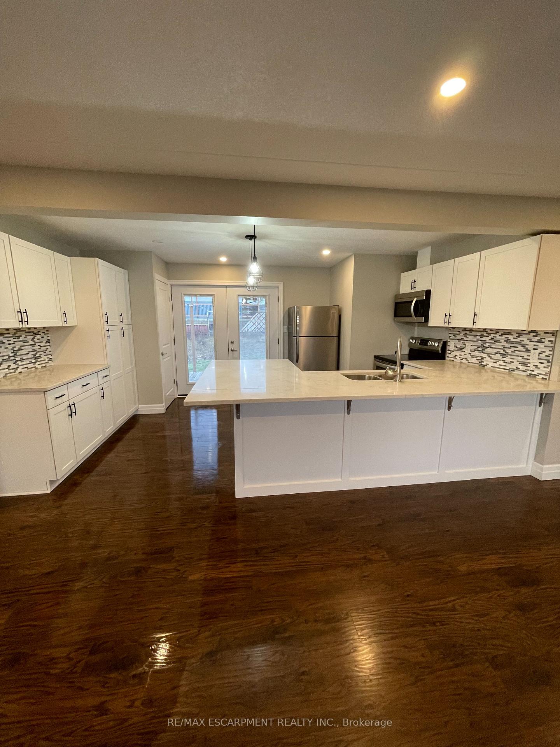
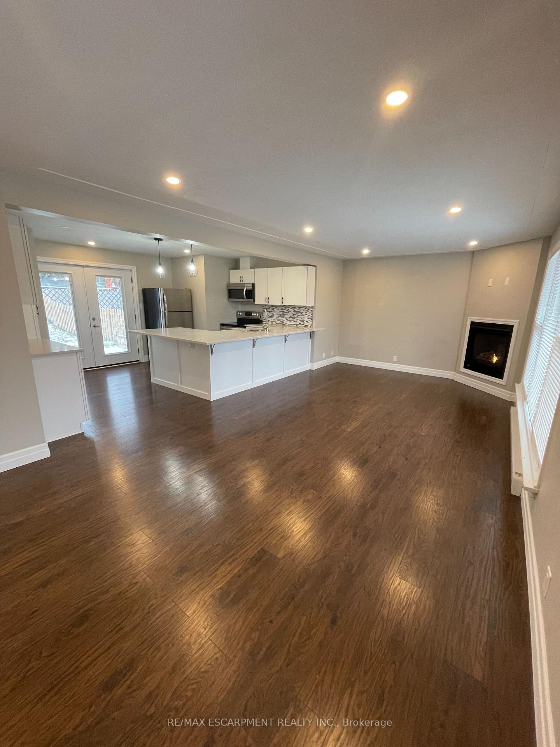
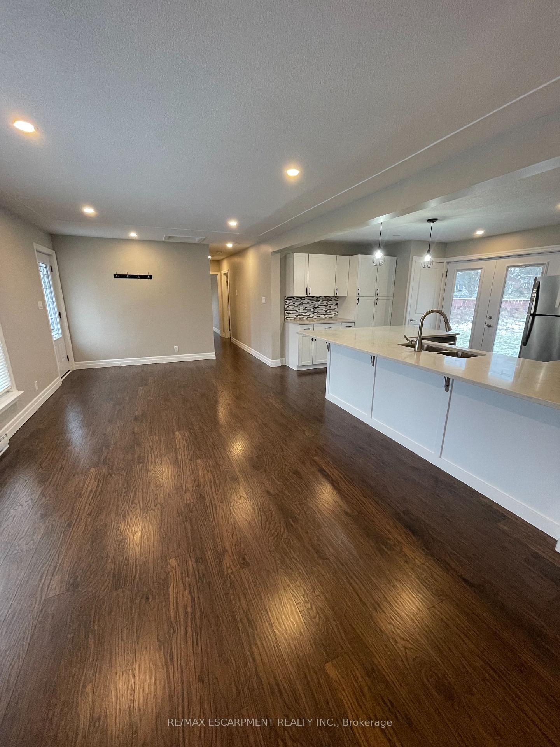
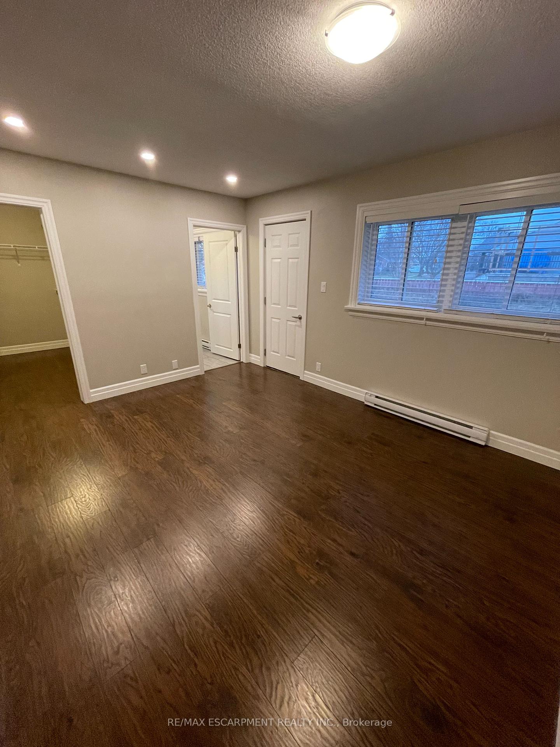
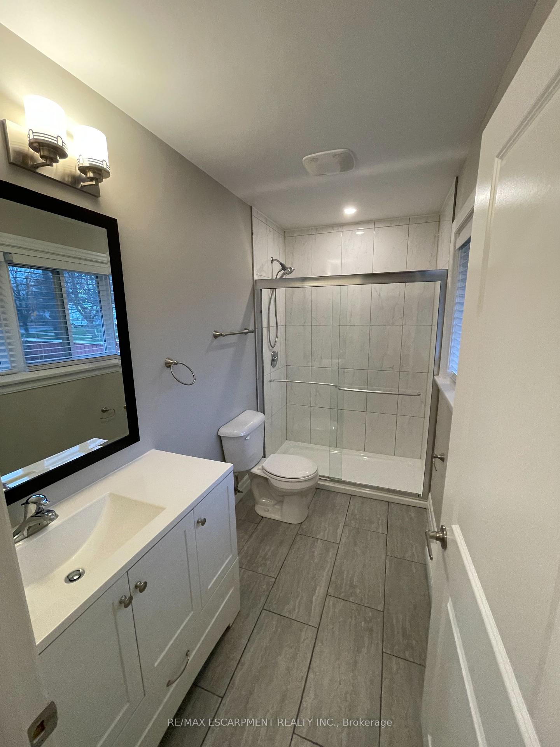
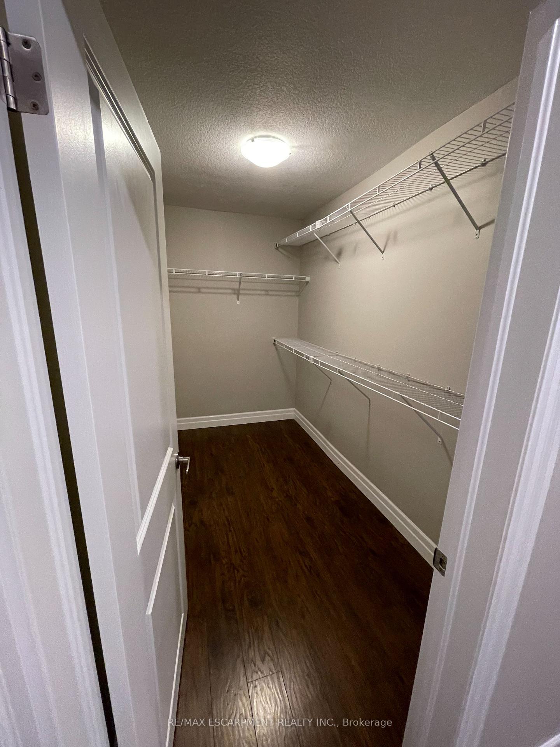
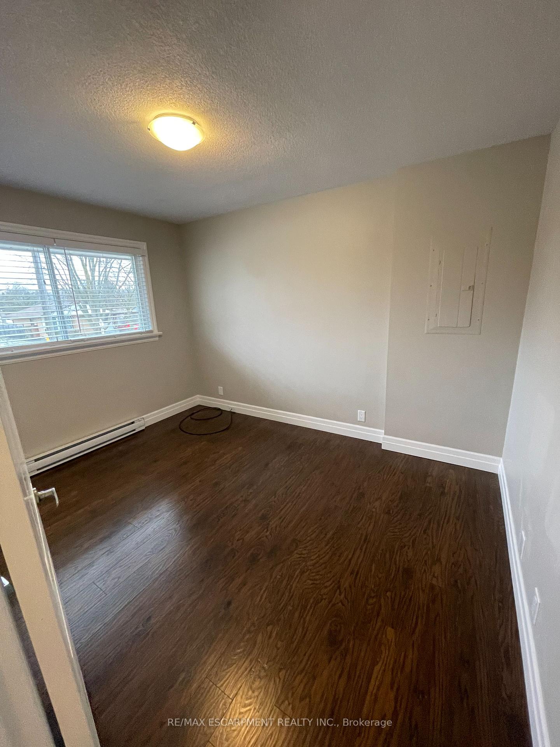
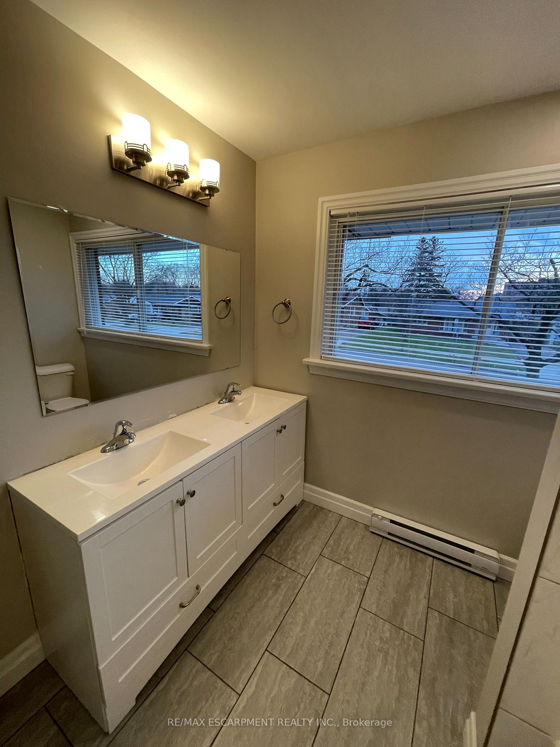
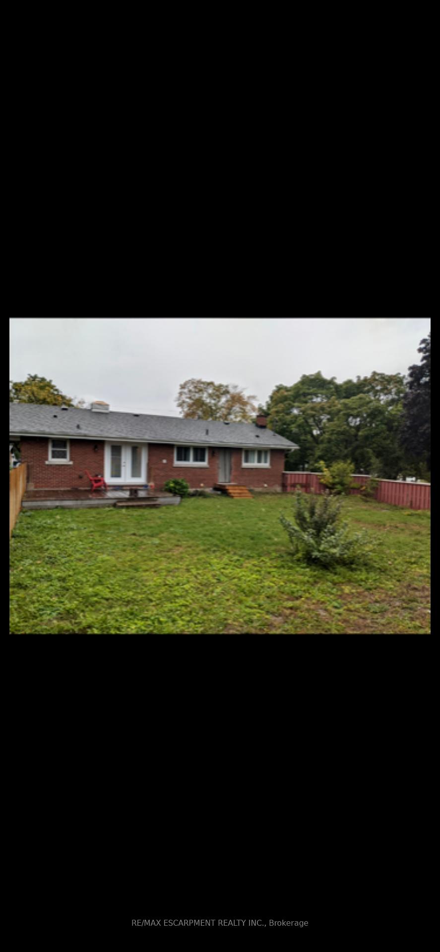
Newly renovated, 2 bedroom 2 bathroom, open concept, purpose-built unit offers luxury finishing on the main level of duplexed bungalow. Exceptional design includes a custom kitchen with quartz counters and stainless steel appliances, built-in large washer dryer, a walkout to a separated and large fenced backyard solely for the unit, a gas fireplace, scraped laminate flooring, and a large Master bedroom with a walk-in closet and en-suite bathroom. The unit features a gas fireplace for heating and a portable air unit for cooling. The large floor plan offers 1200 sqft. A short walk away to nearby LT station but if you prefer to drive there are 2 parking spaces including the use of a single car garage. $2350/month plus utilities. Lease Requirement: Rental application, credit check, employment letter, 2 latest pay stubs, lease agreement, references, first last month's rent.
Property Details
Sign in for full listing history and the exact list date.
Features & Amenities
- Fireplace
Thinking of selling in Kitchener?
Filipe & Isabel Ferreira and the Team Filipe track every sale on this street. Get a free, no-obligation valuation and see what your home would list for today.
- What it costs to sell a house in Ontario
- How much are REALTOR® fees in Ontario?
- Real estate agents in Toronto & the GTA
TRREB MLS® Attribution
MLS® X11153598
Listed by RE/MAX ESCARPMENT REALTY INC.
The trademarks MLS®, Multiple Listing Service® and the associated logos are owned by The Canadian Real Estate Association (CREA) and identify the quality of services provided by real estate professionals who are members of CREA. The trademarks REALTOR®, REALTORS® and the REALTOR® logo are controlled by CREA and identify real estate professionals who are members of CREA. Listing data provided by the Toronto Regional Real Estate Board (TRREB). The information contained herein is from sources believed to be reliable but is not guaranteed. Information deemed reliable but not guaranteed accurate by TRREB or Team Filipe / RE/MAX.
Team Filipe · RE/MAX · (647) 210-6070
Listed By
RE/MAX ESCARPMENT REALTY INC.