
56 Harding Boulevard
Toronto E06, ON M1N 3C9
About This Property
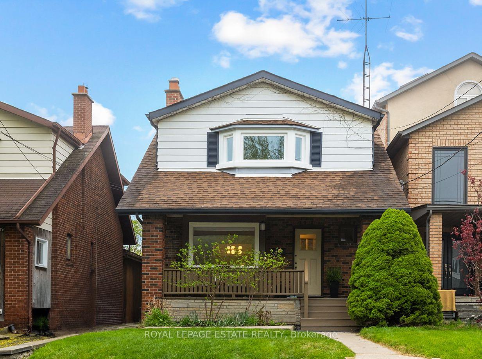
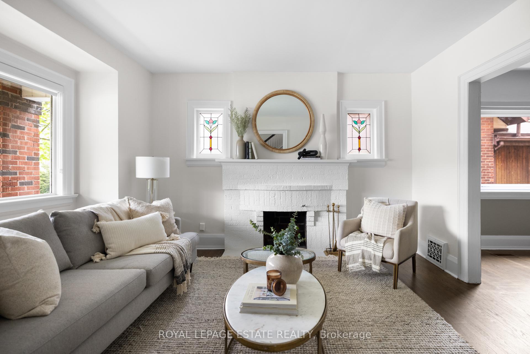
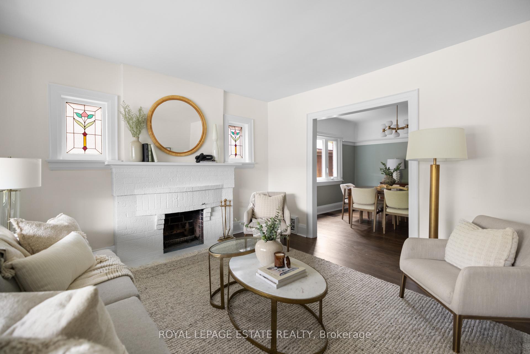
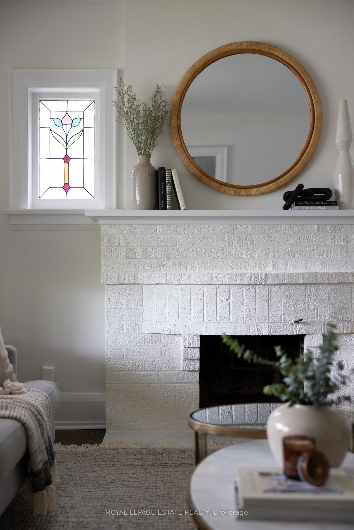
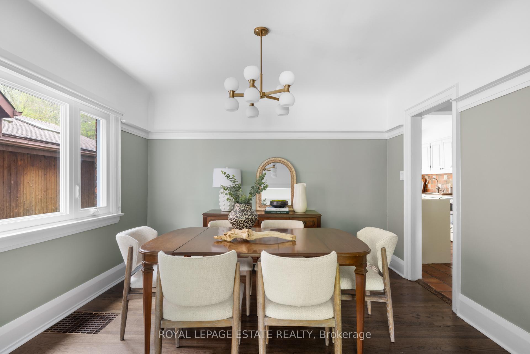
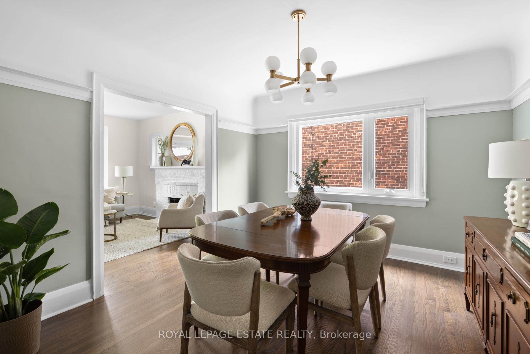
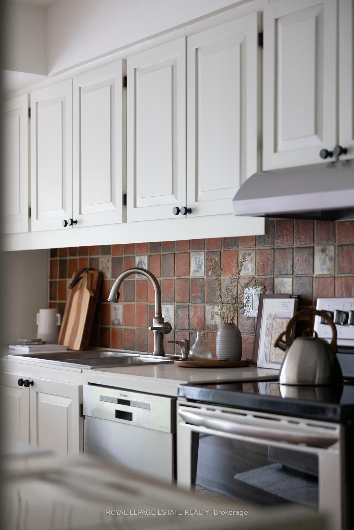
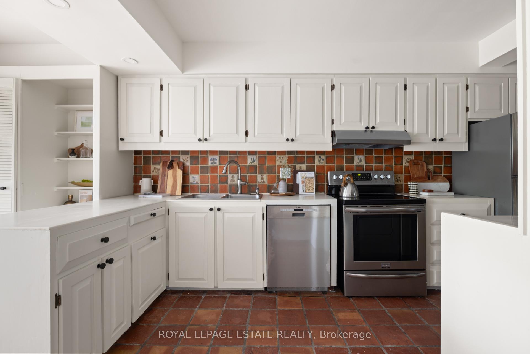
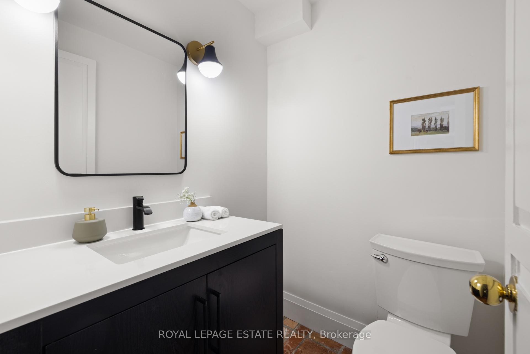
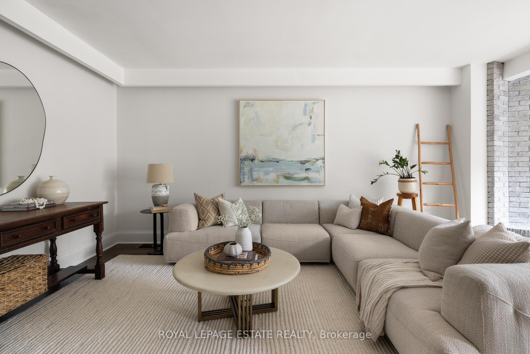
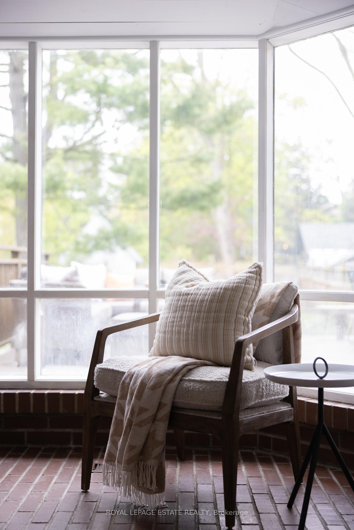
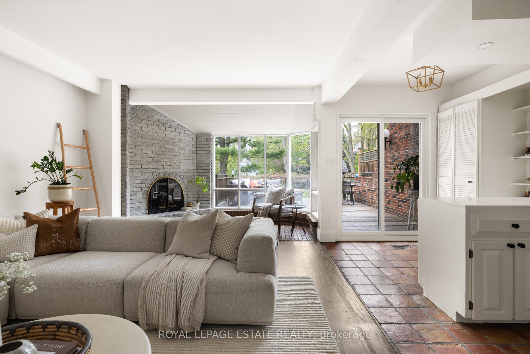
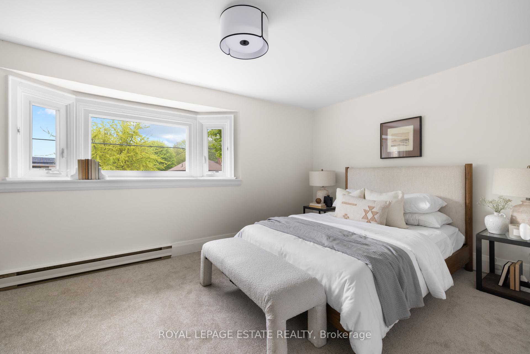
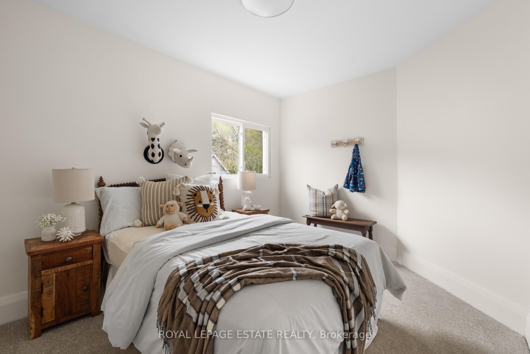
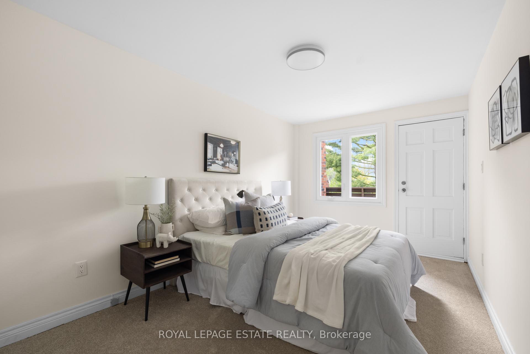
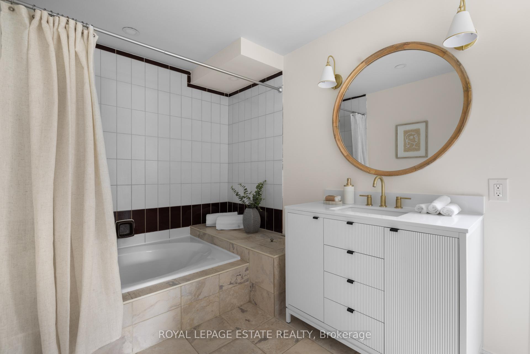
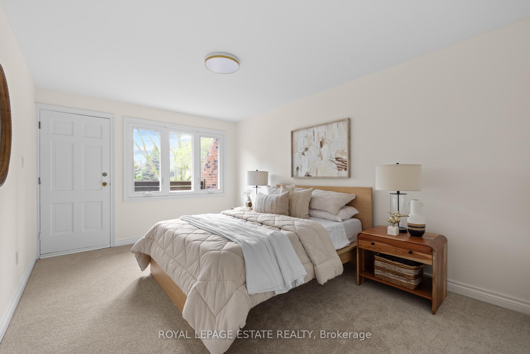
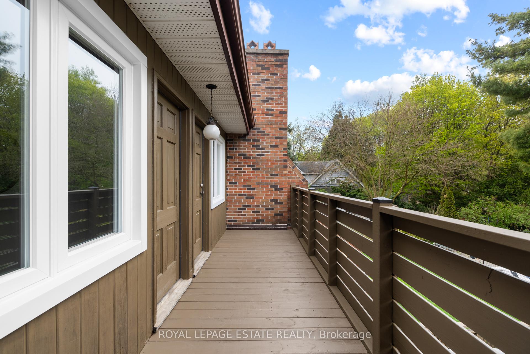
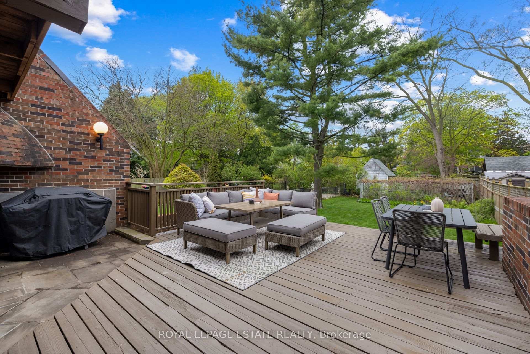
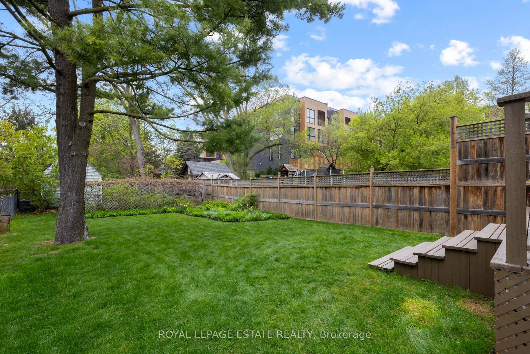
Set along the Bluffs in Birch Cliff Village, this spacious 4-bedroom home offers comfort, character, and room to grow. The main floor features connected living and dining rooms with a fireplace framed by stained glass windows ideal for cozy evenings and family gatherings. At the back of the home, a sun-filled family room offers wonderful natural light and a walk-out to the west-facing deck for easy indoor-outdoor living. The kitchen includes built-in laundry, and a main floor powder room adds convenience. Upstairs, all four bedrooms are generously sized, with two opening onto a private balcony overlooking the backyard - a peaceful retreat. The 4-piece bathroom includes a deep soaker tub. The full-height basement, with separate entrance, holds excellent potential: a large open space with concrete floors that could be polished or fitted with heated flooring ideal for a nanny suite, gym, or studio. The property has spacious mutual parking. Quiet, family-friendly street close to Harrison Properties, Rosetta McClain Gardens, the Great Lakes Waterfront Trail, the Toronto Hunt Club, and local schools including Birch Cliff Public School, Immaculate Heart of Mary Catholic School and Birchmount Park Collegiate Institute. A rare opportunity in a beloved neighbourhood Birch Cliff Village.
Property Details
Sign in for full listing history and the exact list date.
Features & Amenities
- View
- Fireplace
- Air Conditioning
- Basement
Thinking of selling in Toronto?
Filipe & Isabel Ferreira and the Team Filipe track every sale on this street. Get a free, no-obligation valuation and see what your home would list for today.
- Real estate agents in Toronto
- Recently sold homes in Toronto
- What it costs to sell a house in Ontario
- How much are REALTOR® fees in Ontario?
TRREB MLS® Attribution
MLS® E12163694
Listed by ROYAL LEPAGE ESTATE REALTY
The trademarks MLS®, Multiple Listing Service® and the associated logos are owned by The Canadian Real Estate Association (CREA) and identify the quality of services provided by real estate professionals who are members of CREA. The trademarks REALTOR®, REALTORS® and the REALTOR® logo are controlled by CREA and identify real estate professionals who are members of CREA. Listing data provided by the Toronto Regional Real Estate Board (TRREB). The information contained herein is from sources believed to be reliable but is not guaranteed. Information deemed reliable but not guaranteed accurate by TRREB or Team Filipe / RE/MAX.
Team Filipe · RE/MAX · (647) 210-6070
Listed By
ROYAL LEPAGE ESTATE REALTY