






56 Harbour Street
Brighton / Brighton, ON K0K 1H0
About This Property
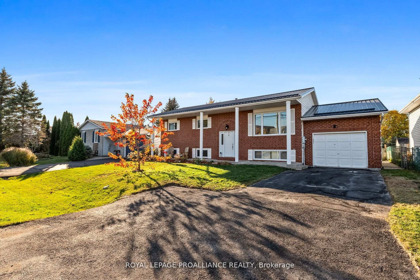
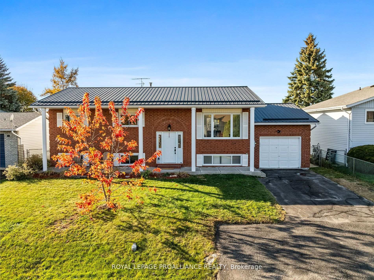
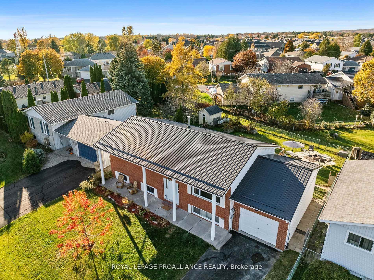
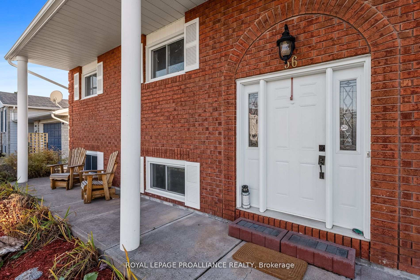
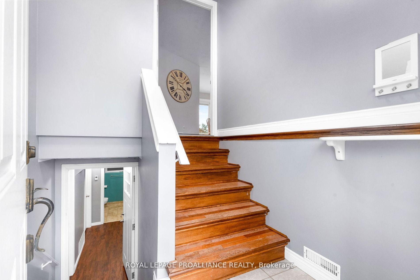
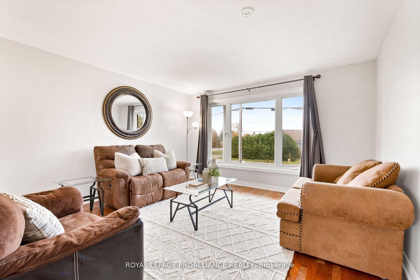
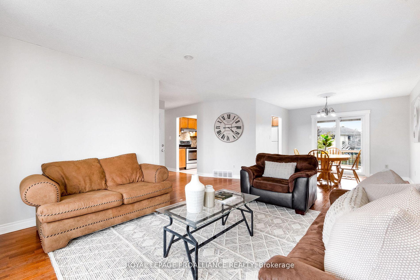
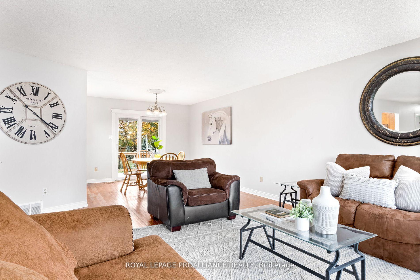
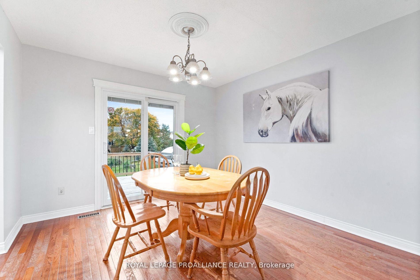
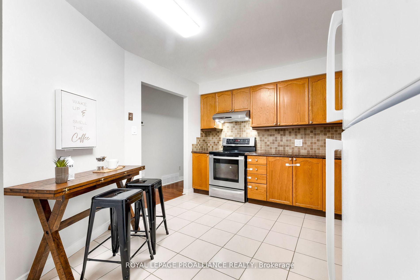
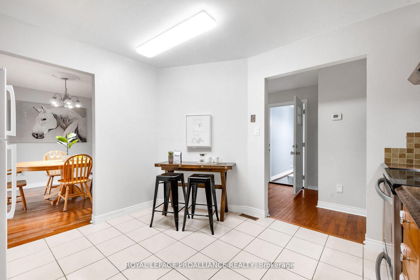
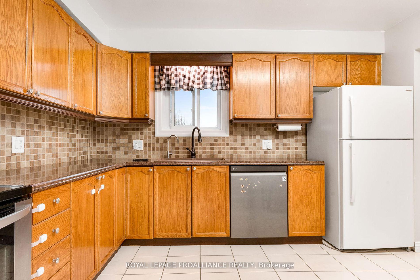
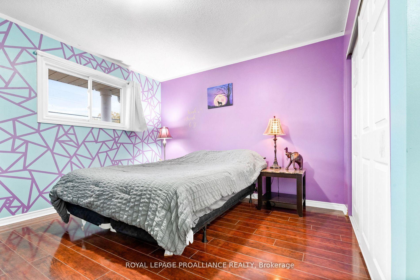
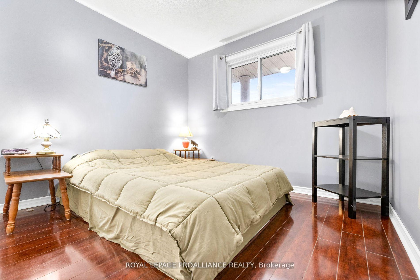
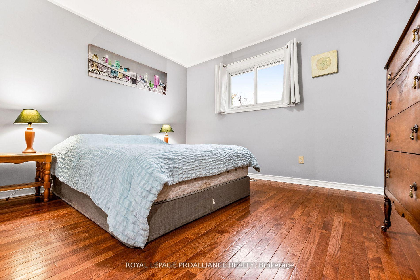
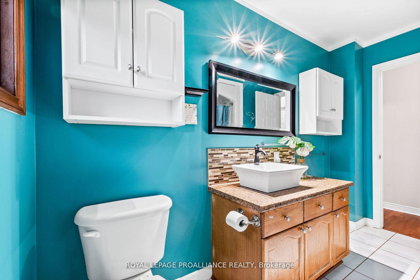
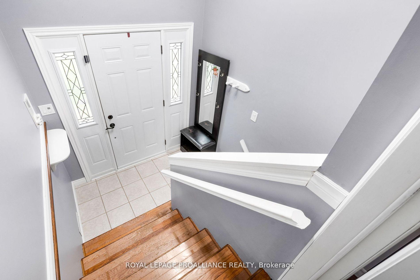
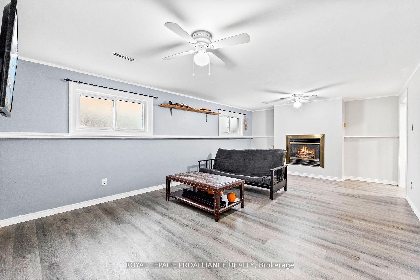
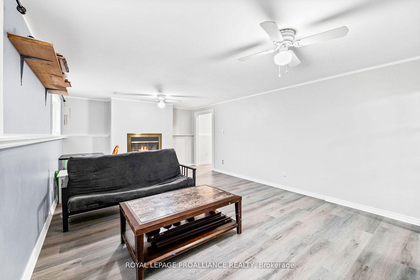
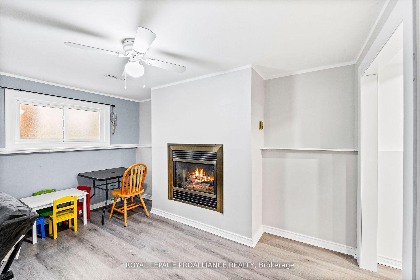
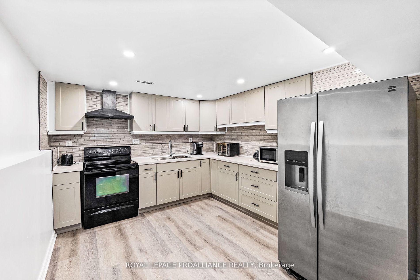
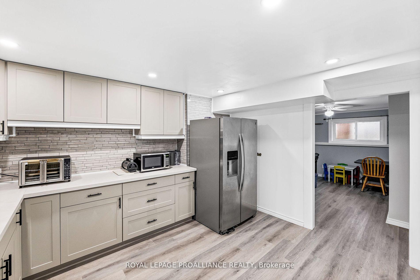
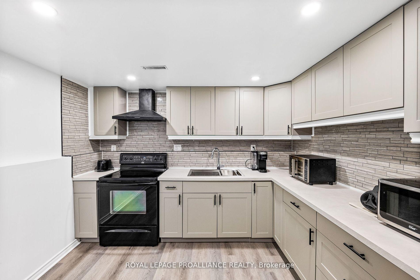
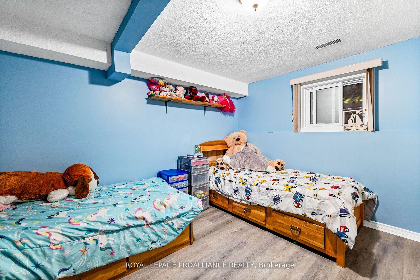
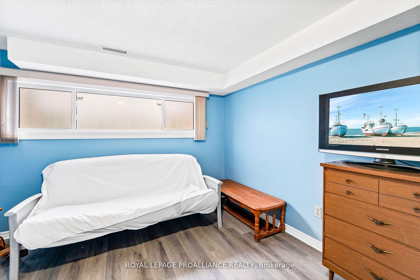
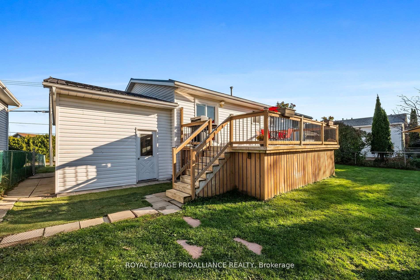
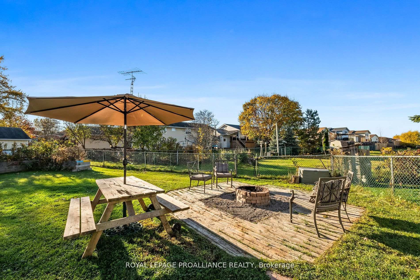
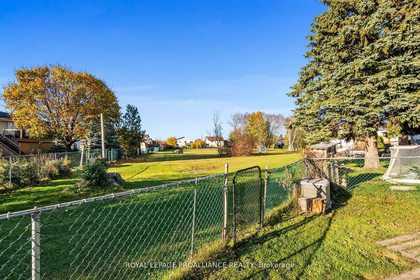
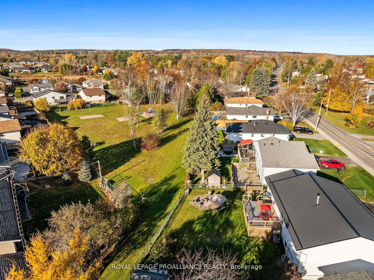
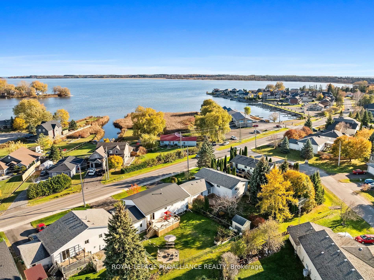
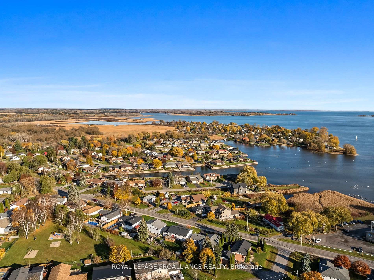
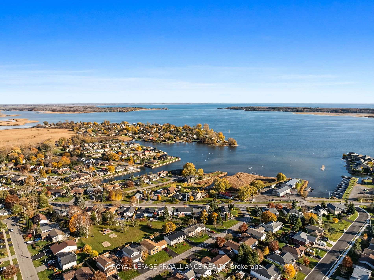
Welcome to this inviting 4-bedroom, 2-bathroom raised bungalow backing onto a private park and located in the picturesque town of Brighton, steps away from the shores of Lake Ontario, marina and restaurants. Known for its tranquil setting and proximity to Presqu'ile Provincial Park, Brighton offers access to beaches, golf courses, and local wineries, along with local restaurants and downtown shopping. This home has been well maintained, with a number of recent updates providing peace of mind for years to come. The main level is bright and welcoming, with a south-facing living room that enjoys an abundance of natural light. A modern kitchen flows into the dining room, which overlooks the spacious deck and fenced backyard. Three generously-sized bedrooms and a full bathroom complete this level, each designed for comfort and functionality. The lower level offers versatility, featuring a cozy family room complete with gas fireplace, an additional bedroom, a bathroom with travertine tile, and an additional modern kitchen with quartz countertops, making this level ideal for a variety of uses, including a granny suite, extended family accommodation, or rental potential. Step outside to the spacious fenced backyard with the 18' x 12' deck, perfect for outdoor entertaining, relaxing, or watching the kids play. There is even convenient storage beneath the deck. A fence gate leads you to the well maintained community park. Recent updates include furnace and central air (2014), owned water softener (2016), metal roof (2018), main floor windows and doors (2018), owned tankless hot water (2021) lower level kitchen (2023), and freshly painted main floor common areas (2024). Whether you are drawn to Brighton for its natural beauty, recreational opportunities, or small-town charm, this home offers a serene retreat in an enviable location.
Property Details
Sign in for full listing history and the exact list date.
Features & Amenities
- Fireplace
- Air Conditioning
- Basement
Thinking of selling in Brighton?
Filipe & Isabel Ferreira and the Team Filipe track every sale on this street. Get a free, no-obligation valuation and see what your home would list for today.
- What it costs to sell a house in Ontario
- How much are REALTOR® fees in Ontario?
- Real estate agents in Toronto & the GTA
TRREB MLS® Attribution
MLS® X11884583
Listed by ROYAL LEPAGE PROALLIANCE REALTY
The trademarks MLS®, Multiple Listing Service® and the associated logos are owned by The Canadian Real Estate Association (CREA) and identify the quality of services provided by real estate professionals who are members of CREA. The trademarks REALTOR®, REALTORS® and the REALTOR® logo are controlled by CREA and identify real estate professionals who are members of CREA. Listing data provided by the Toronto Regional Real Estate Board (TRREB). The information contained herein is from sources believed to be reliable but is not guaranteed. Information deemed reliable but not guaranteed accurate by TRREB or Team Filipe / RE/MAX.
Team Filipe · RE/MAX · (647) 210-6070
Listed By
ROYAL LEPAGE PROALLIANCE REALTY