
56 Fairchild Avenue
Newtonbrook West / Toronto C07, ON M2M 1T7
About This Property
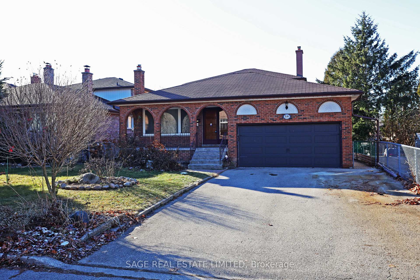
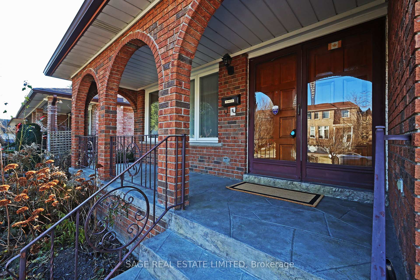
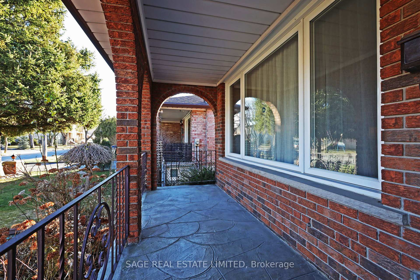
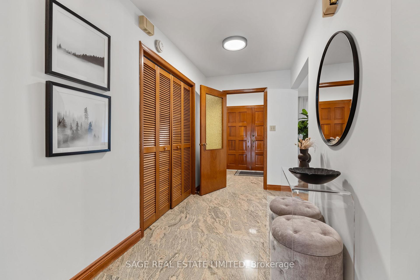
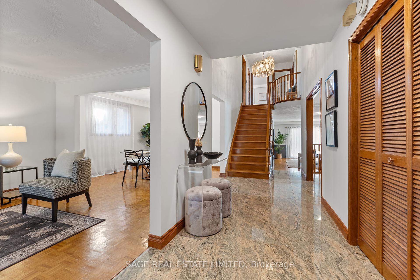
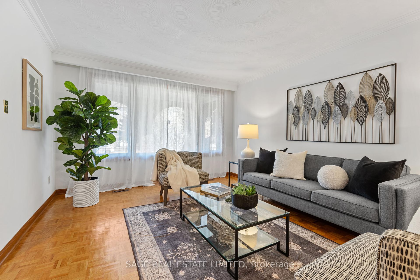
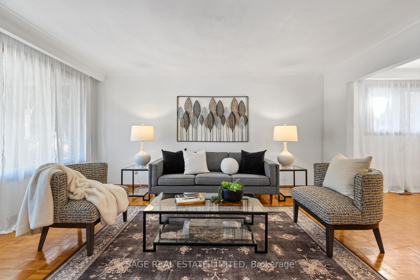
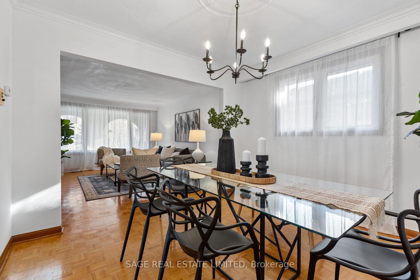
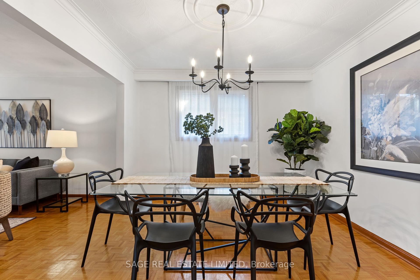
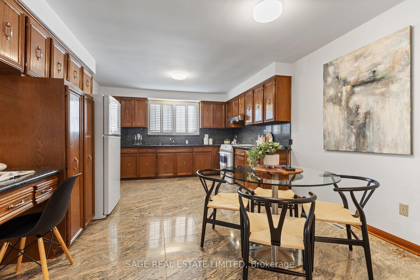
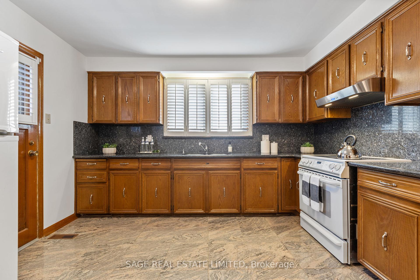
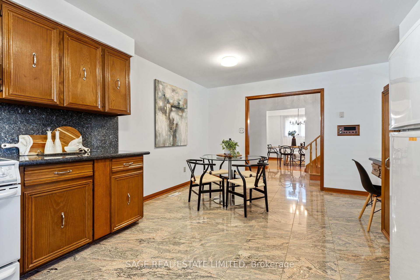
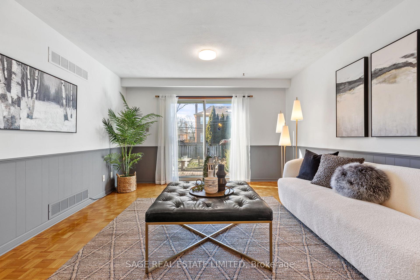
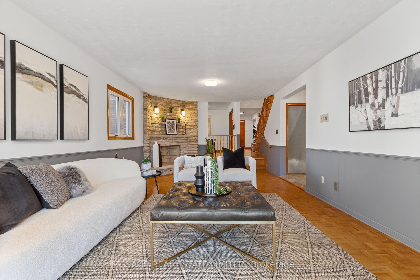
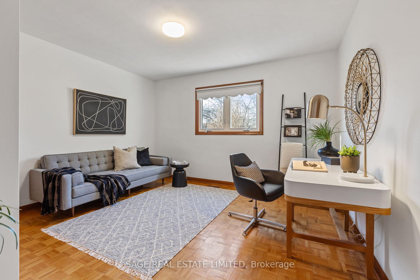
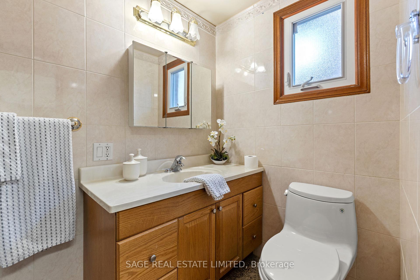
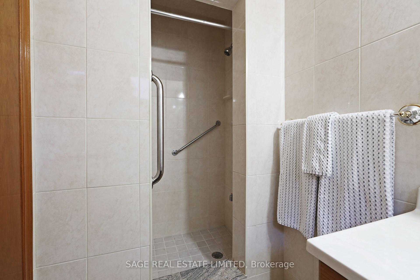
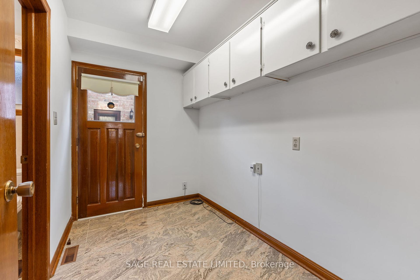
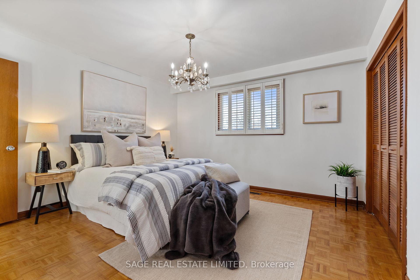
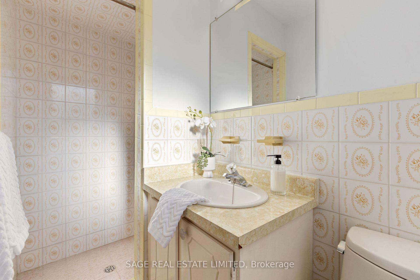
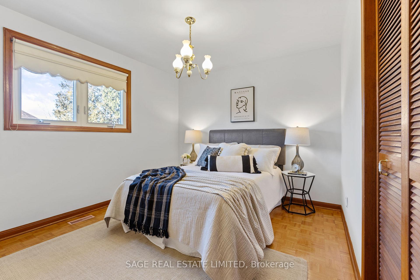
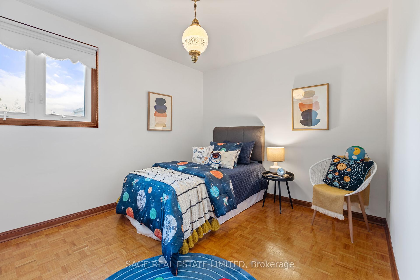
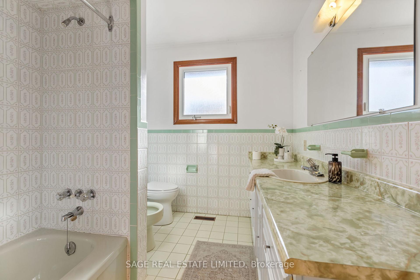
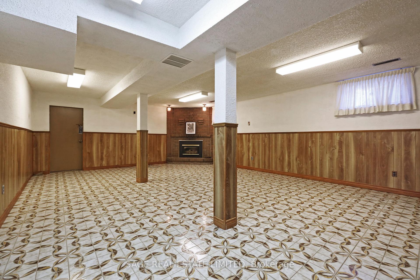
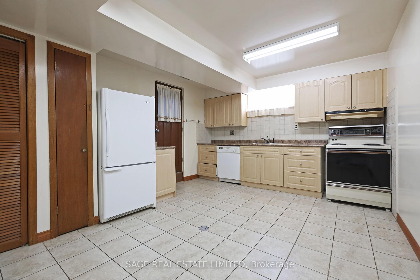
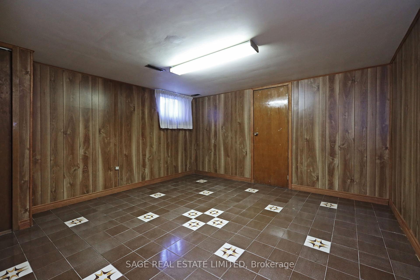
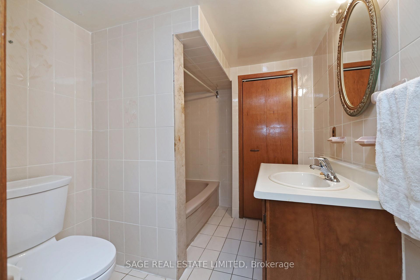
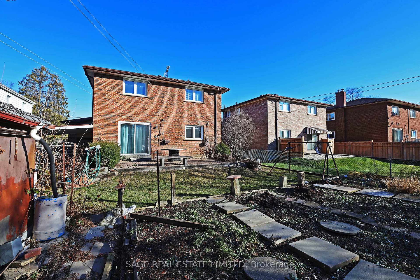
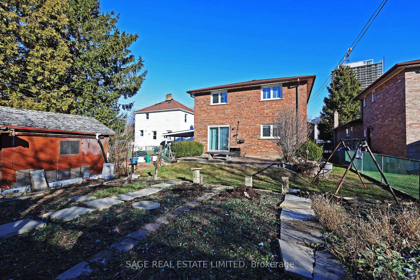
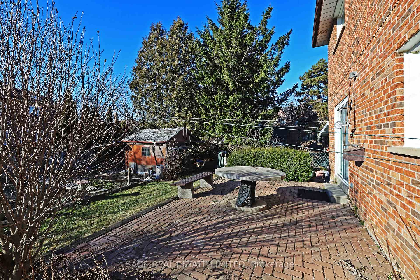
Dare to compare! Extraordinary space and full of endless possibilities. Built in 1976 and cherished by the only owners, this grand four-level back split boasts generous principal rooms - perfect for entertaining! The family-sized eat-in kitchen has granite counters and tons of storage. The family room has a walk-out to the patio and a gorgeous fireplace! The back level also boasts a 4th bedroom, a 3 pc bath and a spacious mudroom. Upstairs, the primary BR has a 3pc ensuite, two additional bedrooms and a full 4pc bath. The lower level has a separate entrance from the yard, an enormous recreation room w gas fireplace, a cantina, a full kitchen & a 5th bedroom. This lower level could easily be a full apartment! With a large yard, a built-in double garage and only steps to excellent schools, the TTC and all of the amenities on Yonge Street, this gem won't last long! Please see Matterport 3D virtual tour and floor plans attached.
Property Details
Sign in for full listing history and the exact list date.
Features & Amenities
- Fireplace
- Air Conditioning
- Basement
Thinking of selling in Toronto?
Filipe & Isabel Ferreira and the Team Filipe track every sale on this street. Get a free, no-obligation valuation and see what your home would list for today.
- Real estate agents in Toronto
- Recently sold homes in Toronto
- What it costs to sell a house in Ontario
- How much are REALTOR® fees in Ontario?
TRREB MLS® Attribution
MLS® C11894104
Listed by SAGE REAL ESTATE LIMITED
The trademarks MLS®, Multiple Listing Service® and the associated logos are owned by The Canadian Real Estate Association (CREA) and identify the quality of services provided by real estate professionals who are members of CREA. The trademarks REALTOR®, REALTORS® and the REALTOR® logo are controlled by CREA and identify real estate professionals who are members of CREA. Listing data provided by the Toronto Regional Real Estate Board (TRREB). The information contained herein is from sources believed to be reliable but is not guaranteed. Information deemed reliable but not guaranteed accurate by TRREB or Team Filipe / RE/MAX.
Team Filipe · RE/MAX · (647) 210-6070
Listed By
SAGE REAL ESTATE LIMITED