56 Elm Street
713 - Ingleside / South Stormont, ON K0C 1M0
About This Property
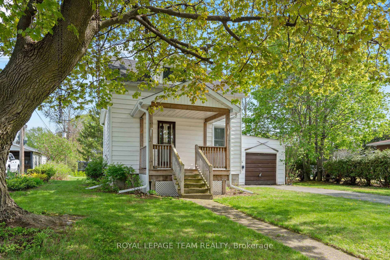
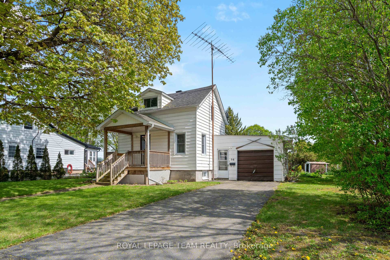
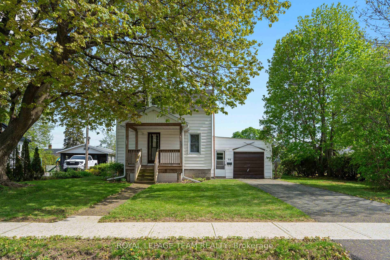
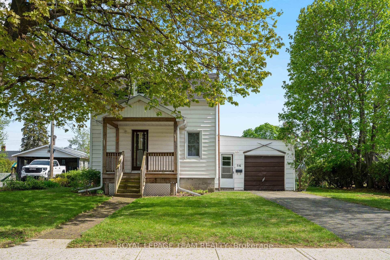
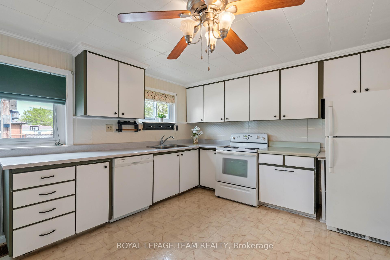
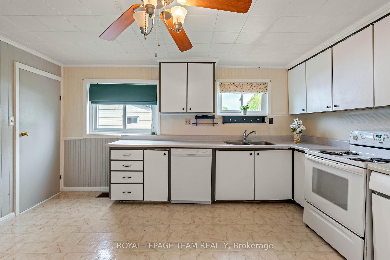
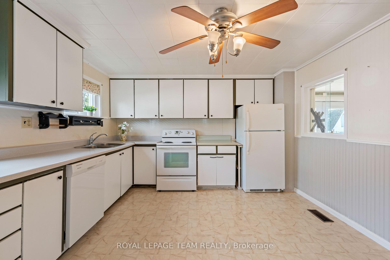
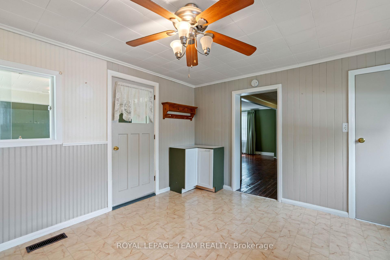
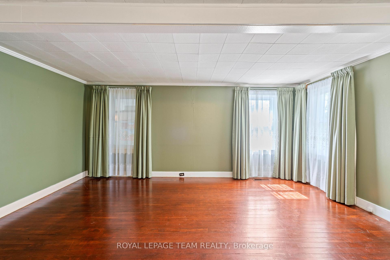
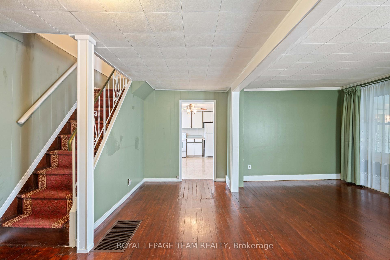
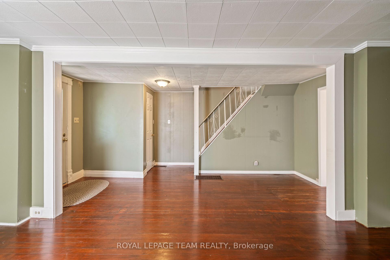
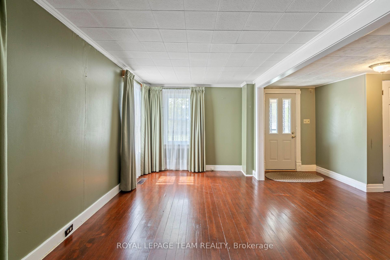
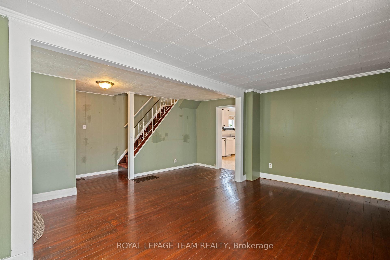
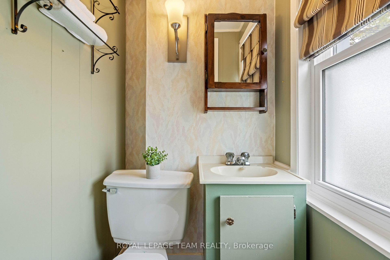
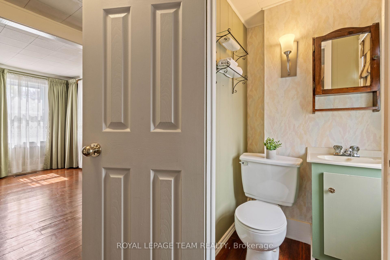
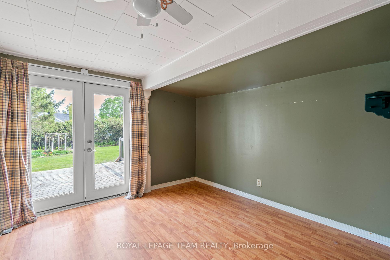
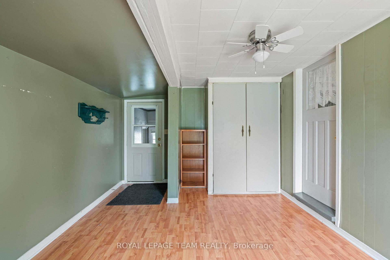
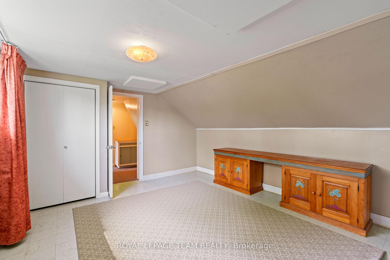
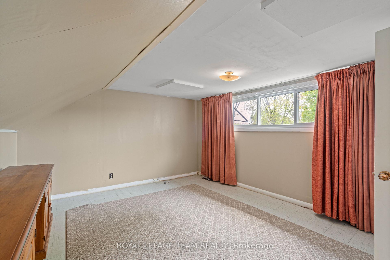
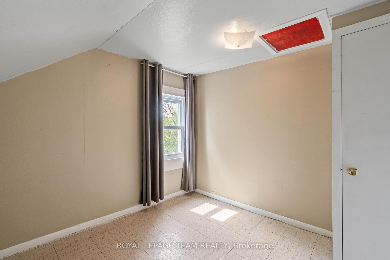
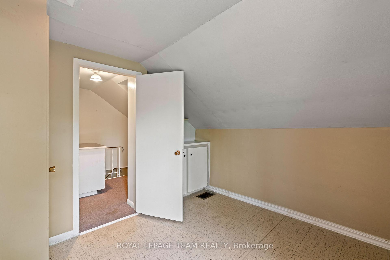
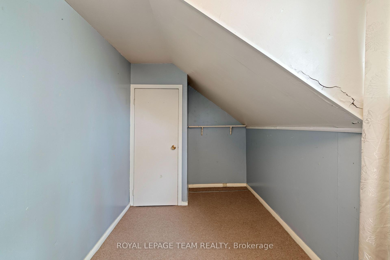
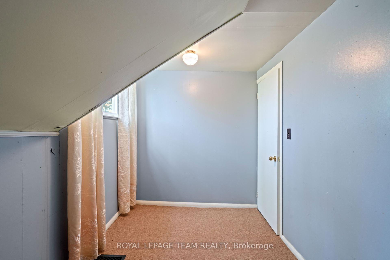
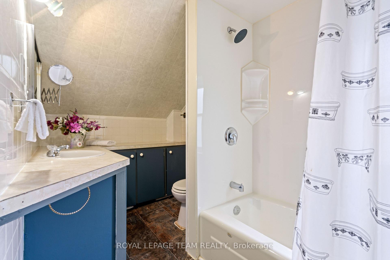
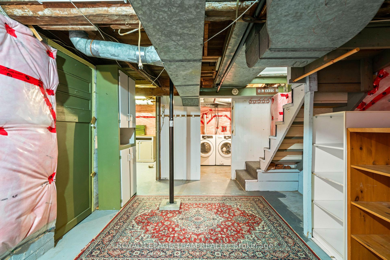
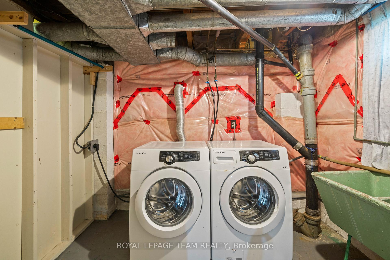
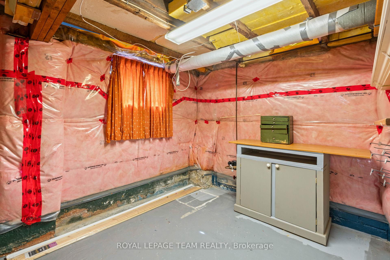
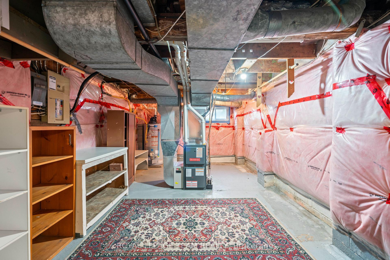
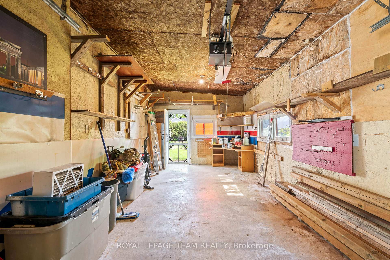
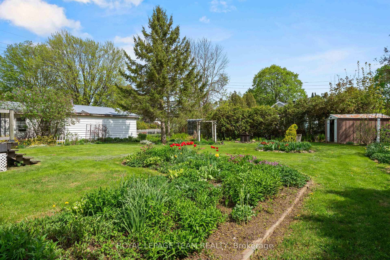
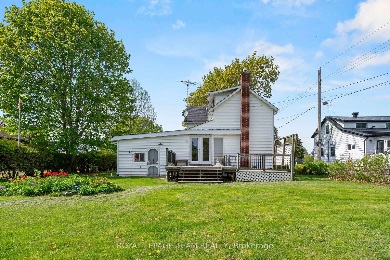
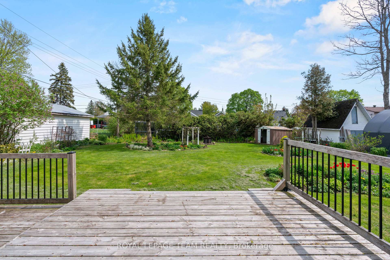
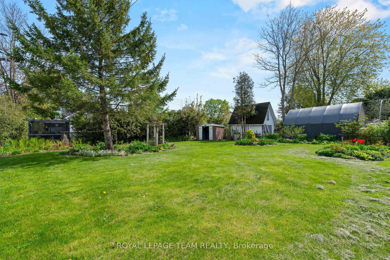
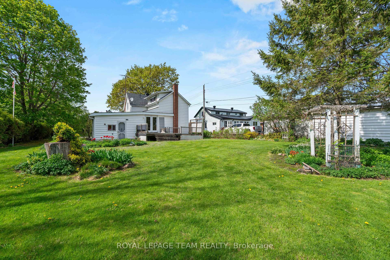
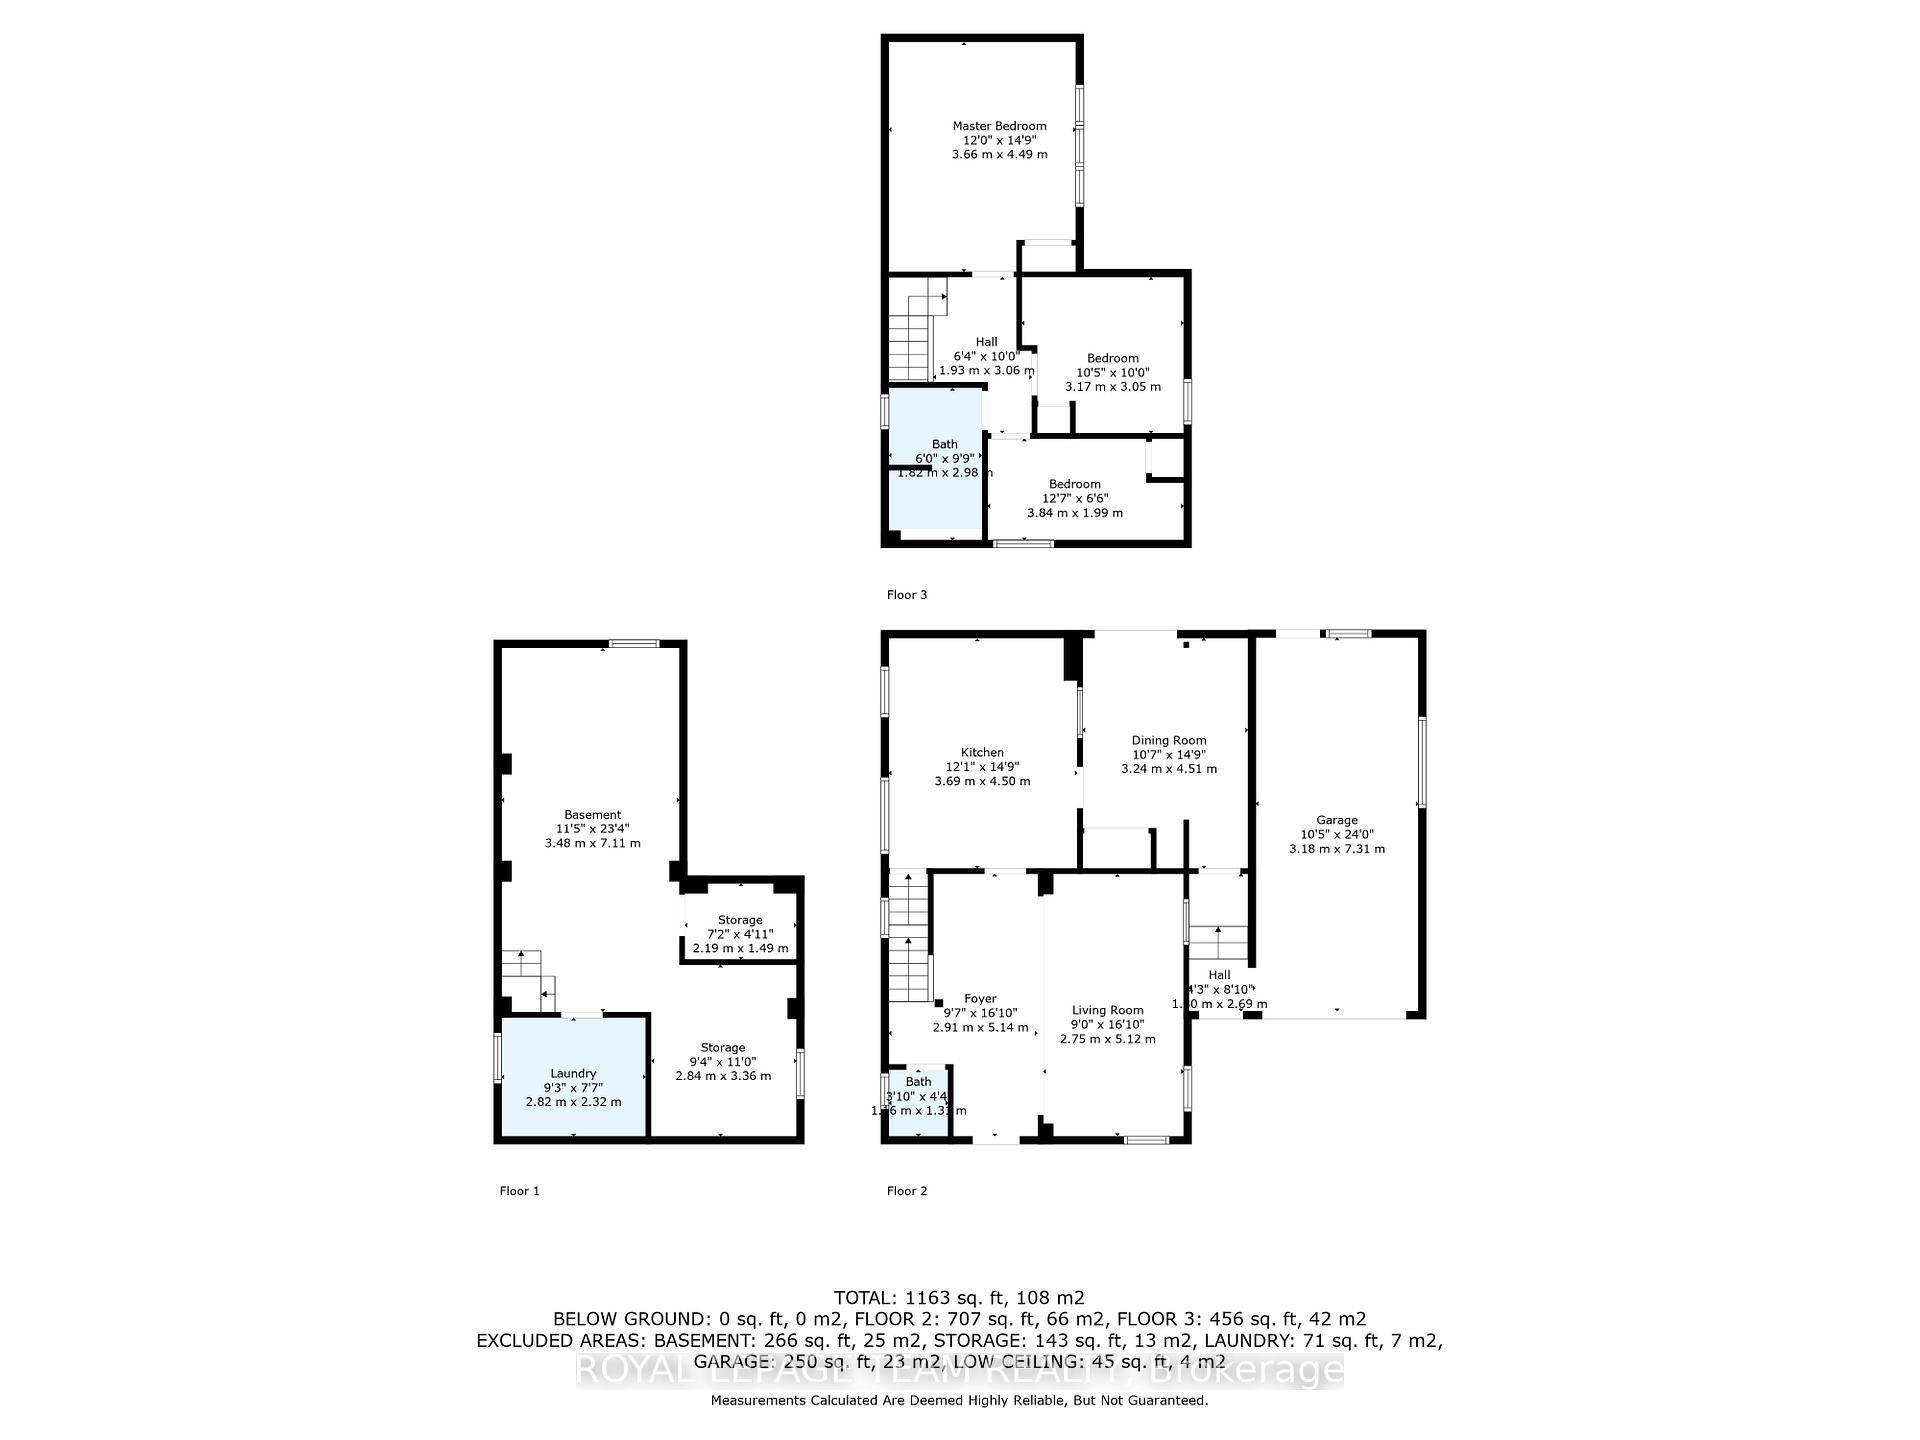
Charming Starter Home in the Heart of Ingleside. Welcome to this super cute and cozy starter home nestled in the picturesque and peaceful village of Ingleside. Perfectly situated for both comfort and convenience, this well-maintained home is just a short stroll from everything you need local shopping, banking, dental and hardware services, delightful dining options, and a beloved bakery known for its irresistible treats.Ideal for commuters, this property boasts quick and easy access to Highway 401, making travel east toward Cornwall or west to Morrisburg, Cardinal, Prescott, Brockville, and even the 416 a breeze.Lovingly cared for over the years, the home offers a solid foundation and inviting atmosphere, with plenty of potential for personalization and updates as you make it your own. Whether you're a first-time buyer, down-sizer, or investor, you'll find great value here.Step outside and discover a deep, beautifully landscaped lot filled with mature perennial gardens just waiting for your green thumb and creative vision to bring them to life.Recent updates include: Windows replaced in March 2014 New high-efficiency furnace and central air conditioning installed in May 2021 Routine maintenance on HVAC system completed in May 2025, ensuring everything is in excellent working order. This is a fantastic opportunity to settle into a welcoming community with a small-town feel and big-time convenience.Please Note: 24-hour irrevocable required on all offers. Offers will be accepted beginning Tuesday, May 20th, 2025 following the long weekend. Don't miss your chance to view this adorable home. Schedule your visit today and imagine the possibilities!
Property Details
Sign in for full listing history and the exact list date.
Features & Amenities
- View
- Air Conditioning
- Basement
Thinking of selling in South Stormont?
Filipe & Isabel Ferreira and the Team Filipe track every sale on this street. Get a free, no-obligation valuation and see what your home would list for today.
- What it costs to sell a house in Ontario
- How much are REALTOR® fees in Ontario?
- Real estate agents in Toronto & the GTA
TRREB MLS® Attribution
MLS® X12152787
Listed by ROYAL LEPAGE TEAM REALTY
The trademarks MLS®, Multiple Listing Service® and the associated logos are owned by The Canadian Real Estate Association (CREA) and identify the quality of services provided by real estate professionals who are members of CREA. The trademarks REALTOR®, REALTORS® and the REALTOR® logo are controlled by CREA and identify real estate professionals who are members of CREA. Listing data provided by the Toronto Regional Real Estate Board (TRREB). The information contained herein is from sources believed to be reliable but is not guaranteed. Information deemed reliable but not guaranteed accurate by TRREB or Team Filipe / RE/MAX.
Team Filipe · RE/MAX · (647) 210-6070
Listed By
ROYAL LEPAGE TEAM REALTY