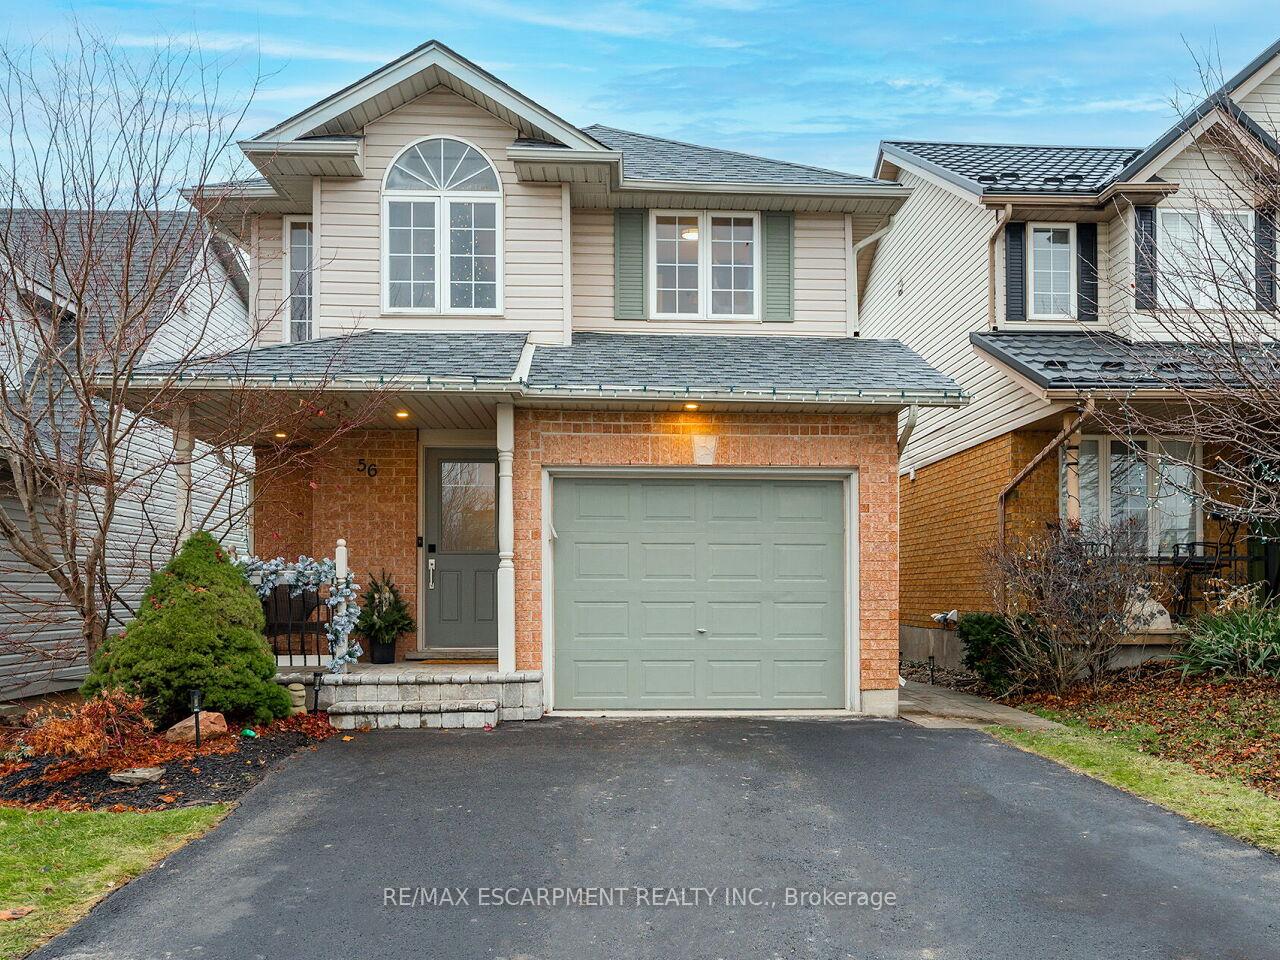
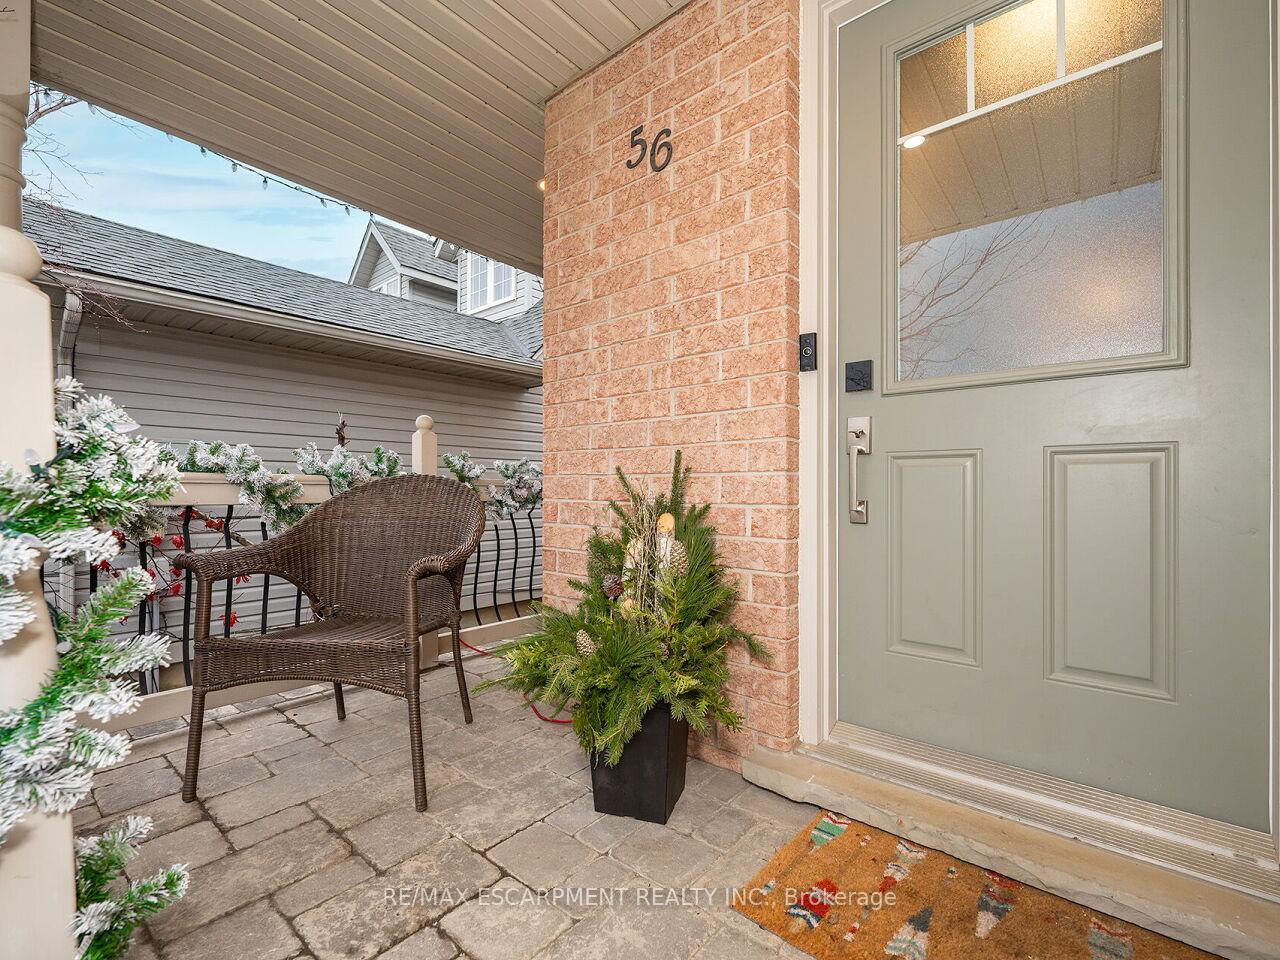
56 Cedarvale Avenue
Grange Road / Guelph, ON N1E 6Y3
About This Property
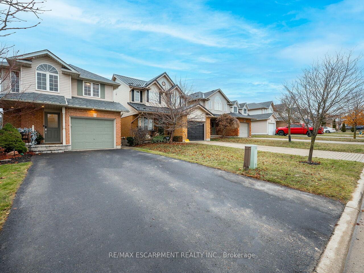
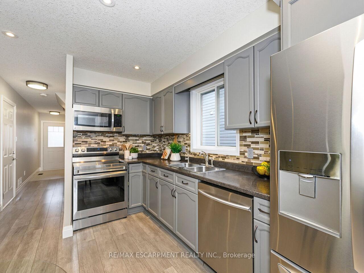
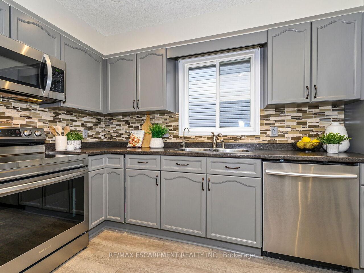
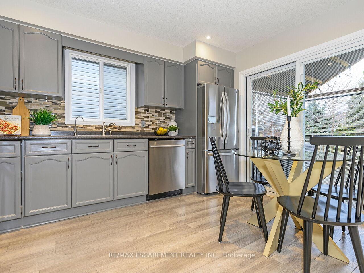
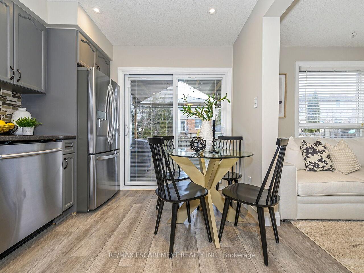
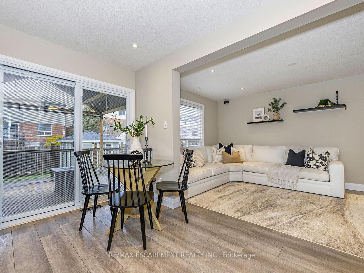
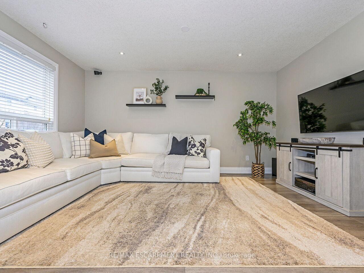
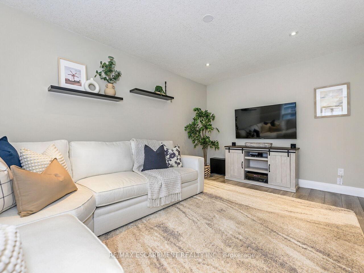
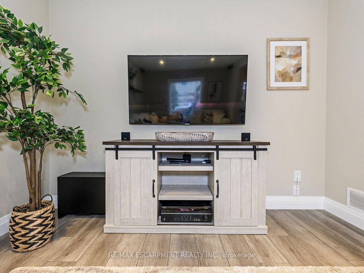
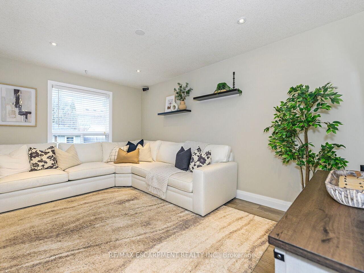
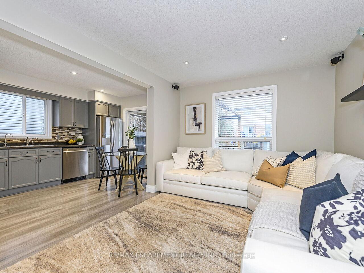
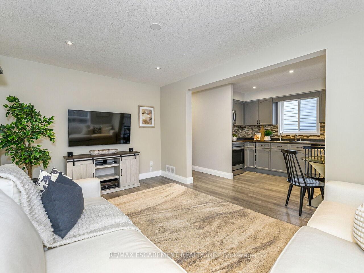
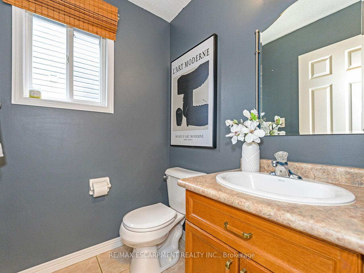
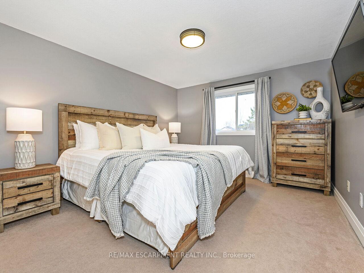
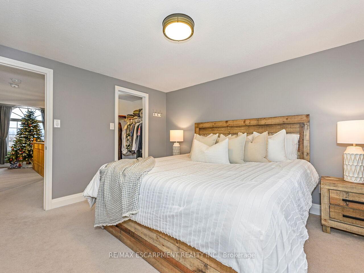
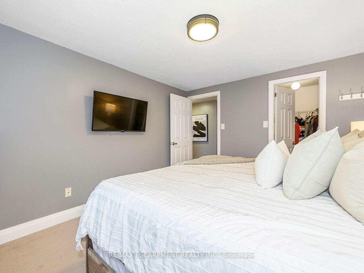
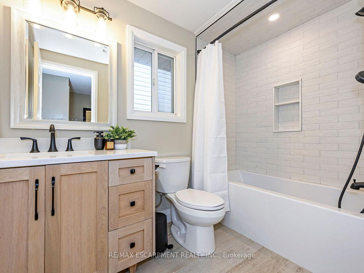
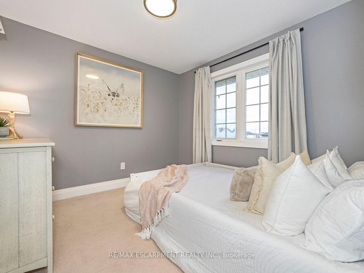
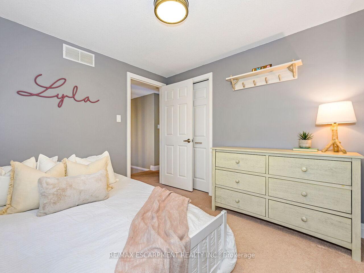
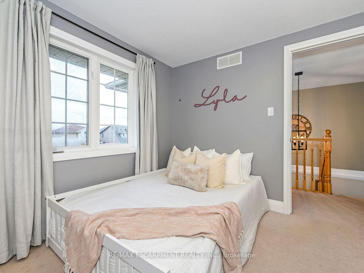
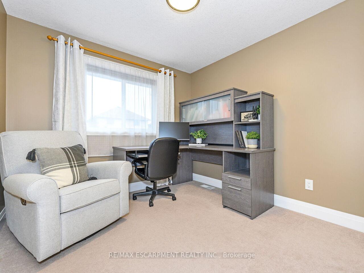
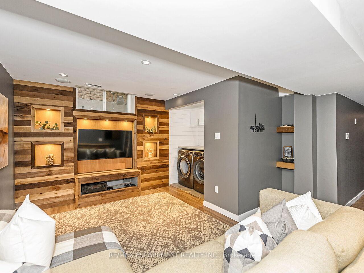
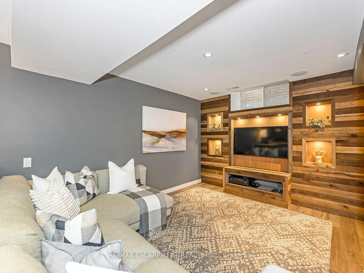
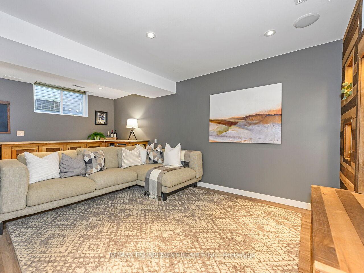
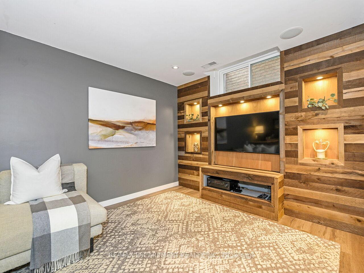
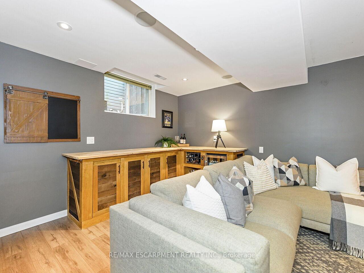
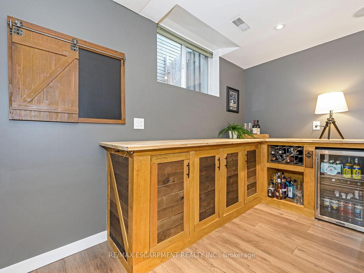
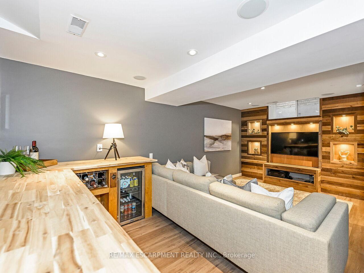
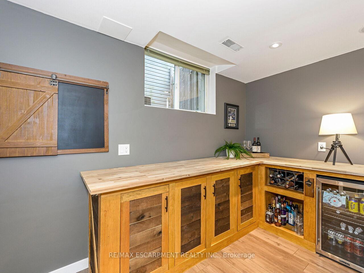
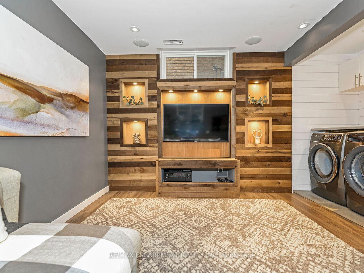
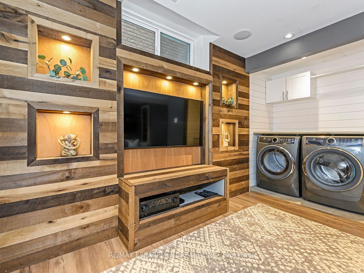
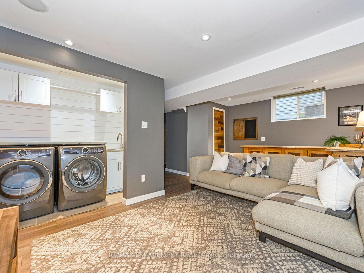
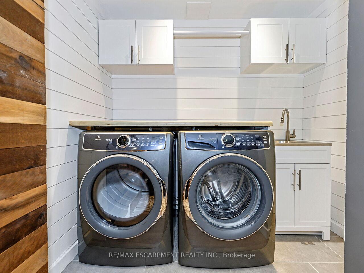
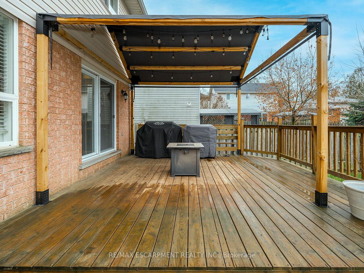
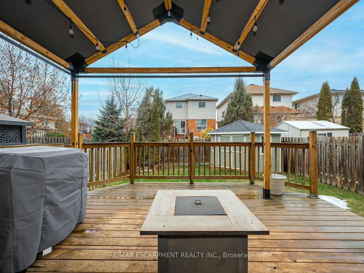
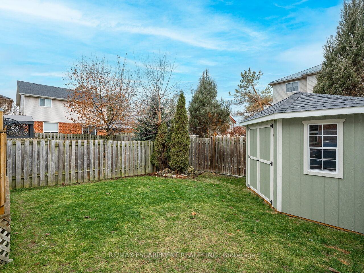
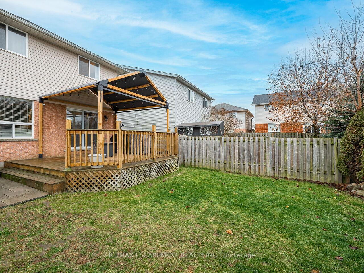
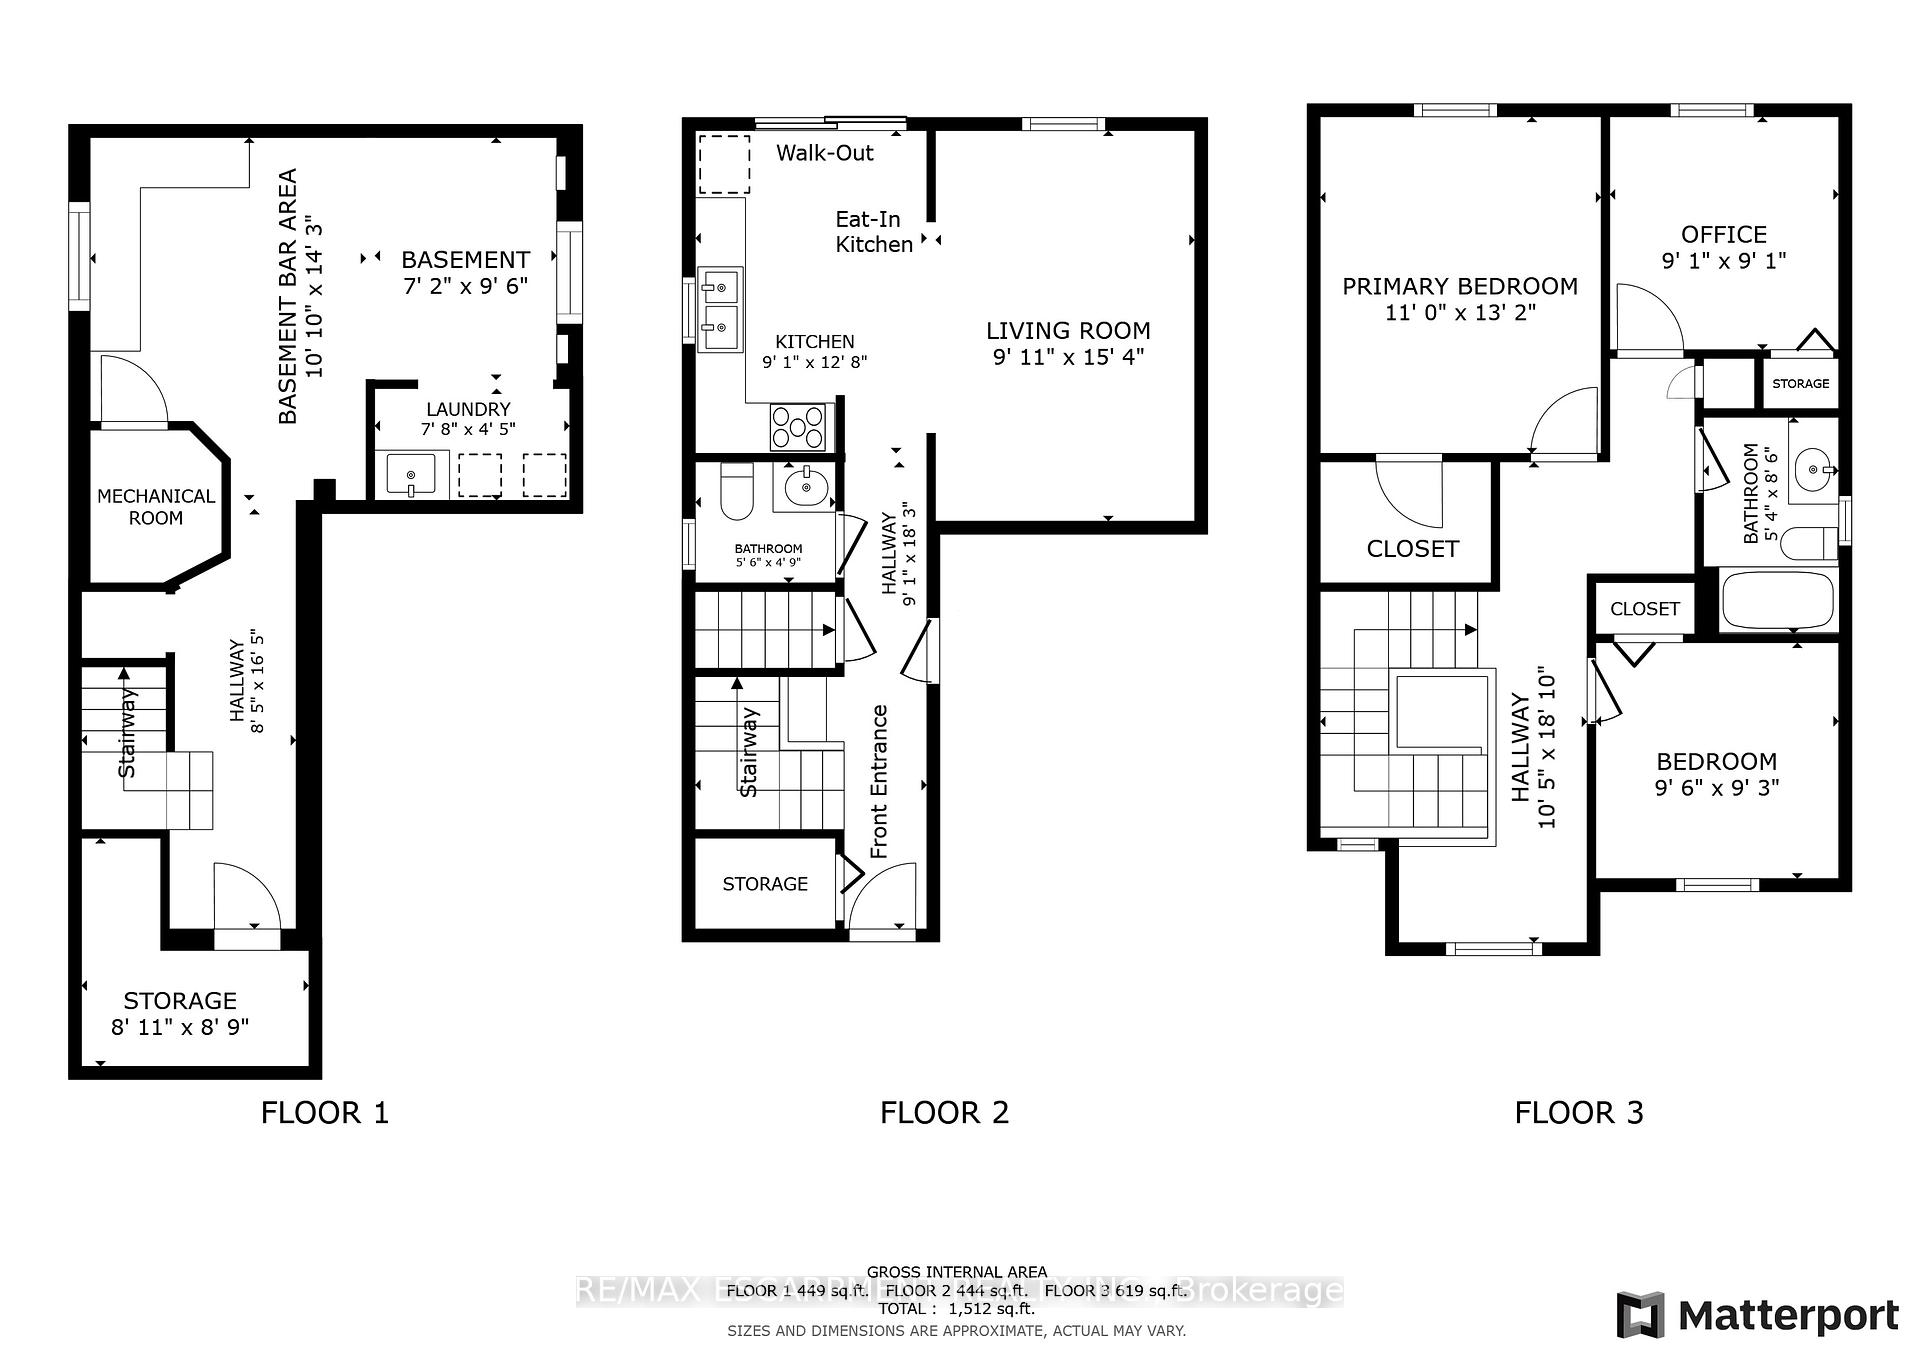
Beautiful 3-bedroom, 2-bathroom detached home nestled on a quiet family-friendly street in the Grange Road community of Guelph. This beautifully maintained property offers a bright, open-concept living space with large windows flooding the home with natural light. The main level offers trendy wide-plank laminate flooring & pot lights. Updated eat-in kitchen features modern appliances, ample cabinetry, and a walkout to a private backyard, perfect for entertaining guests. Upstairs, you'll find three spacious bedrooms with generous closet space and a fully renovated 4-piece bathroom. The fully finished lower level offers additional living space and large windows ensuring a blend of comfort and convenience. 4pc Bathroom Renovation 2022. Roof 2019. Furnace 2017. Laundry Renovation 2022. In close proximity to parks, schools, the University of Guelph, shopping, and transit, this home is ideal for first-time buyers, commuters, or the growing family!
Property Details
Sign in for full listing history and the exact list date.
Features & Amenities
- View
- Air Conditioning
- Basement
Thinking of selling in Guelph?
Filipe & Isabel Ferreira and the Team Filipe track every sale on this street. Get a free, no-obligation valuation and see what your home would list for today.
- What it costs to sell a house in Ontario
- How much are REALTOR® fees in Ontario?
- Real estate agents in Toronto & the GTA
TRREB MLS® Attribution
MLS® X11890939
Listed by RE/MAX ESCARPMENT REALTY INC.
The trademarks MLS®, Multiple Listing Service® and the associated logos are owned by The Canadian Real Estate Association (CREA) and identify the quality of services provided by real estate professionals who are members of CREA. The trademarks REALTOR®, REALTORS® and the REALTOR® logo are controlled by CREA and identify real estate professionals who are members of CREA. Listing data provided by the Toronto Regional Real Estate Board (TRREB). The information contained herein is from sources believed to be reliable but is not guaranteed. Information deemed reliable but not guaranteed accurate by TRREB or Team Filipe / RE/MAX.
Team Filipe · RE/MAX · (647) 210-6070
Listed By
RE/MAX ESCARPMENT REALTY INC.