
56 Brennan Crescent
Loyalist, ON K0H 2H0
About This Property
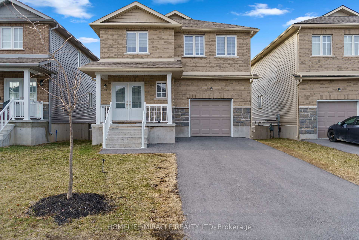
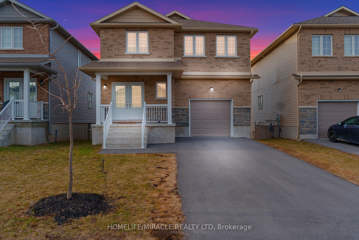
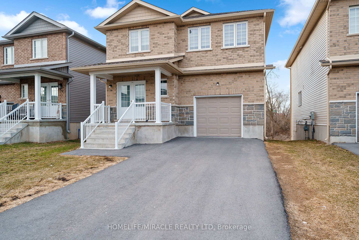
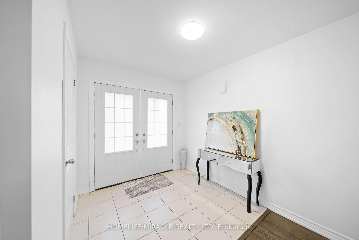
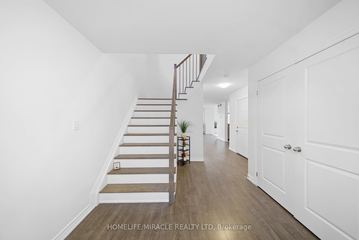
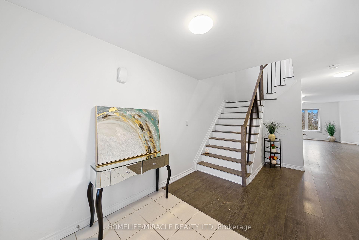
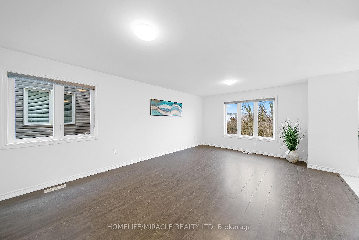
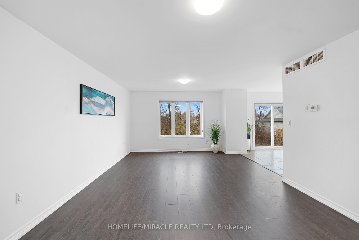
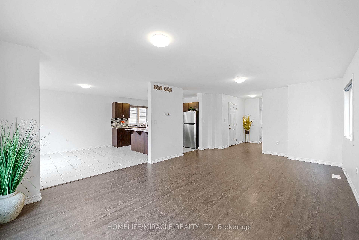
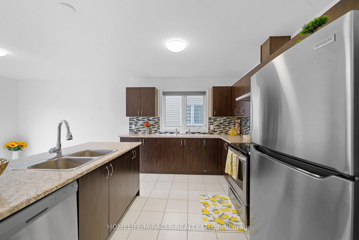
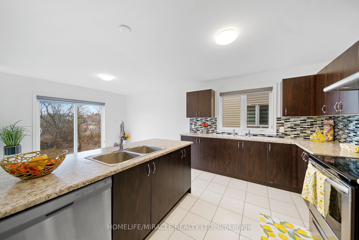
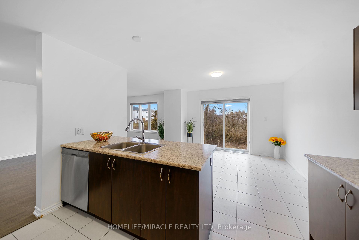
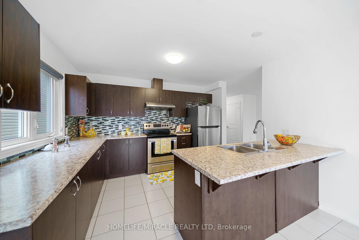
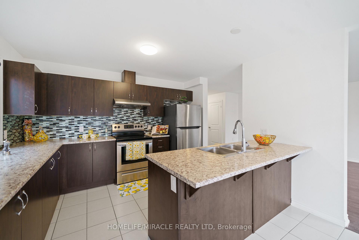
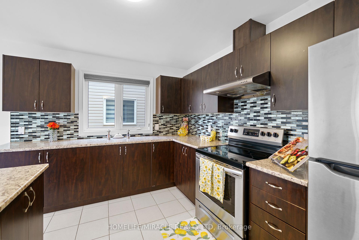
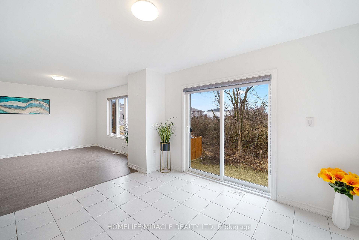
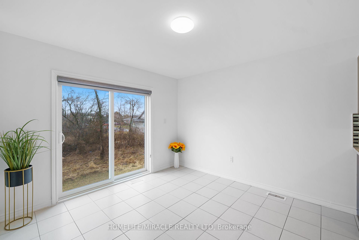
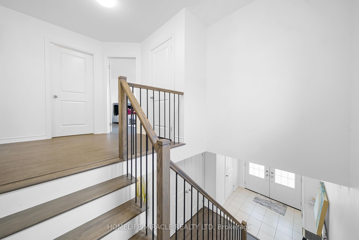
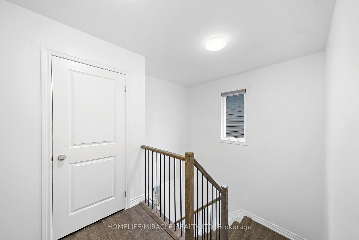
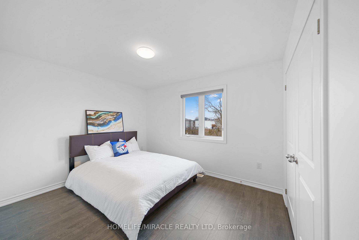
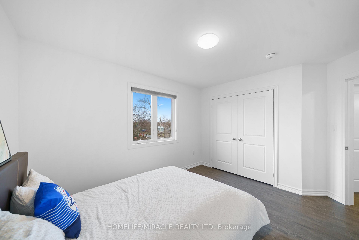
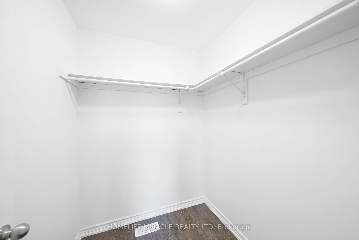
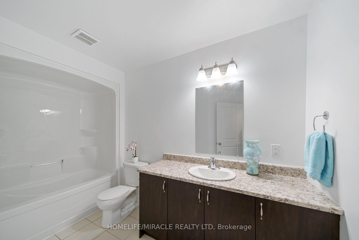
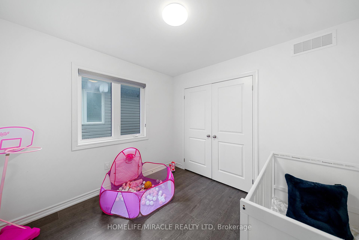
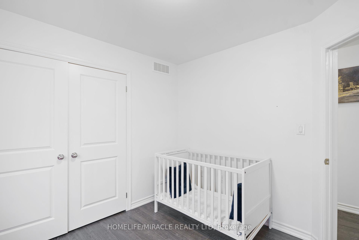
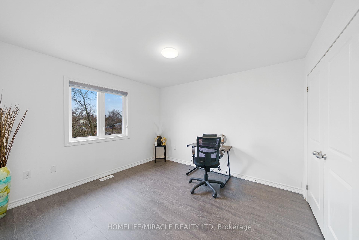
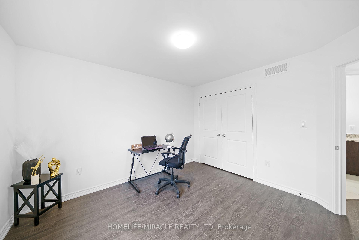
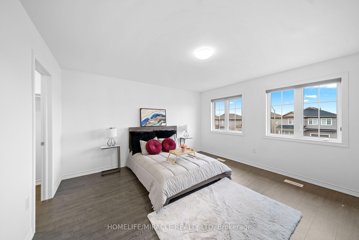
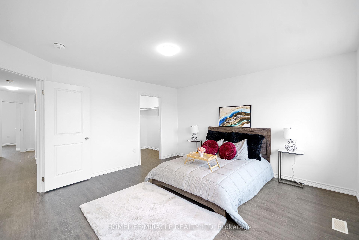
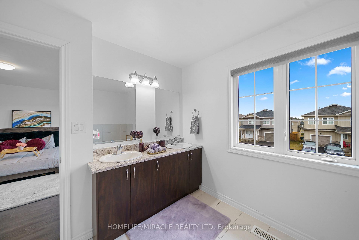
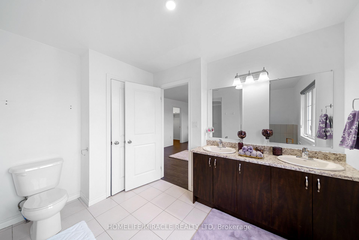
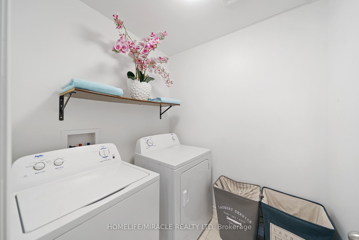
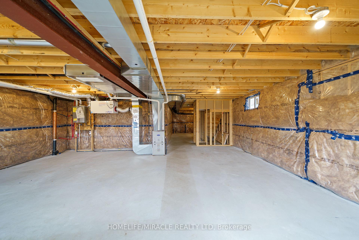
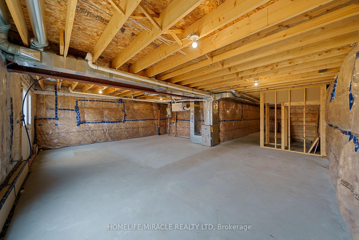
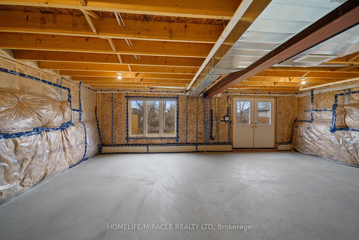
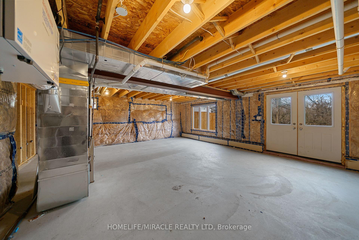
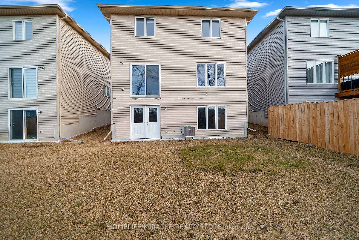
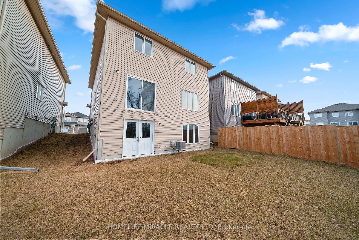
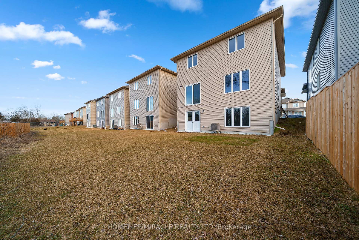
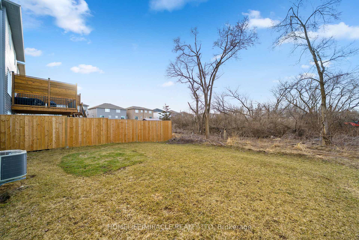
Stunning Detached Home Under 5 Years Old Featuring 4 Spacious Bedrooms, 2.5 Bathrooms, 9 Ft., Ceilings & Approx. 2,200 Sq. Ft., Of Livable Space, Backing Onto Beautiful Trees. Enjoy Your Privacy With No Rear Neighbours! The Front Of The Home Fully Upgraded With Beautiful Stone. Entering The Home Through The Double Door Entry You Will Find A Double Door Jacket Closet To Your Right. On The Main Floor You Will Appreciate The Natural Sunlight Due To The Vast Windows Throughout. Making Your Way Into The Kitchen You Will Find An Upgraded Backsplash With All S/S Appliances Overlooking The Backyard! Enjoy Convenient Access To The Garage On The Main Floor. Heading Upstairs On The Upgraded Oakwood Staircase You Will Find Your Very Own Generously Sized Laundry Room. The Primary Bedroom Boasts A Huge Walk In Closet & 5 Piece Ensuite With A Separate Tiled Walk-In Shower, Double Sink Vanity & Tub. The Second Floor Has Been Upgraded To Vinyl Plank Flooring. All Bedrooms Have Double Door Closets- Supplementary Storage Capacity. With A Modern Open Concept Layout It Is Ideal For Entertaining Family & Friends. Enjoy An Upgraded Walk Out Basement With Easy Access To The Backyard. Potential To Make An In Law Suite In The Basement! This Home Is Reasonably Priced & Might Be The One For You. Great Location Close To Schools, Parks, Convenience Store, Banks, Hardware Store, Trails, Mins Away From Hwy 401 & 10 Min Drive To Napanee Or Kingston.***EXTRAS***Upgraded From Vinyl To Stone At The Front Exterior Of Home. Upgraded Second Floor Carpet To Vinyl Plank Flooring. Upgraded Stairs. Upgraded Backsplash Throughout Kitchen. Walk Out Basement.
Property Details
Sign in for full listing history and the exact list date.
Features & Amenities
- View
- Air Conditioning
- Basement
Thinking of selling in Loyalist?
Filipe & Isabel Ferreira and the Team Filipe track every sale on this street. Get a free, no-obligation valuation and see what your home would list for today.
- What it costs to sell a house in Ontario
- How much are REALTOR® fees in Ontario?
- Real estate agents in Toronto & the GTA
TRREB MLS® Attribution
MLS® X12008164
Listed by HOMELIFE/MIRACLE REALTY LTD
The trademarks MLS®, Multiple Listing Service® and the associated logos are owned by The Canadian Real Estate Association (CREA) and identify the quality of services provided by real estate professionals who are members of CREA. The trademarks REALTOR®, REALTORS® and the REALTOR® logo are controlled by CREA and identify real estate professionals who are members of CREA. Listing data provided by the Toronto Regional Real Estate Board (TRREB). The information contained herein is from sources believed to be reliable but is not guaranteed. Information deemed reliable but not guaranteed accurate by TRREB or Team Filipe / RE/MAX.
Team Filipe · RE/MAX · (647) 210-6070
Listed By
HOMELIFE/MIRACLE REALTY LTD