

56 Bickerton Crescent
Pleasant View / Toronto C15, ON M2J 3T1
About This Property
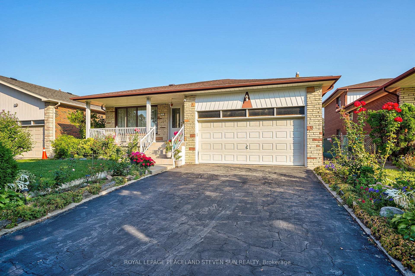
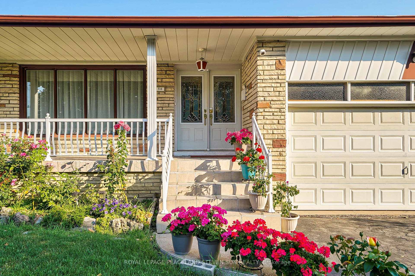
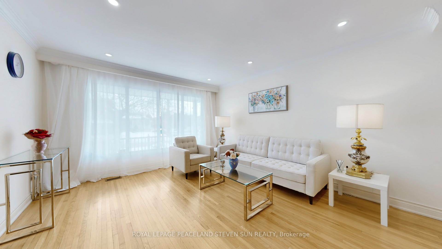
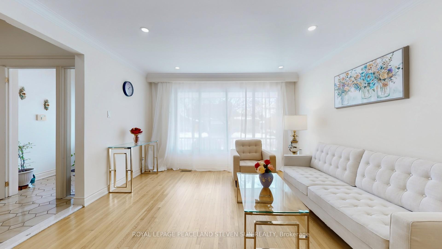
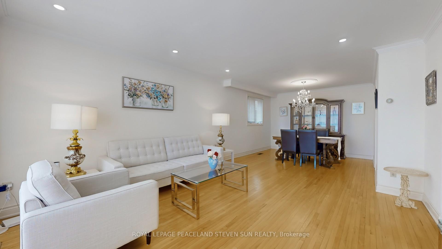
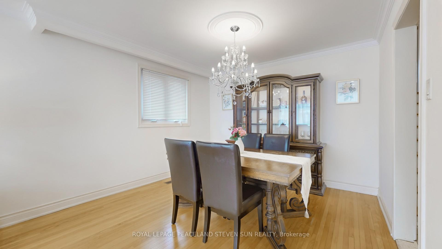
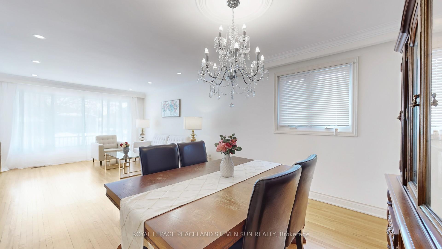
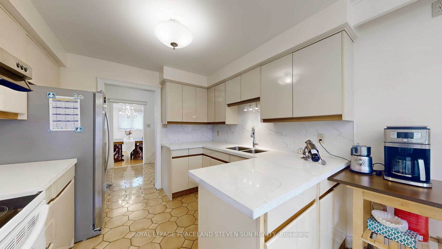
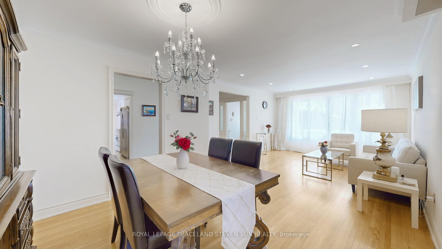
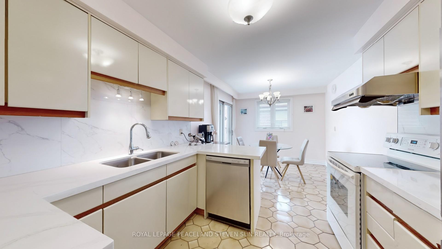
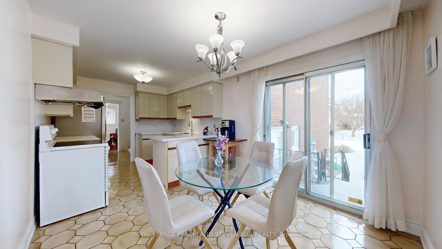
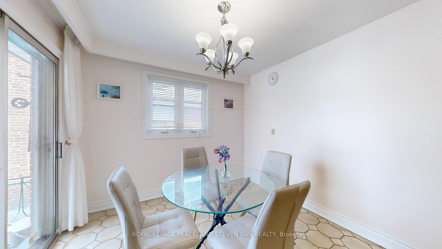
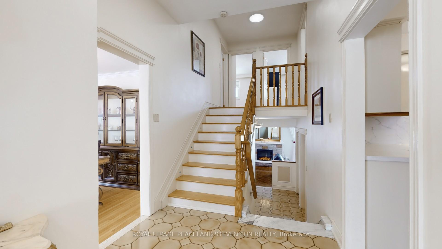
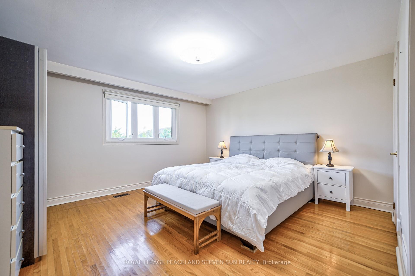
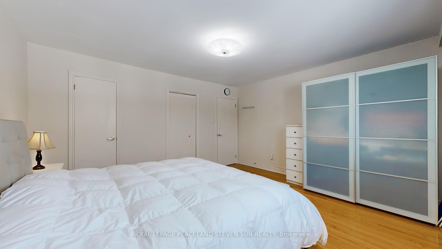
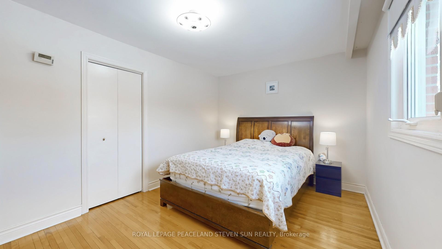
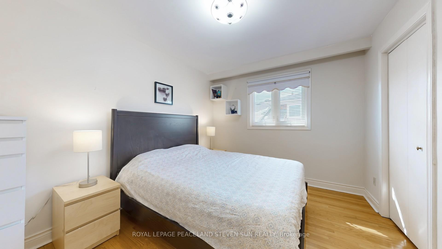
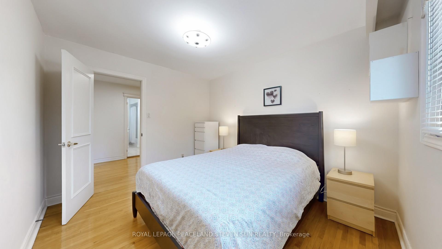
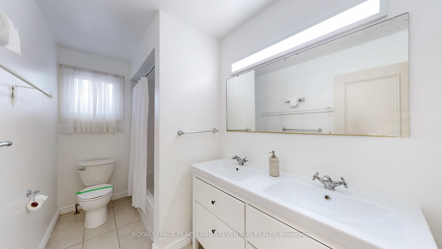
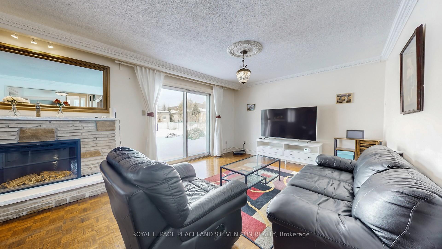
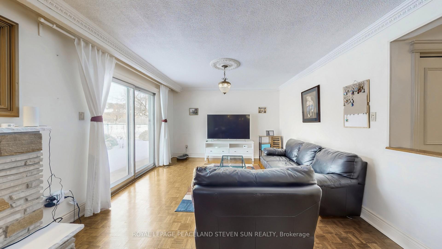
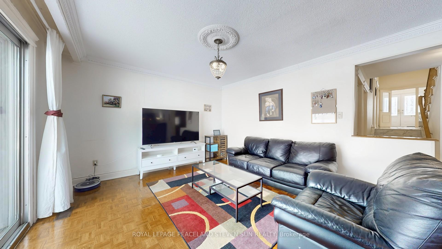
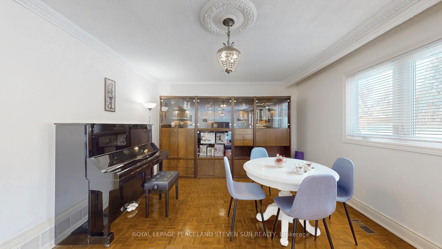
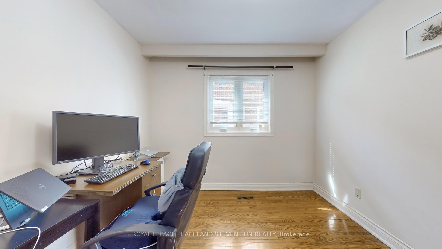
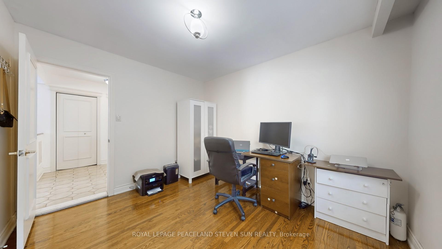
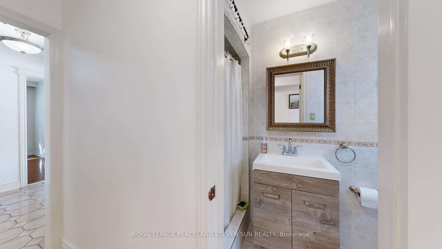
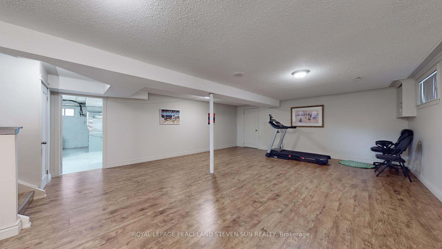
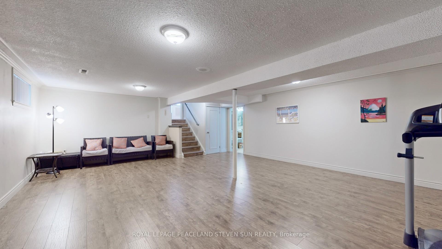
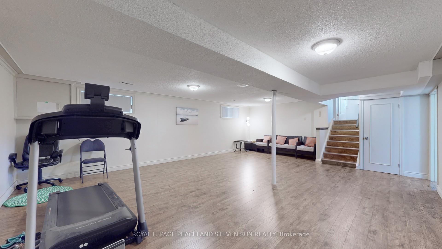
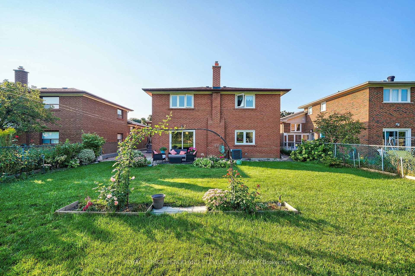
Welcome to this Spacious, Bright and Well Maintained 4 Levels Backsplit Approx 2346 Sq.Ft (As Per Mpac) Detached Home with Double Car Garage on a 50.09 x 125.52 Feet Huge Lot. Facing South Exposure Located In The High Demand Family Friendly Pleasant View Neighbourhood.Hardwood FlOOr Throughout. Office On Lower Level Can Be Used As 4th Bedroom. Super Sized Living Room with Large Bright Window Overlooking the Front Yard and Dining Room. Family Size Eat in Kitchen with Quartz Countertop, W/To Deck and Big Bright Backyard. Master Bedrooms/w 2Pc Ensuite Bathroom. Separate Side Entrance/W 3Pc Washroom Located On Lower Level To Huge Finished Basement. Great location. Walk to Pleasant View Ps And Sir John Macdonald Ci., Pinto Pk & Clydesdale Pk, Library, Community Centre, Ttc, Seneca College. Easy Access to Hwy 401, Hwy 404, Fairview Mall, Subway & Downtown Toronto.
Property Details
Sign in for full listing history and the exact list date.
Features & Amenities
- View
- Fireplace
- Air Conditioning
- Basement
Thinking of selling in Toronto?
Filipe & Isabel Ferreira and the Team Filipe track every sale on this street. Get a free, no-obligation valuation and see what your home would list for today.
- Real estate agents in Toronto
- Recently sold homes in Toronto
- What it costs to sell a house in Ontario
- How much are REALTOR® fees in Ontario?
TRREB MLS® Attribution
MLS® C12097546
Listed by ROYAL LEPAGE PEACELAND STEVEN SUN REALTY
The trademarks MLS®, Multiple Listing Service® and the associated logos are owned by The Canadian Real Estate Association (CREA) and identify the quality of services provided by real estate professionals who are members of CREA. The trademarks REALTOR®, REALTORS® and the REALTOR® logo are controlled by CREA and identify real estate professionals who are members of CREA. Listing data provided by the Toronto Regional Real Estate Board (TRREB). The information contained herein is from sources believed to be reliable but is not guaranteed. Information deemed reliable but not guaranteed accurate by TRREB or Team Filipe / RE/MAX.
Team Filipe · RE/MAX · (647) 210-6070
Listed By
ROYAL LEPAGE PEACELAND STEVEN SUN REALTY