


56 Annie Craig Drive Unit 3604
Mimico / Toronto W06, ON M8V 0C5
About This Property
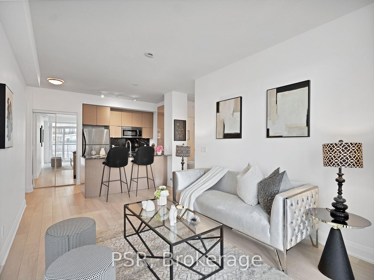
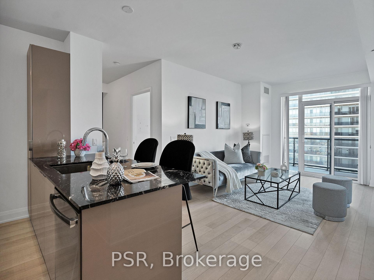
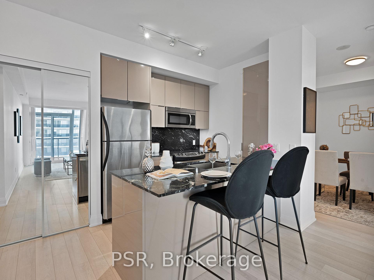
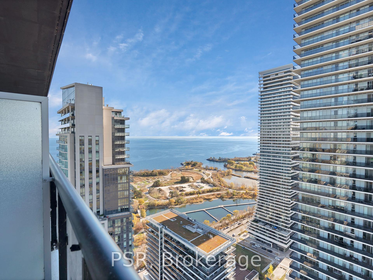
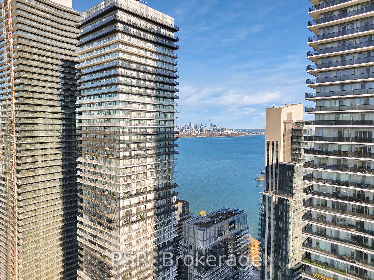
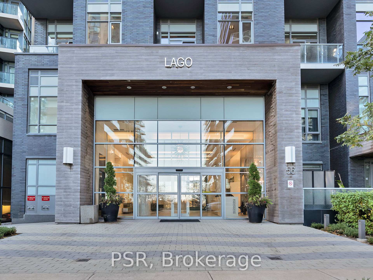
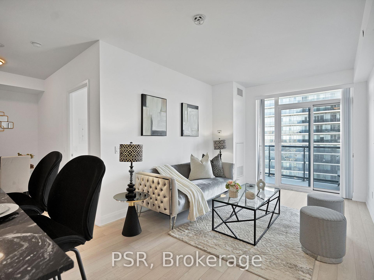
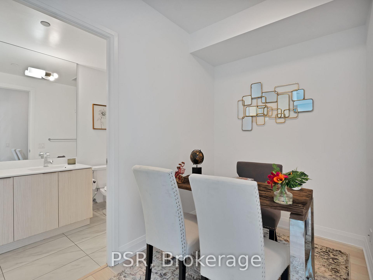
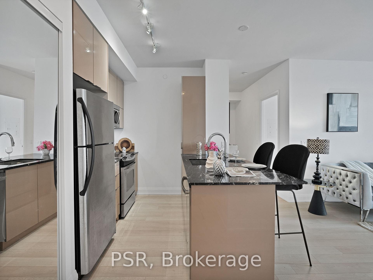
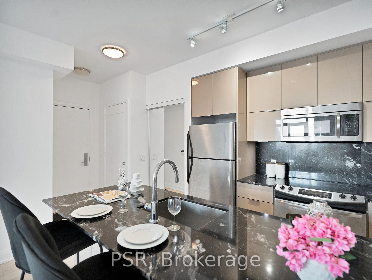
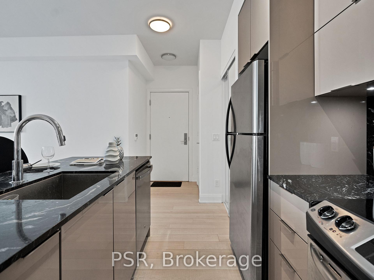
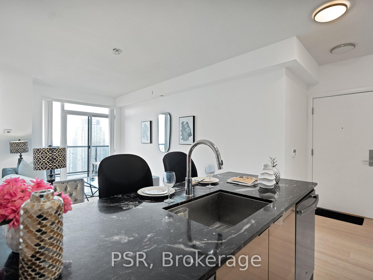
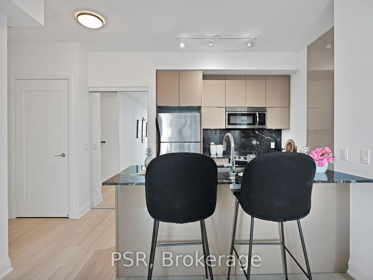
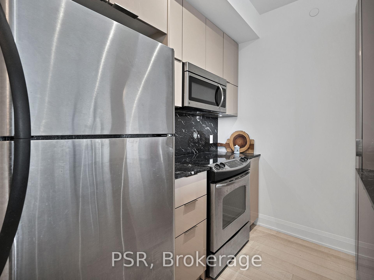
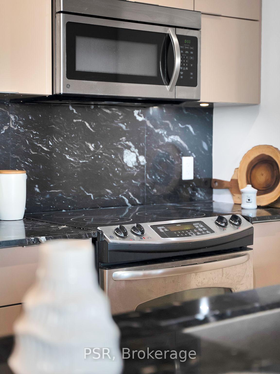
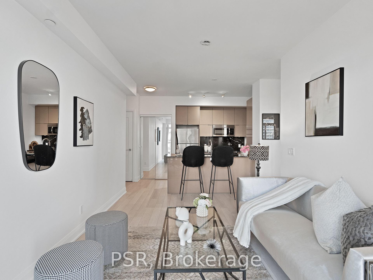
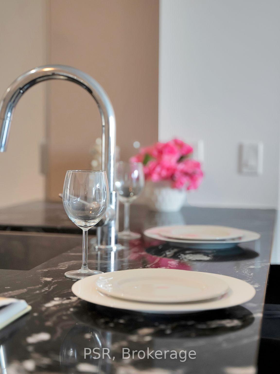
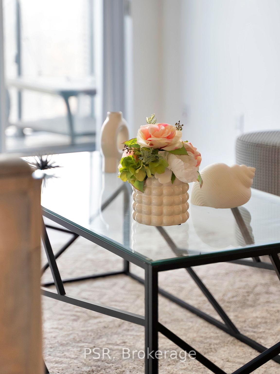
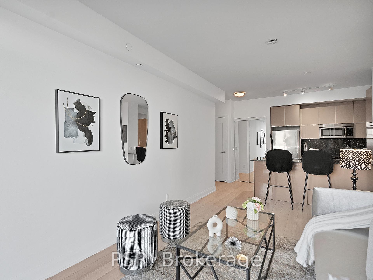
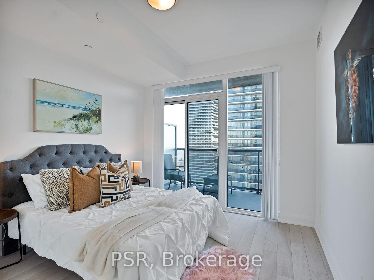
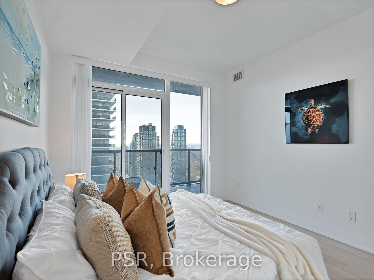
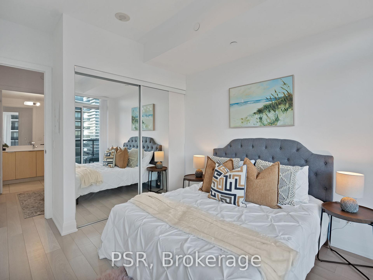
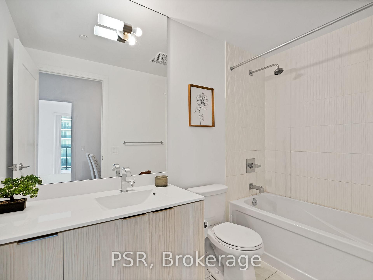
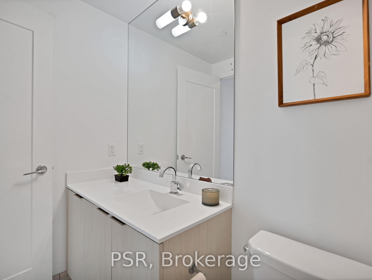
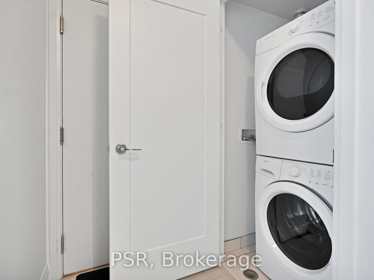
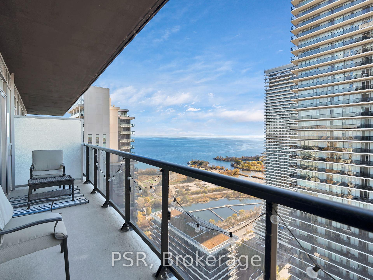
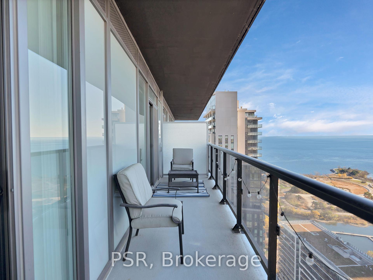
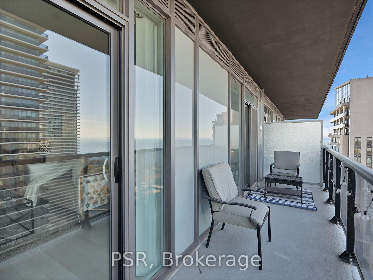
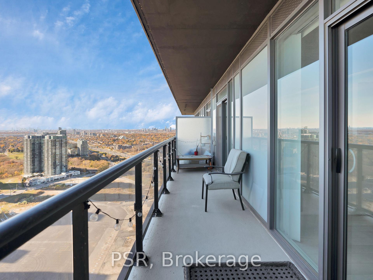
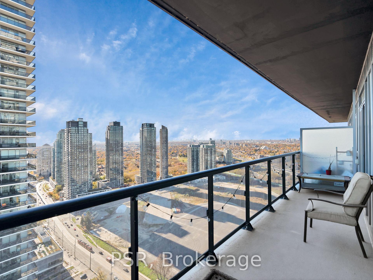
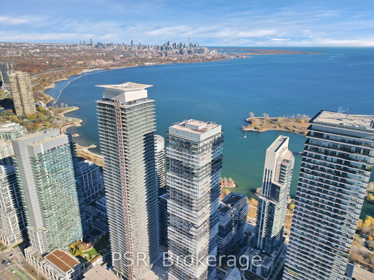
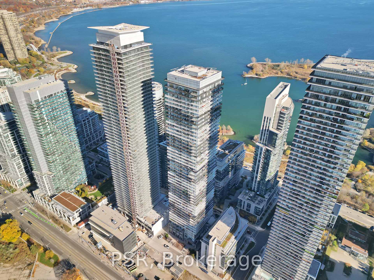
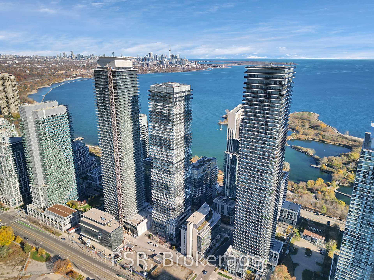
Stunning Luxury Condo W/ Lake Views Located In The Vibrant Lago at the Waterfront Community. This Elegant Residence Offers A Perfect Blend Of Modern Living And Natural Beauty, Boasting Breathtaking Views Of Lake Ontario Right From Your Window. This Open-Concept Unit Features A Bright Living And Dining Area, Perfect For Entertaining. The Generous Den Can Easily Be Used As A Formal Dining Room, A Home Office or Guest Space, Offering Flexibility For Your Lifestyle Needs. The Sleek Kitchen Is A Chef's Delight, Equipped With Stainless Steel Appliances, Quartz Countertops, And A Stylish Backsplash. Ample Cabinetry Ensures Plenty Of Storage Space. The Huge Primary Bedroom Features Large Windows W/ Walk Out To Your Private Balcony, Providing Stunning Lake Views And Natural Light Throughout The Day. Spa-Inspired Bathroom: The 4-Piece Bathroom Is Beautifully Designed With A Deep Soaker Tub, A Modern Vanity, And Premium Finishes. Private Balcony: Step Out Onto Your Private Balcony To Enjoy The Panoramic Views Of Lake Ontario, Perfect For Morning Coffee Or Evening Relaxation. Residents of Lago at the Waterfront Enjoy World-Class Amenities, Including A Fitness Center, Indoor Pool, Sauna, Party Room, Rooftop Terrace, And 24-Hour Concierge Service. The Building Is Steps Away From The Martin Goodman Trail, Parks, Shops, And Restaurants, Offering A Lifestyle of Convenience And Luxury. Situated In The Humber Bay Shores Neighborhood, This Condo Provides Quick Access To Downtown Toronto via the Gardiner Expressway And Is Well-Connected With Public Transit Options. Enjoy Lakeside Living With Easy Access To Parks, Bike Trails, And Waterfront Activities. Don't Miss This Opportunity To Own A Slice of Toronto's Waterfront Paradise.
Property Details
Sign in for full listing history and the exact list date.
Features & Amenities
- View
- Balcony
- Air Conditioning
- Locker
Thinking of selling in Etobicoke?
Filipe & Isabel Ferreira and the Team Filipe track every sale on this street. Get a free, no-obligation valuation and see what your home would list for today.
- Real estate agents in Etobicoke
- Real estate agents in Toronto
- Recently sold homes in Etobicoke
- What it costs to sell a house in Ontario
- How much are REALTOR® fees in Ontario?
TRREB MLS® Attribution
MLS® W11884135
Listed by PSR
The trademarks MLS®, Multiple Listing Service® and the associated logos are owned by The Canadian Real Estate Association (CREA) and identify the quality of services provided by real estate professionals who are members of CREA. The trademarks REALTOR®, REALTORS® and the REALTOR® logo are controlled by CREA and identify real estate professionals who are members of CREA. Listing data provided by the Toronto Regional Real Estate Board (TRREB). The information contained herein is from sources believed to be reliable but is not guaranteed. Information deemed reliable but not guaranteed accurate by TRREB or Team Filipe / RE/MAX.
Team Filipe · RE/MAX · (647) 210-6070
Listed By
PSR