

559 Delaware Avenue Unit Upper
Wychwood / Toronto C02, ON M6H 2V3
About This Property
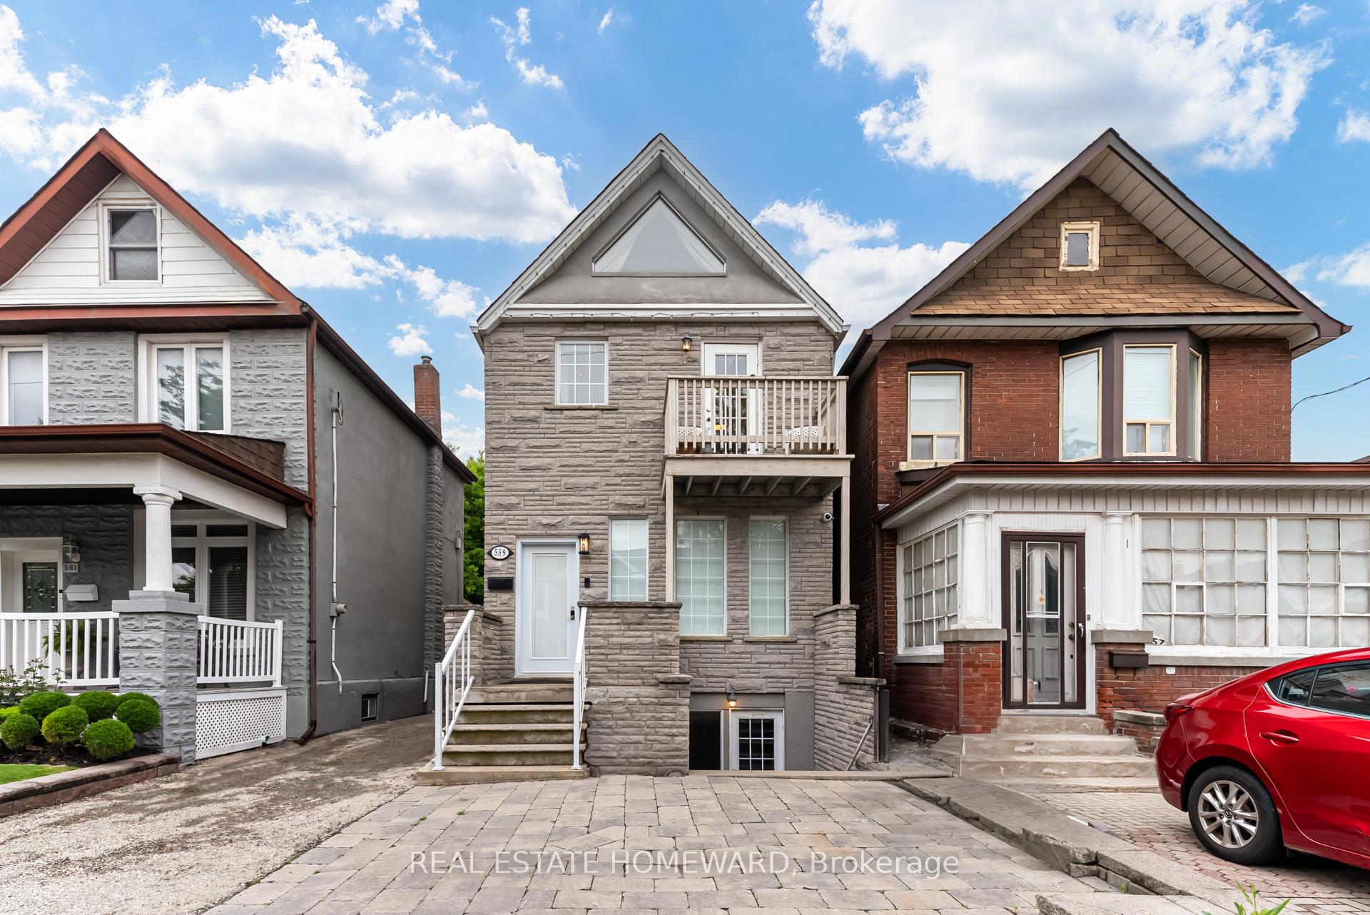
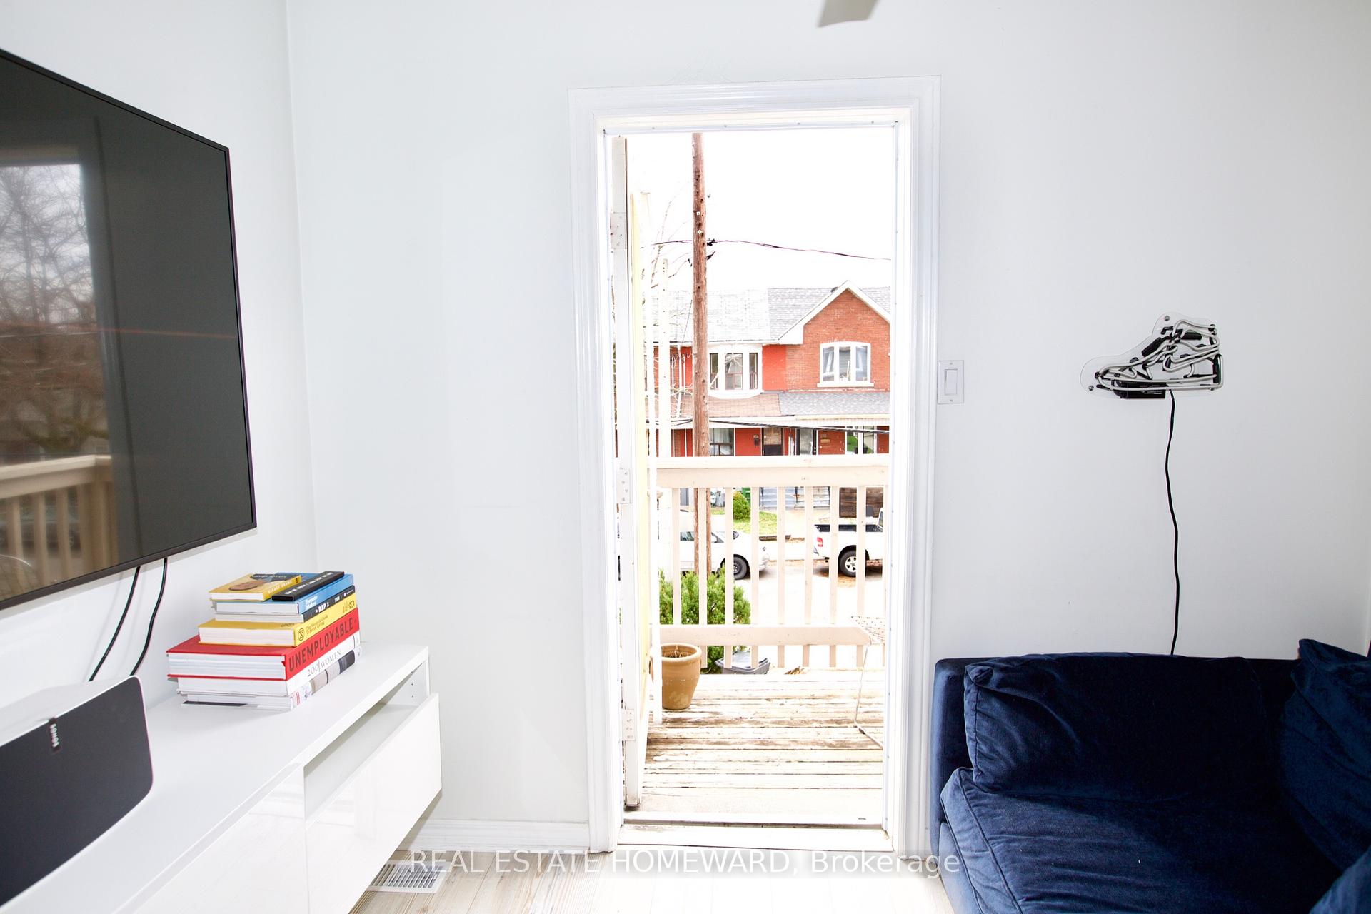
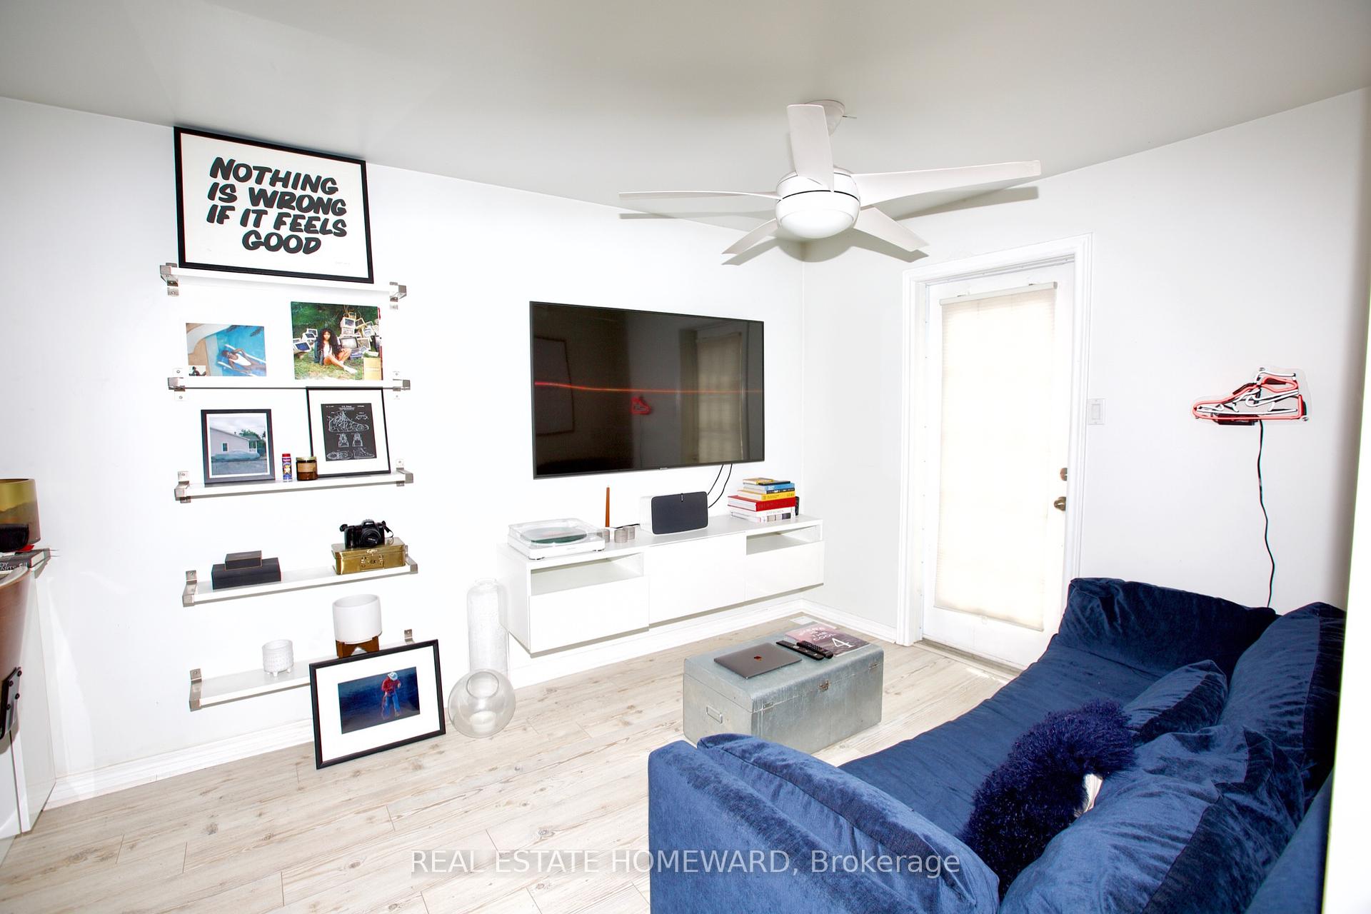
Live in style and comfort in this beautifully updated 1-bedroom suite spanning the second and third floors of a charming home in sought-after Dovercourt Village/Davenport. With its own private entrance, this bright and modern residence offers the feel of a townhouse with the privacy and space rarely found in a 1-bedroom unit. Step into a renovated kitchen that's made for both cooking and entertaining complete with quartz countertops, stainless steel appliances, and a massive island thats perfect for prepping meals or hosting friends. The open-concept living area is flooded with natural light, creating an airy, welcoming vibe. Upstairs, you'll find a sun-soaked bedroom retreat tucked away on its own floor, featuring a walk-in closet and serene ambiance for restful nights. The entire home is thoughtfully updated with modern finishes, spotless interiors, and in-suite laundry for ultimate convenience. Located just steps from Geary Avenues food and brewery scene, trendy cafés, shops, and everything the west end has to offer. This is city living at its best, quiet residential charm meets unbeatable urban access.
Property Details
Sign in for full listing history and the exact list date.
Features & Amenities
- View
- Air Conditioning
- Basement
Thinking of selling in Toronto?
Filipe & Isabel Ferreira and the Team Filipe track every sale on this street. Get a free, no-obligation valuation and see what your home would list for today.
- Real estate agents in Toronto
- Rental agent in Toronto
- Recently sold homes in Toronto
- What it costs to sell a house in Ontario
- How much are REALTOR® fees in Ontario?
TRREB MLS® Attribution
MLS® C12149528
Listed by REAL ESTATE HOMEWARD
The trademarks MLS®, Multiple Listing Service® and the associated logos are owned by The Canadian Real Estate Association (CREA) and identify the quality of services provided by real estate professionals who are members of CREA. The trademarks REALTOR®, REALTORS® and the REALTOR® logo are controlled by CREA and identify real estate professionals who are members of CREA. Listing data provided by the Toronto Regional Real Estate Board (TRREB). The information contained herein is from sources believed to be reliable but is not guaranteed. Information deemed reliable but not guaranteed accurate by TRREB or Team Filipe / RE/MAX.
Team Filipe · RE/MAX · (647) 210-6070
Listed By
REAL ESTATE HOMEWARD