






5582 Van Vliet Road
8001 - Manotick Long Island & Nicholls Island / Manotick - Kars - Rideau Twp and Area, ON K4M 1J4
About This Property
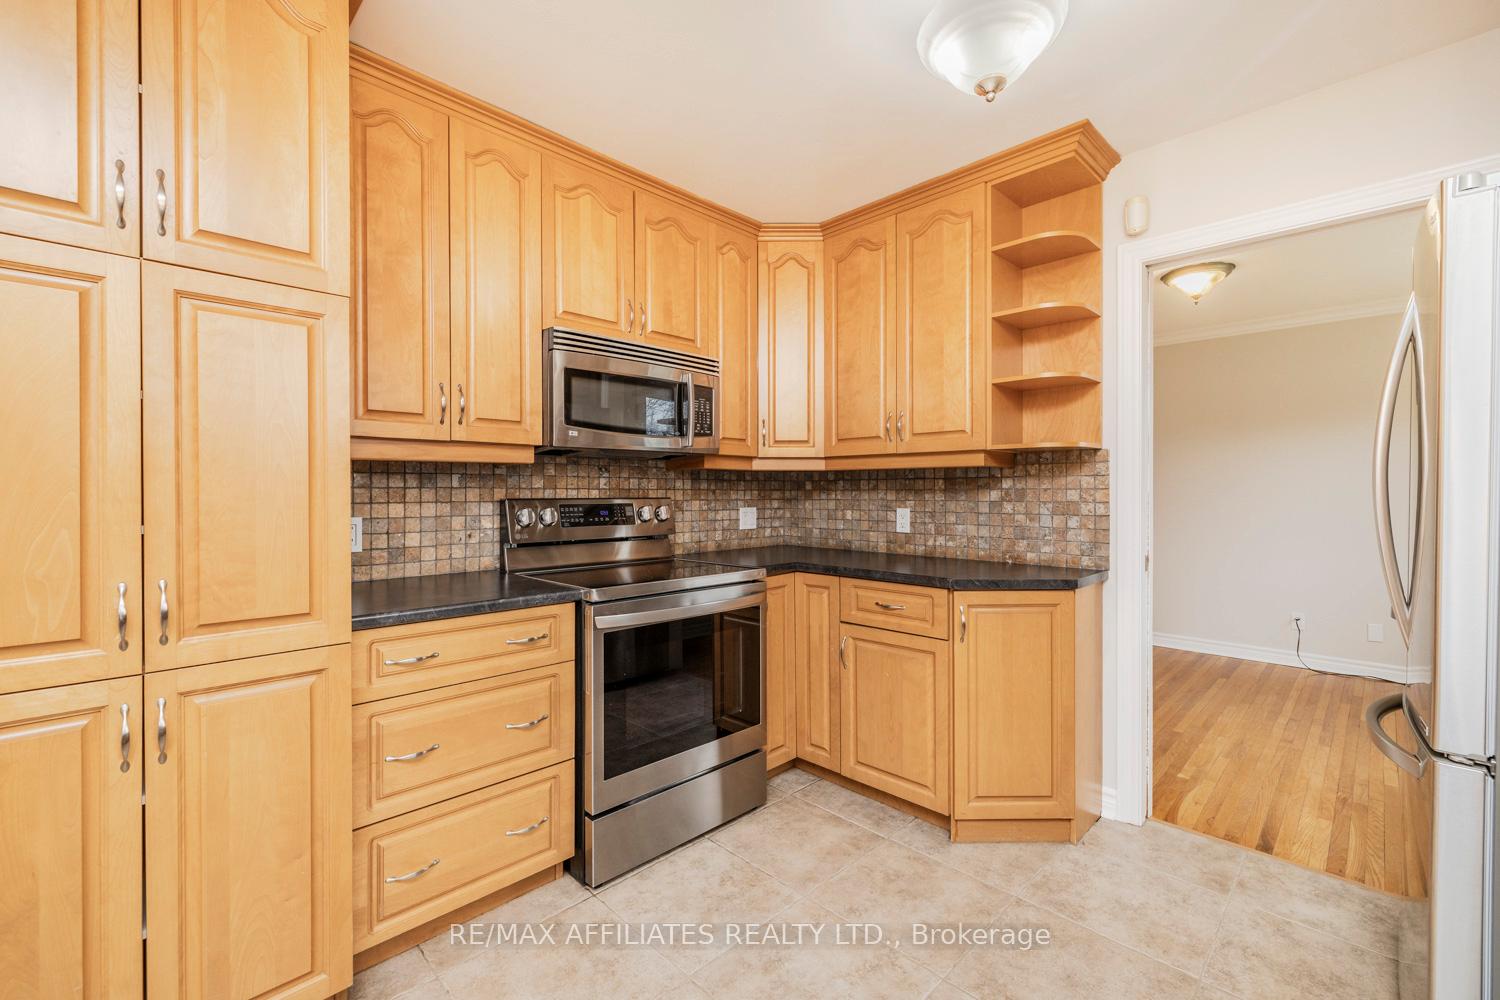
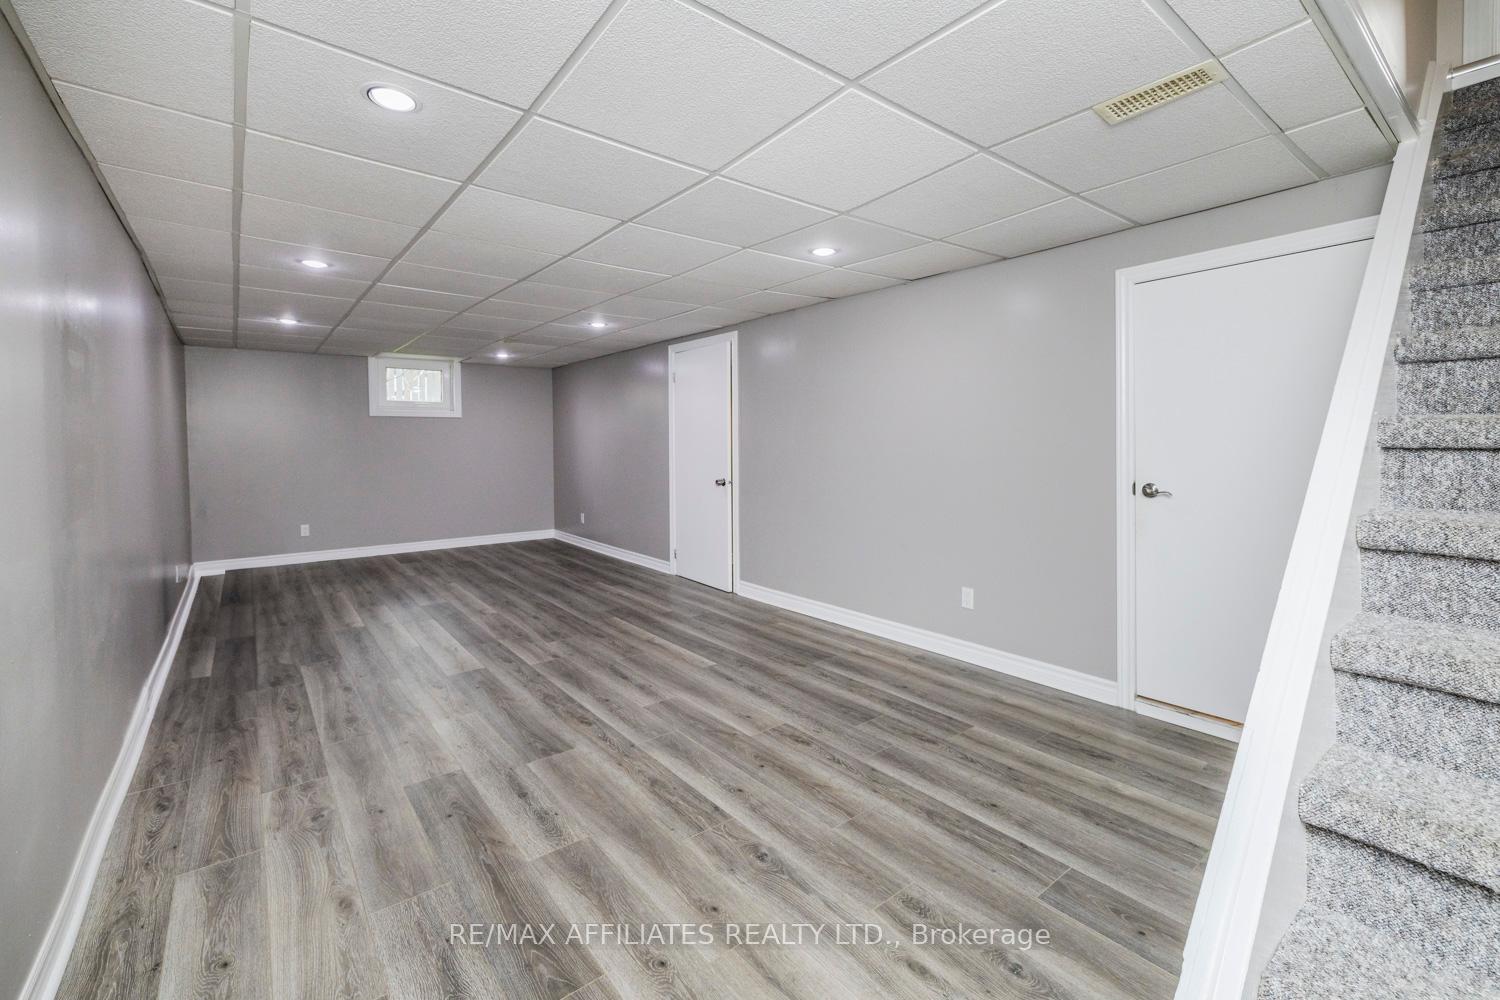
"Between every two pine trees is a doorway to a new world" ~John Muir. Located on the highly sought-after south end of Long Island, this 3+1 bedroom, 4-bath home offers a rare blend of privacy, space, and year-round resort-style living. Set across from the forested trails of Van Vliet Park with no front neighbours and a 100x150 lot, it's an ideal retreat for nature lovers, entertainers, and families alike. The main floor balances comfort and versatility, featuring a traditional living room with a gas line roughed in for a future fireplace, and a sunken family room warmed by a cozy gas fireplace. Upstairs, youll find three spacious bedrooms, including a king-sized primary retreat with double closets and its own private 2-piece ensuite, because sometimes, peace and personal space are non-negotiable. The secondary bedrooms are generously sized and share a full bath, offering flexibility for families, guests, or a home office setup with room to breathe. Downstairs, the fully finished basement includes a full bath and an ideal space for guests, teens, or that long-awaited home gym or studio. Step outside and exhale. The backyard is a true escape: a fully fenced saltwater pool (32x16, new liner 2019) with interlock surround and slide, a 7-person hot tub, and generous green space, all fully enclosed for privacy and peace of mind. Big-ticket updates include a new furnace, A/C, and hot water tank (2024), and a fully replaced septic system (2018). Add in a double garage, Bell Fibe internet, and a community that balances rural charm with city convenience, and you've found the kind of home that doesn't come around often, nor stick around long.
Property Details
Sign in for full listing history and the exact list date.
Features & Amenities
- View
- Fireplace
- Air Conditioning
- Basement
Thinking of selling in Manotick - Kars - Rideau Twp and Area?
Filipe & Isabel Ferreira and the Team Filipe track every sale on this street. Get a free, no-obligation valuation and see what your home would list for today.
- What it costs to sell a house in Ontario
- How much are REALTOR® fees in Ontario?
- Real estate agents in Toronto & the GTA
TRREB MLS® Attribution
MLS® X12115395
Listed by RE/MAX AFFILIATES REALTY LTD.
The trademarks MLS®, Multiple Listing Service® and the associated logos are owned by The Canadian Real Estate Association (CREA) and identify the quality of services provided by real estate professionals who are members of CREA. The trademarks REALTOR®, REALTORS® and the REALTOR® logo are controlled by CREA and identify real estate professionals who are members of CREA. Listing data provided by the Toronto Regional Real Estate Board (TRREB). The information contained herein is from sources believed to be reliable but is not guaranteed. Information deemed reliable but not guaranteed accurate by TRREB or Team Filipe / RE/MAX.
Team Filipe · RE/MAX · (647) 210-6070
Listed By
RE/MAX AFFILIATES REALTY LTD.