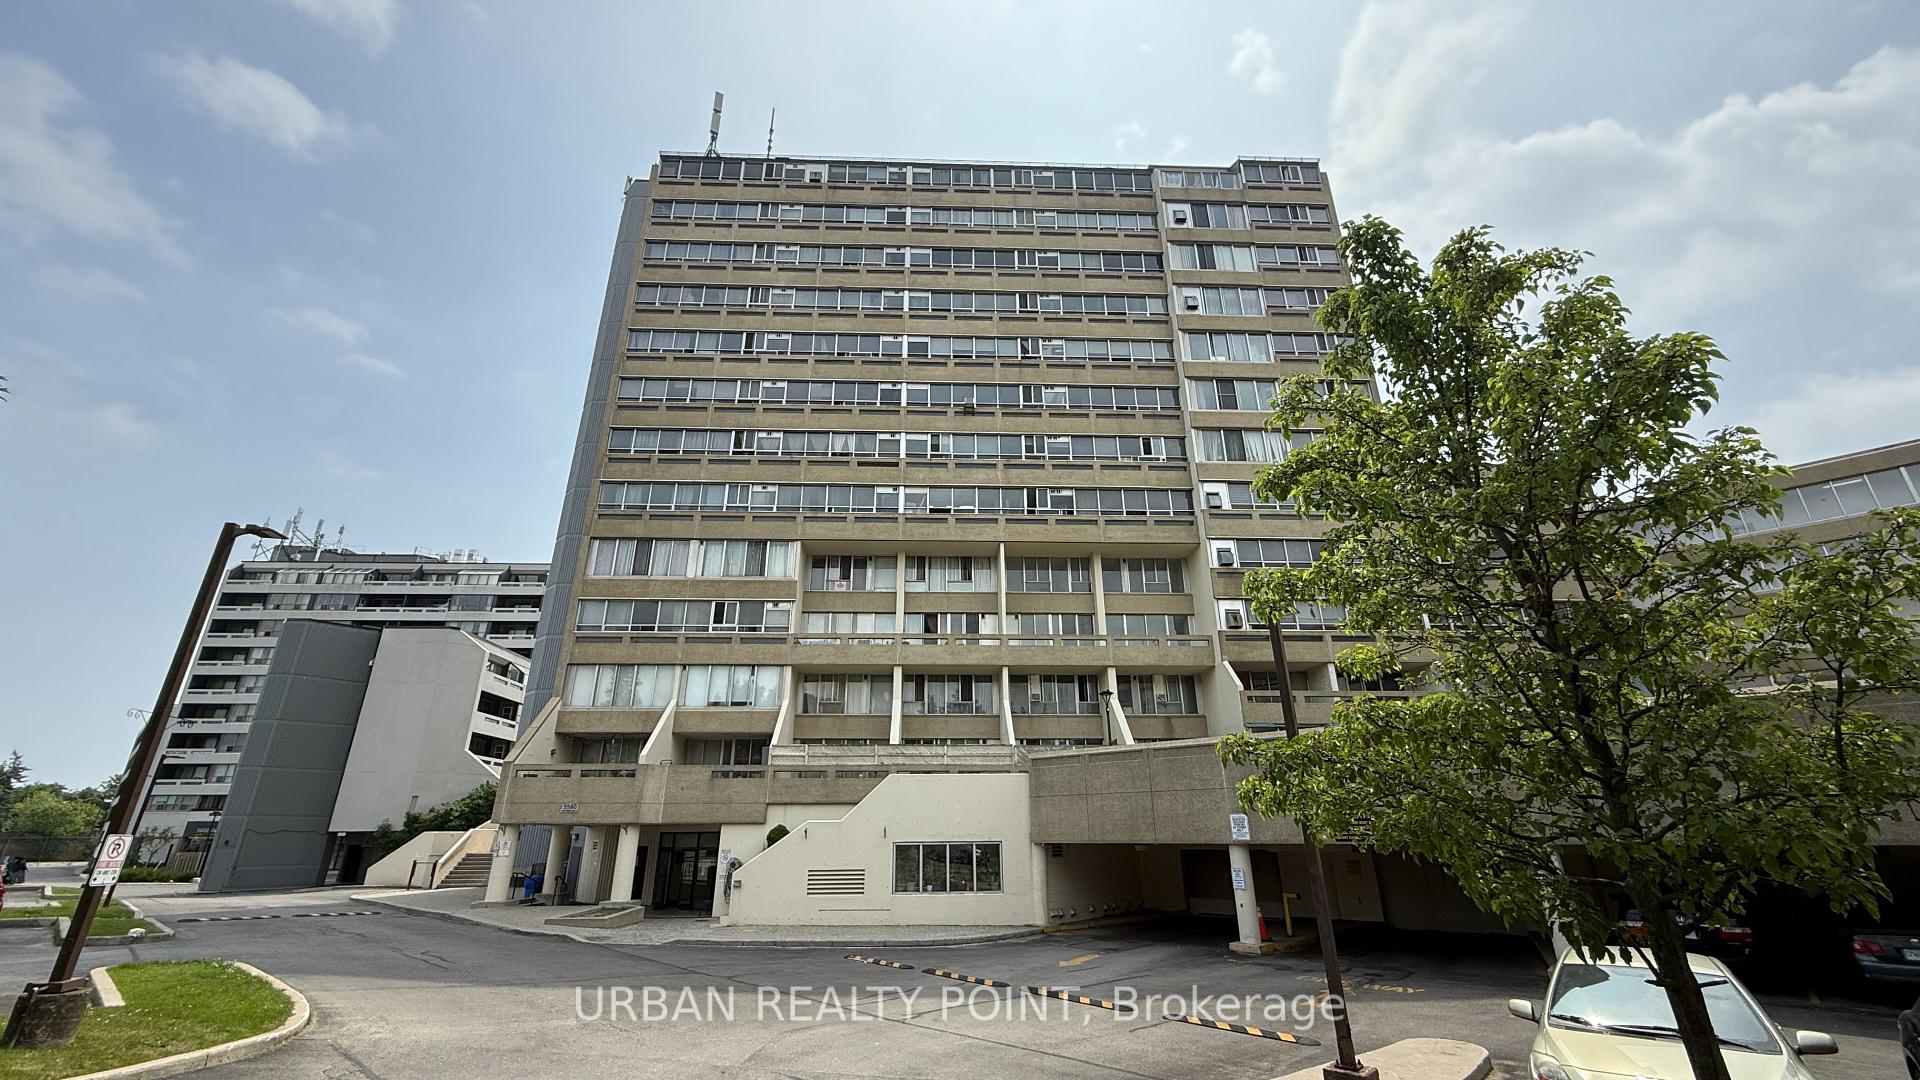

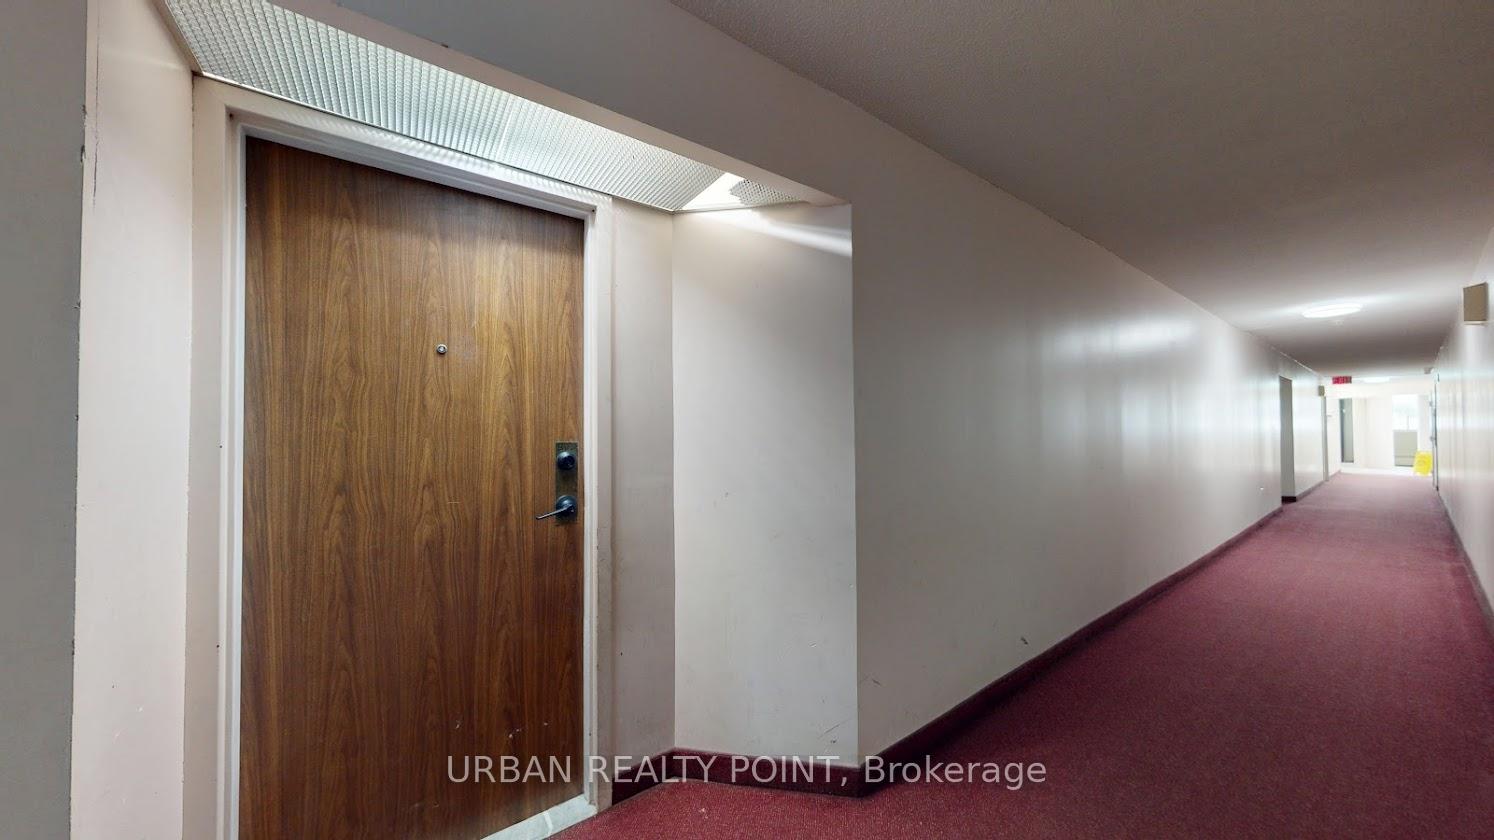
5580 Sheppard Avenue Unit 805
Toronto E11, ON M1B 2L3
About This Property
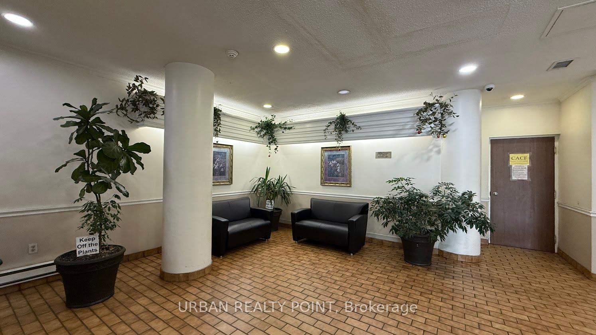
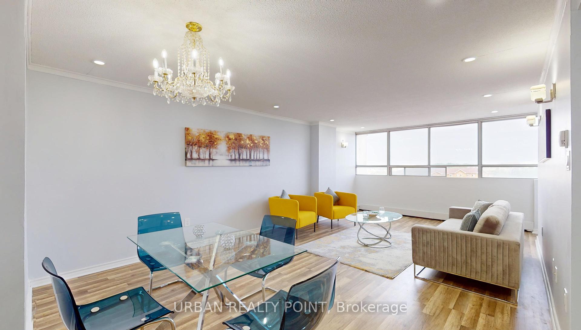
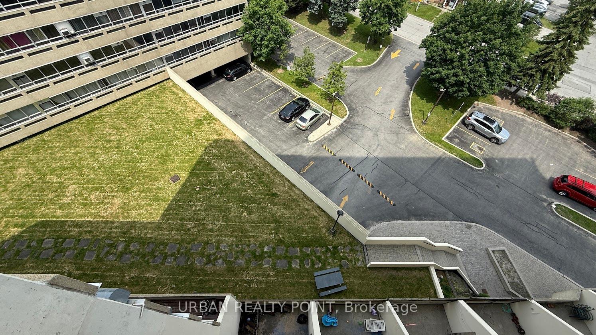
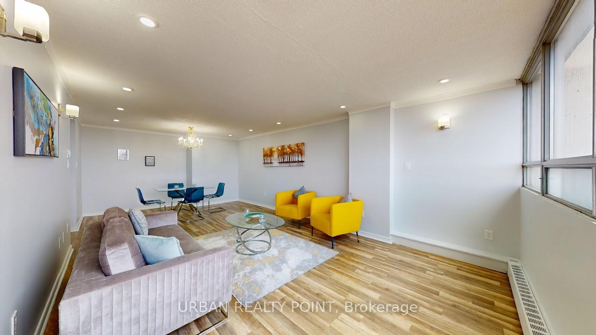
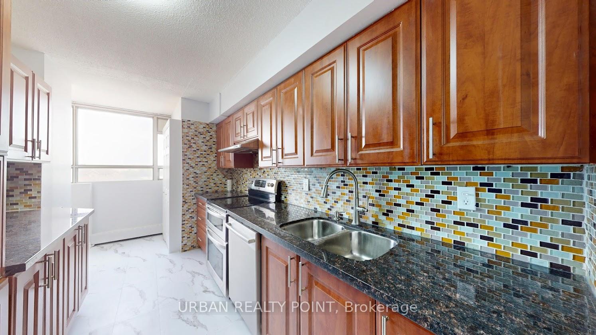
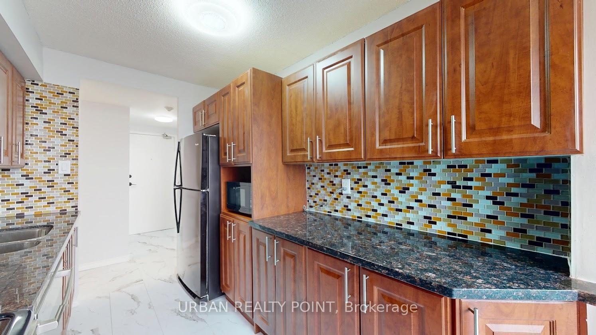
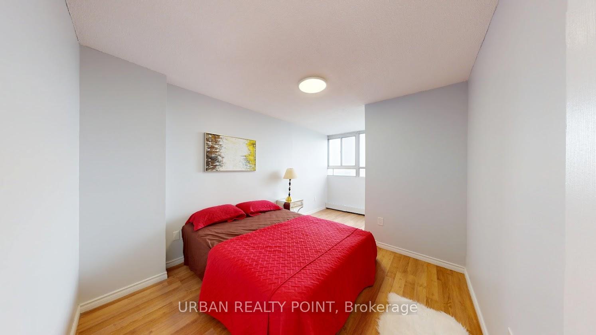
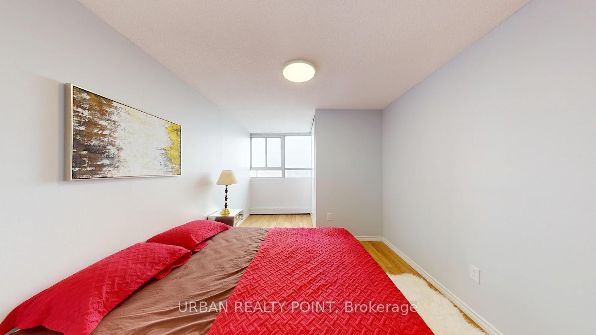
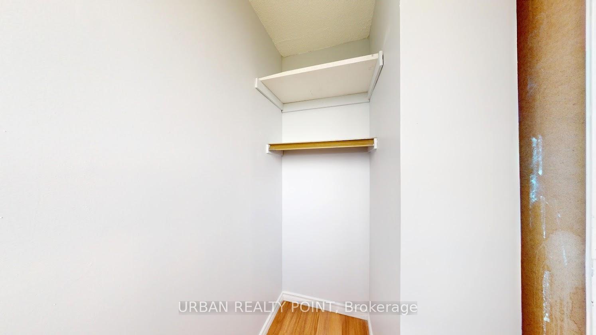
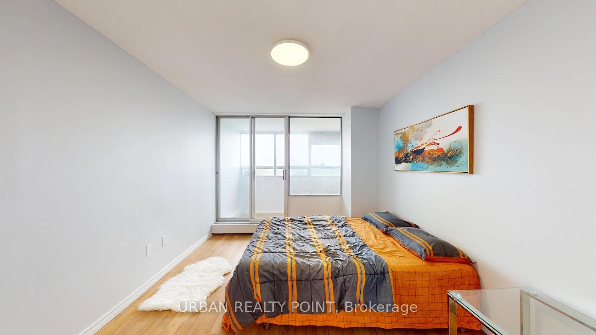
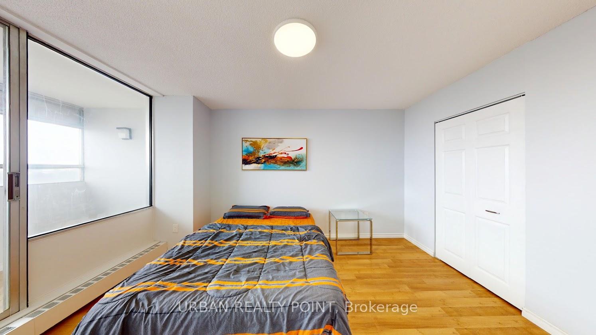
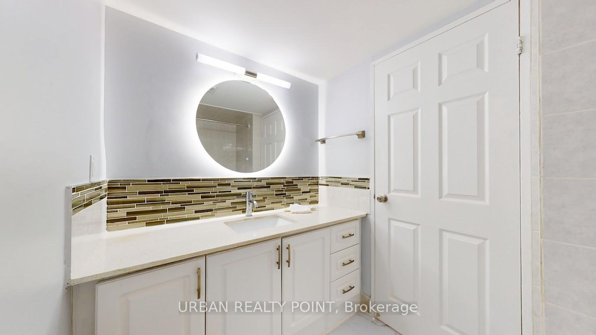
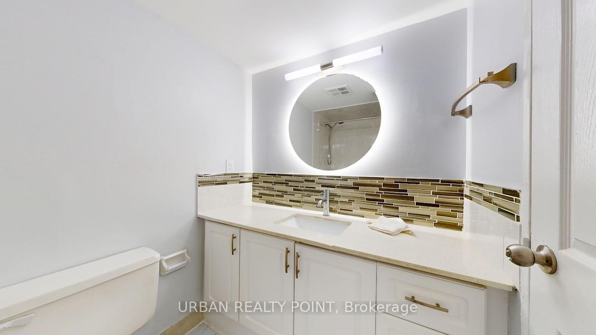
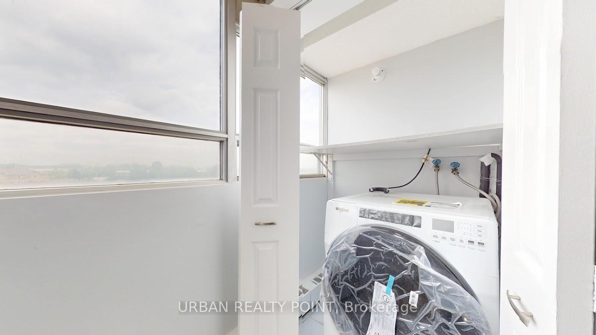
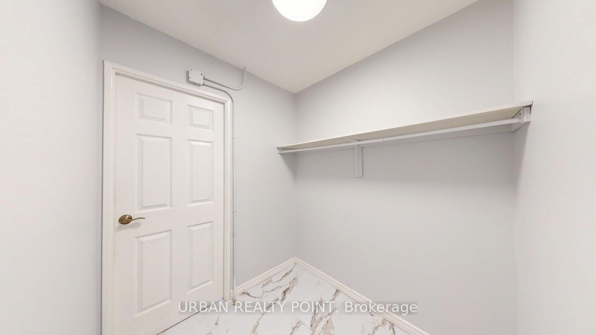
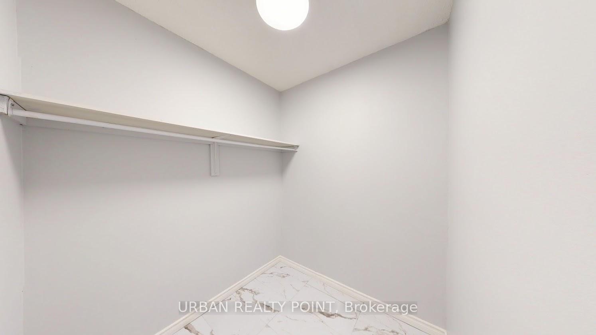
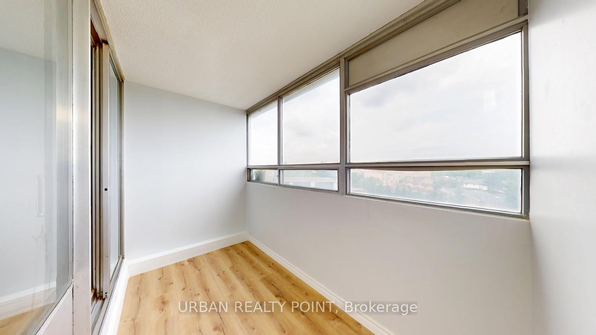
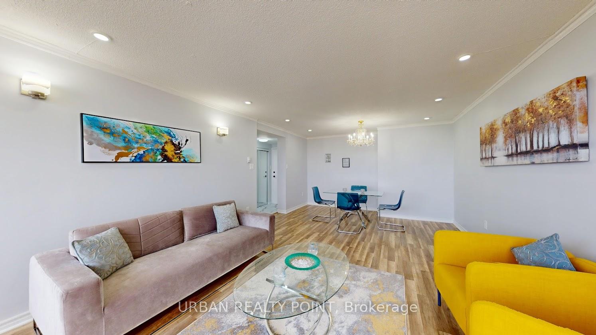
An incredible opportunity for first-time buyers and investors! This beautifully upgraded condo offers bright living spaces with large windows, modern pot lights, and stunning views. The kitchen features upgraded Granite countertops, stainless steel appliances, and stylish cabinet doors. The unit has been freshly painted in neutral tones, creating a clean, modern, and inviting ambiance. Enjoy the convenience of ensuite laundry and an unbeatable location next to Centennial College, University of Toronto Scarborough, the upcoming McCowan subway station, Sheppard Square Childcare Centre, shopping, schools, parks, community centers, and hospitalswith quick access to Highway 401, ideal for commuters. This well-maintained building includes heat, water, Rogers cable and internet in the maintenance fee. Bonus: No maintenance fees until December 2025enjoy worry-free living for the rest of the year! Dont miss your chance to own this rare find in a growing, high-demand neighborhood!
Property Details
Sign in for full listing history and the exact list date.
Features & Amenities
- View
- Balcony
- Air Conditioning
- Basement
Thinking of selling in Toronto?
Filipe & Isabel Ferreira and the Team Filipe track every sale on this street. Get a free, no-obligation valuation and see what your home would list for today.
- Real estate agents in Toronto
- Recently sold homes in Toronto
- What it costs to sell a house in Ontario
- How much are REALTOR® fees in Ontario?
TRREB MLS® Attribution
MLS® E12234188
Listed by URBAN REALTY POINT
The trademarks MLS®, Multiple Listing Service® and the associated logos are owned by The Canadian Real Estate Association (CREA) and identify the quality of services provided by real estate professionals who are members of CREA. The trademarks REALTOR®, REALTORS® and the REALTOR® logo are controlled by CREA and identify real estate professionals who are members of CREA. Listing data provided by the Toronto Regional Real Estate Board (TRREB). The information contained herein is from sources believed to be reliable but is not guaranteed. Information deemed reliable but not guaranteed accurate by TRREB or Team Filipe / RE/MAX.
Team Filipe · RE/MAX · (647) 210-6070
Listed By
URBAN REALTY POINT