


556 Marlee Avenue Unit 912
Yorkdale-Glen Park / Toronto W04, ON M6B 0B1
About This Property
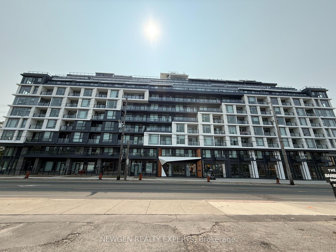
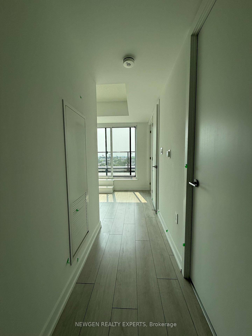
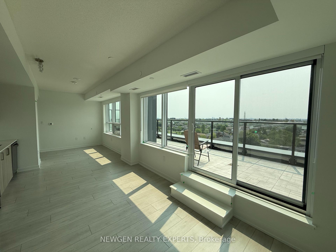
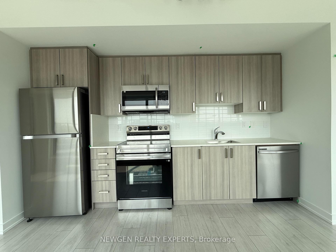
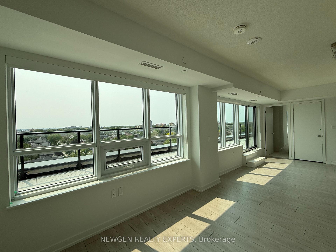
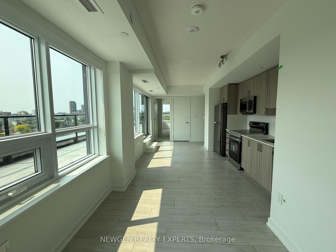
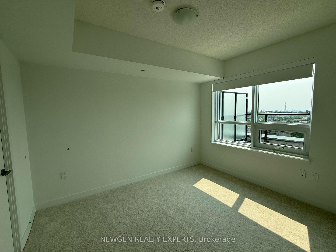
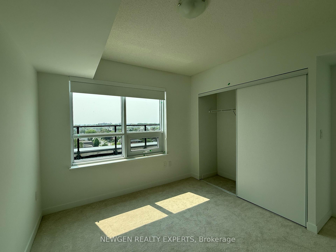
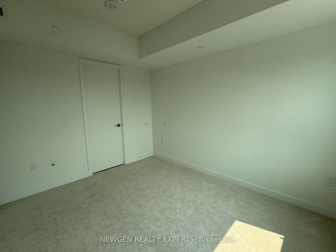
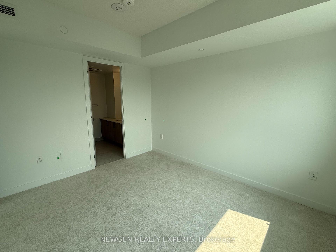
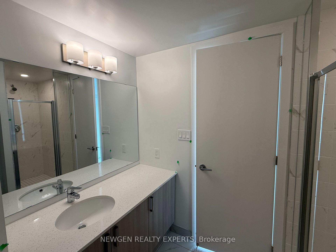
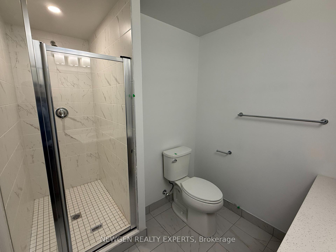
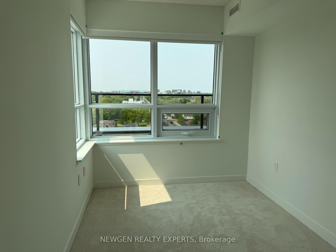
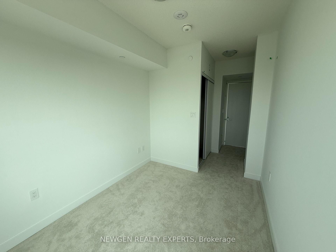
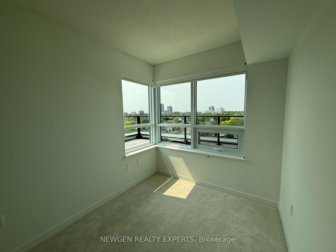
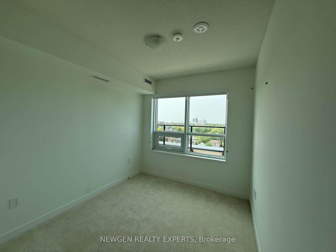
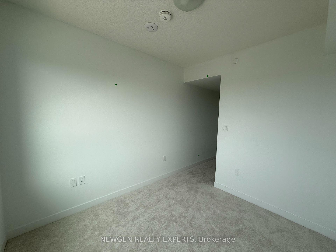
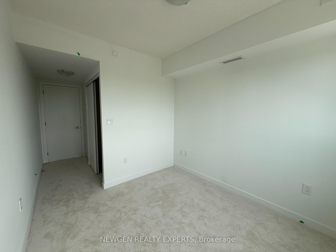
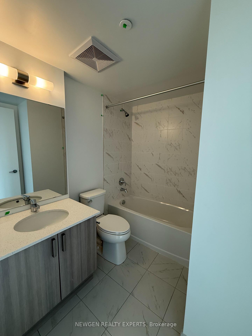
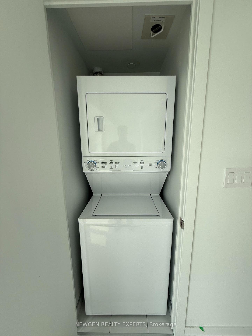
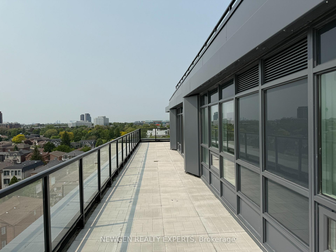
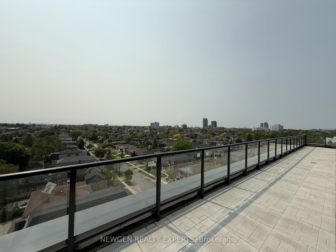
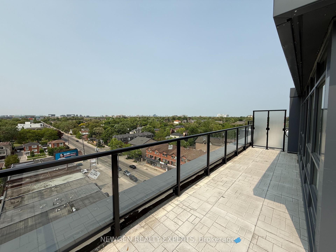
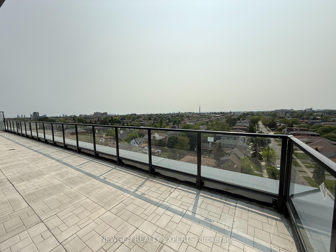
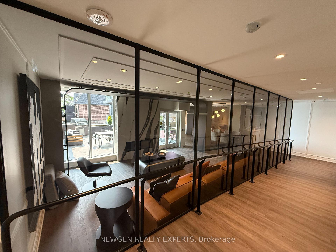
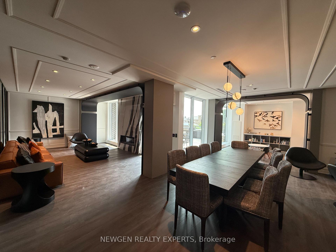
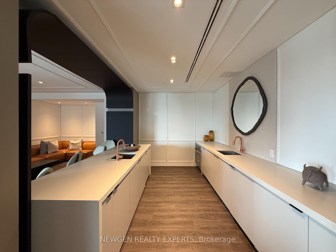
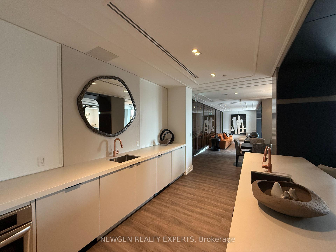
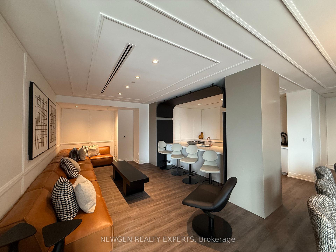
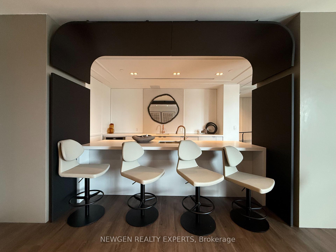
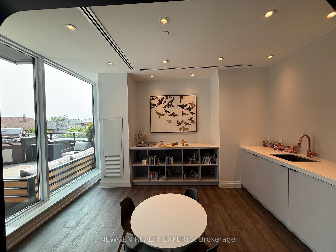
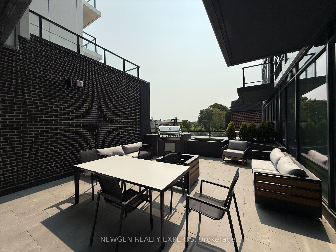
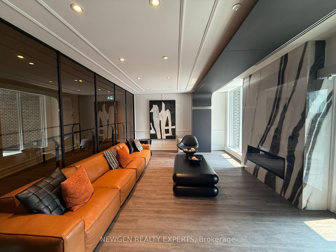
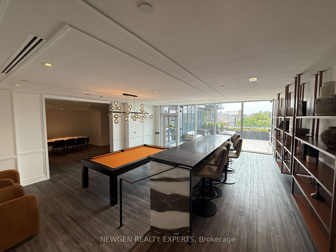
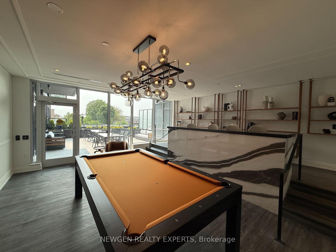
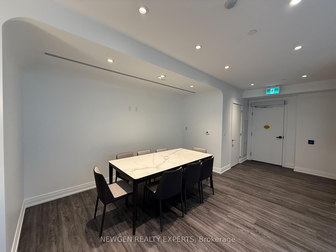
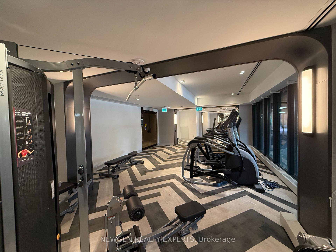
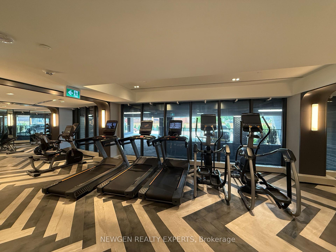
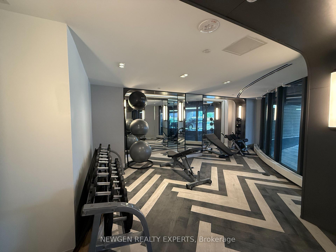
Welcome home to this stunning penthouse suite at 556 Marlee Avenue in Toronto's sought-after Yorkdale Glen Park neighborhood. Located in The Dylan, a modern mid-rise residence, this 3 bedroom, 2 bathroom unit offers west-facing views, a spacious wrap-around terrace, and a bright, open-concept layout with stylish finishes throughout. Enjoy a sleek kitchen with quartz countertops, contemporary bathrooms, and full-sized stainless steel appliances, with an in-suite laundry. Residents benefit from premium building amenities such as a fitness centre, concierge, guest suites, and an expansive outdoor terrace with BBQs. Just steps from Glencairn subway station and minutes to Yorkdale Mall, Downsview Park, York University, and major highways, this location blends luxury, convenience, and connectivity in one of Toronto's most dynamic communities.
Property Details
Sign in for full listing history and the exact list date.
Features & Amenities
- View
- Balcony
- Air Conditioning
- Basement
- Locker
Thinking of selling in Toronto?
Filipe & Isabel Ferreira and the Team Filipe track every sale on this street. Get a free, no-obligation valuation and see what your home would list for today.
- Real estate agents in Toronto
- Rental agent in Toronto
- Recently sold homes in Toronto
- What it costs to sell a house in Ontario
- How much are REALTOR® fees in Ontario?
TRREB MLS® Attribution
MLS® W13586796
Listed by NEWGEN REALTY EXPERTS
The trademarks MLS®, Multiple Listing Service® and the associated logos are owned by The Canadian Real Estate Association (CREA) and identify the quality of services provided by real estate professionals who are members of CREA. The trademarks REALTOR®, REALTORS® and the REALTOR® logo are controlled by CREA and identify real estate professionals who are members of CREA. Listing data provided by the Toronto Regional Real Estate Board (TRREB). The information contained herein is from sources believed to be reliable but is not guaranteed. Information deemed reliable but not guaranteed accurate by TRREB or Team Filipe / RE/MAX.
Team Filipe · RE/MAX · (647) 210-6070
Listed By
NEWGEN REALTY EXPERTS