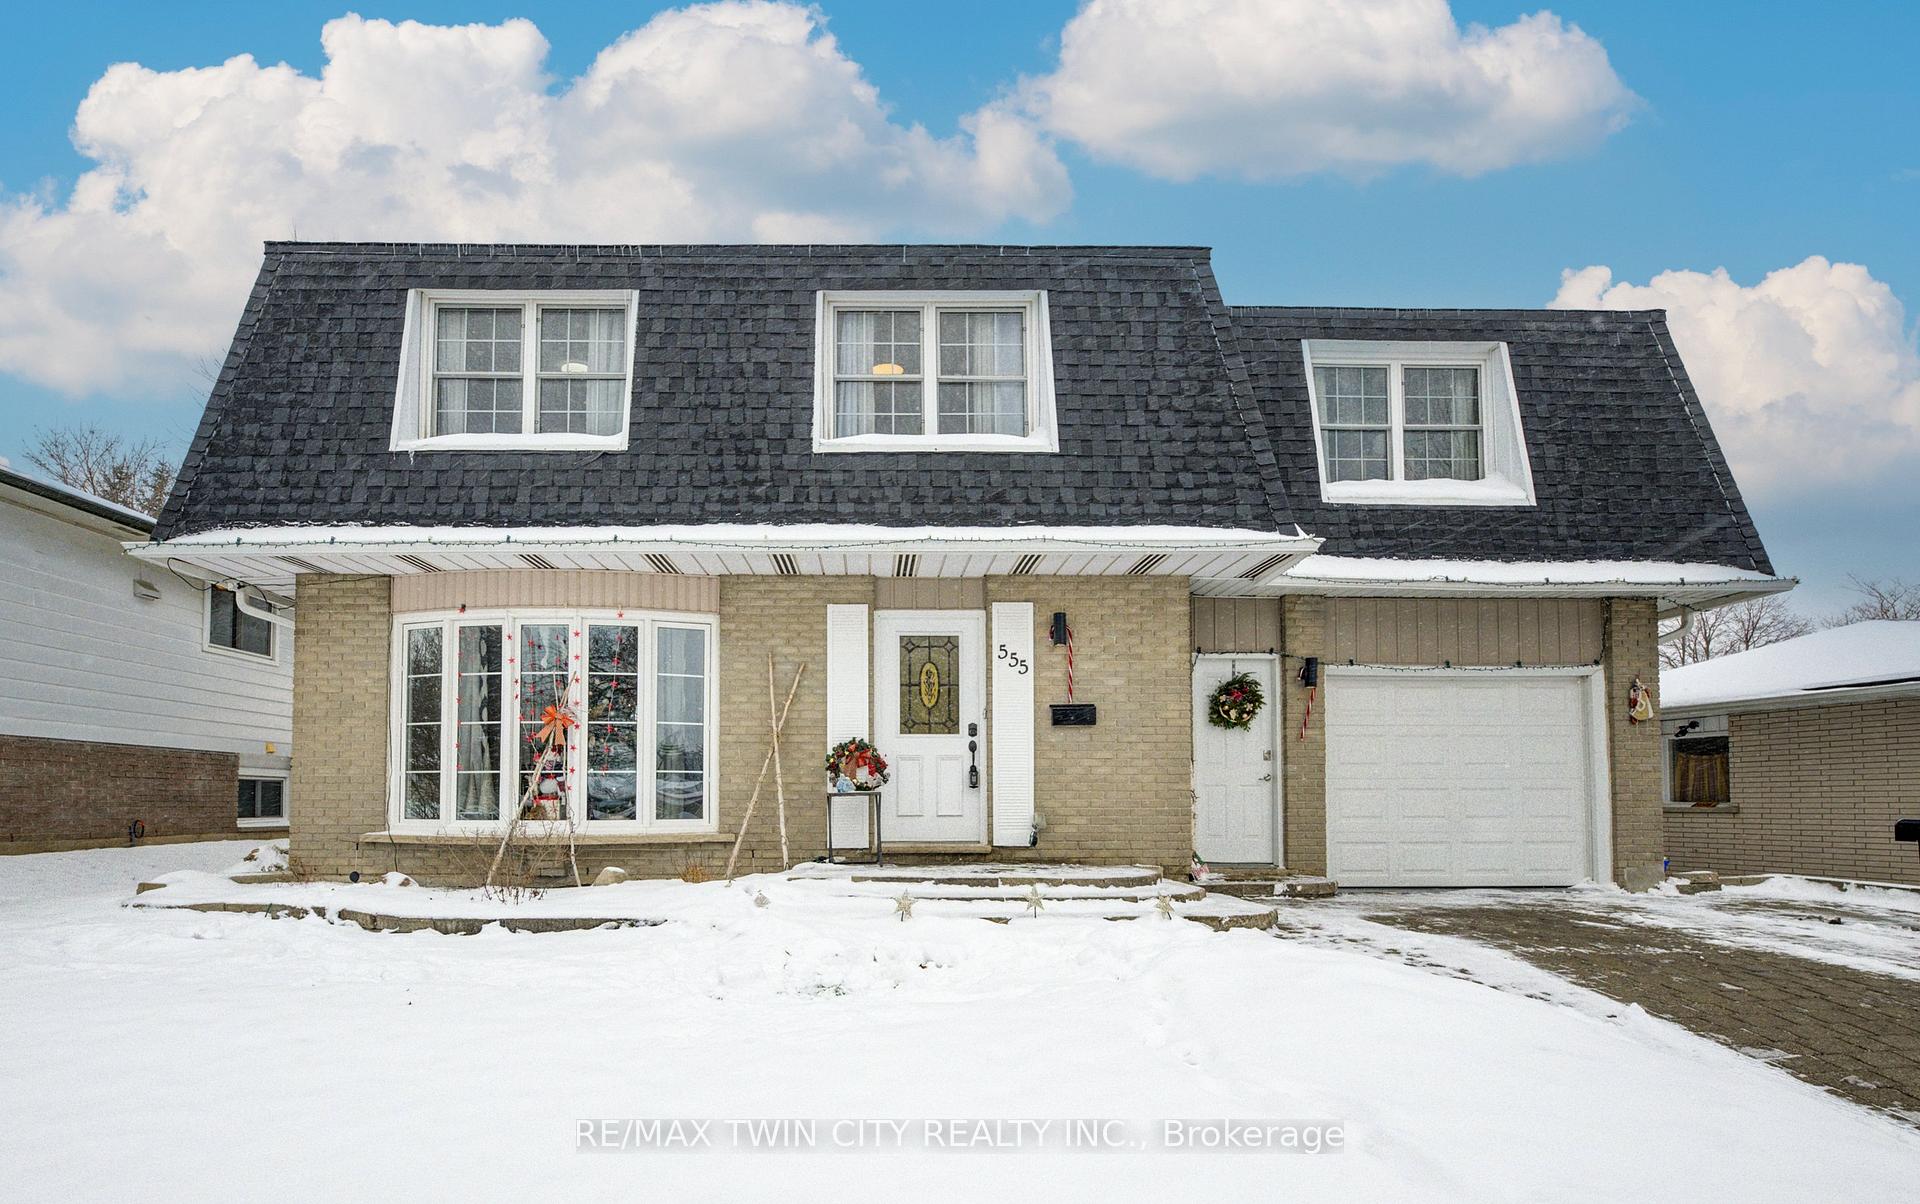
555 Westheights Drive
Kitchener, ON N2N 1M6
About This Property
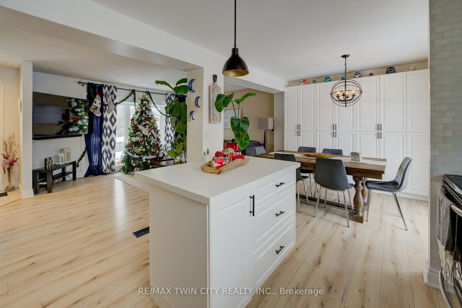
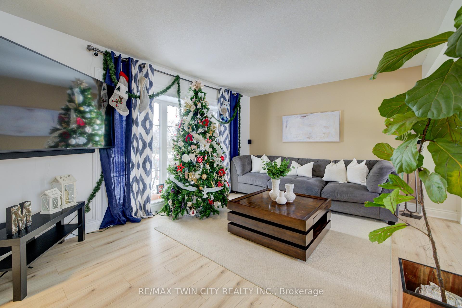
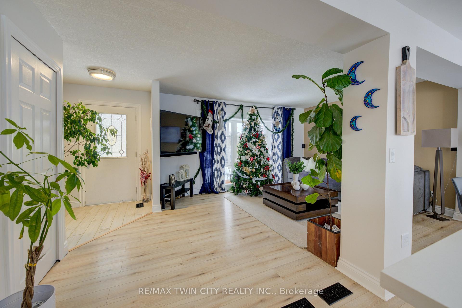
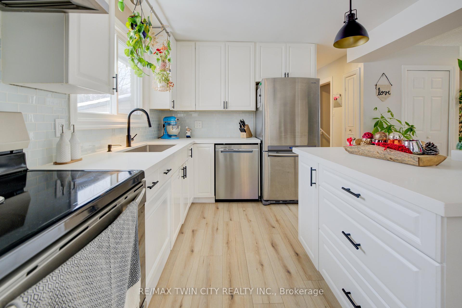
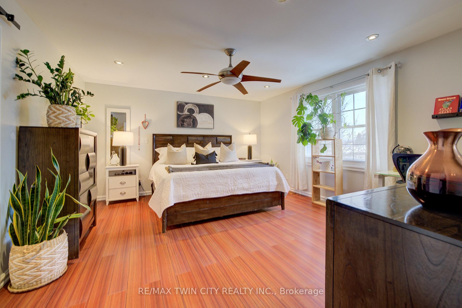
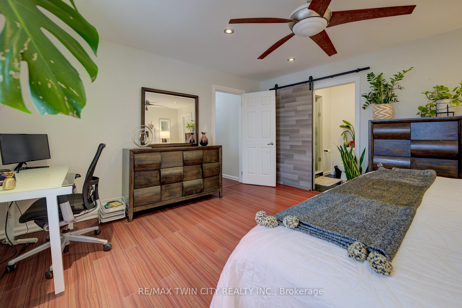
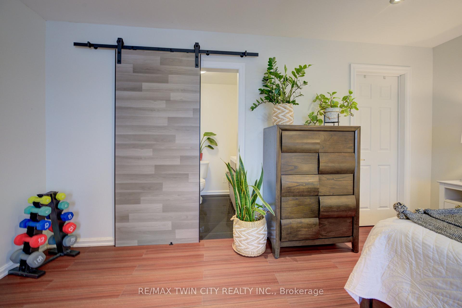
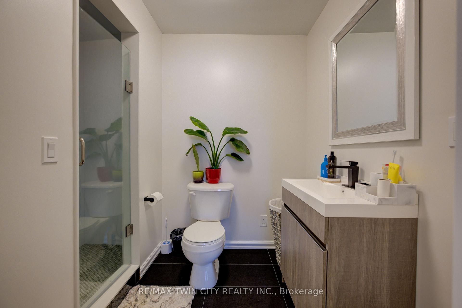
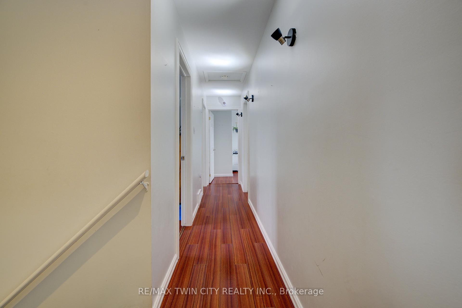
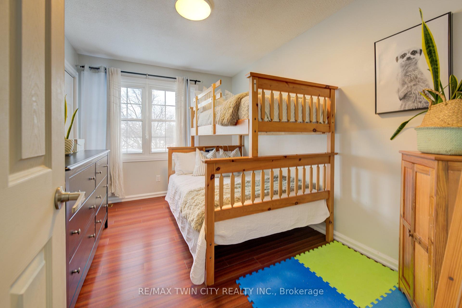
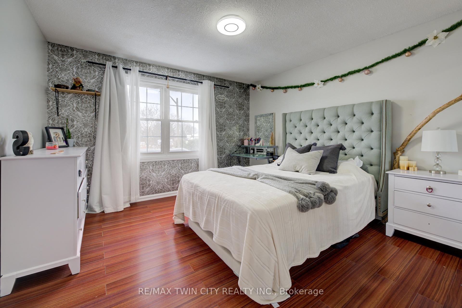
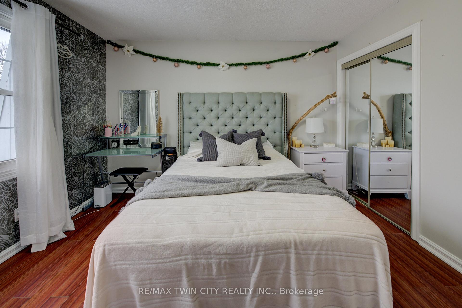
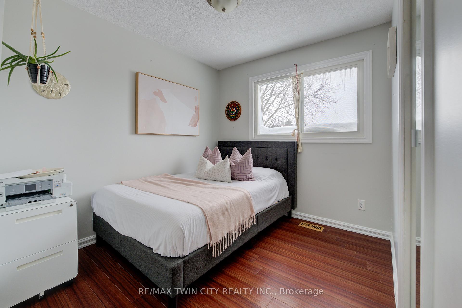
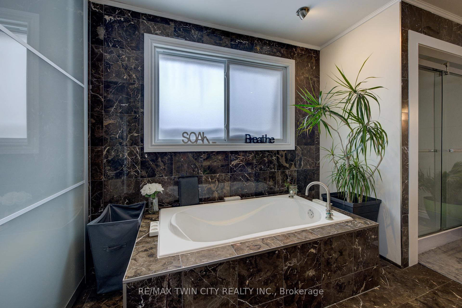
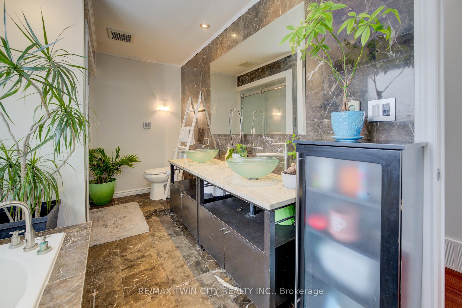
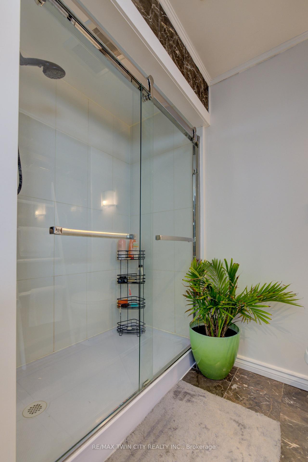
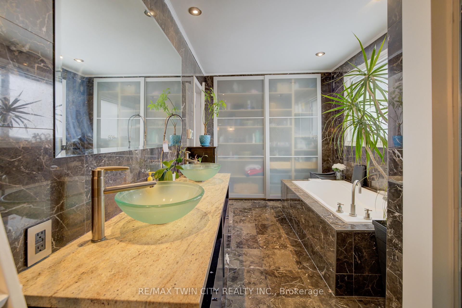
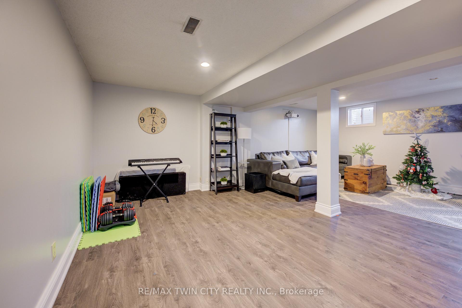
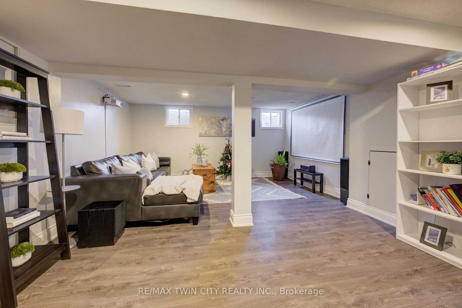
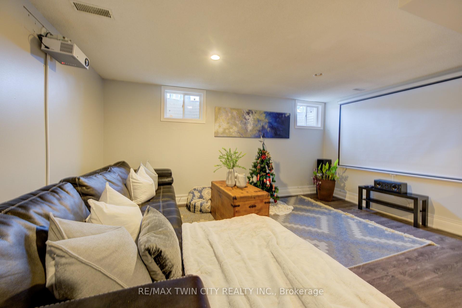
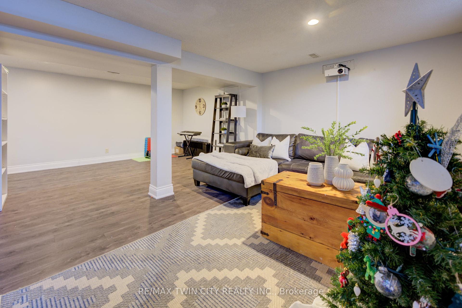
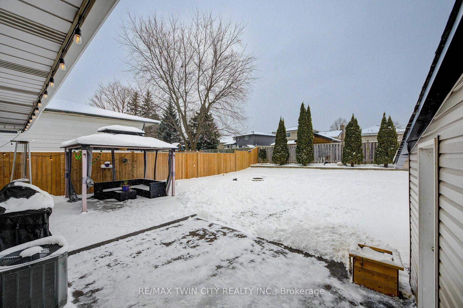
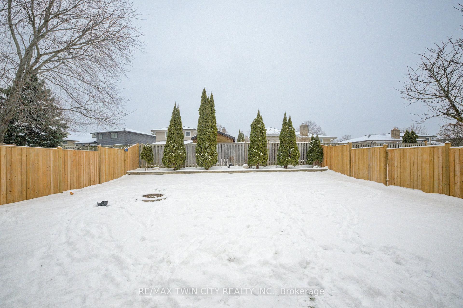
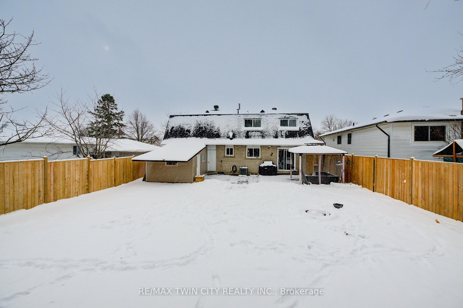
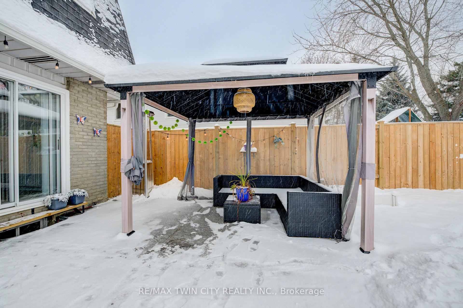
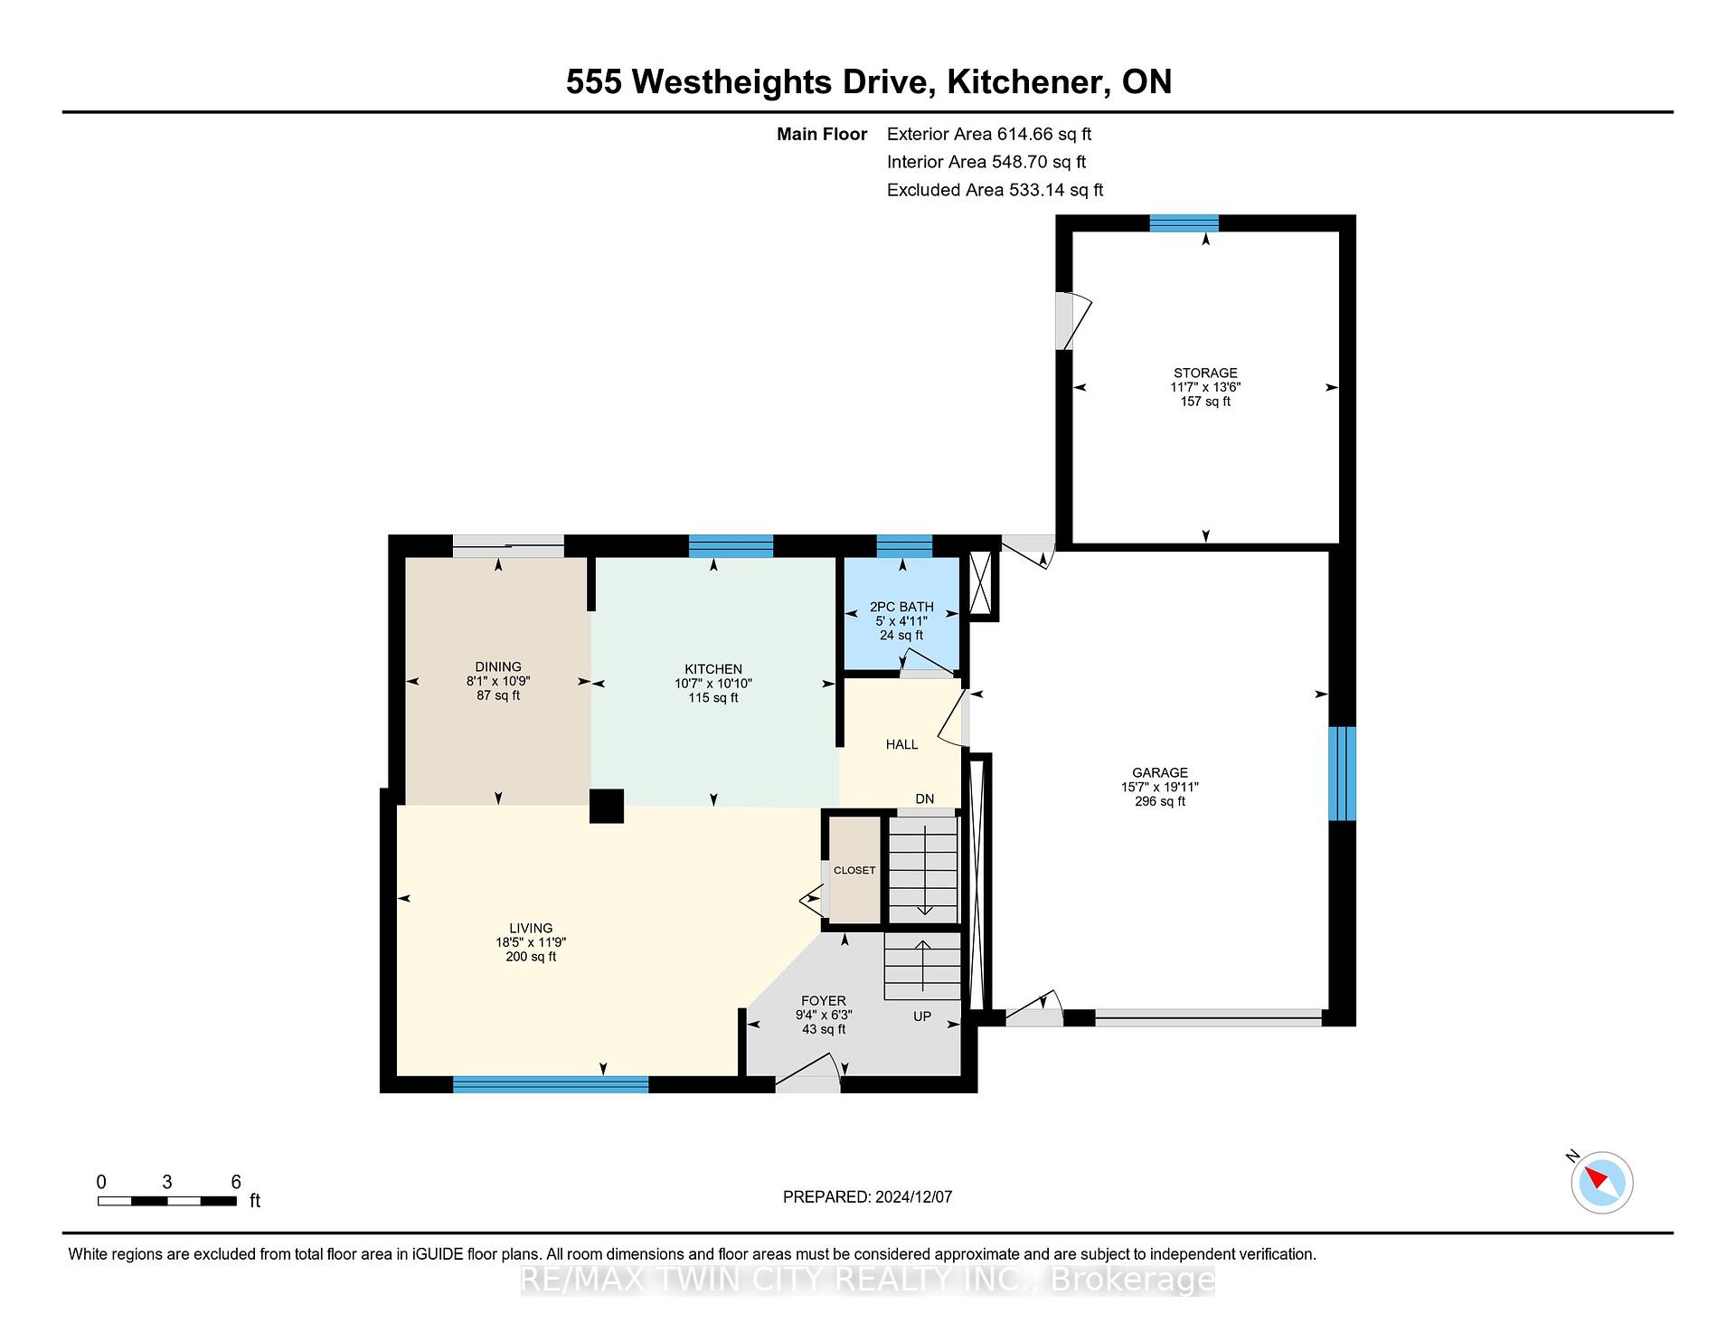
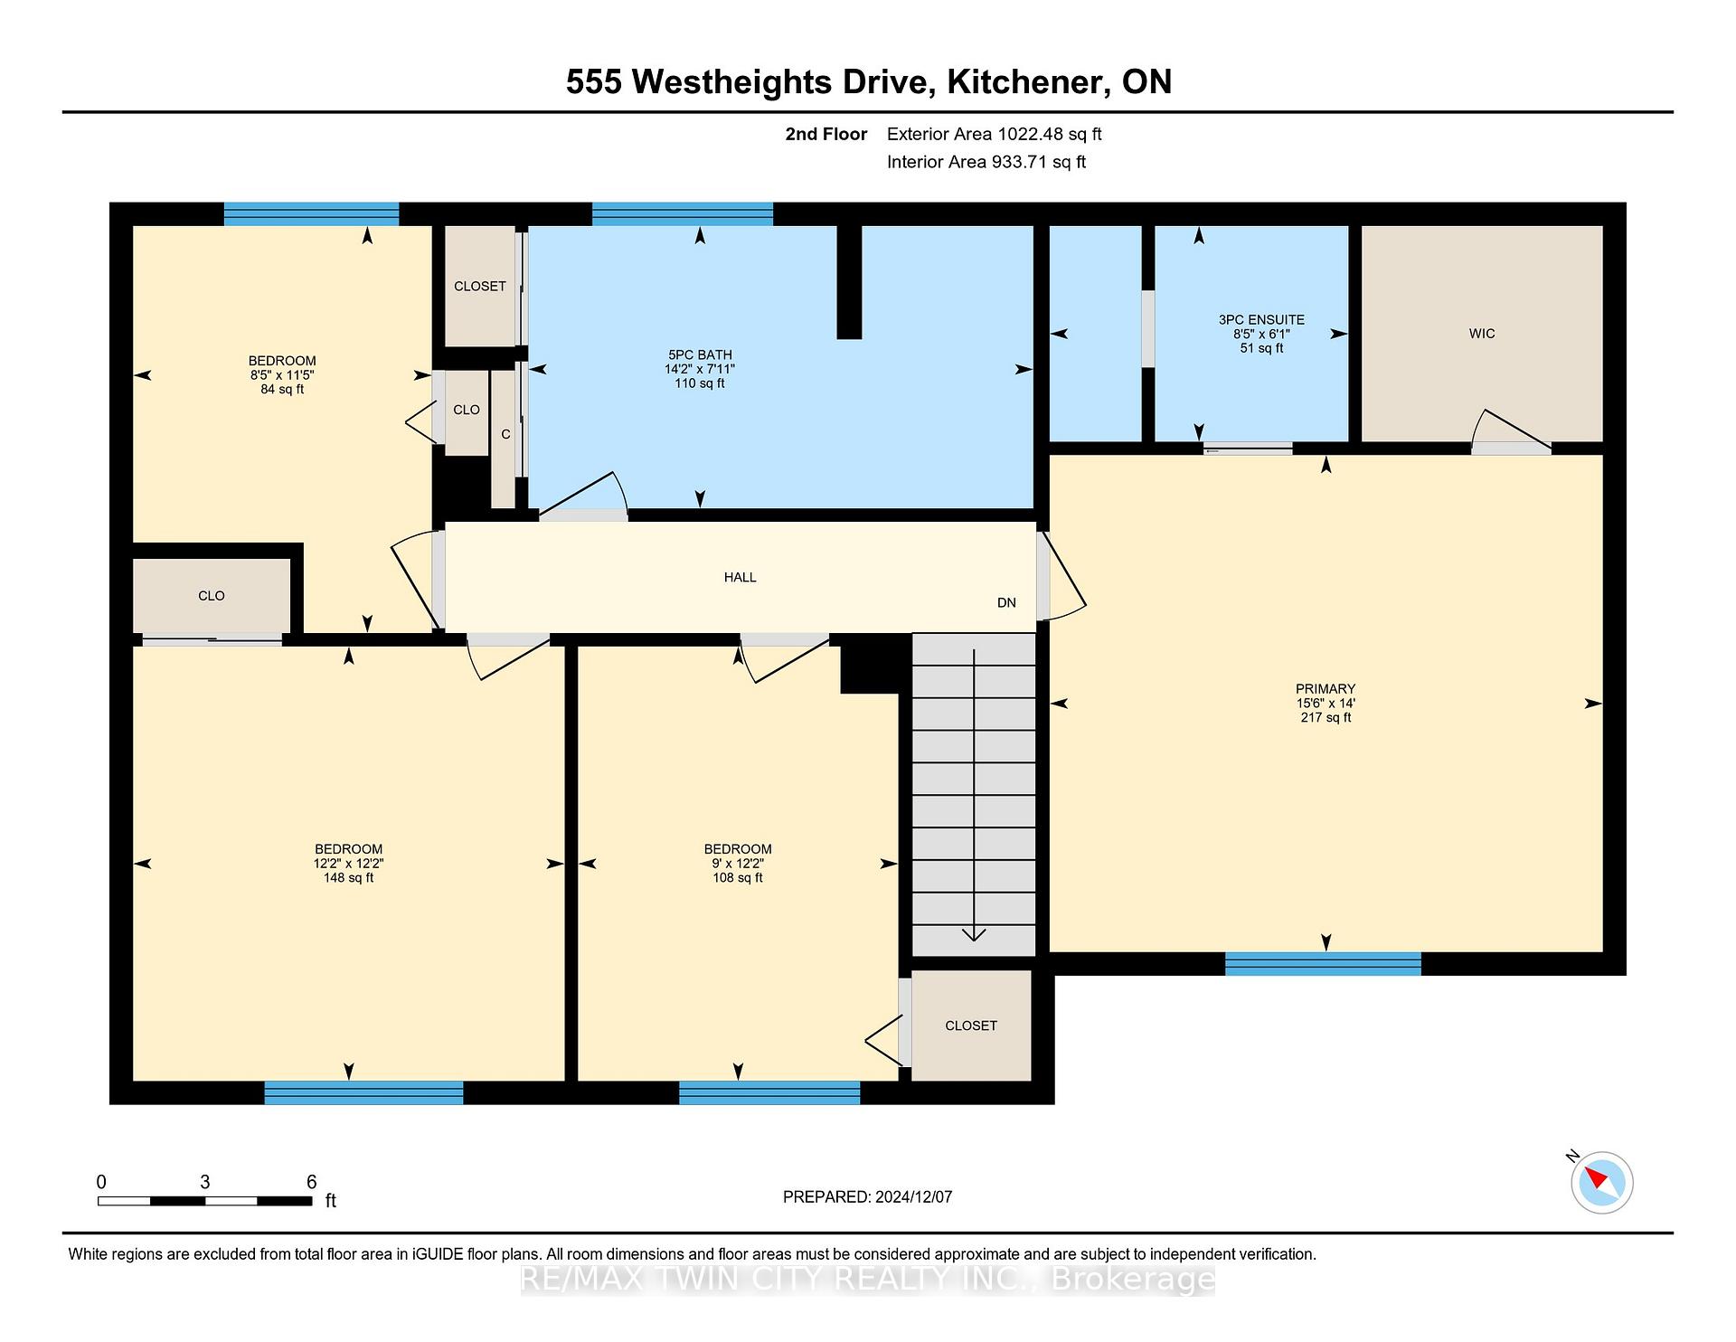
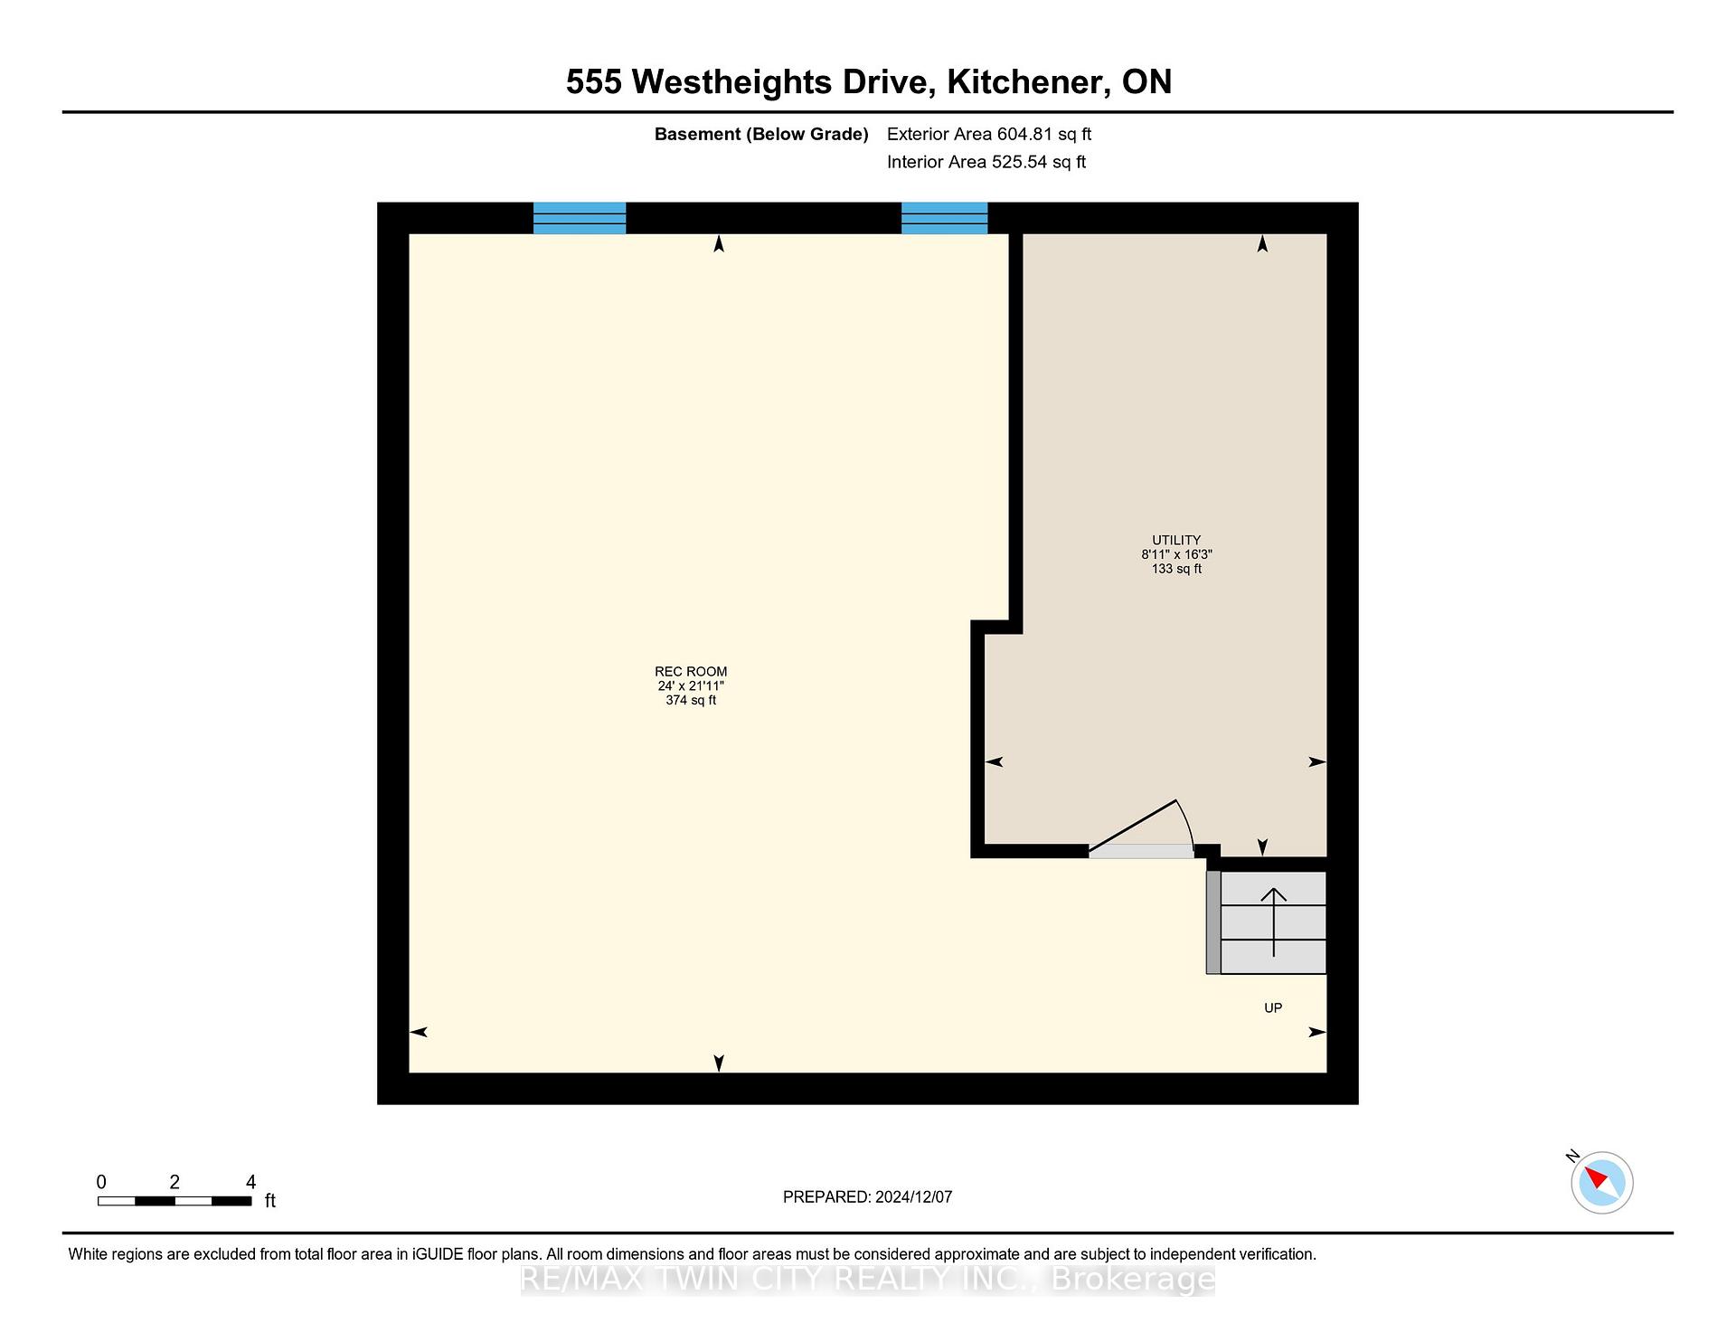
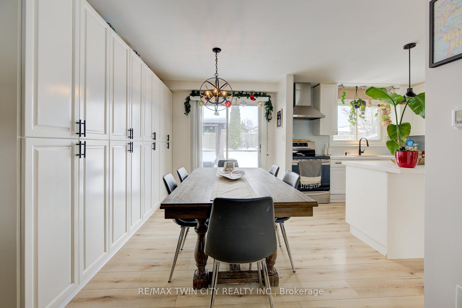
Welcome to this beautifully updated 4-bedroom home in the desirable Forest Heights neighborhood of Kitchener. Situated on a spacious lot, this property offers a perfect blend of modern style and functionality. The open-concept layout creates a bright and inviting space, ideal for entertaining or family living. The kitchen has been tastefully updated with refaced cabinets, a new island, a stylish backsplash, and quartz countertops, making it the heart of the home. The primary bedroom features a brand-new ensuite bathroom, while the second full bathroom has been upgraded with a sleek stand-up shower. Freshly painted walls and new flooring on the main floor provide a crisp and contemporary feel throughout. Step outside to enjoy the newly fenced yard and a modern concrete deck, perfect for outdoor gatherings. Located close to schools, parks, and all amenities, this home is move-in ready and offers everything you need for comfortable living. Dont miss your chance to make it yours!
Property Details
Sign in for full listing history and the exact list date.
Features & Amenities
- Air Conditioning
- Basement
Thinking of selling in Kitchener?
Filipe & Isabel Ferreira and the Team Filipe track every sale on this street. Get a free, no-obligation valuation and see what your home would list for today.
- What it costs to sell a house in Ontario
- How much are REALTOR® fees in Ontario?
- Real estate agents in Toronto & the GTA
TRREB MLS® Attribution
MLS® X11889678
Listed by RE/MAX TWIN CITY REALTY INC.
The trademarks MLS®, Multiple Listing Service® and the associated logos are owned by The Canadian Real Estate Association (CREA) and identify the quality of services provided by real estate professionals who are members of CREA. The trademarks REALTOR®, REALTORS® and the REALTOR® logo are controlled by CREA and identify real estate professionals who are members of CREA. Listing data provided by the Toronto Regional Real Estate Board (TRREB). The information contained herein is from sources believed to be reliable but is not guaranteed. Information deemed reliable but not guaranteed accurate by TRREB or Team Filipe / RE/MAX.
Team Filipe · RE/MAX · (647) 210-6070
Listed By
RE/MAX TWIN CITY REALTY INC.