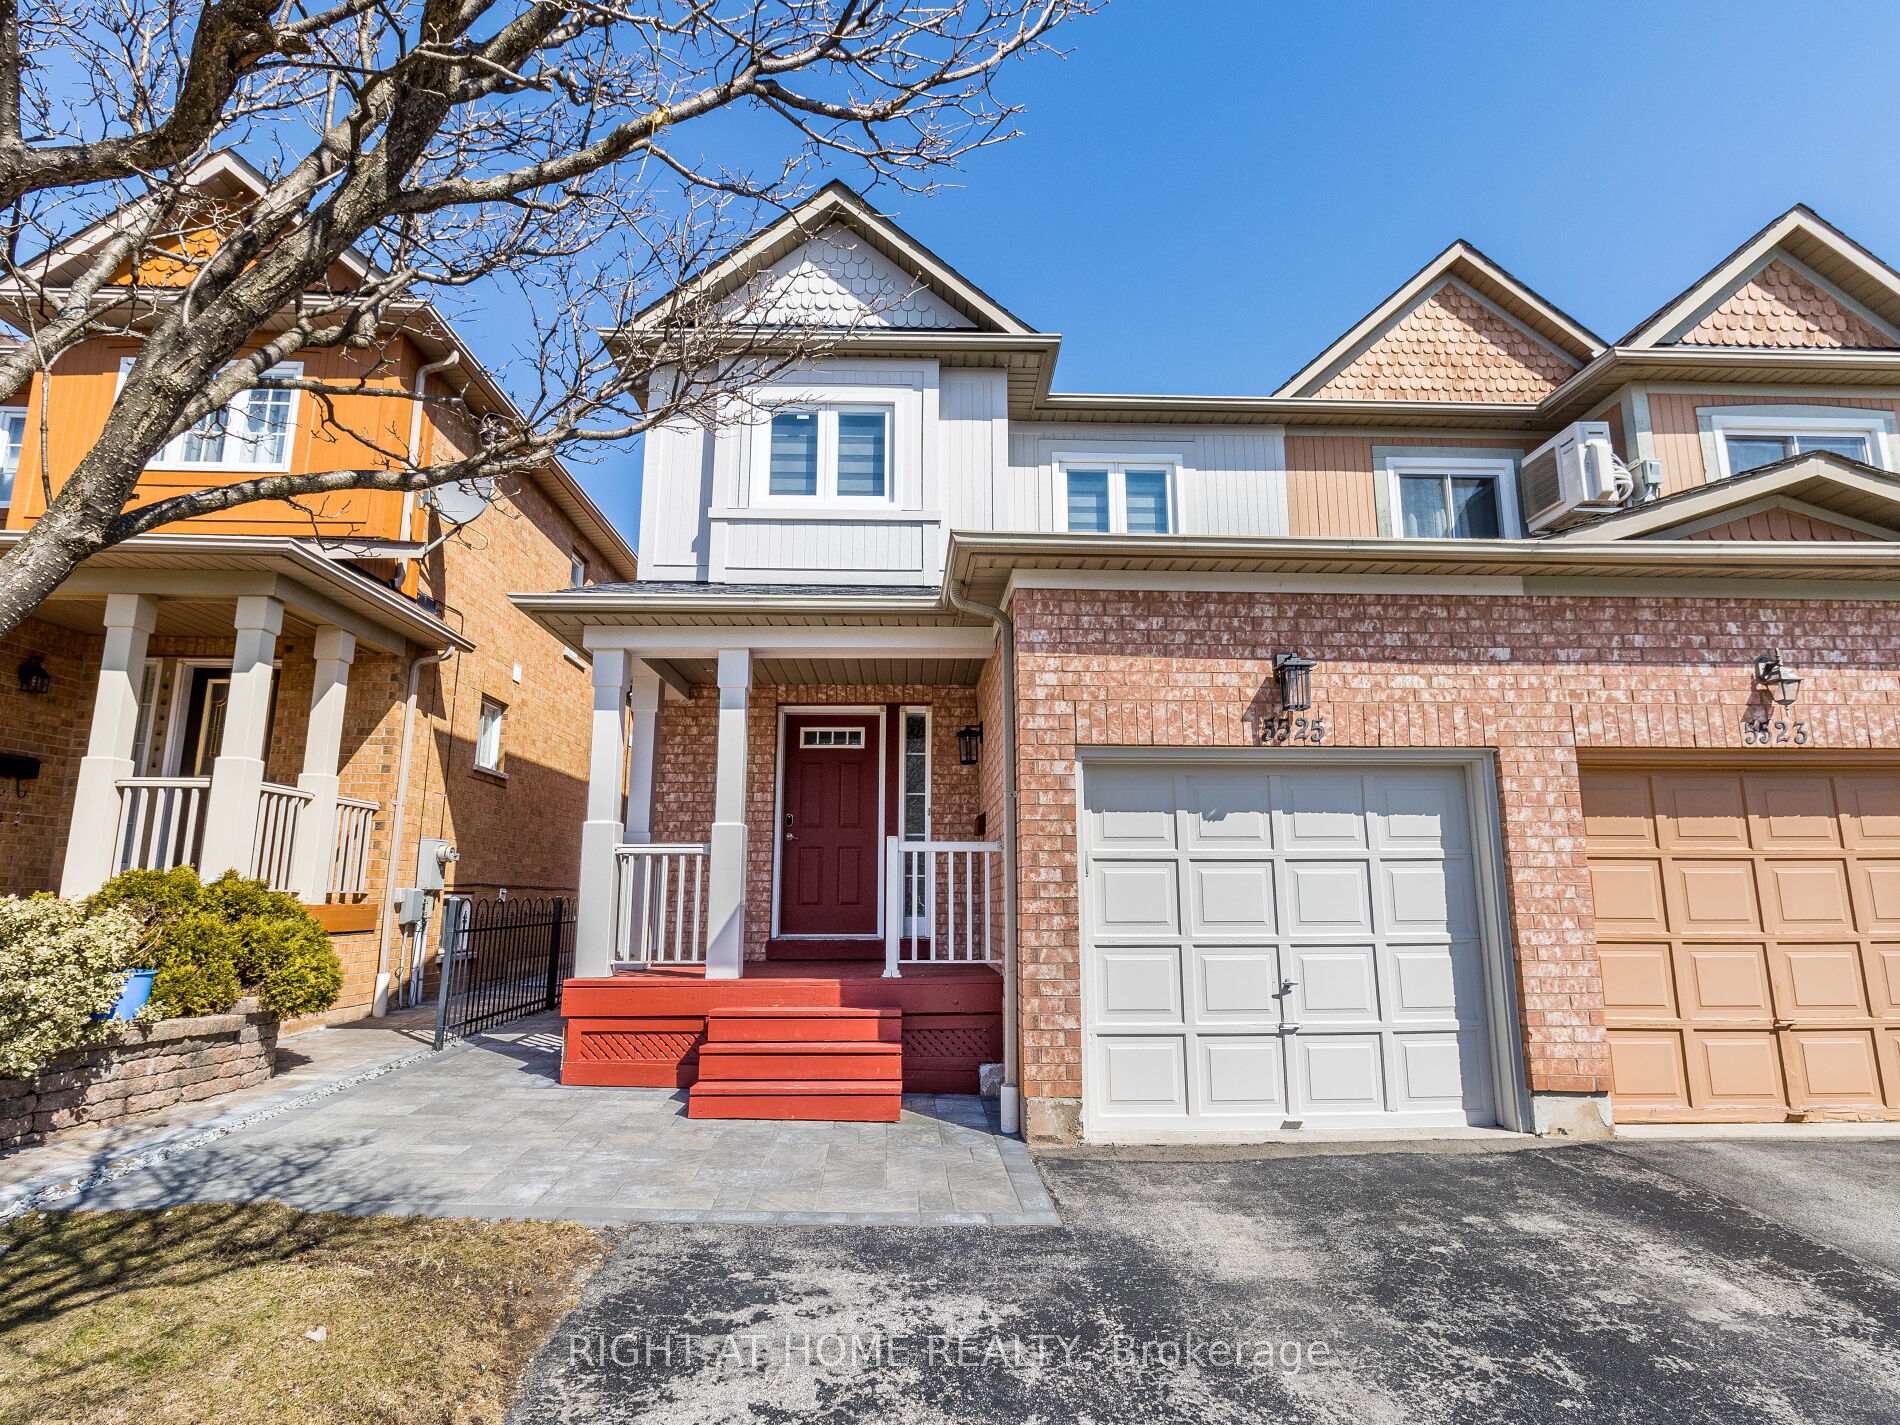




5525 Creditrise Place
Mississauga, ON L5M 6E3
About This Property

Welcome to Daniels Built Semi-Detached House Situated In The Highly Desirable Central Erin Mills Community. Covered porch offers extra Protection From Rain Or Snow. Access To Garage From Home. Hardwood Floors And Pot Lights On Main Floor. Separate Dining Area With Pot Lights. Kitchen With Quartz Counter Top, Gas Stove (2023), B/I Dishwasher ( 2023) , Backsplash( 2024), Undermount Sink( 2024), Freshly Painted Main And Second Floor. Hardwood Staircase Will Take You Upstairs to 3 Generous Size Bedrooms, Hardwood Floors On Second Floor. Primary Bedroom With Ensuite Washroom And Walk In Closet. Additional Bathroom On 2 Floor. Newer Quartz Counter Top in Both Washrooms( 2024). Attic insulation added in 2024. Basement With Laminate Floor And 3 Piece Washroom . 1 Additional Bedroom. Interlocking Stone Porch & Walkway Around The House( 2024), Interlocking Stone Patio In The Backyard (2024). East Exposure Backyard. 2 Car Driveway With No Sidewalk. 3 Minutes Drive To Streetsville Go Station As Per Google Map, Top Rank Vista Height & St. Aloysius Gonzaga Schools. Close To Erin Mills Town Center/403/401/407. As Per Earlier Owner-Windows (2019),Ac And Furnace( 2019)
Property Details
Sign in for full listing history and the exact list date.
Features & Amenities
- View
- Air Conditioning
- Basement
Thinking of selling in Mississauga?
Filipe & Isabel Ferreira and the Team Filipe track every sale on this street. Get a free, no-obligation valuation and see what your home would list for today.
- What it costs to sell a house in Ontario
- How much are REALTOR® fees in Ontario?
- Real estate agents in Toronto & the GTA
TRREB MLS® Attribution
MLS® W12035966
Listed by RIGHT AT HOME REALTY
The trademarks MLS®, Multiple Listing Service® and the associated logos are owned by The Canadian Real Estate Association (CREA) and identify the quality of services provided by real estate professionals who are members of CREA. The trademarks REALTOR®, REALTORS® and the REALTOR® logo are controlled by CREA and identify real estate professionals who are members of CREA. Listing data provided by the Toronto Regional Real Estate Board (TRREB). The information contained herein is from sources believed to be reliable but is not guaranteed. Information deemed reliable but not guaranteed accurate by TRREB or Team Filipe / RE/MAX.
Team Filipe · RE/MAX · (647) 210-6070
Listed By
RIGHT AT HOME REALTY