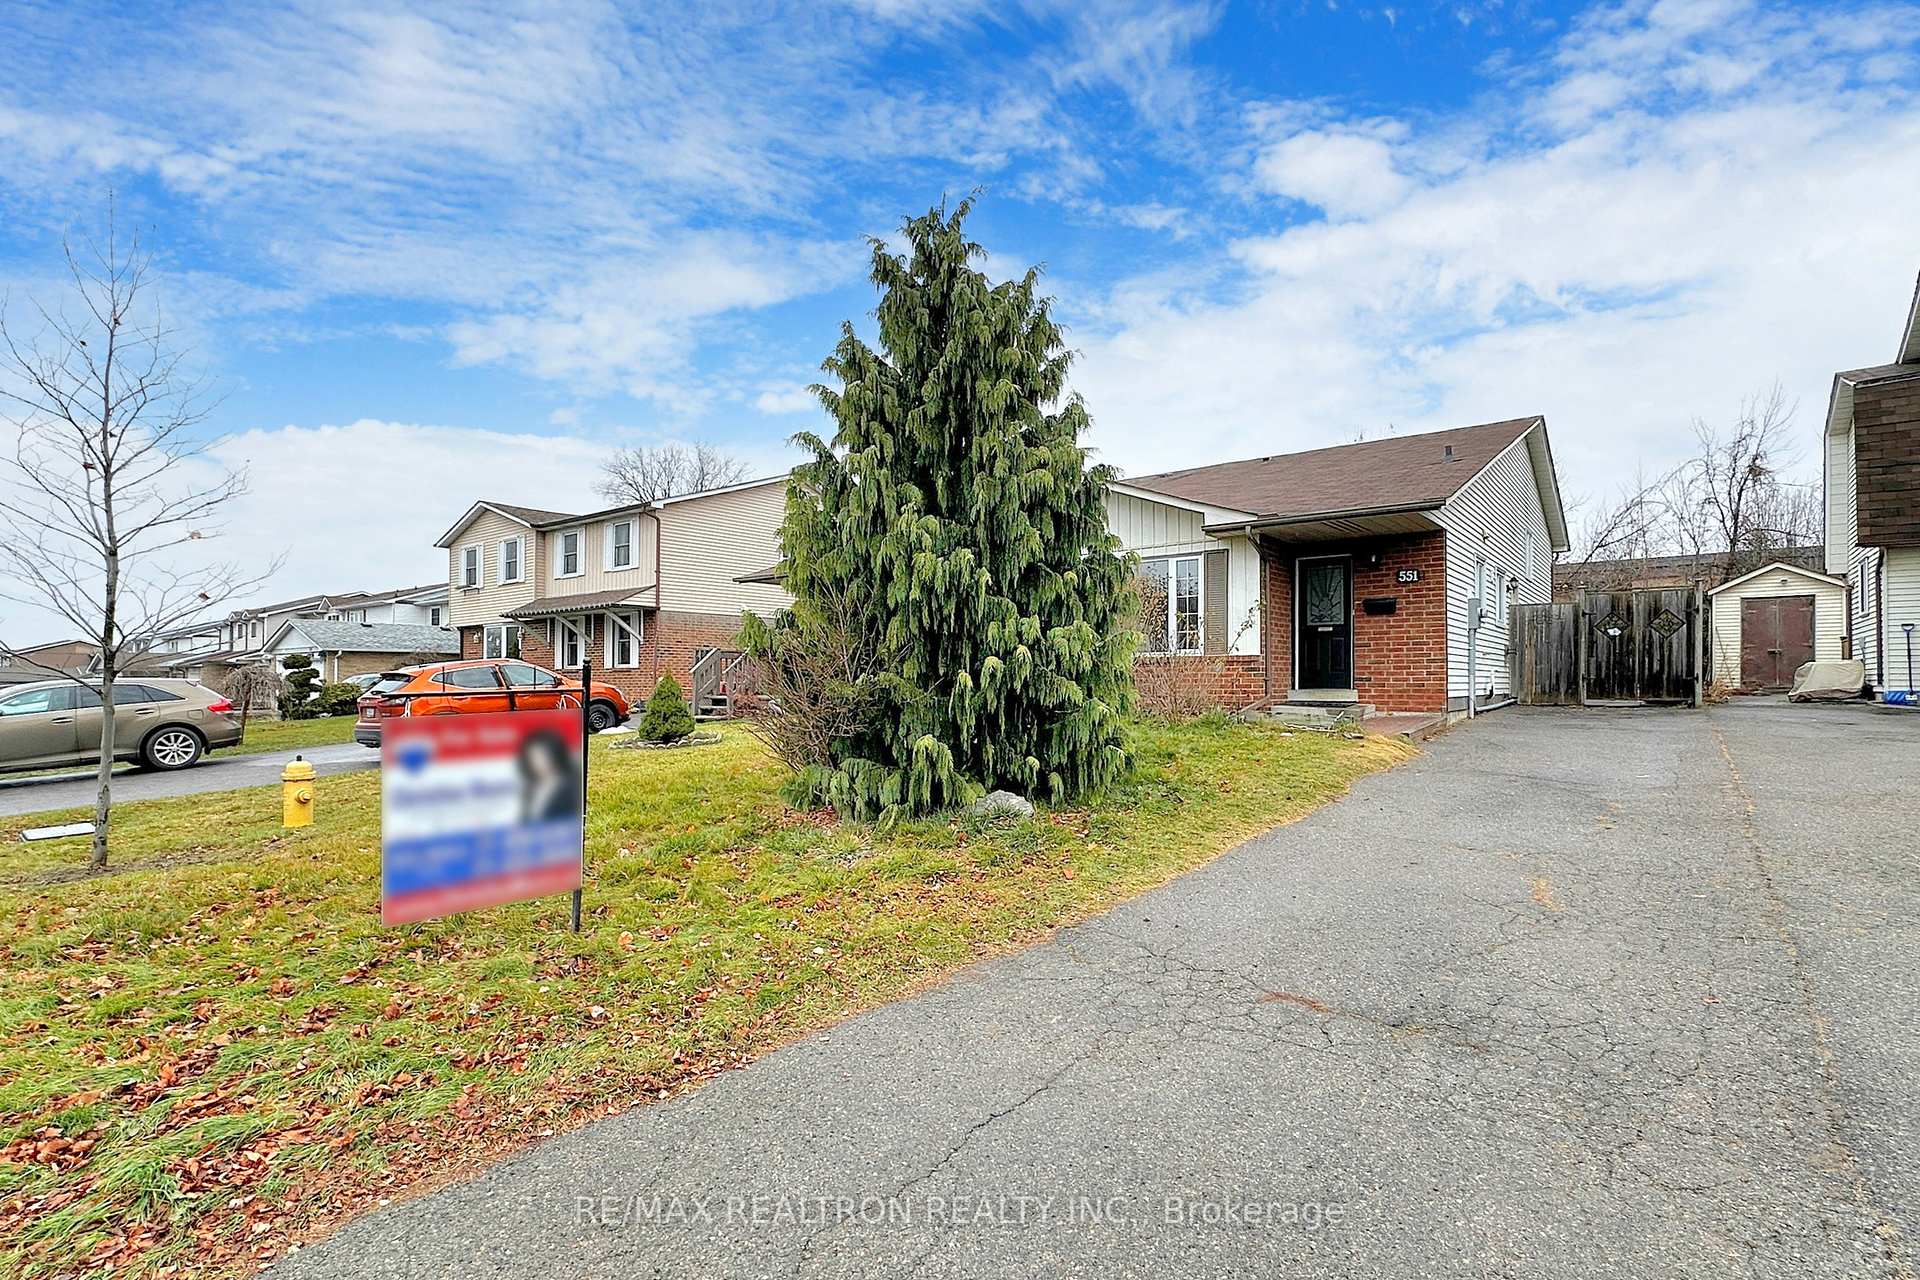
551 Salisbury Street
Vanier / Oshawa, ON L1J 6L9
About This Property
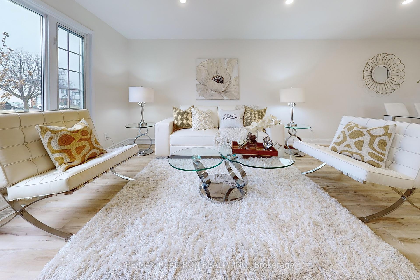
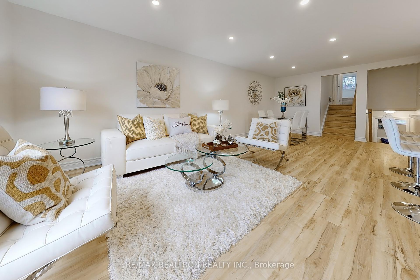
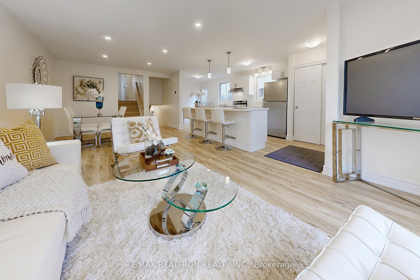
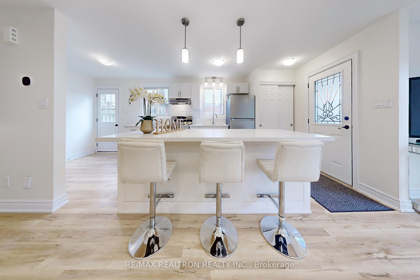
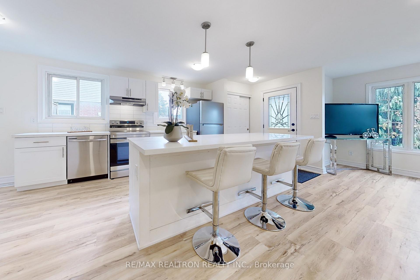
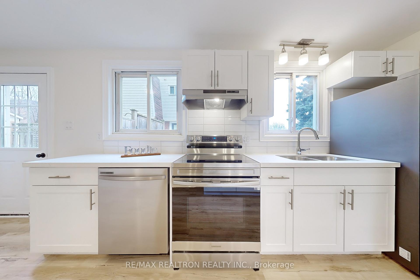
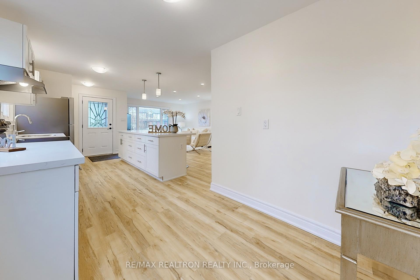
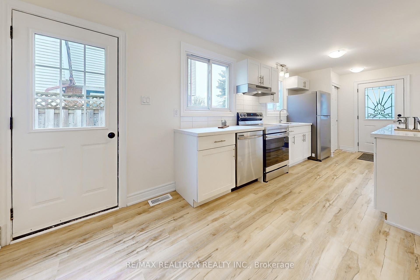
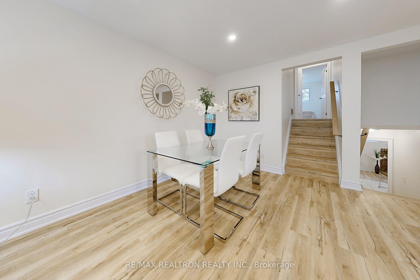
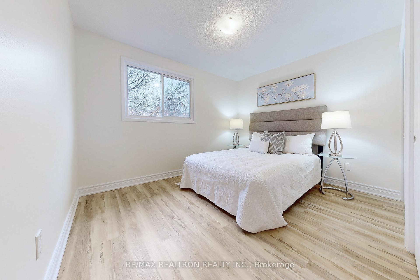
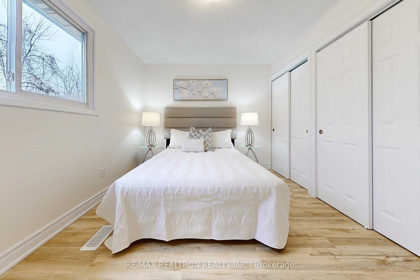
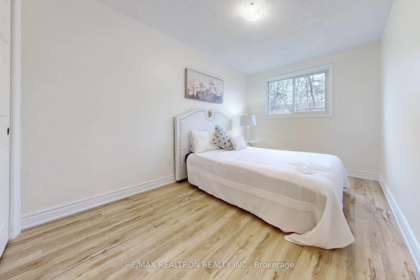
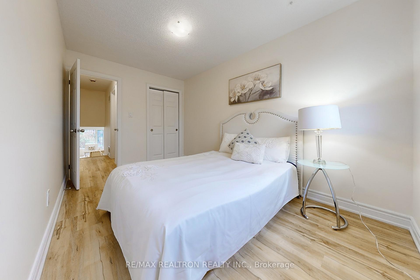
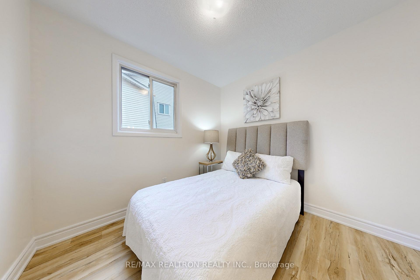
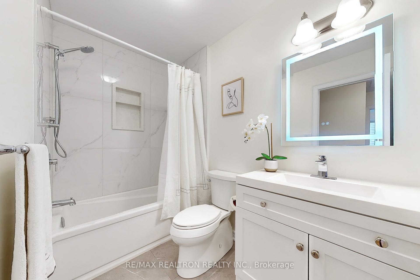
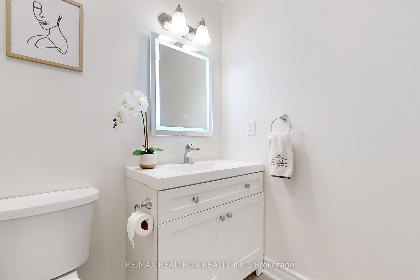
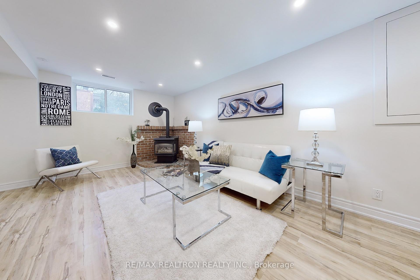
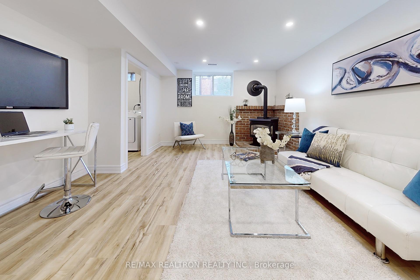
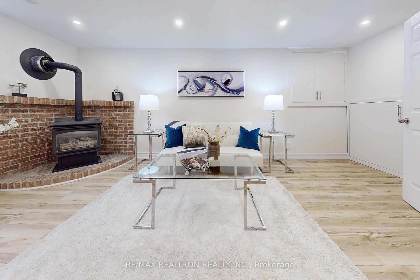
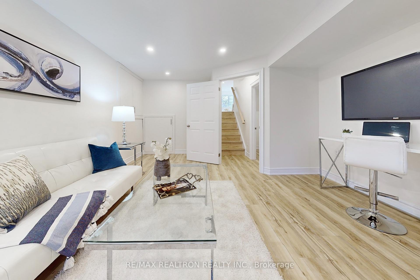
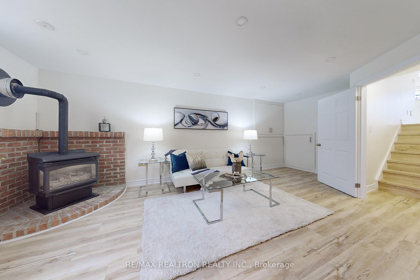
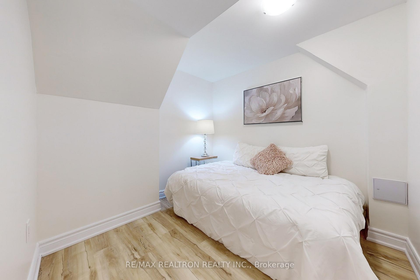
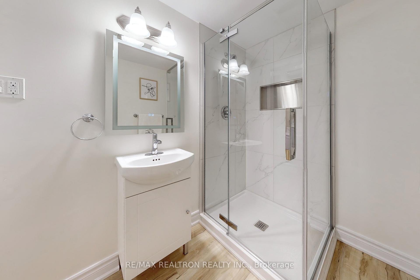
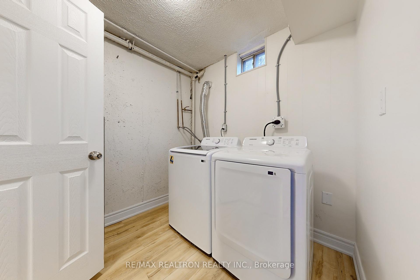
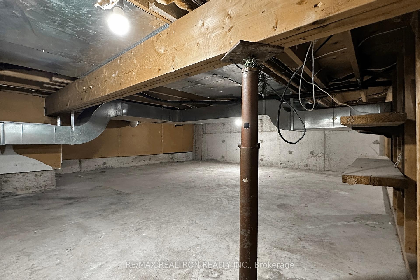
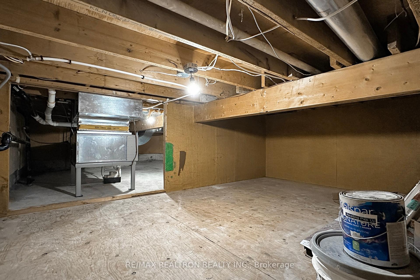
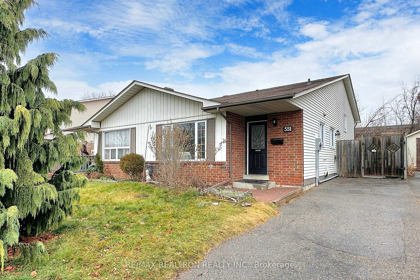
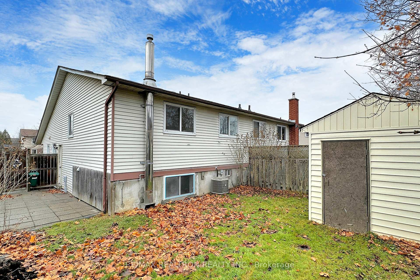
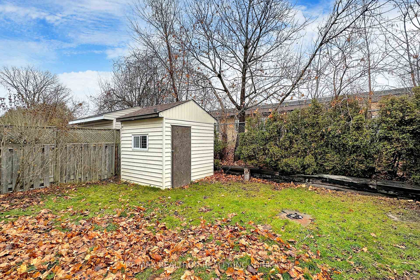
Gorgeous 3+1-Bedroom, 2-Full Bathroom Semi-Detached Home With Side Entrance, 2 Minutes To 401 & 6 Minutes To Go Train. This Modern & Luxurious Home Was Just Renovated. New Modern Kitchen With Massive Island/ Breakfast Bar, Quartz Countertops, Ceramic Backsplash, High-End Stainless-Steel Appliances, New Luxury Vinyl Floors Throughout, Pot lights galore, Freshly Painted, New Furnace, New AC, & More. Featuring a large open concept main floor, a few steps up are 3 well sized bedrooms & a spa like 4 pcs bathroom. Finished Basement With A Large Rec Room, a den/Bedroom, beautiful 3 pcs Bathroom & Laundry Room, is Perfect For Adult Children, Or Easy To Add A Kitchenette, make a separate entrance through the side Entrance & Rent It Out. The crawl space offers a huge storage space. Your Sun Filled Yard has a large shed and it's the Perfect Place For Entertaining Or Relaxing. Min. To Oshawa Centre, Restaurants, Uoft & Trent Univ, 401, Go Train, Playground, Public & Catholic Schools, Park. Be The First To Live In This Spectacular Home After Renos. Everything Is Done & Done Right. Just Move In & Enjoy!
Property Details
Sign in for full listing history and the exact list date.
Features & Amenities
- Fireplace
- Air Conditioning
- Basement
Thinking of selling in Oshawa?
Filipe & Isabel Ferreira and the Team Filipe track every sale on this street. Get a free, no-obligation valuation and see what your home would list for today.
- What it costs to sell a house in Ontario
- How much are REALTOR® fees in Ontario?
- Real estate agents in Toronto & the GTA
TRREB MLS® Attribution
MLS® E11889721
Listed by RE/MAX REALTRON REALTY INC.
The trademarks MLS®, Multiple Listing Service® and the associated logos are owned by The Canadian Real Estate Association (CREA) and identify the quality of services provided by real estate professionals who are members of CREA. The trademarks REALTOR®, REALTORS® and the REALTOR® logo are controlled by CREA and identify real estate professionals who are members of CREA. Listing data provided by the Toronto Regional Real Estate Board (TRREB). The information contained herein is from sources believed to be reliable but is not guaranteed. Information deemed reliable but not guaranteed accurate by TRREB or Team Filipe / RE/MAX.
Team Filipe · RE/MAX · (647) 210-6070
Listed By
RE/MAX REALTRON REALTY INC.