550 Front Street Unit PH10
Waterfront Communities C1 / Toronto C01, ON M5V 3N5
About This Property
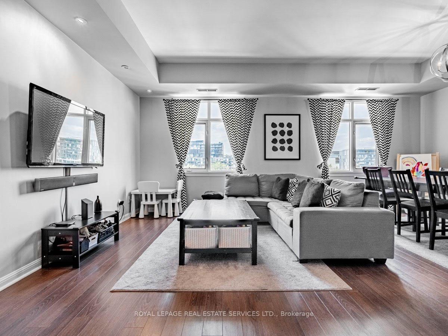
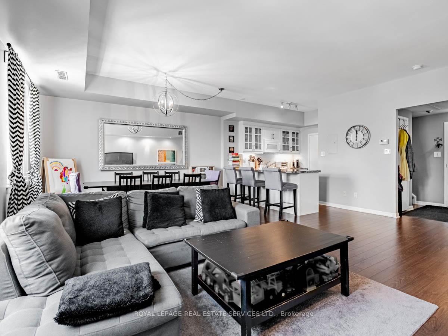
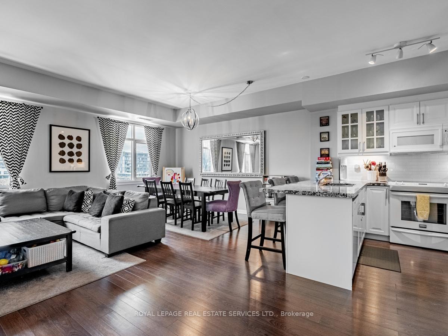
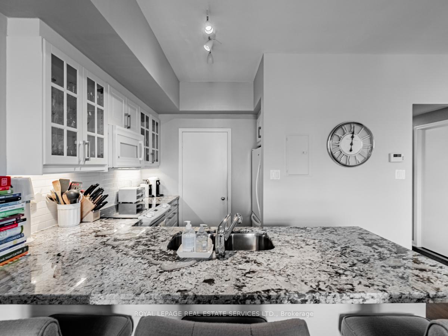
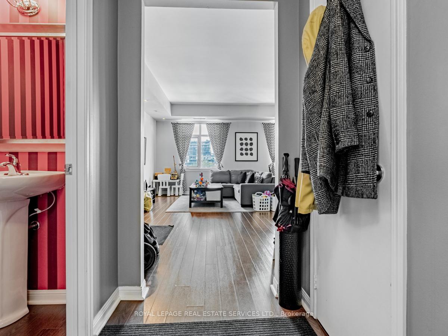
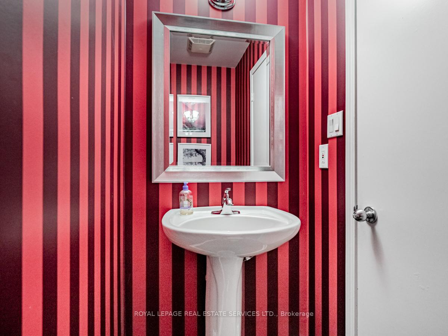
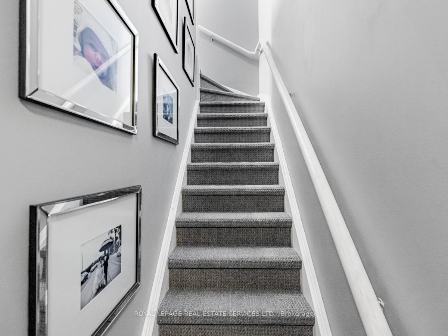
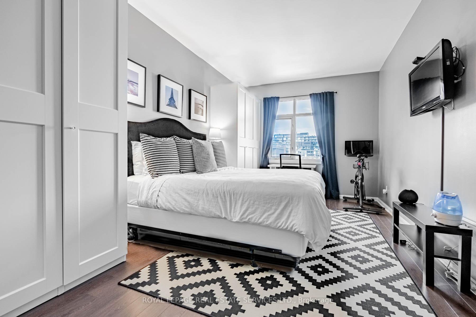
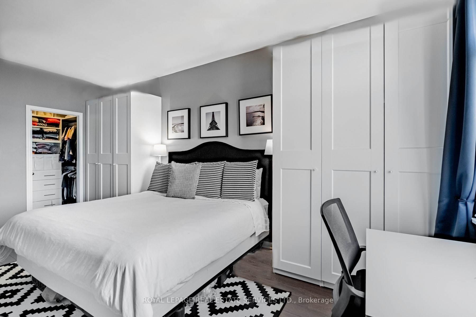
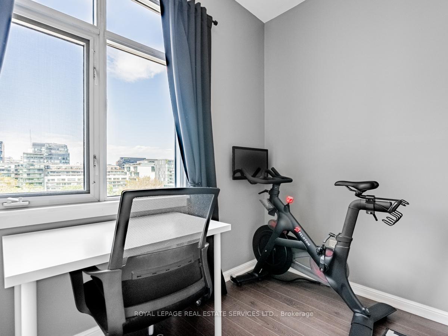
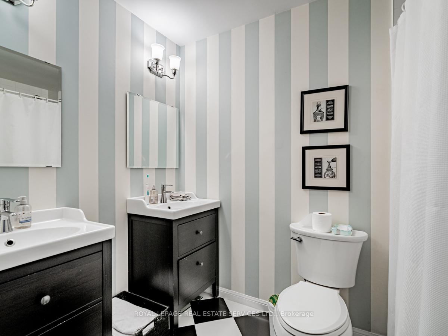
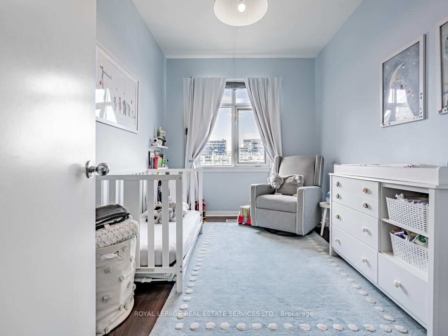
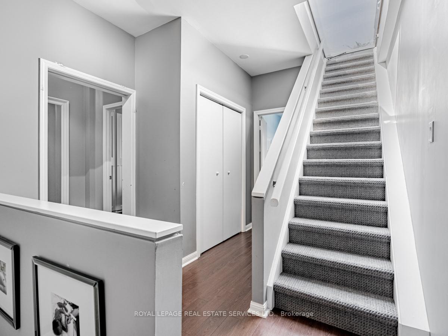
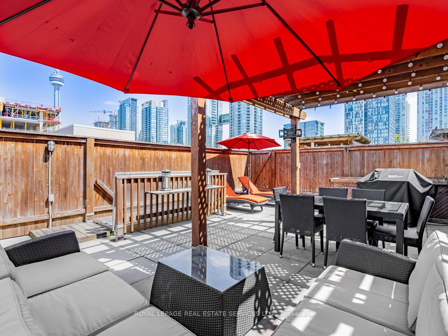
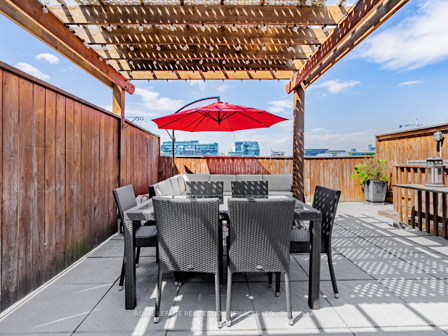
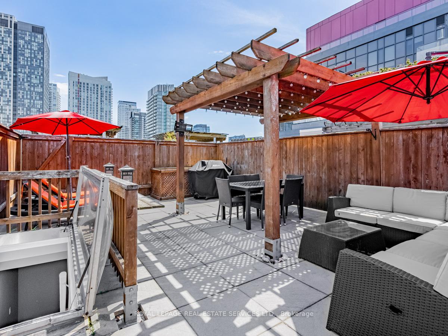
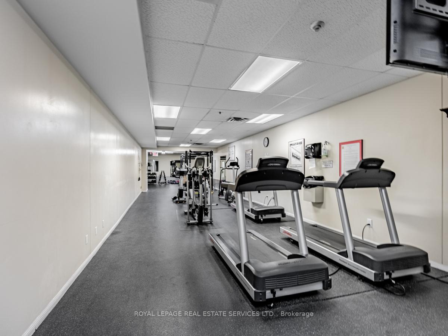
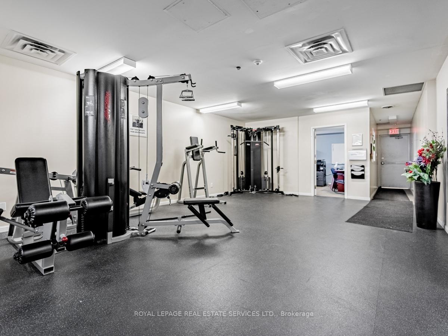
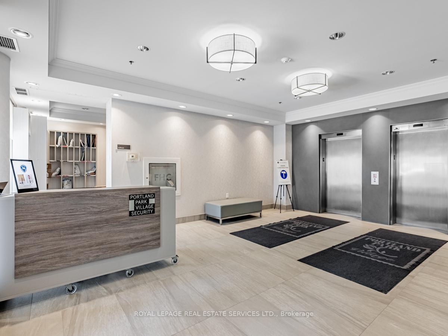
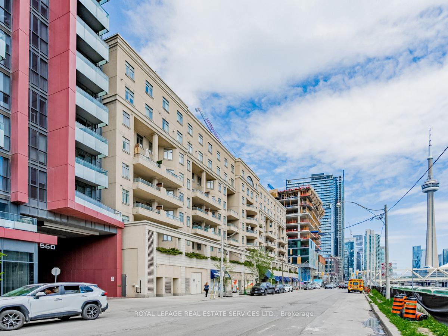
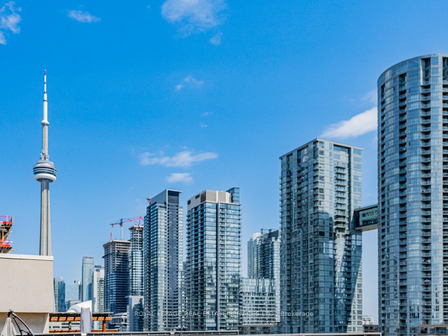
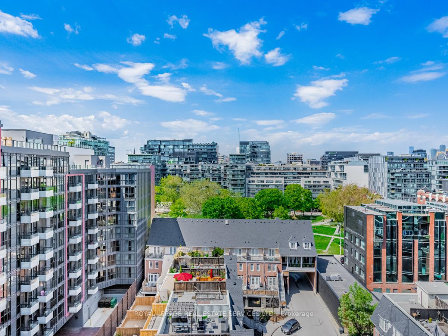
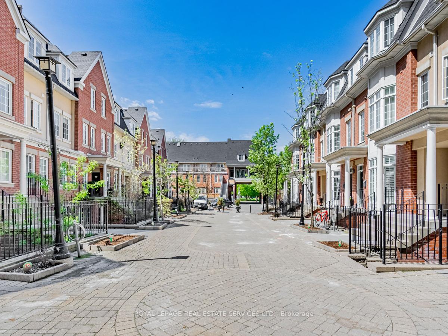
Huge renovated multi level penthouse complete with a stunning 600 square foot private terrace. PH10 is perfect for entertaining and well suited for comfortable family living. Enter to the open concept main floor with a thoughtfully renovated eat-in kitchen with a rare walk-in pantry. The marble breakfast bar gives way to a bright living and dining space with 9 foot ceilings and two large south facing picture windows. Don't miss the coveted main floor powder room as you head upstairs! On the second floor there are 2 bedrooms and a family sized bathroom. The king sized primary suite has plenty of storage with a wall of closets and a walk-in. Just as you thought things couldn't get any better, end your visit with the private rooftop terrace. This sanctuary in the city is beautifully furnished with a sectional couch, dining table for 6 under a lit pergola, 2 lounge chairs and umbrella. There is a gas BBQ hook up, a wet bar and a TV bracket ready for you to enjoy. Some of our favourite things about Portland Park Village include the fully equipped gym on the main floor, being across from a park that is beloved by pets and kids alike, the doggy daycare, vet, doctor's office and a nail salon on site. A true walker's, rider's and biker's paradise! Live beside The Well and some of the city's best shops and restaurants. While errands do not require a car, you do have a parking spot included and quick access to the Gardiner Expressway. With 1,200sf of interior living and an additional 600sf outside, get the space of a house with the conveniences of a condo, all in a boutique building located in the heart of downtown!
Property Details
Sign in for full listing history and the exact list date.
Features & Amenities
- View
- Balcony
- Air Conditioning
Thinking of selling in Toronto?
Filipe & Isabel Ferreira and the Team Filipe track every sale on this street. Get a free, no-obligation valuation and see what your home would list for today.
- Real estate agents in Toronto
- Rental agent in Toronto
- Recently sold homes in Toronto
- What it costs to sell a house in Ontario
- How much are REALTOR® fees in Ontario?
TRREB MLS® Attribution
MLS® C11906649
Listed by ROYAL LEPAGE REAL ESTATE SERVICES LTD.
The trademarks MLS®, Multiple Listing Service® and the associated logos are owned by The Canadian Real Estate Association (CREA) and identify the quality of services provided by real estate professionals who are members of CREA. The trademarks REALTOR®, REALTORS® and the REALTOR® logo are controlled by CREA and identify real estate professionals who are members of CREA. Listing data provided by the Toronto Regional Real Estate Board (TRREB). The information contained herein is from sources believed to be reliable but is not guaranteed. Information deemed reliable but not guaranteed accurate by TRREB or Team Filipe / RE/MAX.
Team Filipe · RE/MAX · (647) 210-6070
Listed By
ROYAL LEPAGE REAL ESTATE SERVICES LTD.