







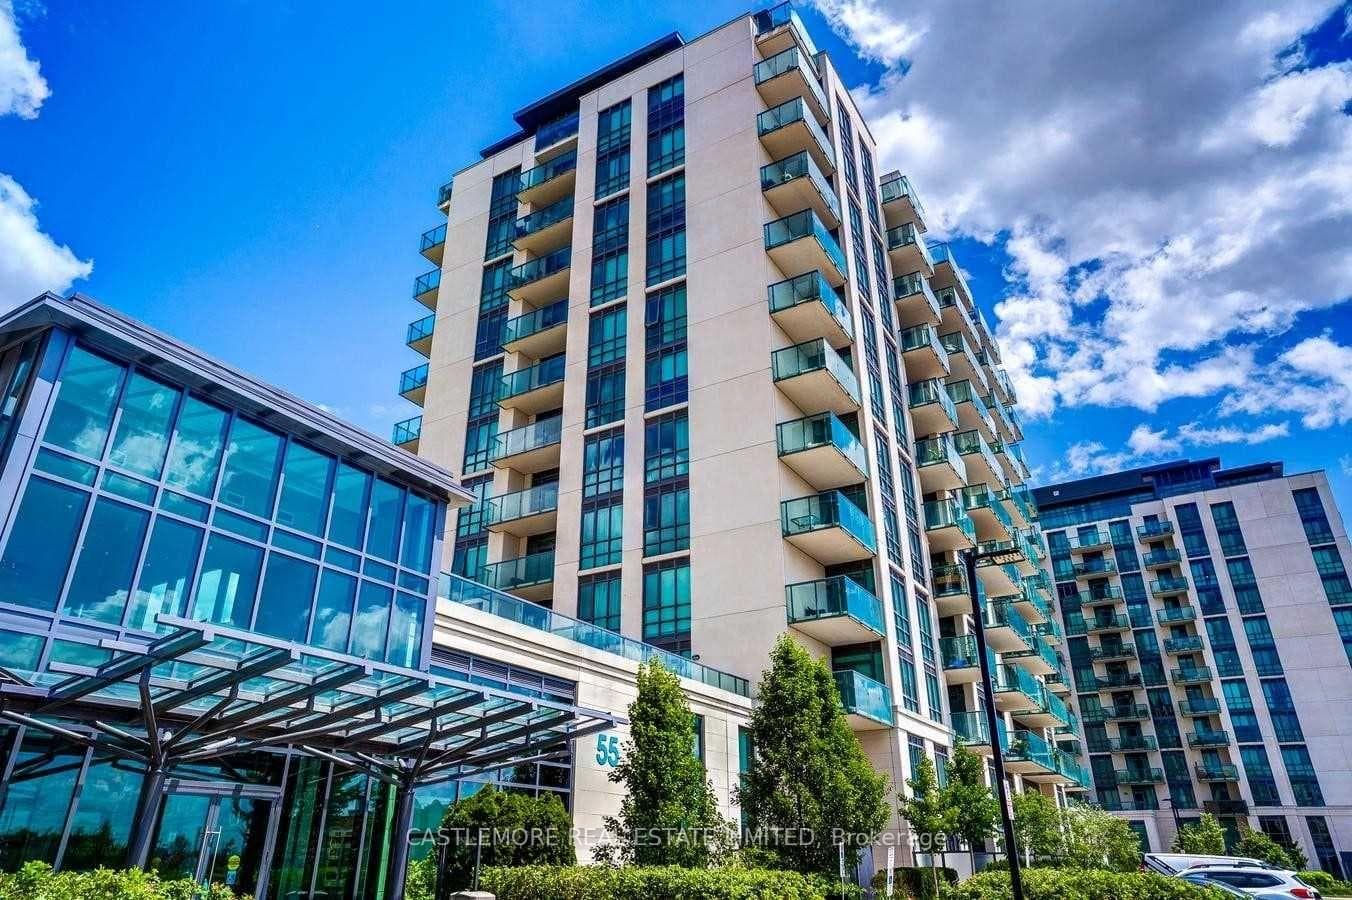
55 Yorkland Boulevard Unit 1007
Goreway Drive Corridor / Brampton, ON L7A 0A1
About This Property
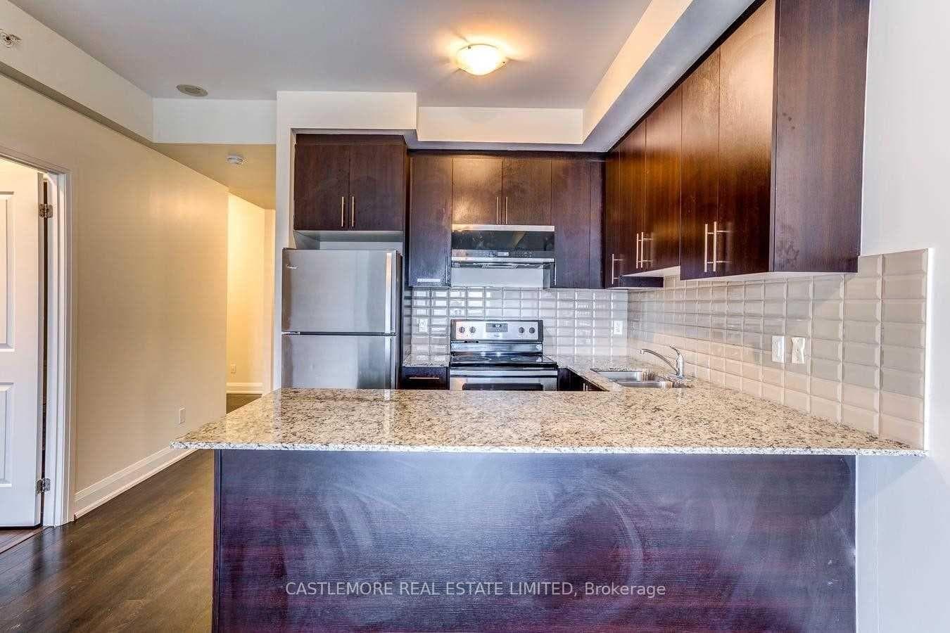
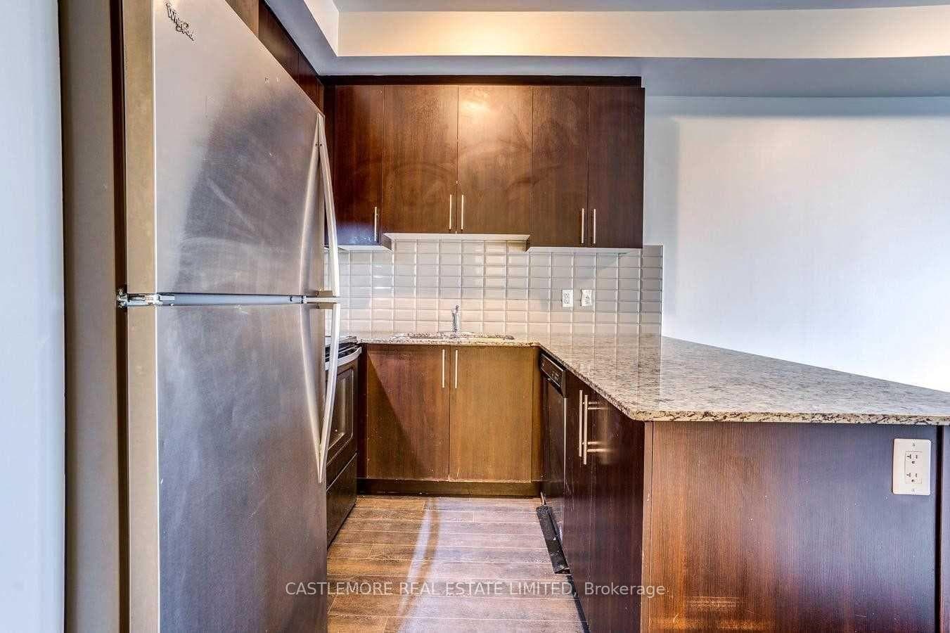
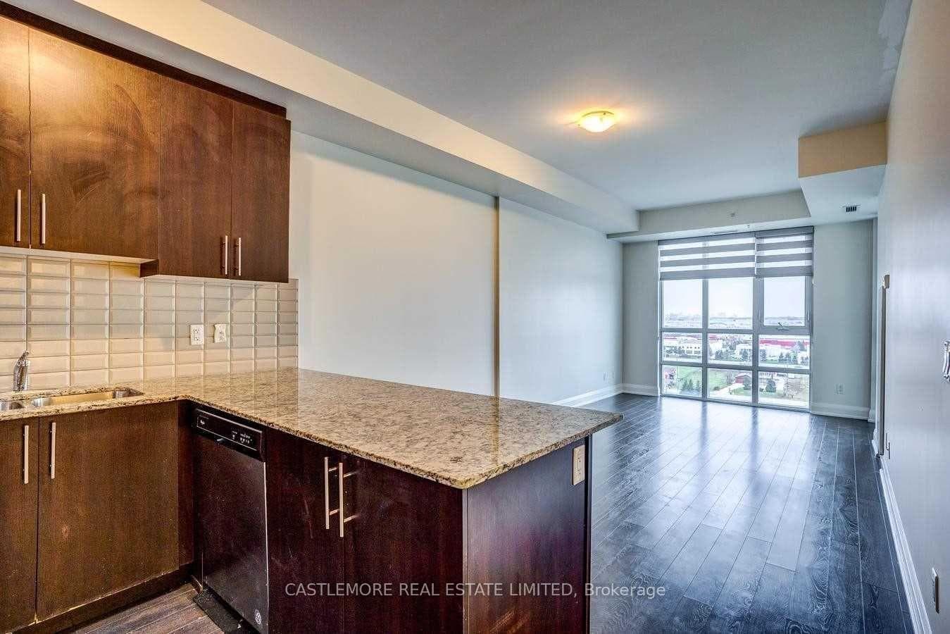
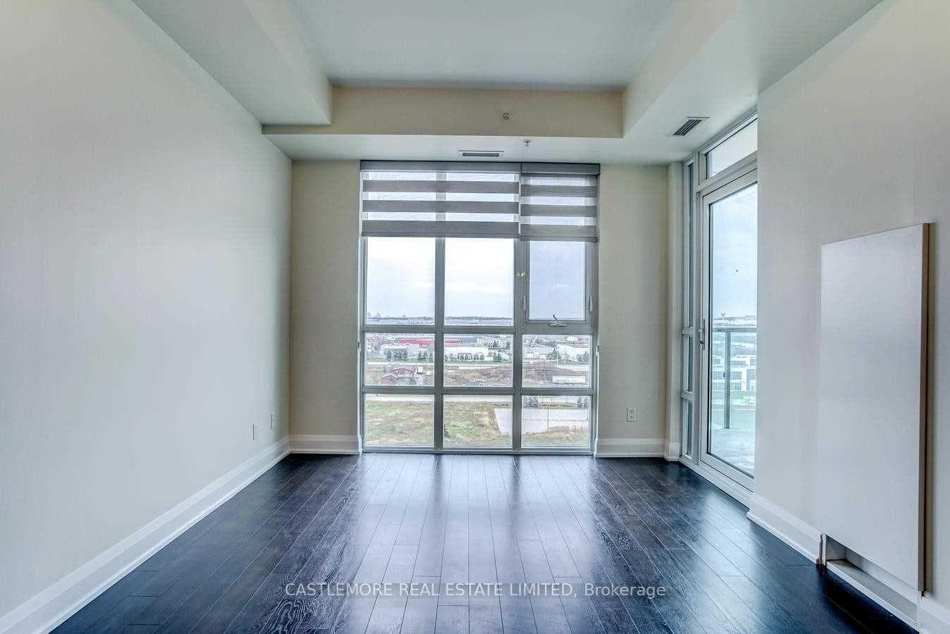
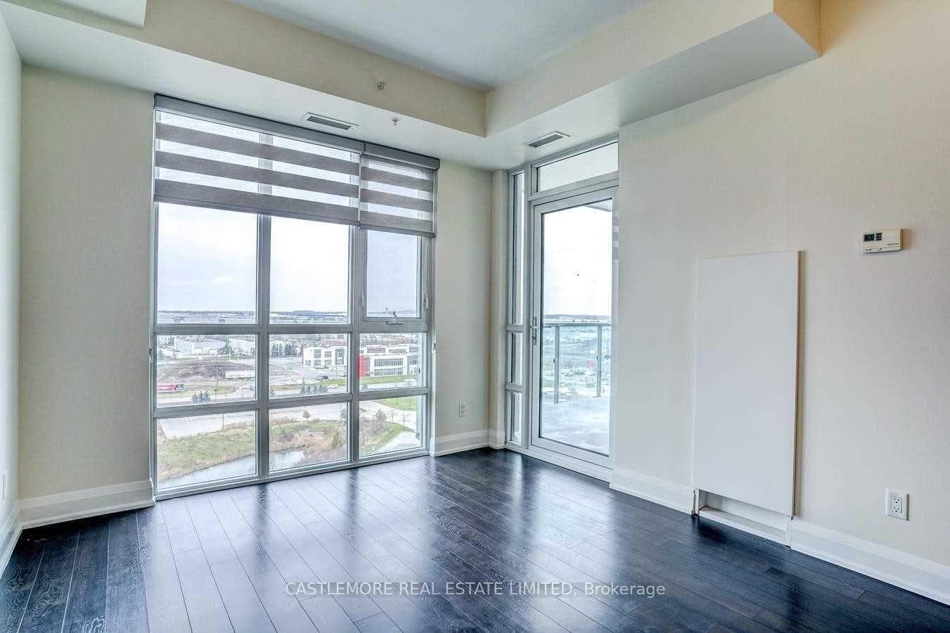
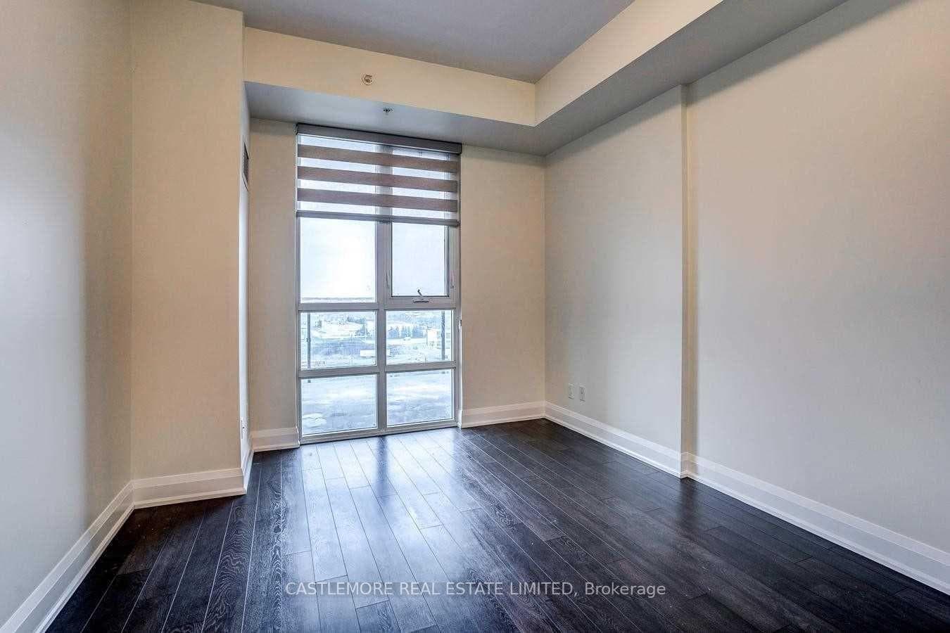
Wow Welcome Home To This Beautiful, Spacious 1 Bedroom + Den (Why Spend The Extra $$ On A 2 Bedroom When The Den Can Be Used ''like A 2nd Bedroom Or An Office) Suite Comes Fully Upgraded, Including Classy Style Kitchen, Granite Kitchen Countertops Undermount Sink, Backsplash, Top Floors Overlooking Spectacular Views, 2 Full Bathrooms, Laminate Flooring Throughout, 9Ft Ceilings, Floor To Ceiling Windows, Superb Location, & So Much More - DO NOT Miss This Opportunity!!
Property Details
Features & Amenities
- View
- Balcony
- Air Conditioning
- Basement
- Locker
TRREB MLS® Attribution
MLS® W13555052
Listed by CASTLEMORE REAL ESTATE LIMITED
The trademarks MLS®, Multiple Listing Service® and the associated logos are owned by The Canadian Real Estate Association (CREA) and identify the quality of services provided by real estate professionals who are members of CREA. The trademarks REALTOR®, REALTORS® and the REALTOR® logo are controlled by CREA and identify real estate professionals who are members of CREA. Listing data provided by the Toronto Regional Real Estate Board (TRREB). The information contained herein is from sources believed to be reliable but is not guaranteed. Information deemed reliable but not guaranteed accurate by TRREB or Team Filipe / RE/MAX.
Team Filipe · RE/MAX · (647) 210-6070
Mortgage Estimate
Est. Monthly Payment
$1,953
/month · $319,992 mortgage
Amortization
Total Interest
$265,969
Total Cost
$585,961
Estimate only. Based on Canadian semi-annual compounding, 25-yr amortization at 5.5%.
Full Mortgage Calculator →Listed By
CASTLEMORE REAL ESTATE LIMITED