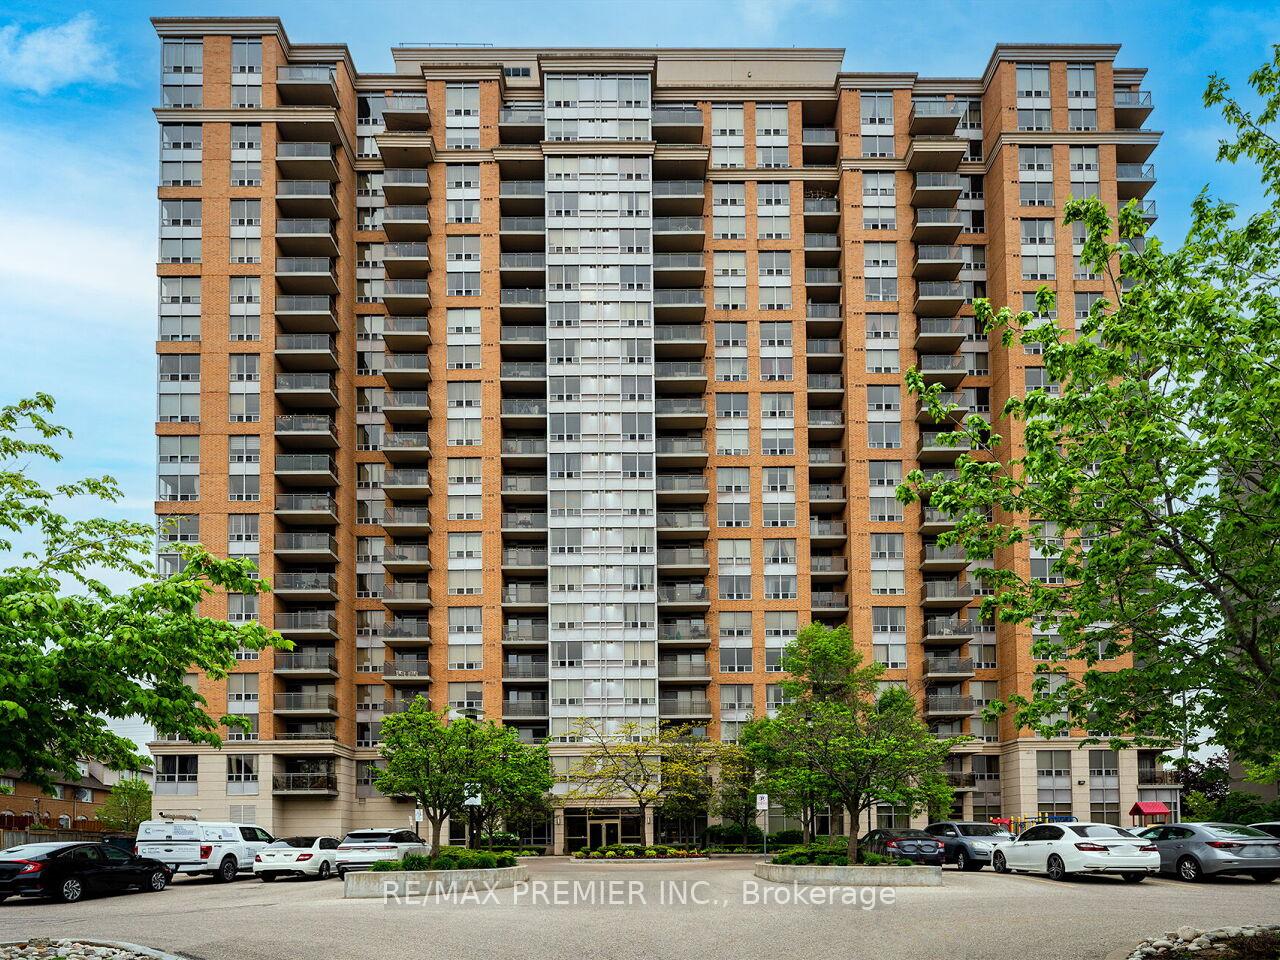
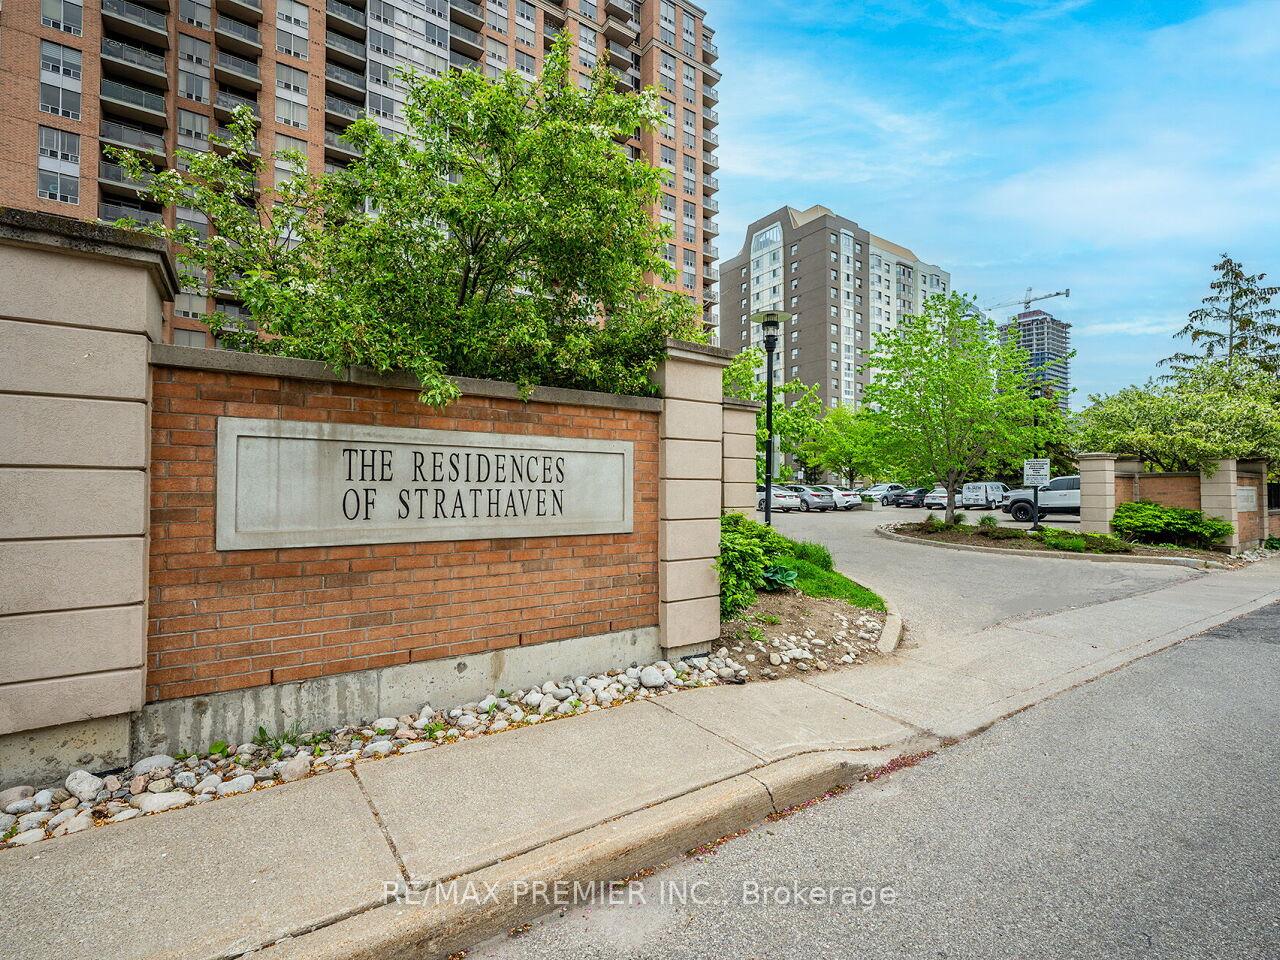
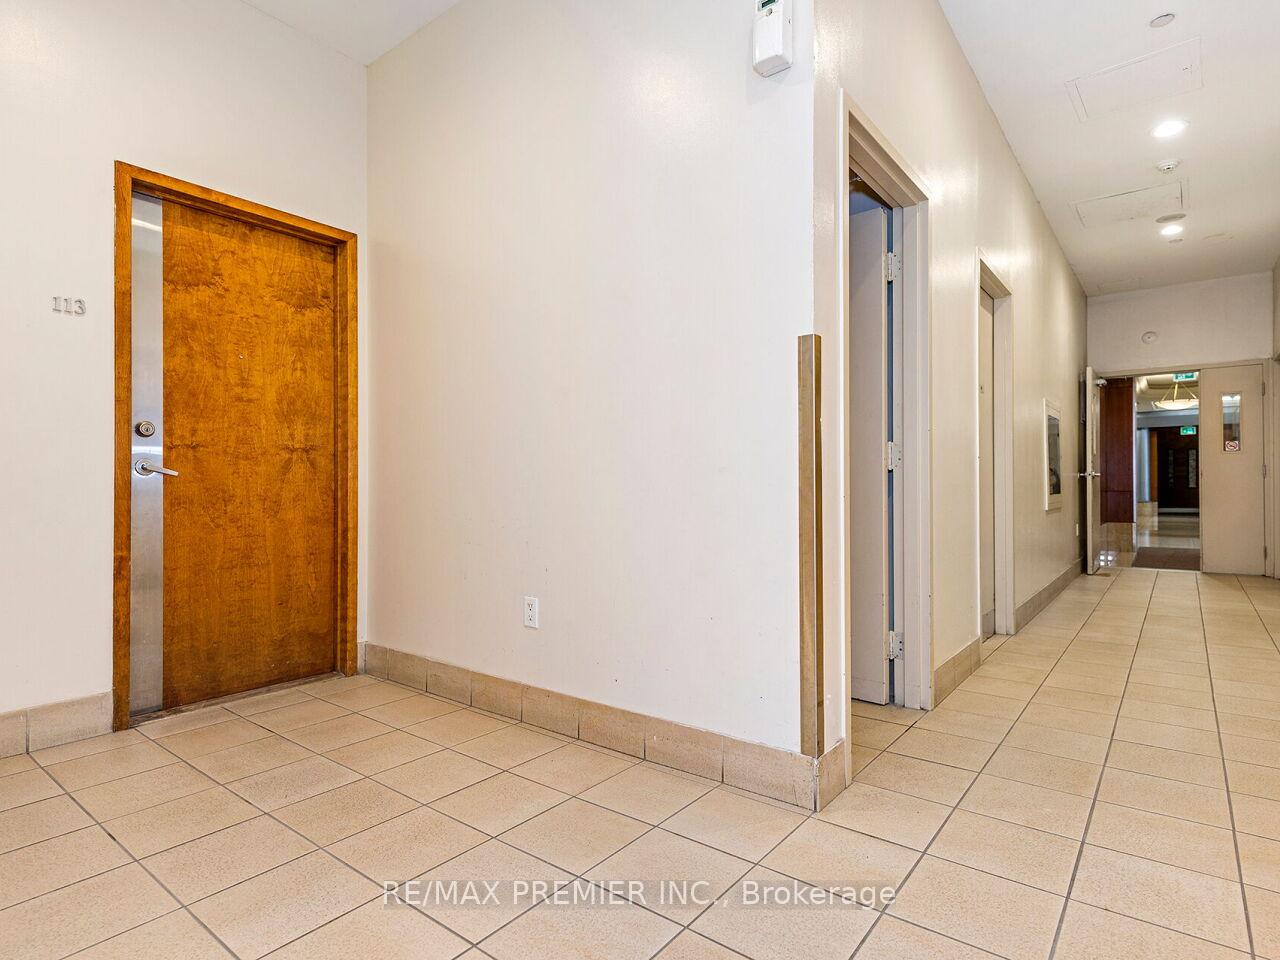


55 Strathaven Drive Unit 113
Hurontario / Mississauga, ON L5R 4G9
About This Property
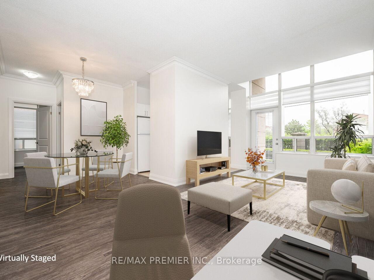
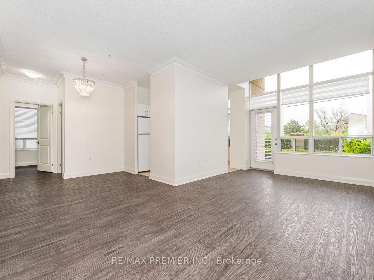
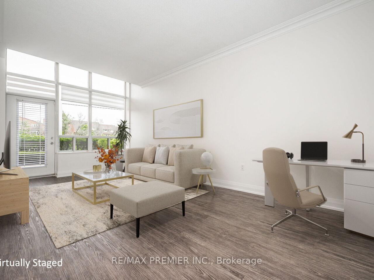
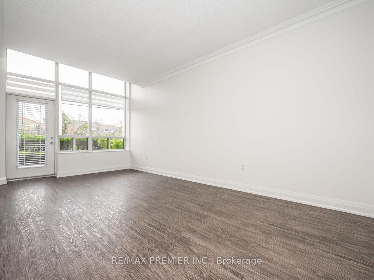
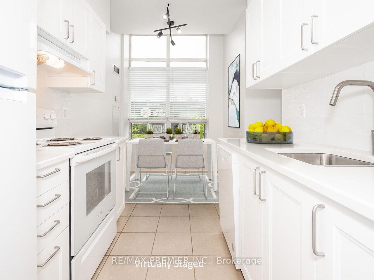
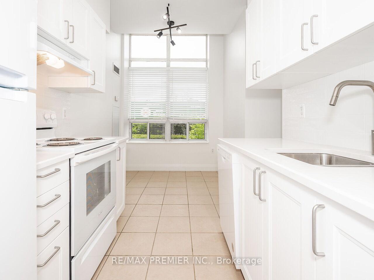
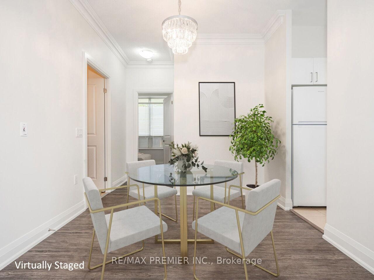
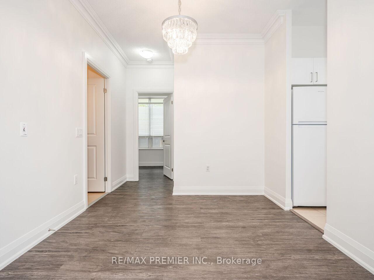
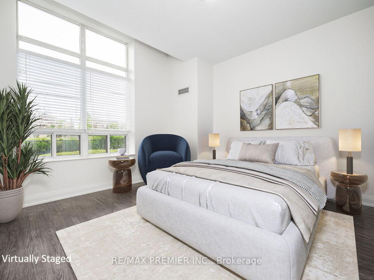
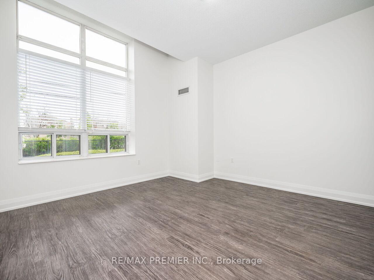
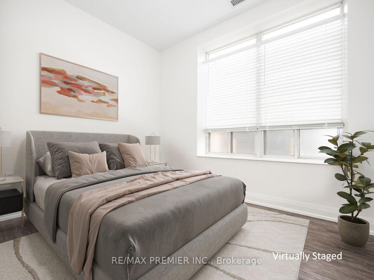
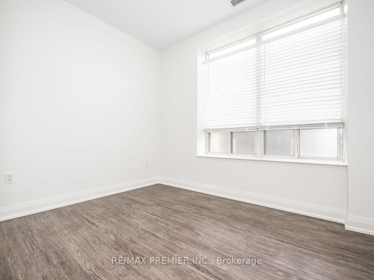
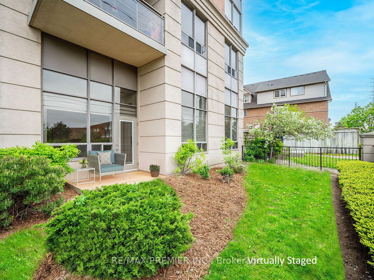
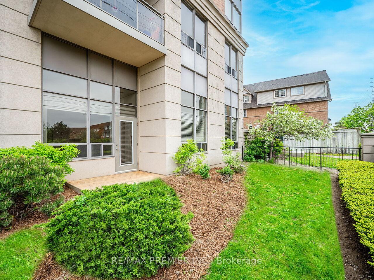
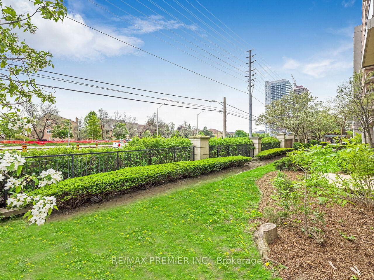
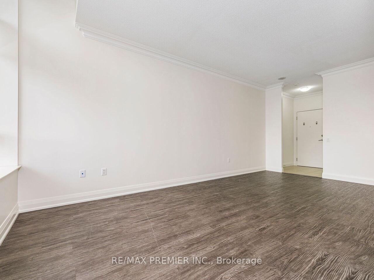
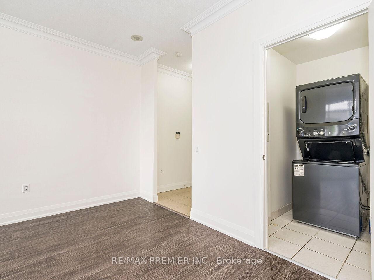
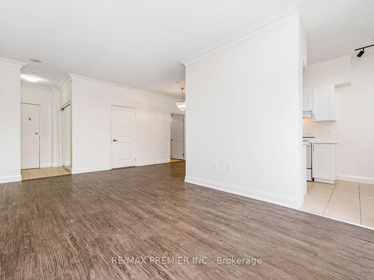
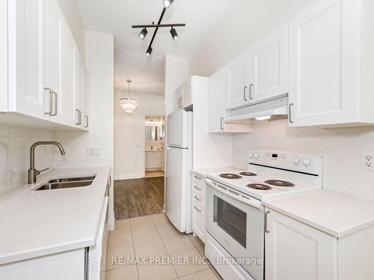
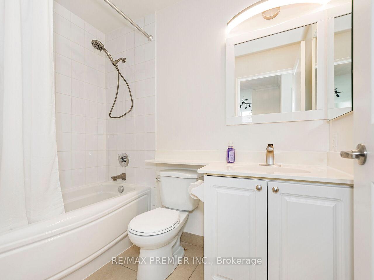
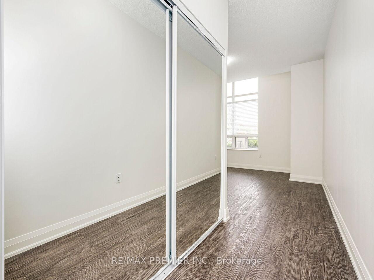
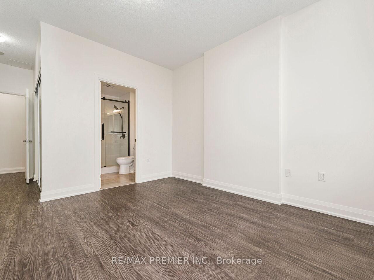
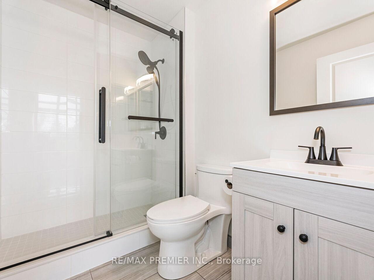
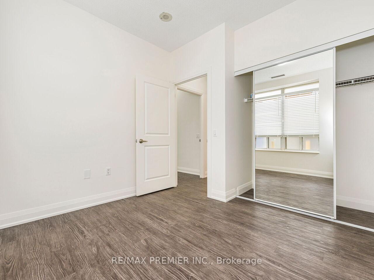
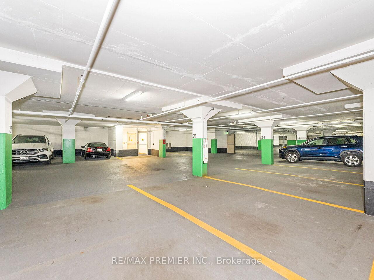
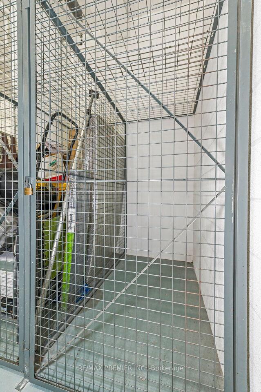
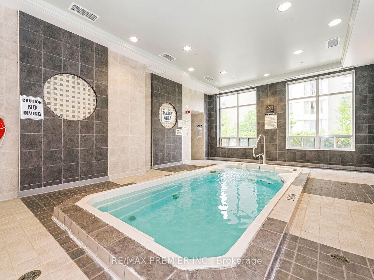
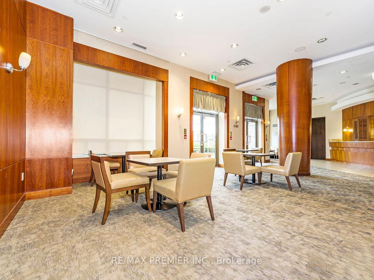
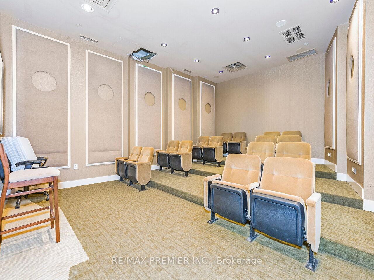
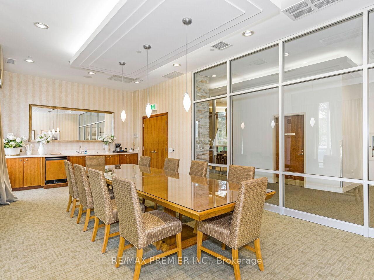
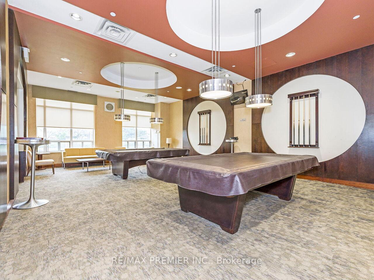
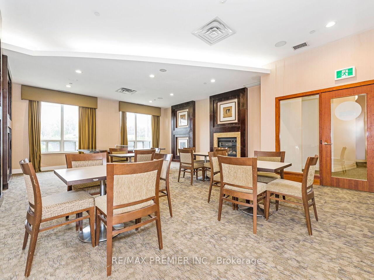
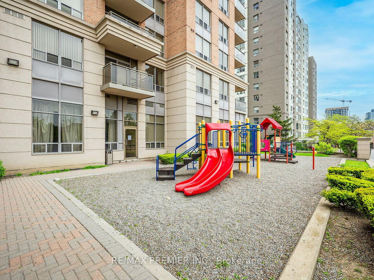
Fantastic Value for this Gorgeous Turn Key Newly Renovated 2 BDRM, 2 Bath Stunning 1,015 sqft Private Corner Unit With No Neighbours! Complete Privacy And Comfort For Your Pleasure With an Amazing Floorplan. Bright & Spacious With Lots Of Natural Light, Rare Opportunity to Own a Unit on the Ground Floor! Boast Immaculate Features, Comes Complete With Family Size Galley Kitchen With Breakfast Area, New Appliances, Living Room Walk Out to Your Private Oasis Patio Area! Open Concept Living And Dining Area is Ideal For Entertaining. New Kitchen, New Master Bdrm Ensuite Bath, Carpet Free! 9 Feet Ceilings, Crown Moulding, 6 Baseboards, Freshly Painted the List Goes On. 2 Side by Side Parking, One Locker. BONUS, Maintenance Fees Include Water, Hydro, Heat For Worry Free Living. All Luxuries At Your Finger Tips, Transit, Major Highways, Shopping Malls, Restaurants.
Property Details
Sign in for full listing history and the exact list date.
Features & Amenities
- Balcony
- Air Conditioning
- Locker
Thinking of selling in Mississauga?
Filipe & Isabel Ferreira and the Team Filipe track every sale on this street. Get a free, no-obligation valuation and see what your home would list for today.
- What it costs to sell a house in Ontario
- How much are REALTOR® fees in Ontario?
- Real estate agents in Toronto & the GTA
TRREB MLS® Attribution
MLS® W9840703
Listed by RE/MAX PREMIER INC.
The trademarks MLS®, Multiple Listing Service® and the associated logos are owned by The Canadian Real Estate Association (CREA) and identify the quality of services provided by real estate professionals who are members of CREA. The trademarks REALTOR®, REALTORS® and the REALTOR® logo are controlled by CREA and identify real estate professionals who are members of CREA. Listing data provided by the Toronto Regional Real Estate Board (TRREB). The information contained herein is from sources believed to be reliable but is not guaranteed. Information deemed reliable but not guaranteed accurate by TRREB or Team Filipe / RE/MAX.
Team Filipe · RE/MAX · (647) 210-6070
Listed By
RE/MAX PREMIER INC.