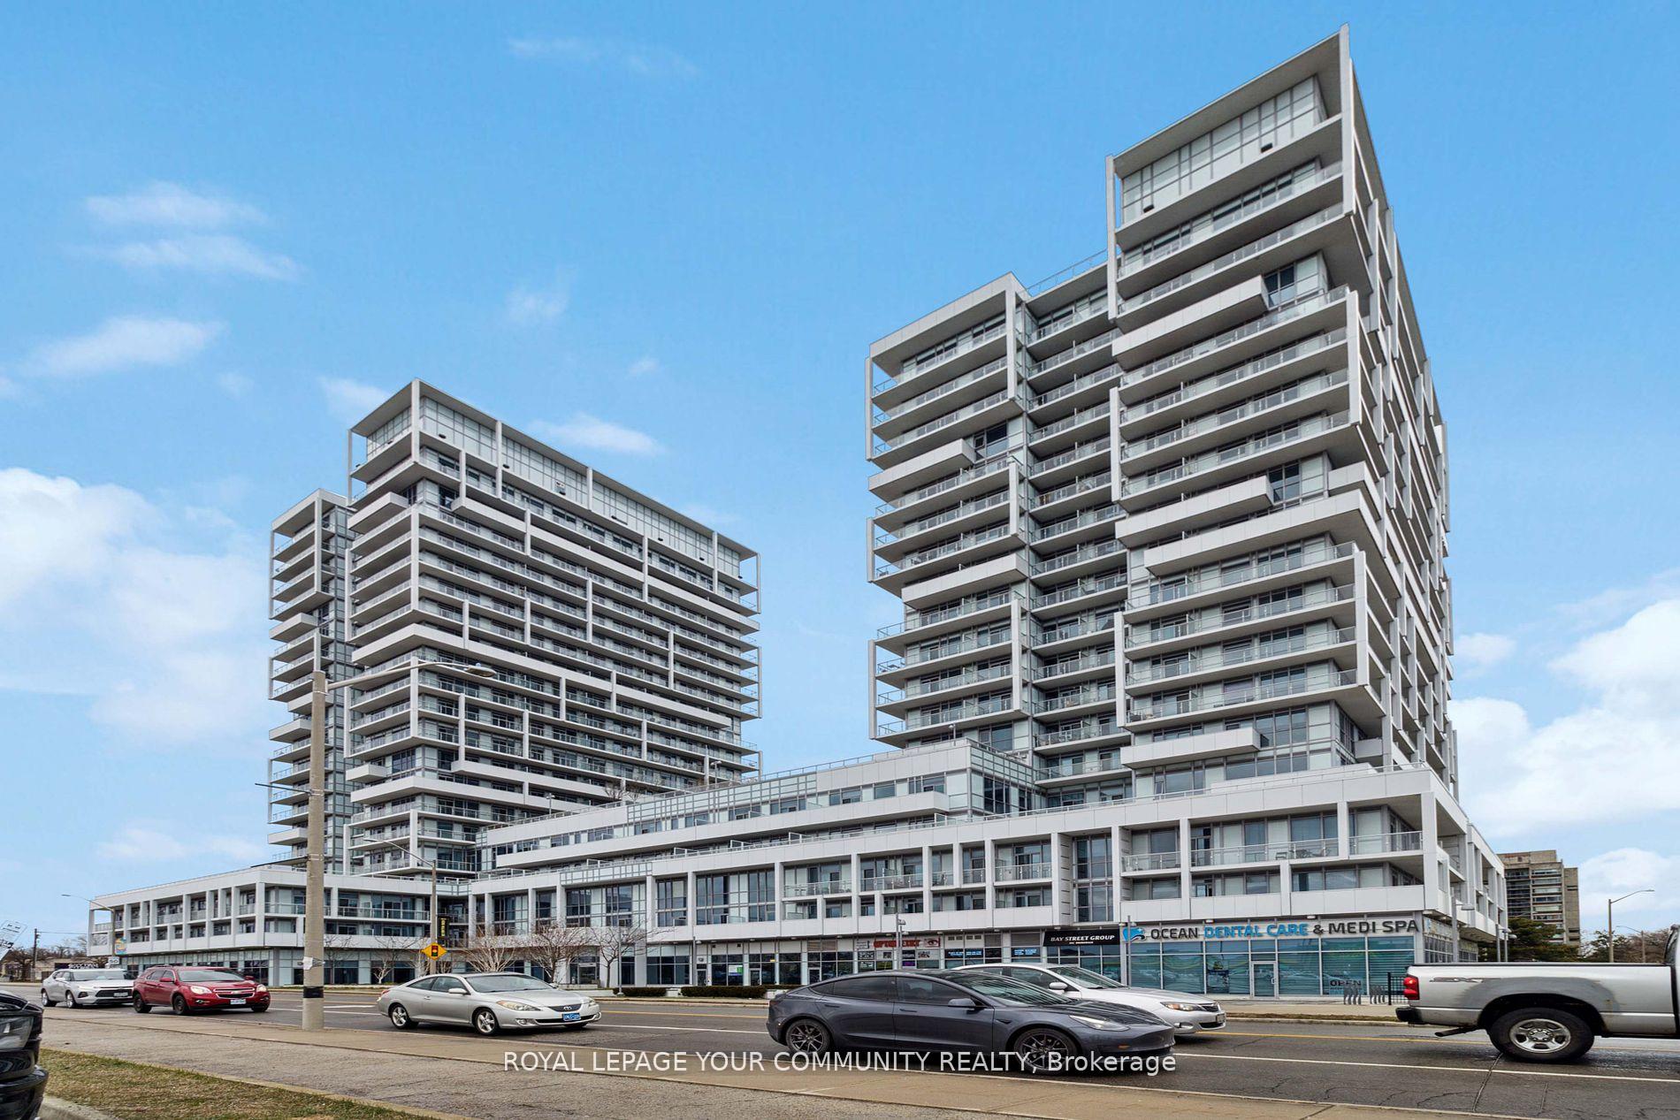
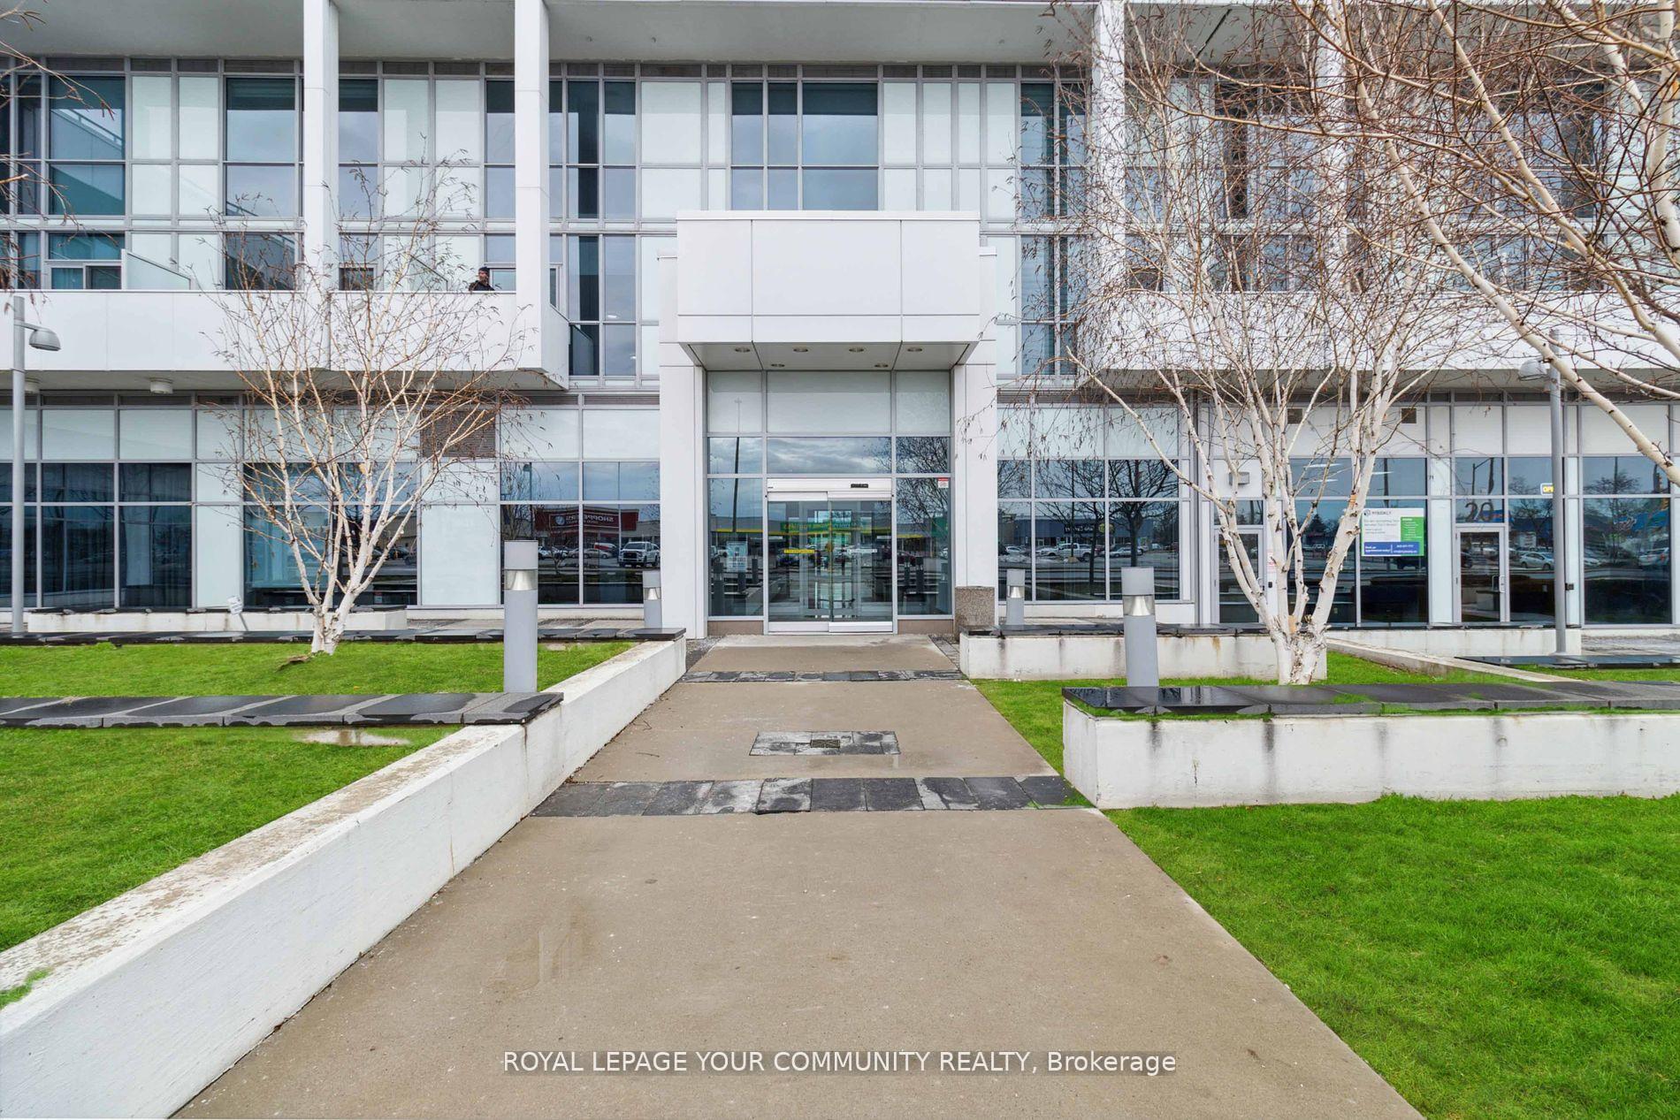

55 Speers Road Unit LPH08
1002 - CO Central / Oakville, ON L6K 0H9
About This Property
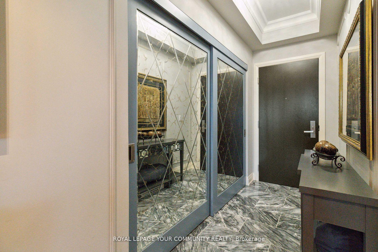
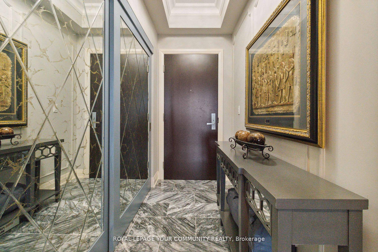
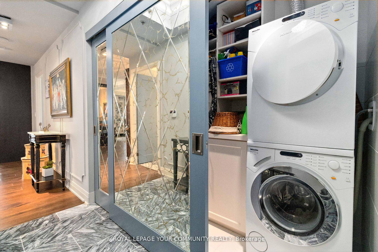
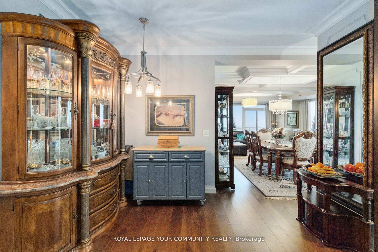
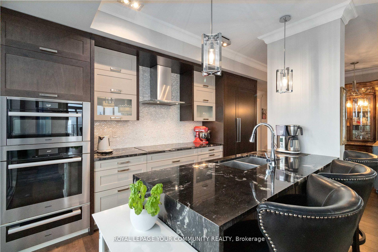
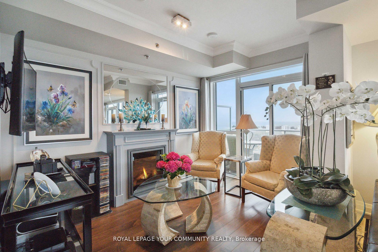
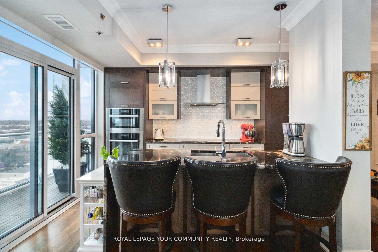
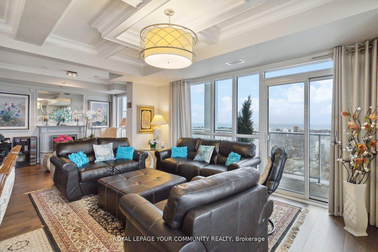
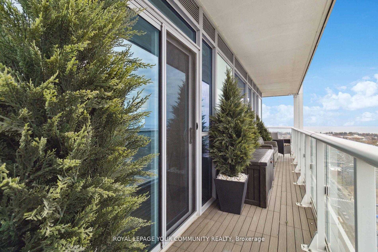
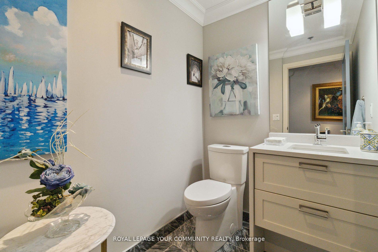
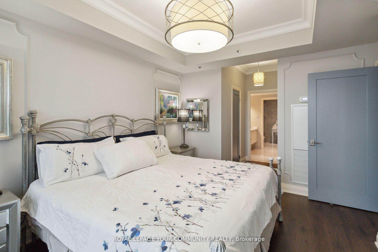
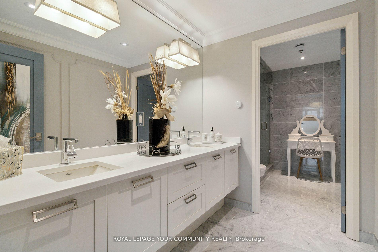
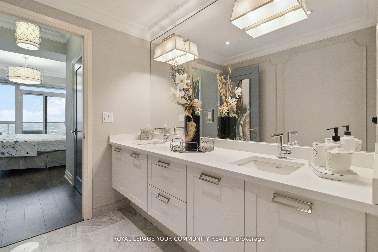
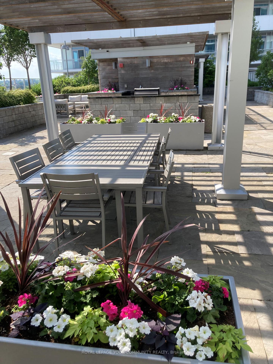
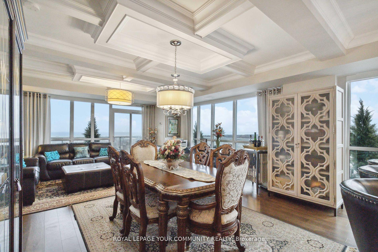
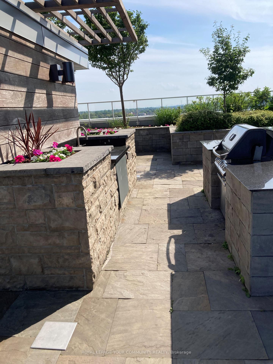
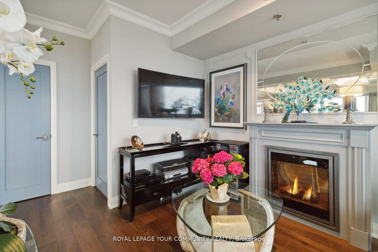
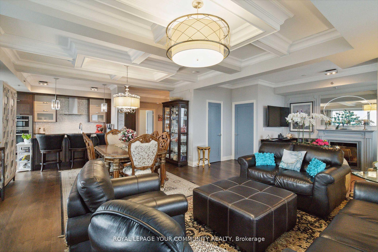
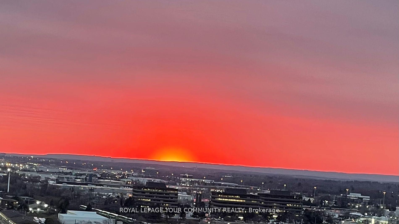
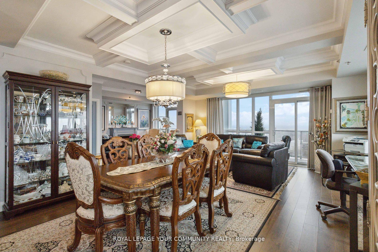
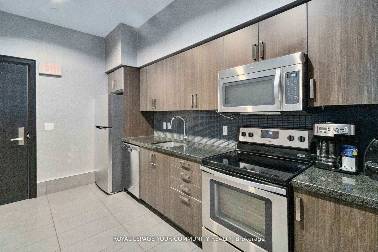
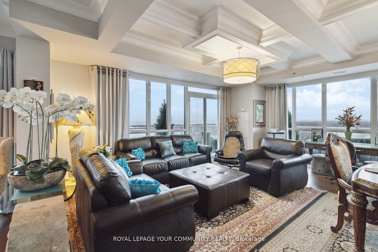
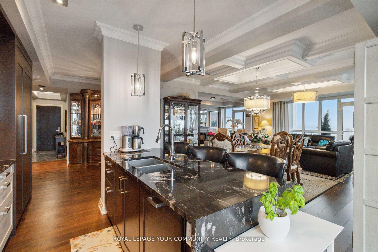
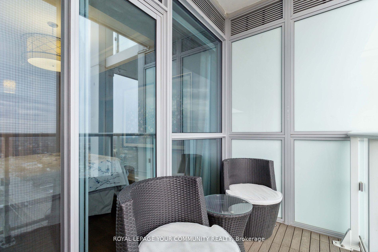
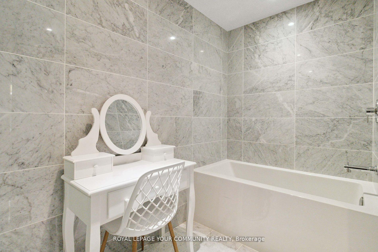
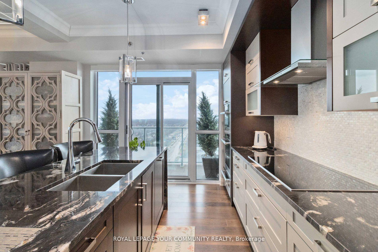
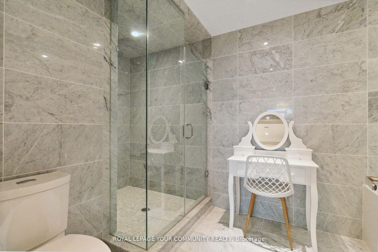
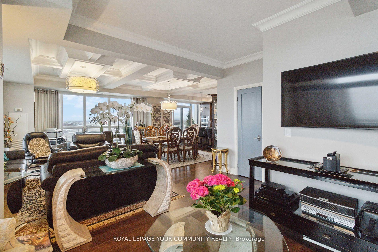
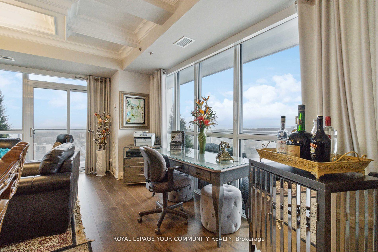
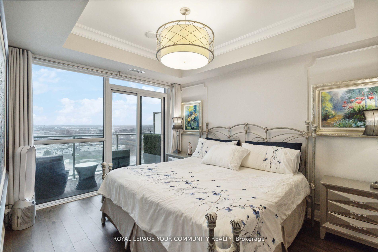
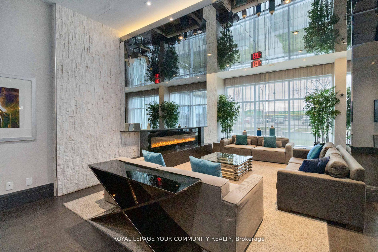
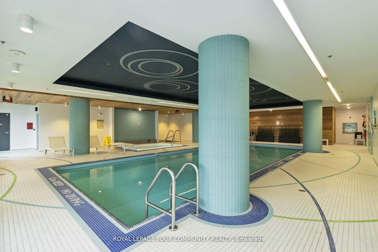
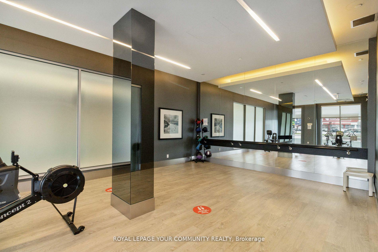
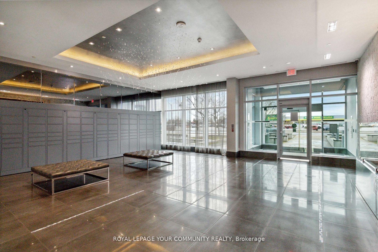
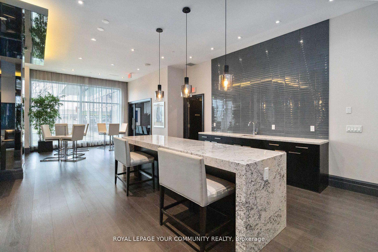
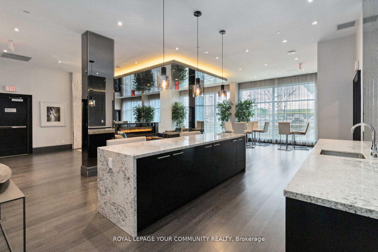
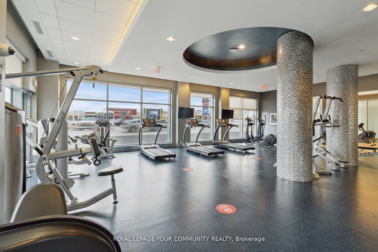
Luxury & Elegance. Absolutely Stunning. Fully upgraded with the finest details & features. Open Concept LPH corner unit 1417 S.F. + 385 Wrap around Balcony S/E & S/W exposure with unparalleled views of the lake, Sunrise &Sunset. Chef's Kitchen. Coffered ceilings. Motorized blinds. Custom Mirrors, Hardwood & Heated Marble floors. Paris Kitchen & Bathrooms. Great location, walking distance to Kerr village, lake, Grocery stores, Pharmacy, Restaurants,& great schools. Its a 2 Bedrooms +Den plan converted to one Bedroom + Den Could be easily converted back. Pictures were taken prior moving out. Presently its vacant . Not furnished.
Property Details
Sign in for full listing history and the exact list date.
Features & Amenities
- Fireplace
- Balcony
- Air Conditioning
- Locker
Thinking of selling in Oakville?
Filipe & Isabel Ferreira and the Team Filipe track every sale on this street. Get a free, no-obligation valuation and see what your home would list for today.
- What it costs to sell a house in Ontario
- How much are REALTOR® fees in Ontario?
- Real estate agents in Toronto & the GTA
TRREB MLS® Attribution
MLS® W10250504
Listed by ROYAL LEPAGE YOUR COMMUNITY REALTY
The trademarks MLS®, Multiple Listing Service® and the associated logos are owned by The Canadian Real Estate Association (CREA) and identify the quality of services provided by real estate professionals who are members of CREA. The trademarks REALTOR®, REALTORS® and the REALTOR® logo are controlled by CREA and identify real estate professionals who are members of CREA. Listing data provided by the Toronto Regional Real Estate Board (TRREB). The information contained herein is from sources believed to be reliable but is not guaranteed. Information deemed reliable but not guaranteed accurate by TRREB or Team Filipe / RE/MAX.
Team Filipe · RE/MAX · (647) 210-6070
Listed By
ROYAL LEPAGE YOUR COMMUNITY REALTY