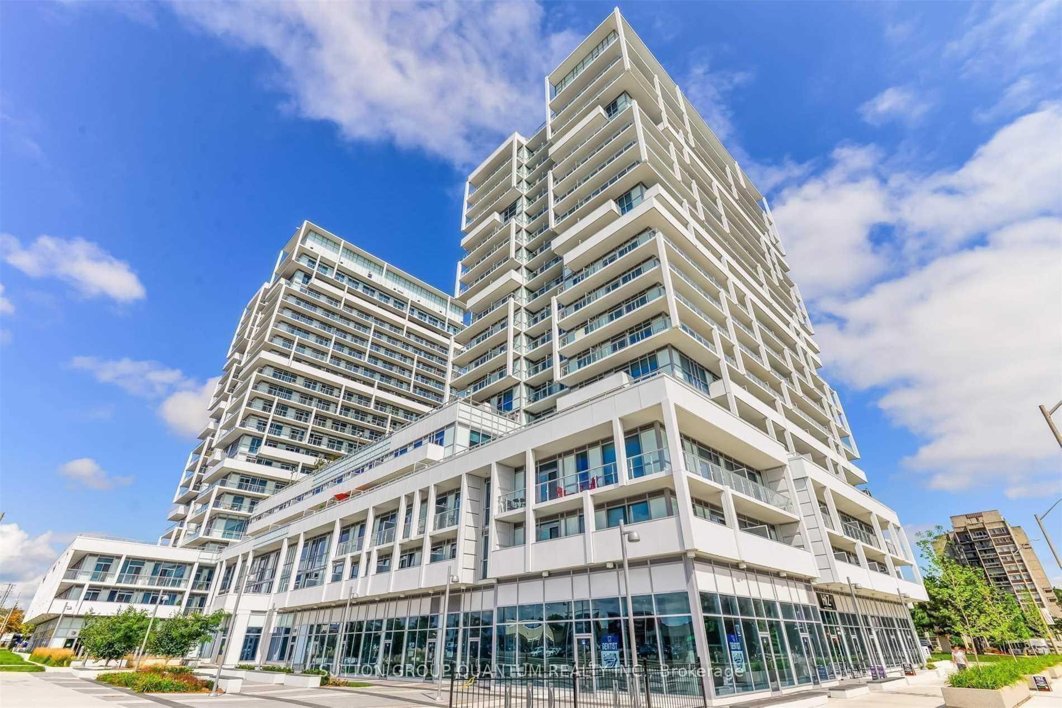
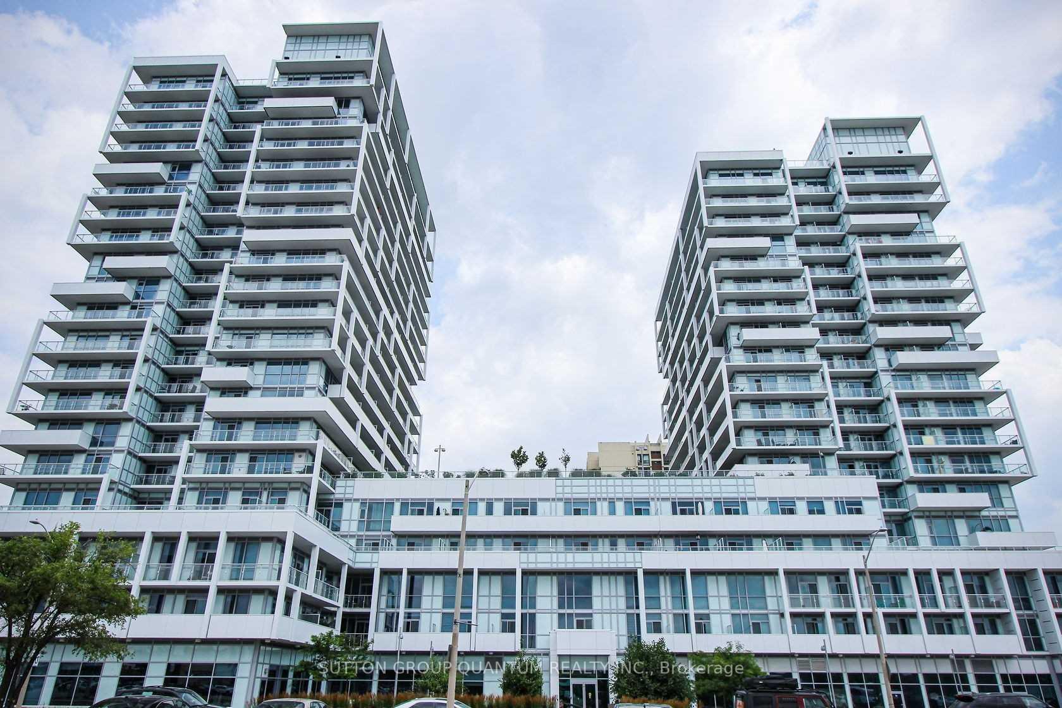
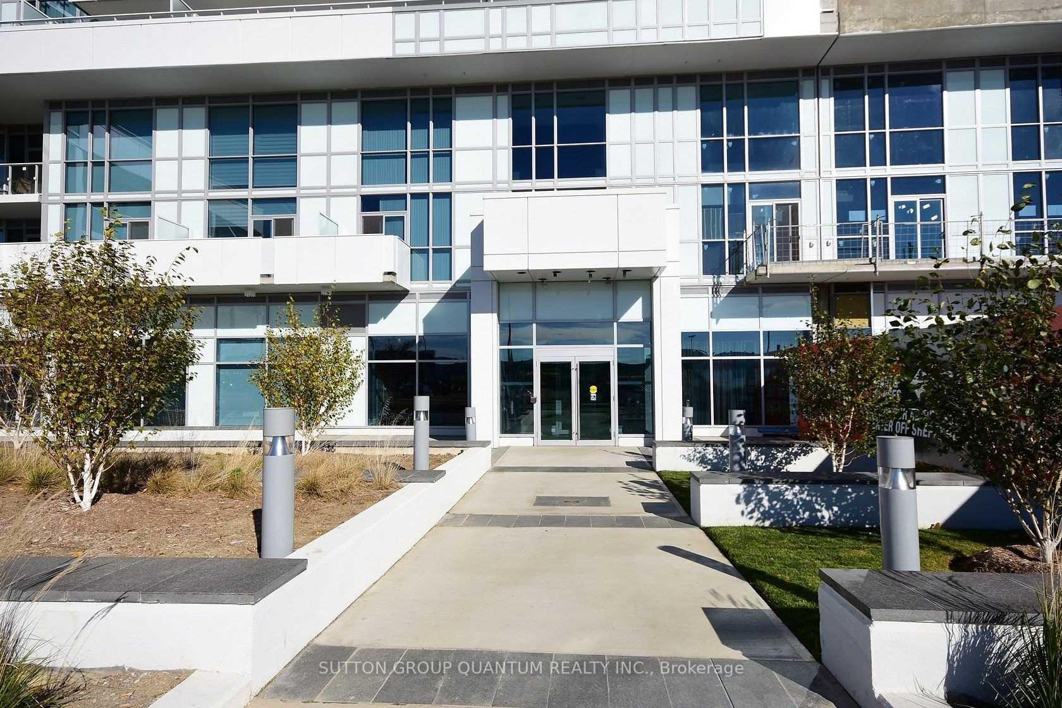
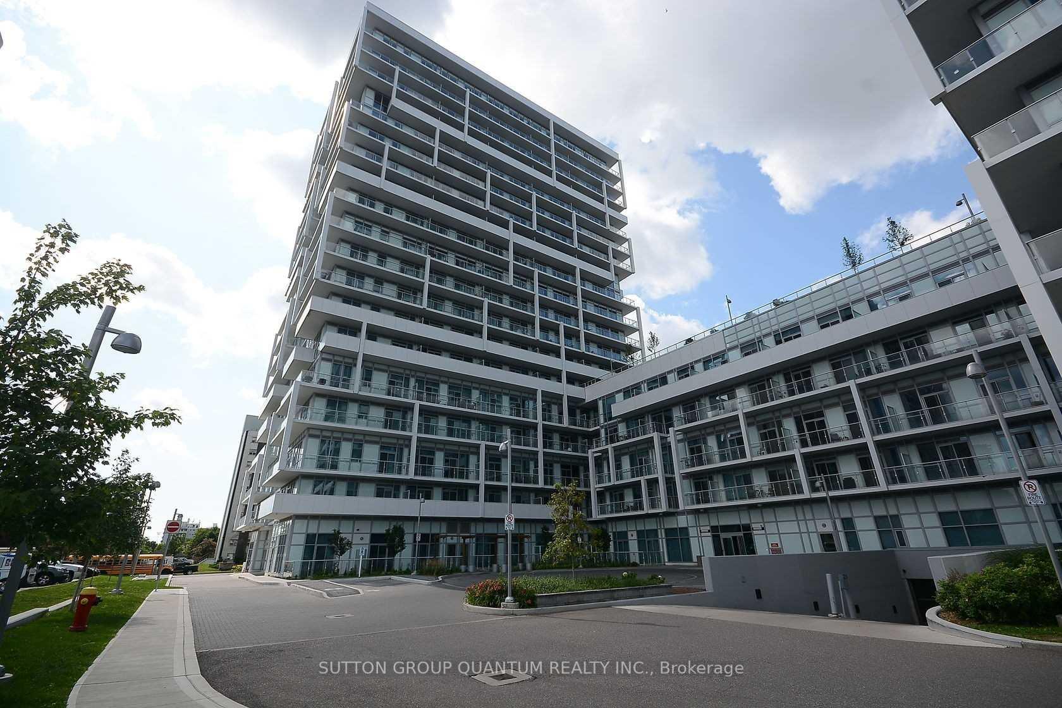



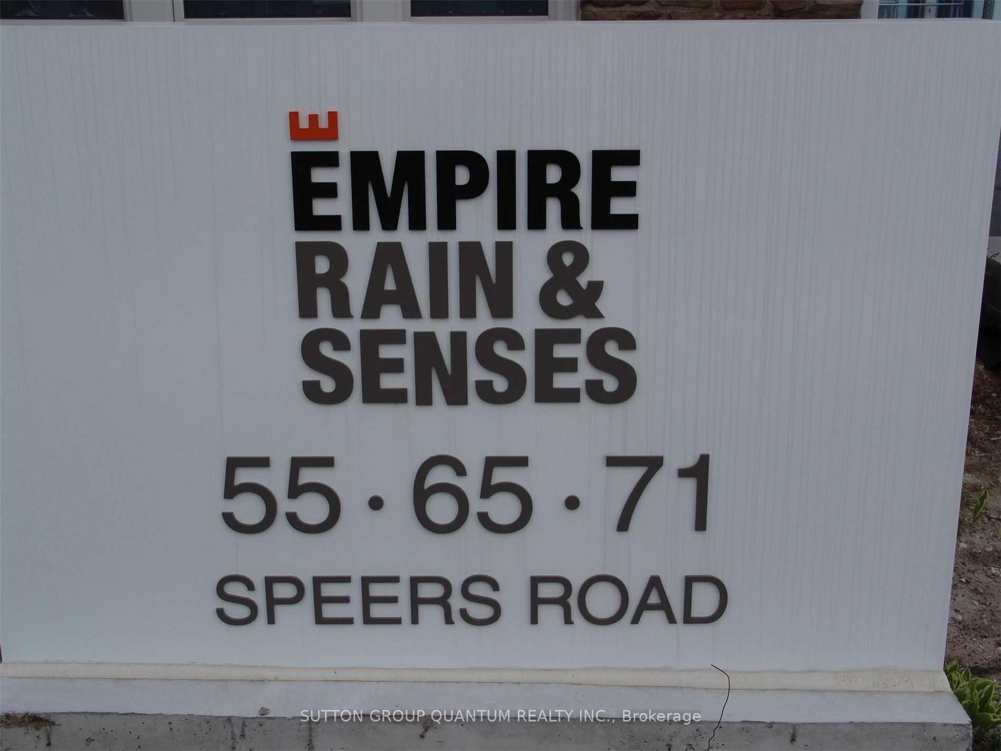
55 Speers Road Unit 1406
Oakville, ON L6K 0H9
About This Property
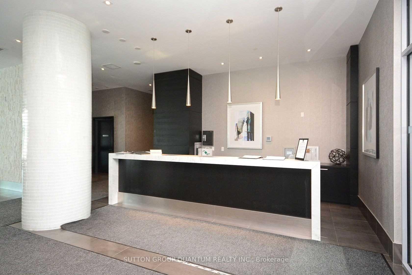
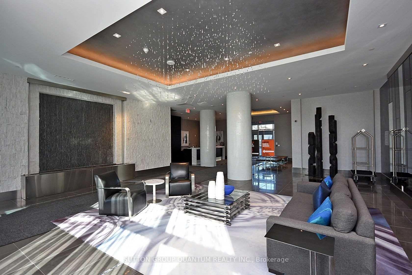
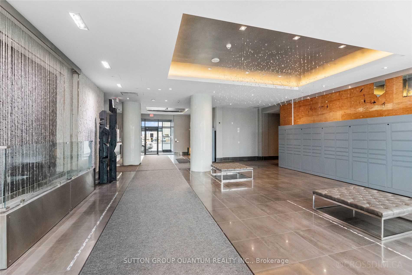
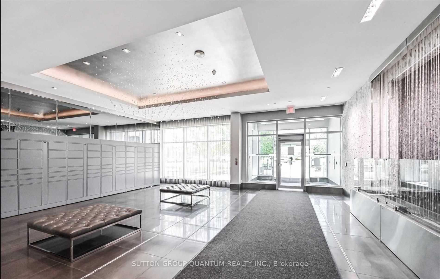
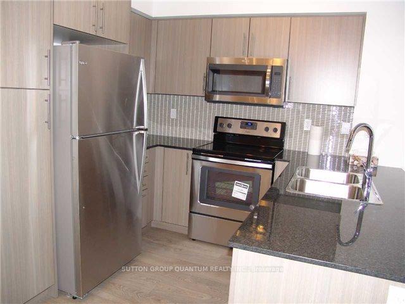
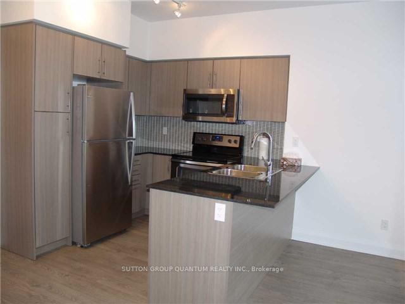
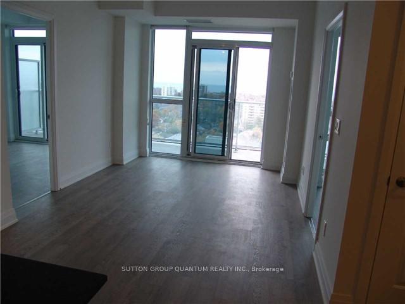
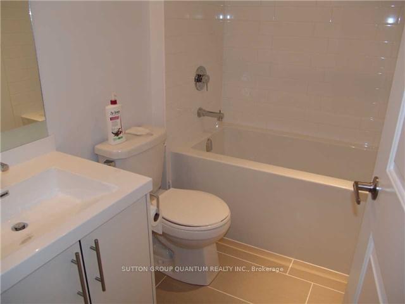
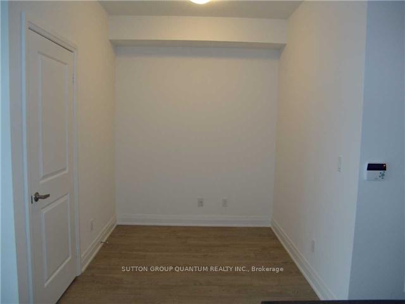
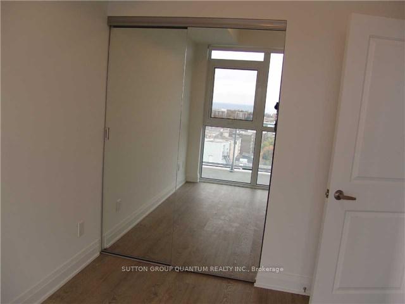
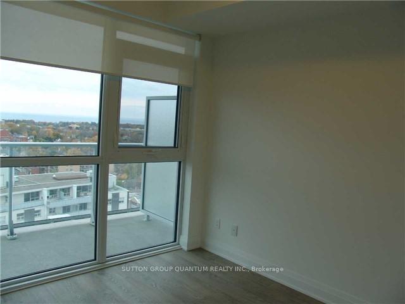
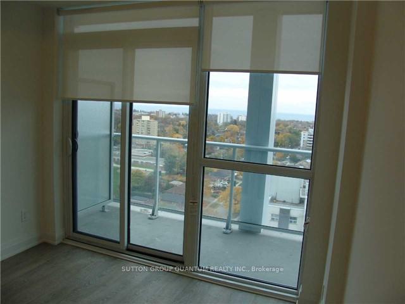
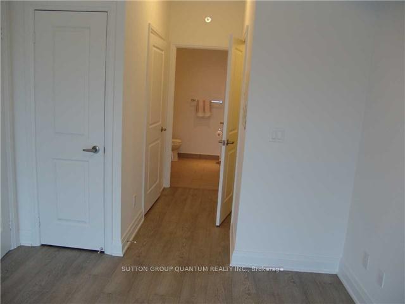
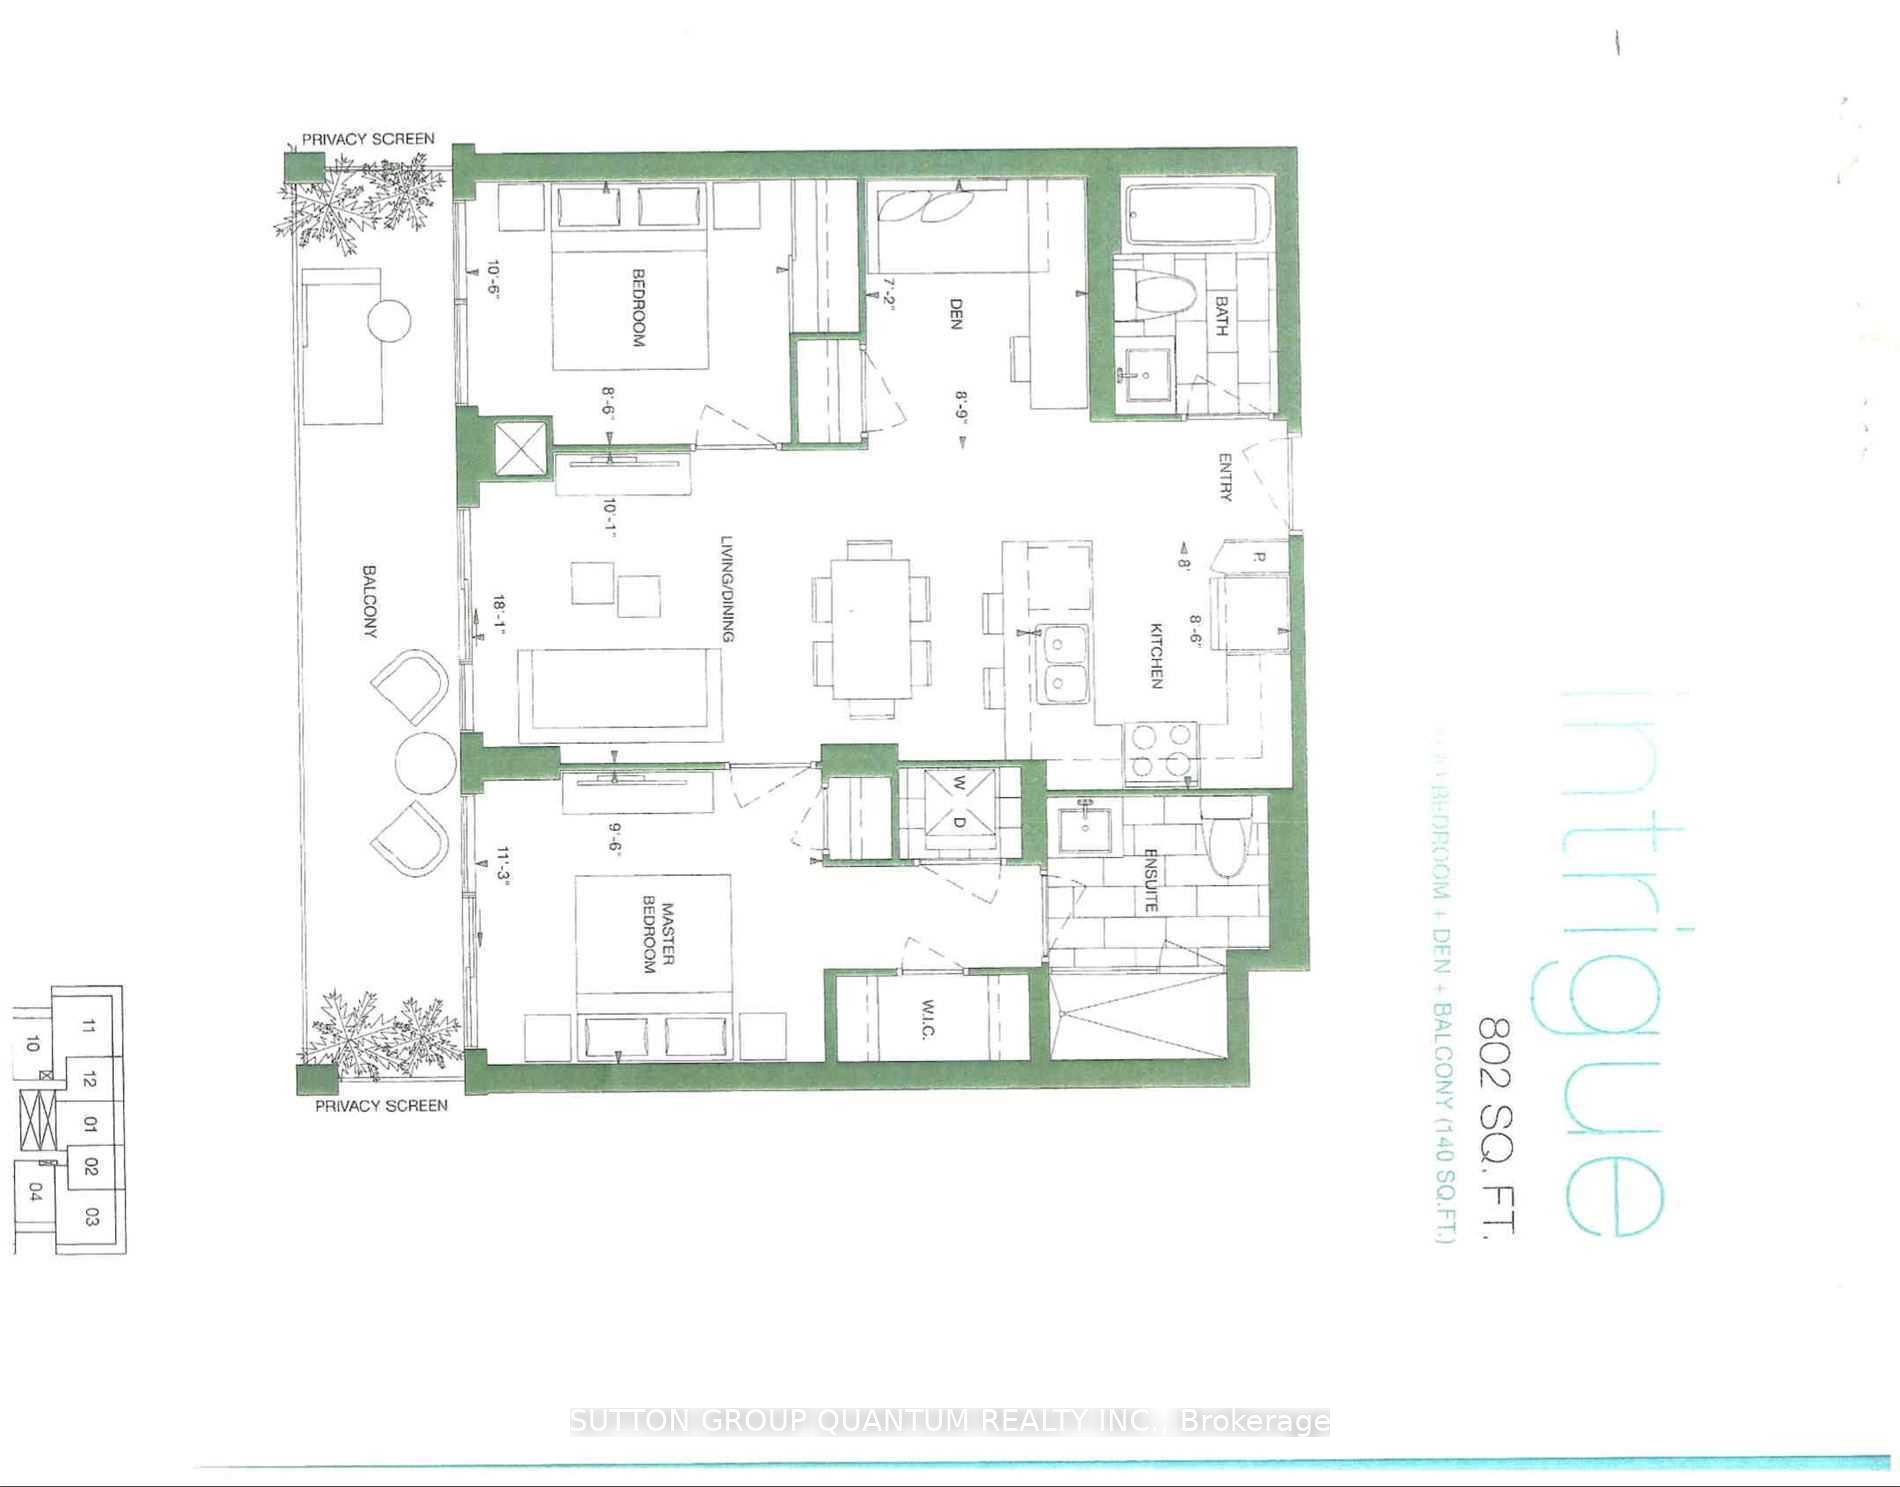
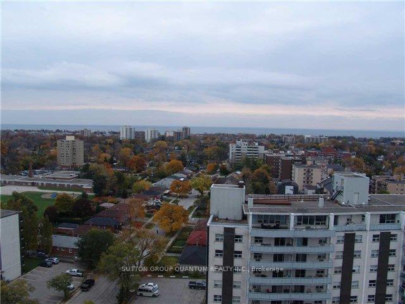
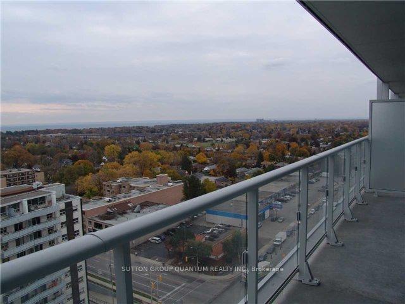
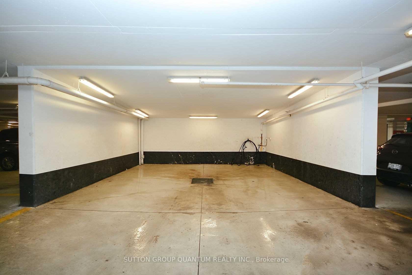
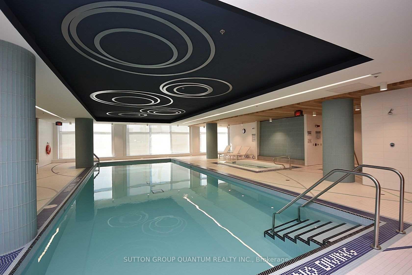
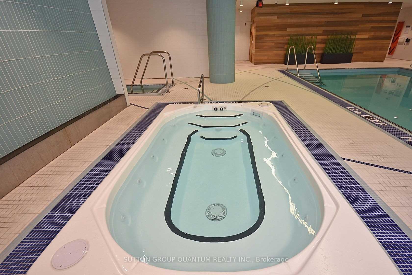
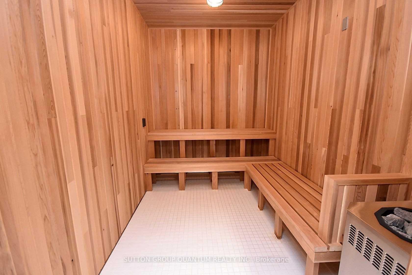
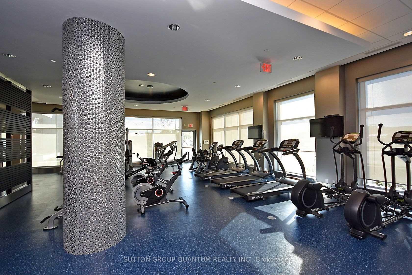
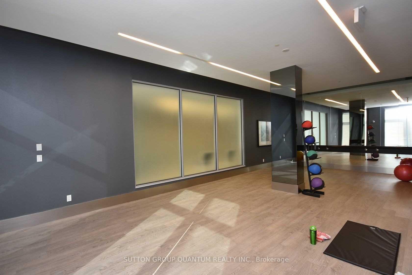
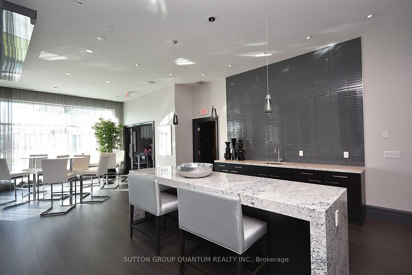
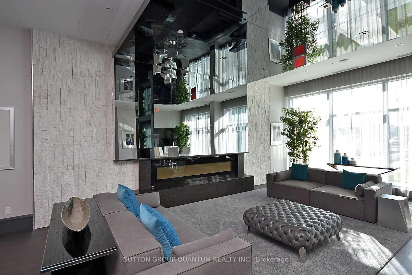
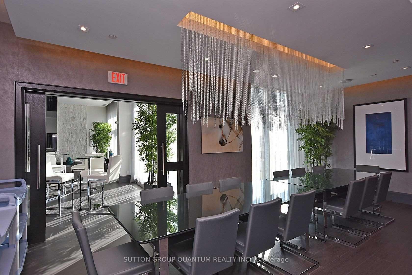
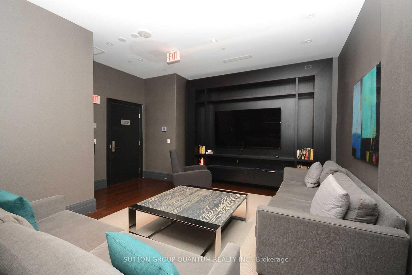
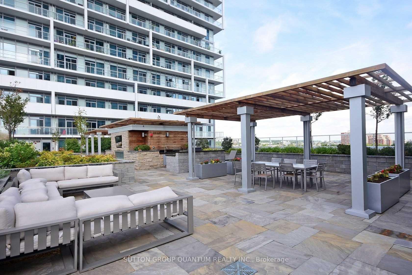
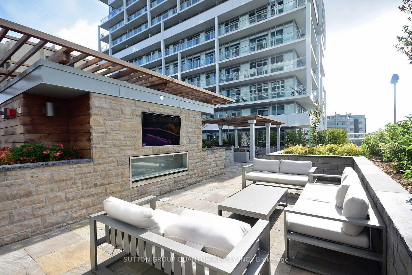
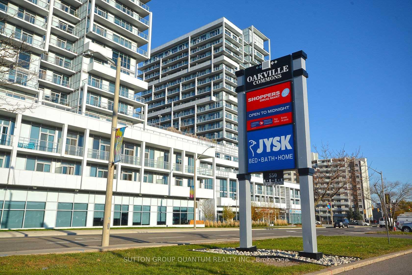
Location, Location, Location!!! 2 +1 Condo for lease in a beautiful Oakville's Kerr Village with a Lake View from 140 Sq Ft Balcony!!! **2 Underground side by side parking spots** Open Concept design with a quartz countertop and breakfast bar in the kitchen. Engineering hardwood floors throughout. Two bedrooms plus den and two full bathrooms!!! Prime Bedroom with two closets: walk in closet and single door closet, 4 pc washroom, ensuite laundry. Spacious Living/dining room with walk out to the balcony with unobstructed Lake View. Resort Style amenities include indoor pool, gym, yoga/pilates studio, rooftop terrace, guest rooms and much more! Close to all amenities, QEW highway, parks, walking distance to Oakville GO station, Oakville Golf Club, Community Centre.
Property Details
Sign in for full listing history and the exact list date.
Features & Amenities
- View
- Balcony
- Air Conditioning
- Basement
- Locker
Thinking of selling in Oakville?
Filipe & Isabel Ferreira and the Team Filipe track every sale on this street. Get a free, no-obligation valuation and see what your home would list for today.
- What it costs to sell a house in Ontario
- How much are REALTOR® fees in Ontario?
- Real estate agents in Toronto & the GTA
TRREB MLS® Attribution
MLS® W12204651
Listed by SUTTON GROUP QUANTUM REALTY INC.
The trademarks MLS®, Multiple Listing Service® and the associated logos are owned by The Canadian Real Estate Association (CREA) and identify the quality of services provided by real estate professionals who are members of CREA. The trademarks REALTOR®, REALTORS® and the REALTOR® logo are controlled by CREA and identify real estate professionals who are members of CREA. Listing data provided by the Toronto Regional Real Estate Board (TRREB). The information contained herein is from sources believed to be reliable but is not guaranteed. Information deemed reliable but not guaranteed accurate by TRREB or Team Filipe / RE/MAX.
Team Filipe · RE/MAX · (647) 210-6070
Listed By
SUTTON GROUP QUANTUM REALTY INC.