55 Mercer Street Unit 4315
Waterfront Communities C1 / Toronto C01, ON M5V 0W4
About This Property
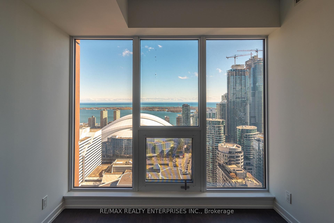
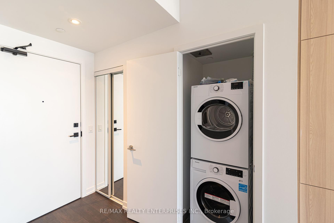
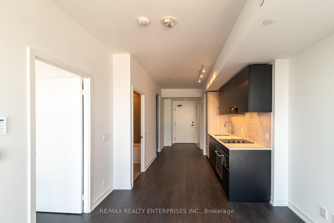
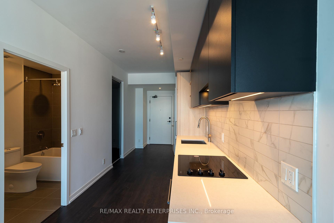
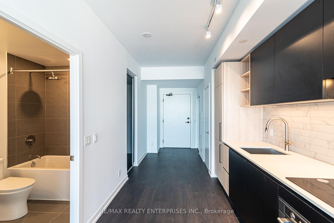
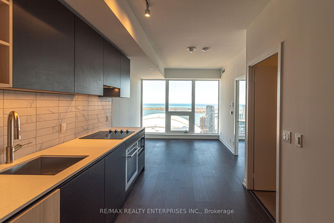
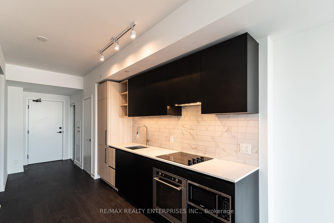
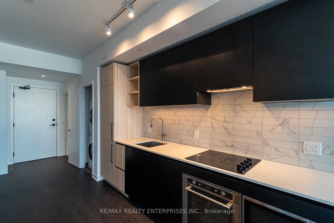
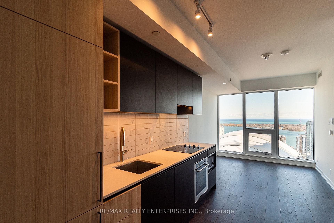
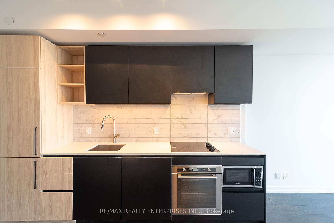
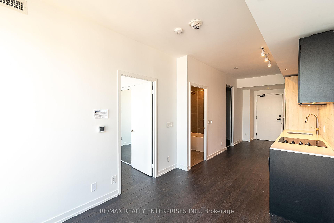
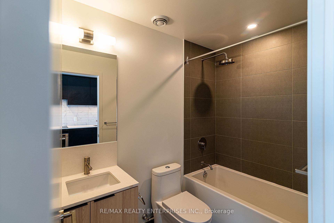
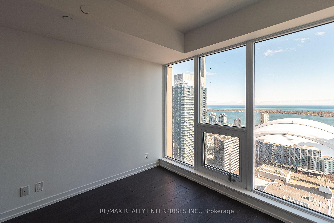
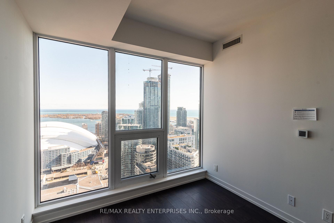
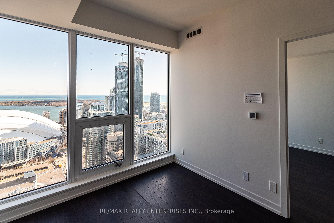
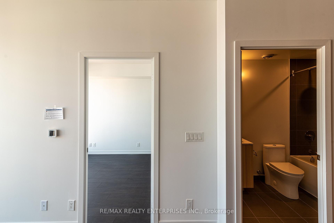
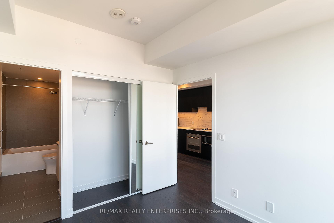
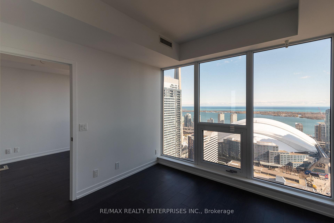
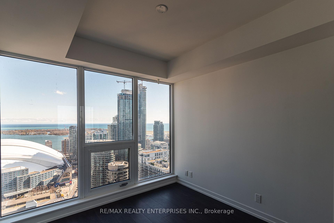
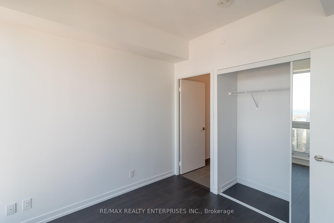
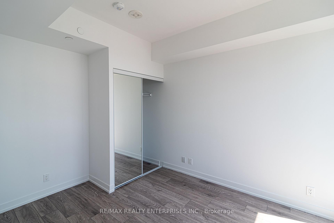
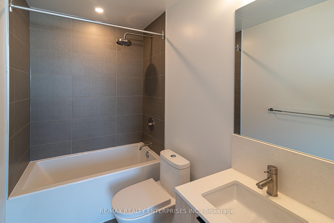
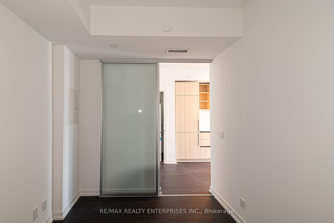
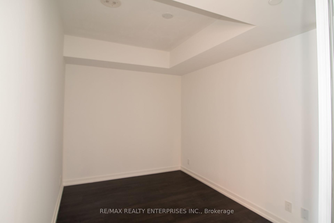
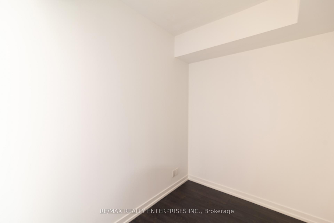
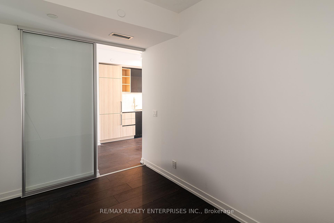
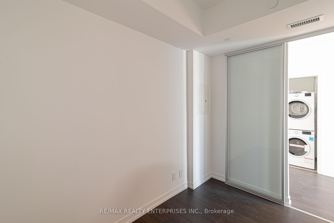
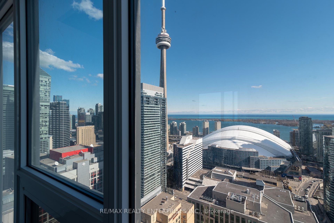
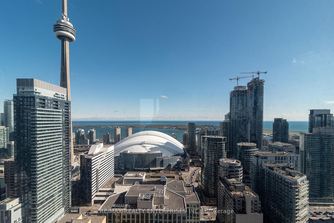
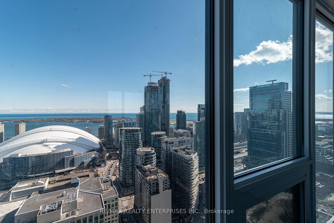
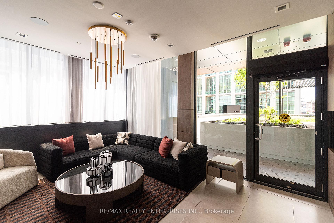
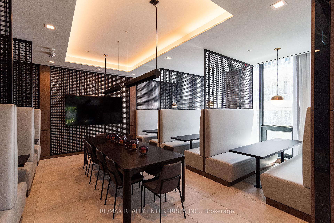
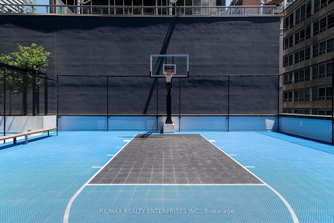
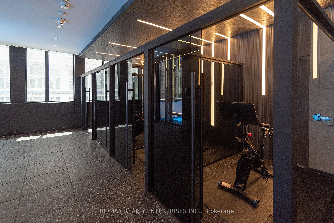
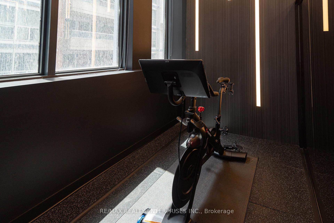
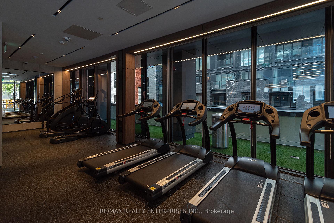
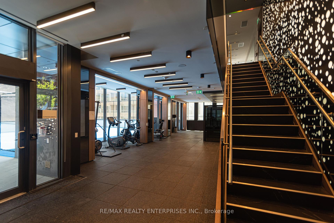
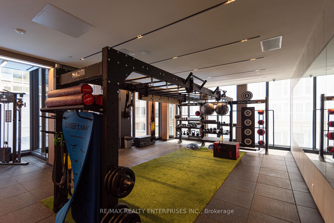
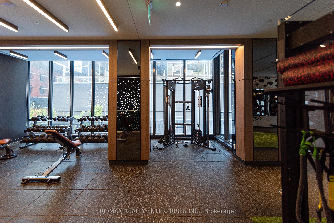
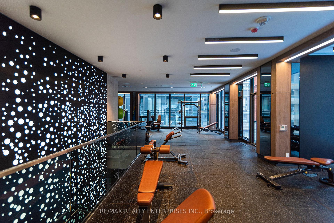
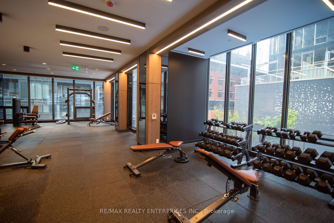
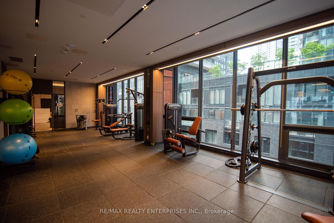
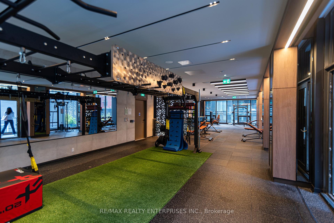
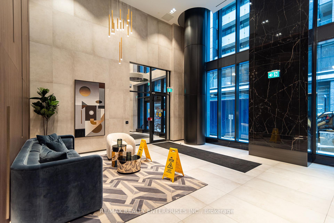
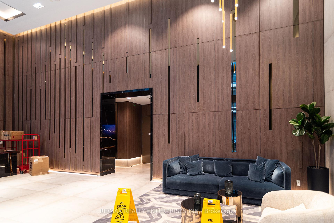
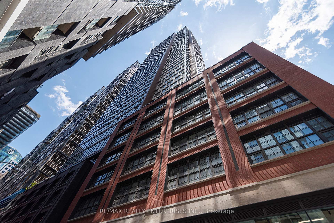
Welcome to 55 Mercer Condos! Wake up to breathtaking unobstructed south-facing panoramic views of Lake Ontario, the CN Tower, Rogers Centre, and Toronto's iconic skyline from both the primary bedroom and the living room. Enjoy sun-filled interiors with abundant natural light throughout the day in this beautifully appointed 1-bedroom + den, 2-bathroom suite that includes one locker. Thoughtfully designed for modern urban living, the suite features a primary bedroom with a private ensuite bathroom, built-in appliances, an open-concept living and dining area, and a generous den with a sliding door, ideal as a second bedroom, home office, or guest room.Ideally situated in the heart of Toronto's vibrant Entertainment and Financial Districts, just steps to the PATH, TIFF Bell Lightbox, Rogers Centre, CN Tower, Scotiabank Arena, Union Station, OCAD University, world-class restaurants, shopping, theatres, and Toronto's waterfront.Residents enjoy exclusive access to The Mercer Club, featuring exceptional five-star amenities including a state-of-the-art fitness centre, Peloton studio, yoga and wellness studio, basketball court, co-working spaces, entertainment lounges, party rooms, and beautifully designed social spaces. A rare opportunity to experience luxury downtown living with spectacular unobstructed lake and skyline views, world-class amenities, and the added convenience of an included locker.
Property Details
Sign in for full listing history and the exact list date.
Features & Amenities
- View
- Balcony
- Air Conditioning
- Basement
- Locker
Thinking of selling in Toronto?
Filipe & Isabel Ferreira and the Team Filipe track every sale on this street. Get a free, no-obligation valuation and see what your home would list for today.
- Real estate agents in Toronto
- Rental agent in Toronto
- Recently sold homes in Toronto
- What it costs to sell a house in Ontario
- How much are REALTOR® fees in Ontario?
TRREB MLS® Attribution
MLS® C13601928
Listed by RE/MAX REALTY ENTERPRISES INC.
The trademarks MLS®, Multiple Listing Service® and the associated logos are owned by The Canadian Real Estate Association (CREA) and identify the quality of services provided by real estate professionals who are members of CREA. The trademarks REALTOR®, REALTORS® and the REALTOR® logo are controlled by CREA and identify real estate professionals who are members of CREA. Listing data provided by the Toronto Regional Real Estate Board (TRREB). The information contained herein is from sources believed to be reliable but is not guaranteed. Information deemed reliable but not guaranteed accurate by TRREB or Team Filipe / RE/MAX.
Team Filipe · RE/MAX · (647) 210-6070
Listed By
RE/MAX REALTY ENTERPRISES INC.