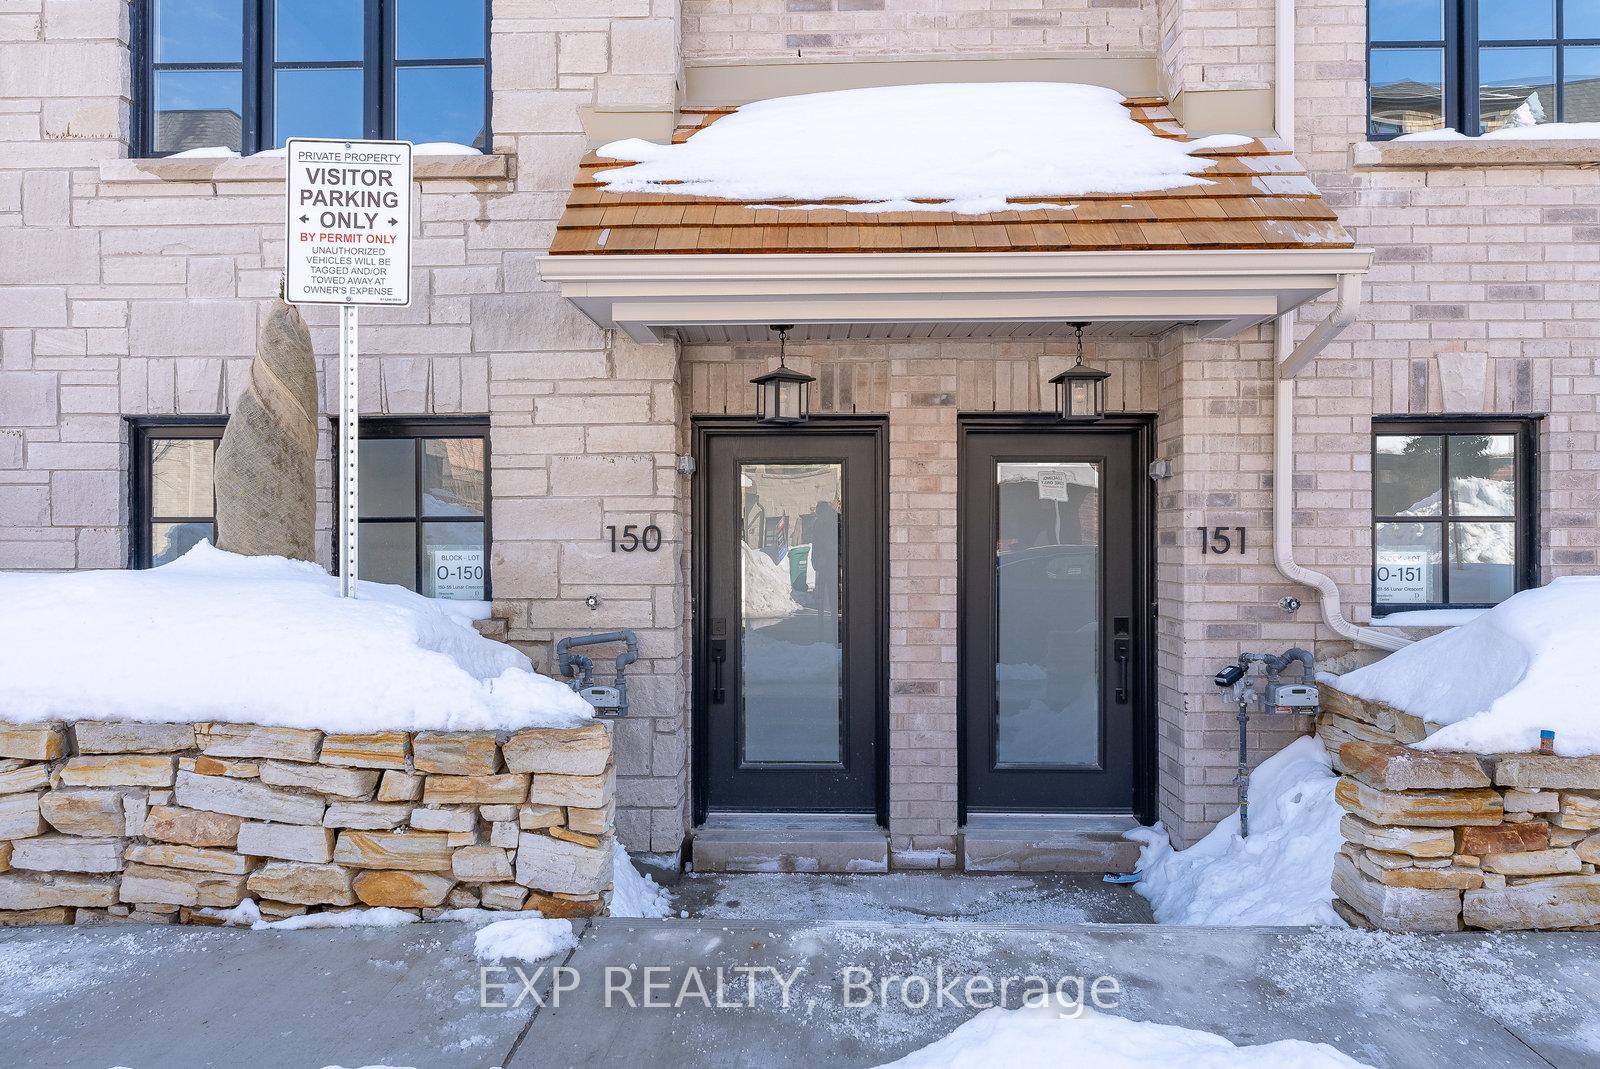







55 Lunar Crescent Unit 150
Streetsville / Mississauga, ON L5M 2R2
About This Property

Don't miss out on the chance to lease this stunning, brand-new townhome in the vibrant Streetsville neighborhood of Mississauga! Perfectly designed with modern living in mind, this 3-bedroom, 2.5-bathroom home offers a spacious and functional layout, ideal for a variety of lifestyles.Step into the bright and airy main floor, featuring soaring ceilings and a modern kitchen with sleek granite countertops, undermount sink, and custom backsplash. The open-concept living area is perfect for both relaxing and entertaining, providing a seamless flow for everyday living. With luxurious finishes throughout, including marble countertops in the bathrooms and elegant flooring, this home is truly a standout.The master ensuite offers a frameless glass shower enclosure and a deep soaker tub, creating a spa-like retreat where you can unwind after a long day. The additional two bedrooms are spacious and offer plenty of natural light, making them the perfect spaces for rest or work.One of the highlights of this home is the impressive rooftop terrace. Overlooking the city, this private outdoor space comes complete with a pergola and gas & water lines for a BBQ, making it perfect for entertaining or relaxing while enjoying beautiful views.Located in a newly developed area, this townhome offers easy access to major commuter routes, making your daily commute a breeze. The complex is in a safe and family-friendly neighborhood, with shopping, dining, and entertainment just steps away. Additionally, youll love the convenience of a walkout from the main foyer directly to your car, providing effortless access to your vehicle.This newly built home offers an exceptional living experience with a perfect blend of luxury, functionality, and convenience. With its modern design, high-end finishes, and unbeatable location, this is a rare opportunity you wont want to miss.Available for lease nowschedule a viewing and experience the lifestyle you deserve!
Property Details
Sign in for full listing history and the exact list date.
Features & Amenities
- View
- Balcony
- Air Conditioning
- Basement
Thinking of selling in Mississauga?
Filipe & Isabel Ferreira and the Team Filipe track every sale on this street. Get a free, no-obligation valuation and see what your home would list for today.
- What it costs to sell a house in Ontario
- How much are REALTOR® fees in Ontario?
- Real estate agents in Toronto & the GTA
TRREB MLS® Attribution
MLS® W11984792
Listed by EXP REALTY
The trademarks MLS®, Multiple Listing Service® and the associated logos are owned by The Canadian Real Estate Association (CREA) and identify the quality of services provided by real estate professionals who are members of CREA. The trademarks REALTOR®, REALTORS® and the REALTOR® logo are controlled by CREA and identify real estate professionals who are members of CREA. Listing data provided by the Toronto Regional Real Estate Board (TRREB). The information contained herein is from sources believed to be reliable but is not guaranteed. Information deemed reliable but not guaranteed accurate by TRREB or Team Filipe / RE/MAX.
Team Filipe · RE/MAX · (647) 210-6070
Listed By
EXP REALTY