55 HATTON Drive
Penetanguishene / Penetanguishene, ON L9M 0V6
About This Property
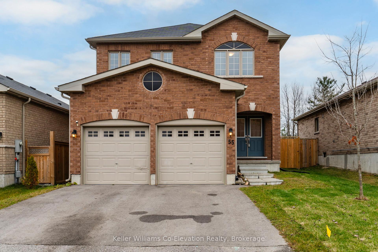
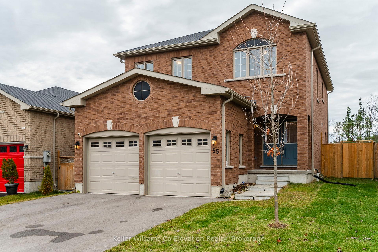
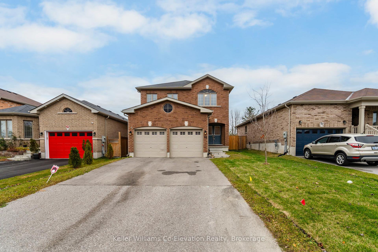
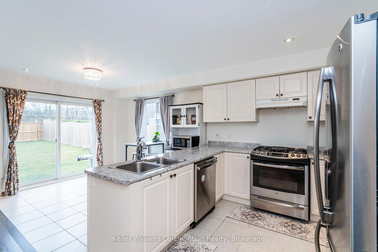
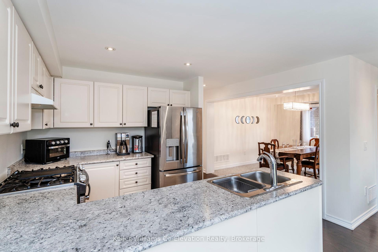
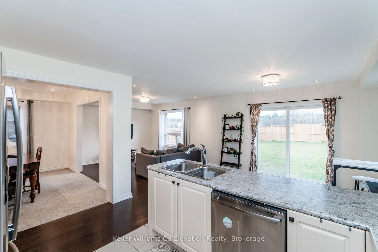
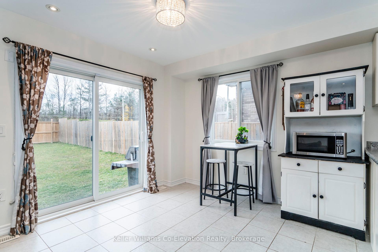
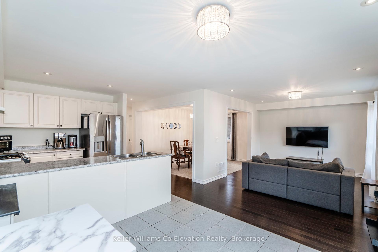
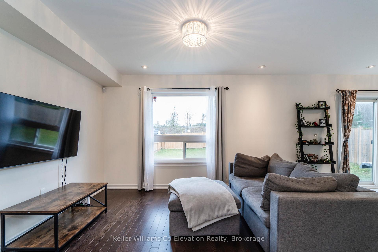
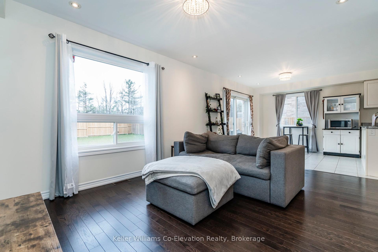
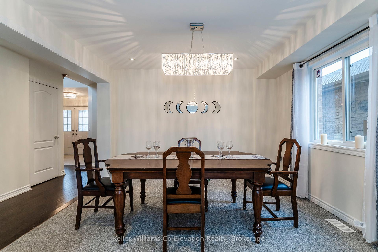
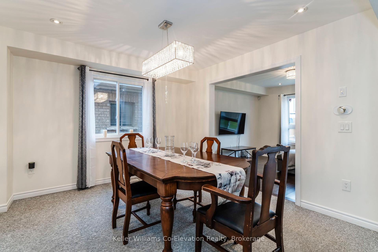
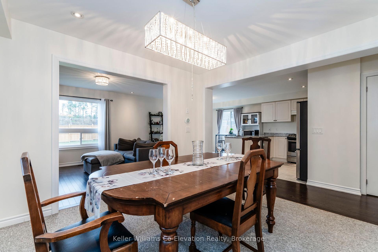
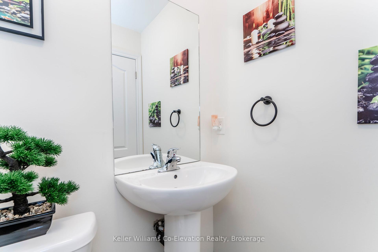
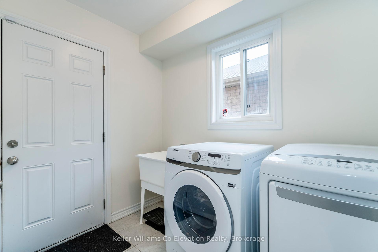
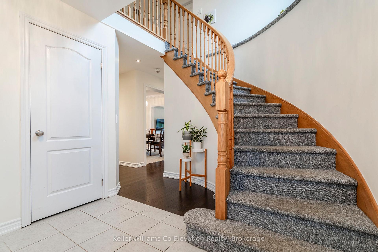
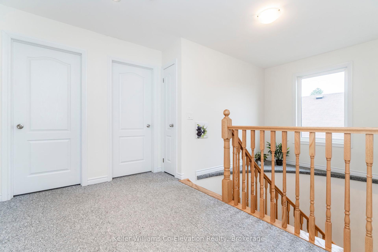
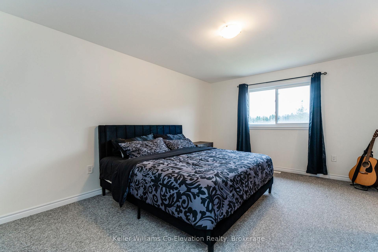
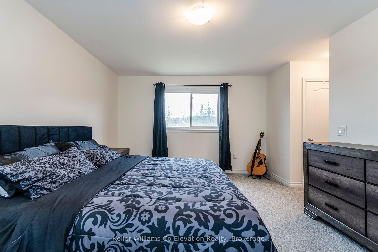
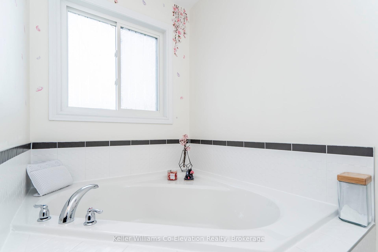
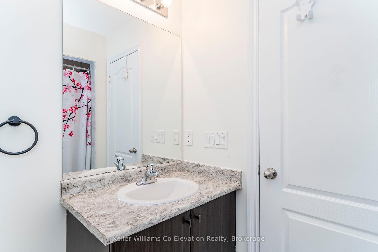
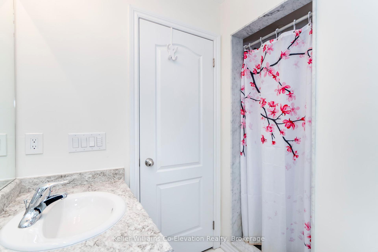
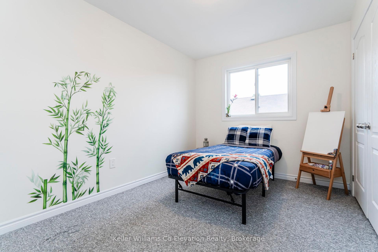
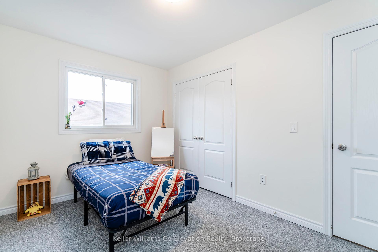
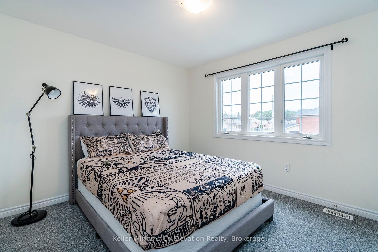
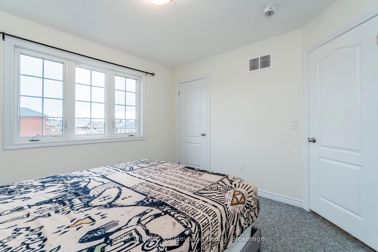
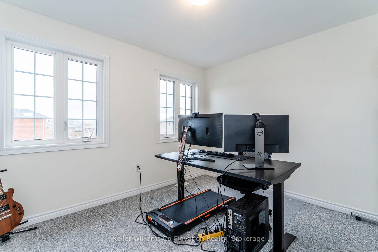
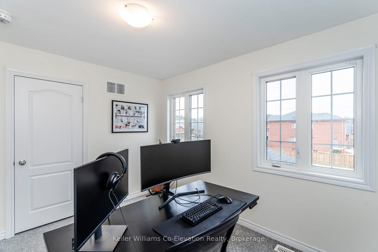
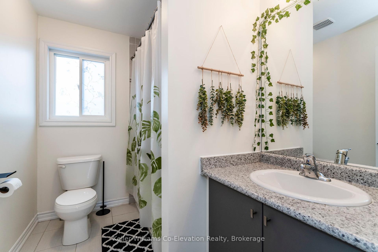
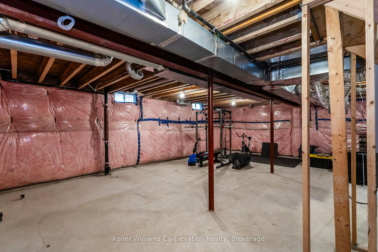
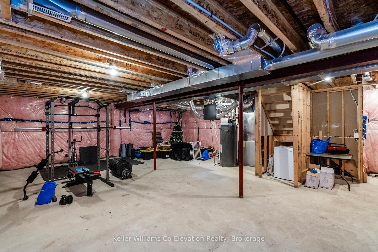
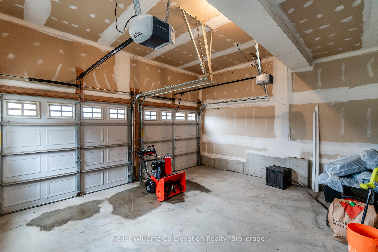
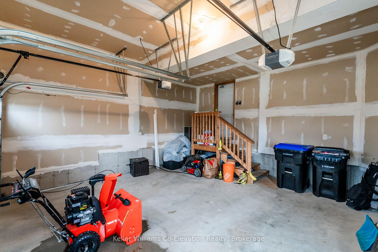
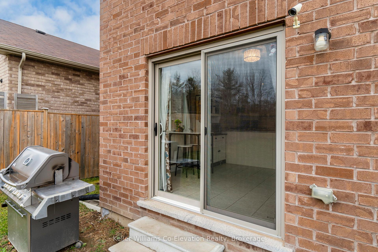
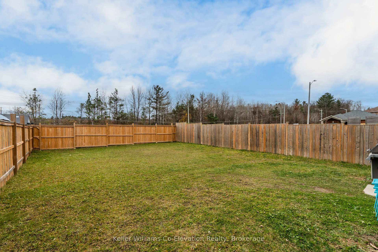
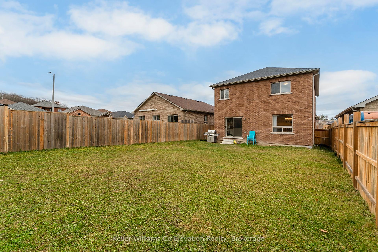
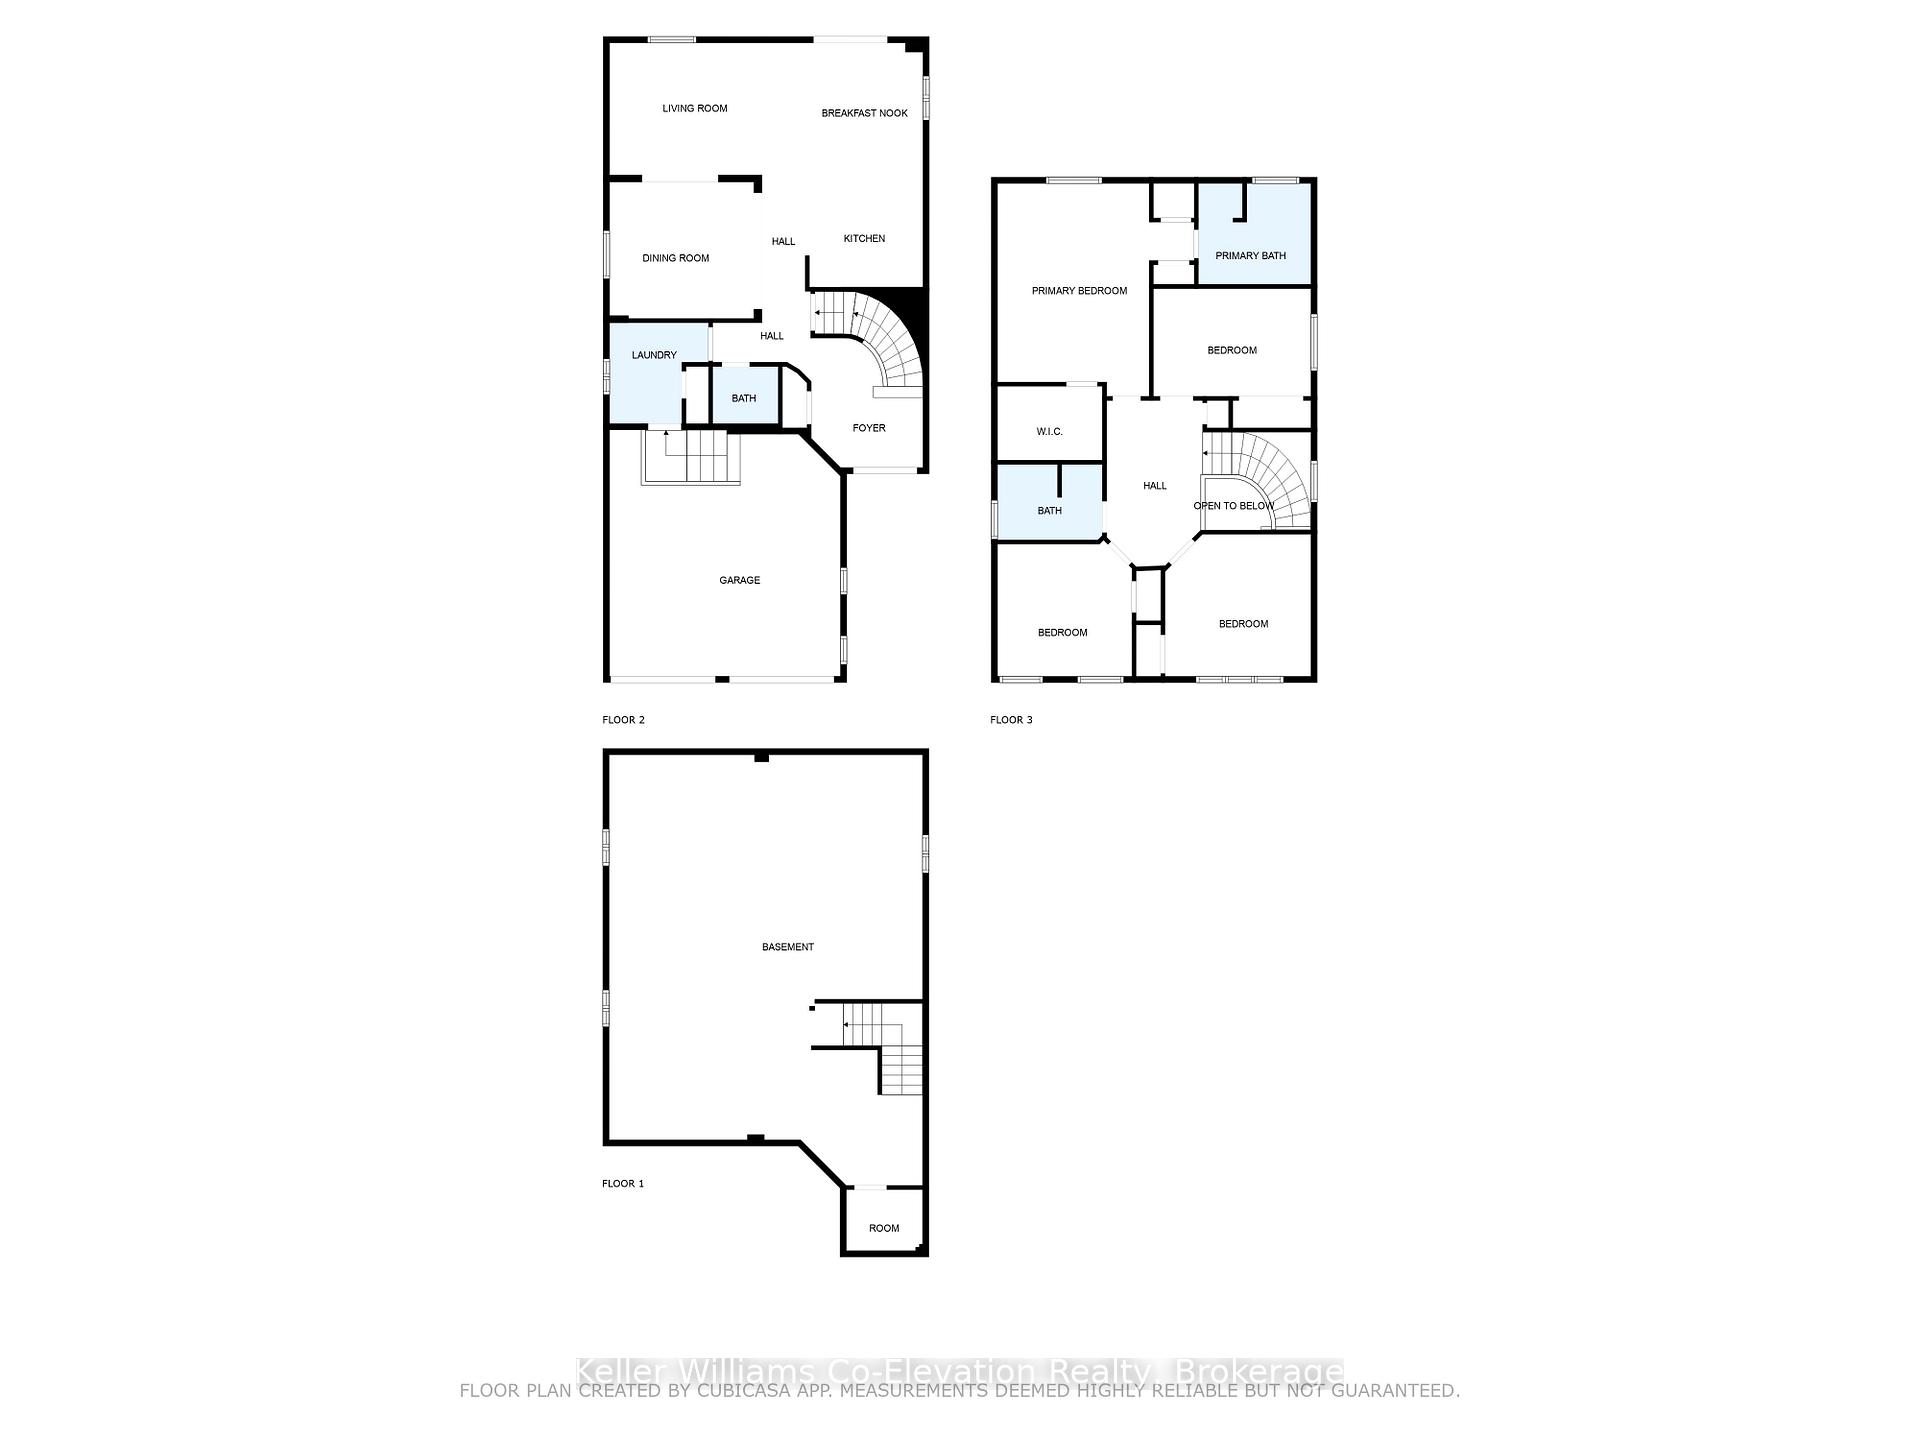
YOUR NEW DREAM HOME IN THE HEART OF PENETANGUISHENE AWAITS! Community and Convenience combine in this ideally situated 6-year-old two-story 1783 finished square foot home with loads of room to expand in the unfinished basement! With four spacious bedrooms and 2.5bathrooms, including a main-floor laundry for ease and practicality, this home ensures comfort and functionality for everyday living. The eat-in kitchen, with a sliding door leading to a generous, fully fenced backyard, is perfect for family gatherings, entertaining, and letting your fur babies safely roam. The open dining area invites warm shared meals, family game nights or special holiday meals and the creation of tons of memories. Imagine the possibilities with the unfinished basement, offering unlimited potential for expanding your living space to suit your needs, whether you dream of a recreation room, home gym, movie room, or additional living quarters. With winter fast approaching, tuck away your vehicles and belongings in the double car garage, complete with inside entry for a top level added convenience. Located within walking distance to schools, this home is ideal for growing families. Enjoy the serene beauty of Georgian Bay and all the area has to offer. Add the convenience of being just a 10-minute drive to Midland, a 40-minute commute to Barrie and 45 minutes to Orillia. Don't miss this opportunity to create lasting memories in this delightful abode; this could be your forever home.
Property Details
Sign in for full listing history and the exact list date.
Features & Amenities
- Air Conditioning
- Basement
Thinking of selling in Penetanguishene?
Filipe & Isabel Ferreira and the Team Filipe track every sale on this street. Get a free, no-obligation valuation and see what your home would list for today.
- What it costs to sell a house in Ontario
- How much are REALTOR® fees in Ontario?
- Real estate agents in Toronto & the GTA
TRREB MLS® Attribution
MLS® S11884262
Listed by Keller Williams Co-Elevation Realty, Brokerage
The trademarks MLS®, Multiple Listing Service® and the associated logos are owned by The Canadian Real Estate Association (CREA) and identify the quality of services provided by real estate professionals who are members of CREA. The trademarks REALTOR®, REALTORS® and the REALTOR® logo are controlled by CREA and identify real estate professionals who are members of CREA. Listing data provided by the Toronto Regional Real Estate Board (TRREB). The information contained herein is from sources believed to be reliable but is not guaranteed. Information deemed reliable but not guaranteed accurate by TRREB or Team Filipe / RE/MAX.
Team Filipe · RE/MAX · (647) 210-6070
Listed By
Keller Williams Co-Elevation Realty, Brokerage