55 Elm Dr Elm Drive Unit 1112
Mississauga, ON L5B 3Z3
About This Property

































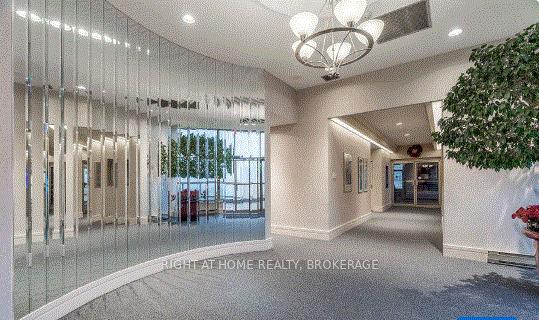












Introducing unit 1112 at 55 Elm Dr West in the heart of Mississauga City Centre. This spacious 2-bedroom, 2-bathroom condo is located in a gated condo community and offers 1260 sq.ft of total finished living space stunning views of the city. Offers a very convenience location to all essential amenities, including the renowned Square One Shopping Mall. Easy access to Highway 403, and outdoor enthusiasts will appreciate the nearby parks and green spaces. This unit also comes with two parking spaces, which makes parking very convenient. This unit provides the perfect blend of comfort, convenience, and a vibrant urban lifestyle. Enjoy everything this condo building has to offer, from its security, visitor parking, gym, indoor pool, party room and more ! Newly painted (2024), new Appliances (2025) new light fixtures (2025). **EXTRAS** The monthly maintenance fee covers hydro (electricity), water, heating, air conditioning, and cable TV .
Property Details
Sign in for full listing history and the exact list date.
Features & Amenities
- View
- Balcony
- Air Conditioning
- Basement
- Locker
Thinking of selling in Mississauga?
Filipe & Isabel Ferreira and the Team Filipe track every sale on this street. Get a free, no-obligation valuation and see what your home would list for today.
- What it costs to sell a house in Ontario
- How much are REALTOR® fees in Ontario?
- Real estate agents in Toronto & the GTA
TRREB MLS® Attribution
MLS® W12001047
Listed by RIGHT AT HOME REALTY, BROKERAGE
The trademarks MLS®, Multiple Listing Service® and the associated logos are owned by The Canadian Real Estate Association (CREA) and identify the quality of services provided by real estate professionals who are members of CREA. The trademarks REALTOR®, REALTORS® and the REALTOR® logo are controlled by CREA and identify real estate professionals who are members of CREA. Listing data provided by the Toronto Regional Real Estate Board (TRREB). The information contained herein is from sources believed to be reliable but is not guaranteed. Information deemed reliable but not guaranteed accurate by TRREB or Team Filipe / RE/MAX.
Team Filipe · RE/MAX · (647) 210-6070
Listed By
RIGHT AT HOME REALTY, BROKERAGE