


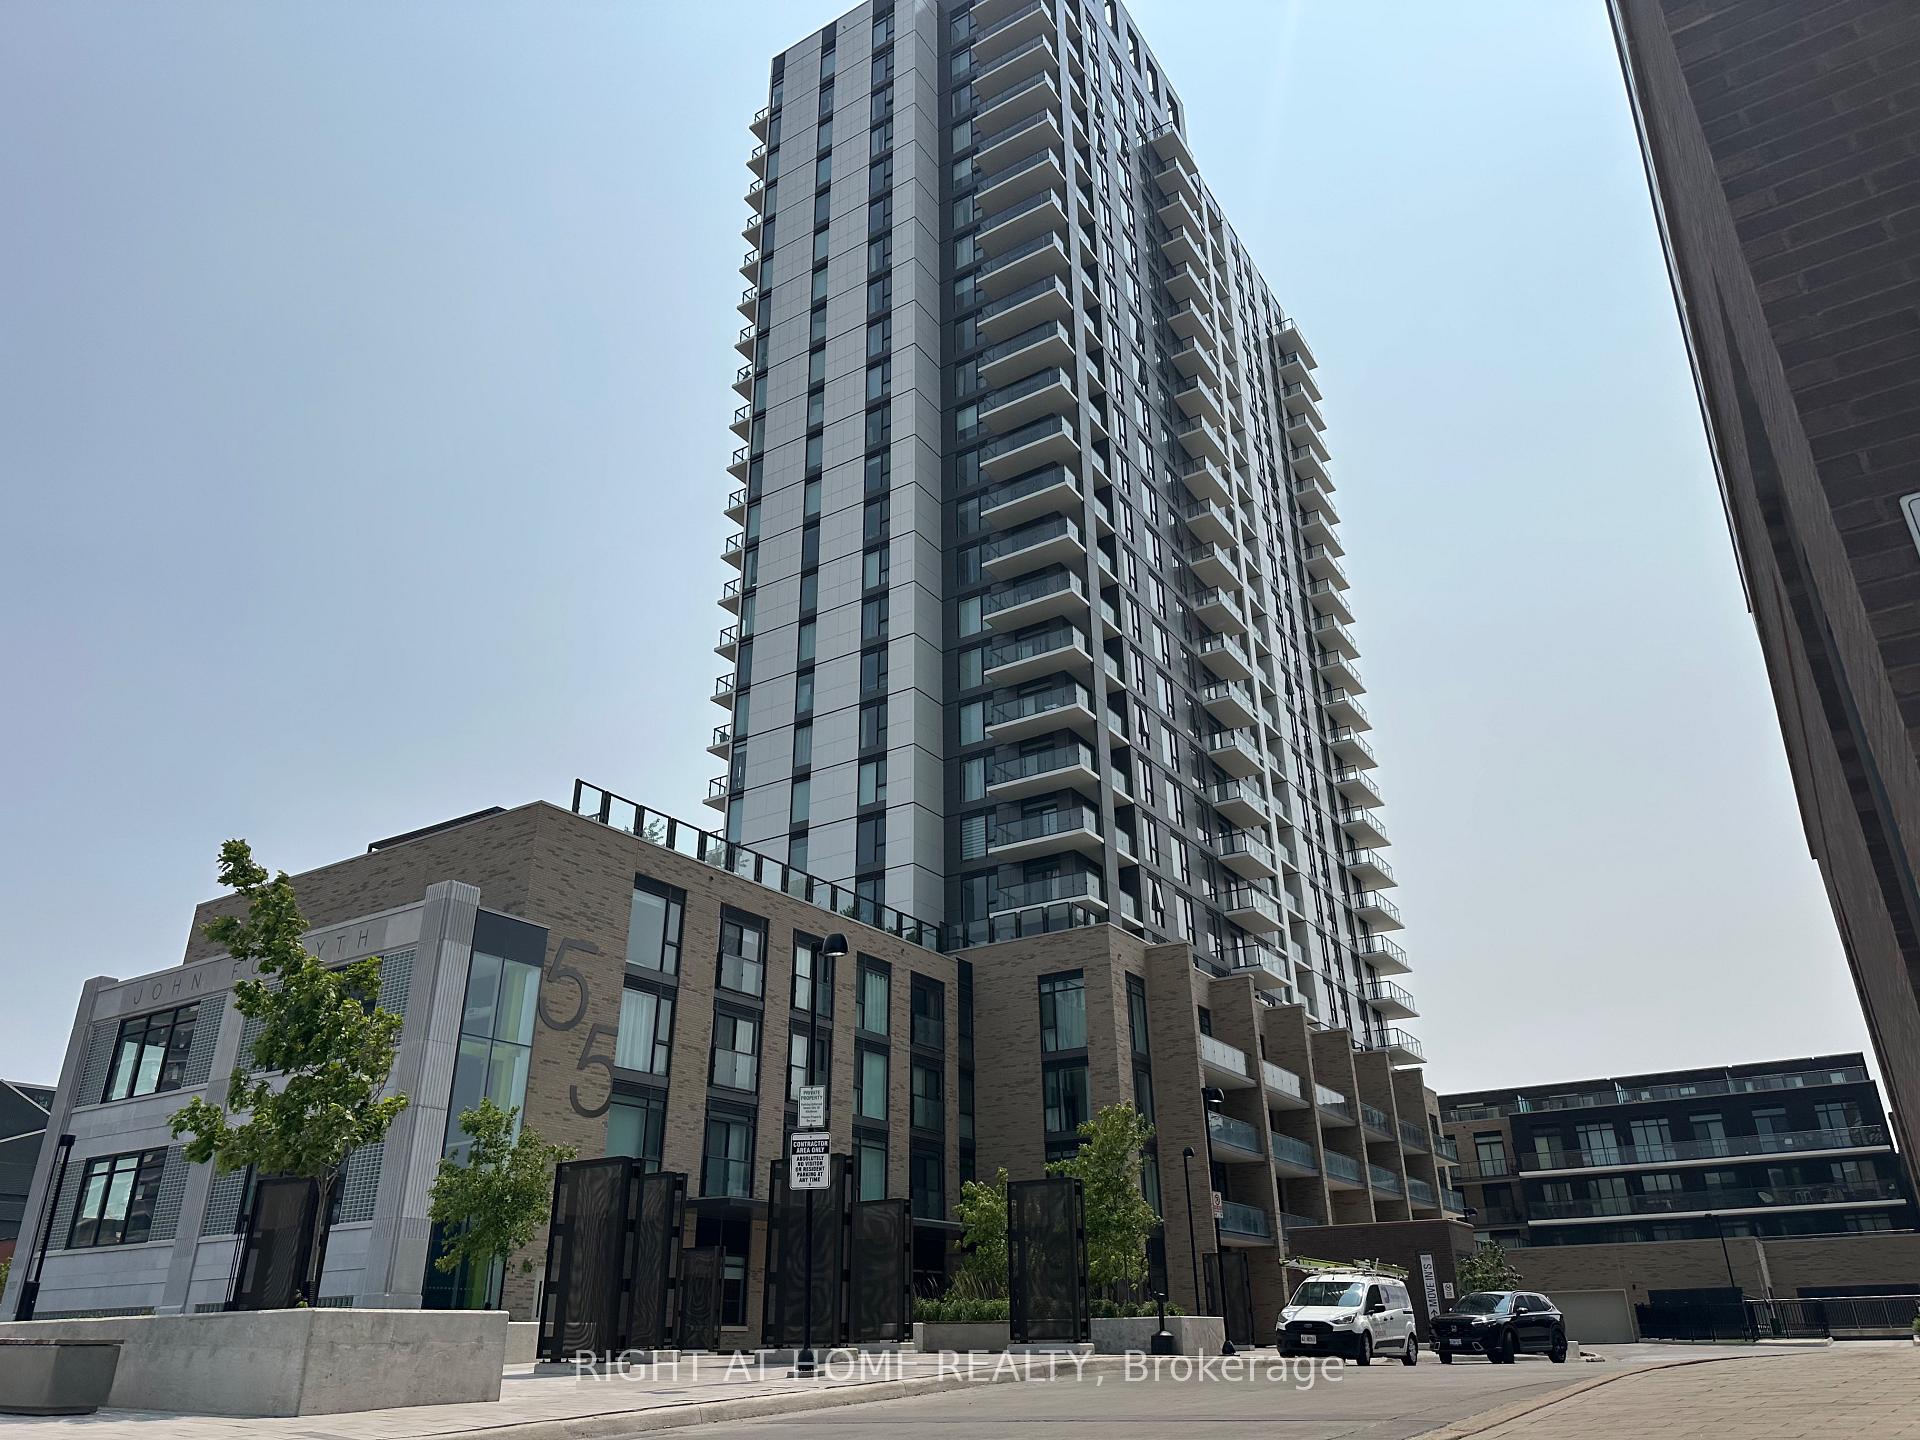








55 Duke Street Unit 418
Kitchener, ON N2H 0B4
About This Property
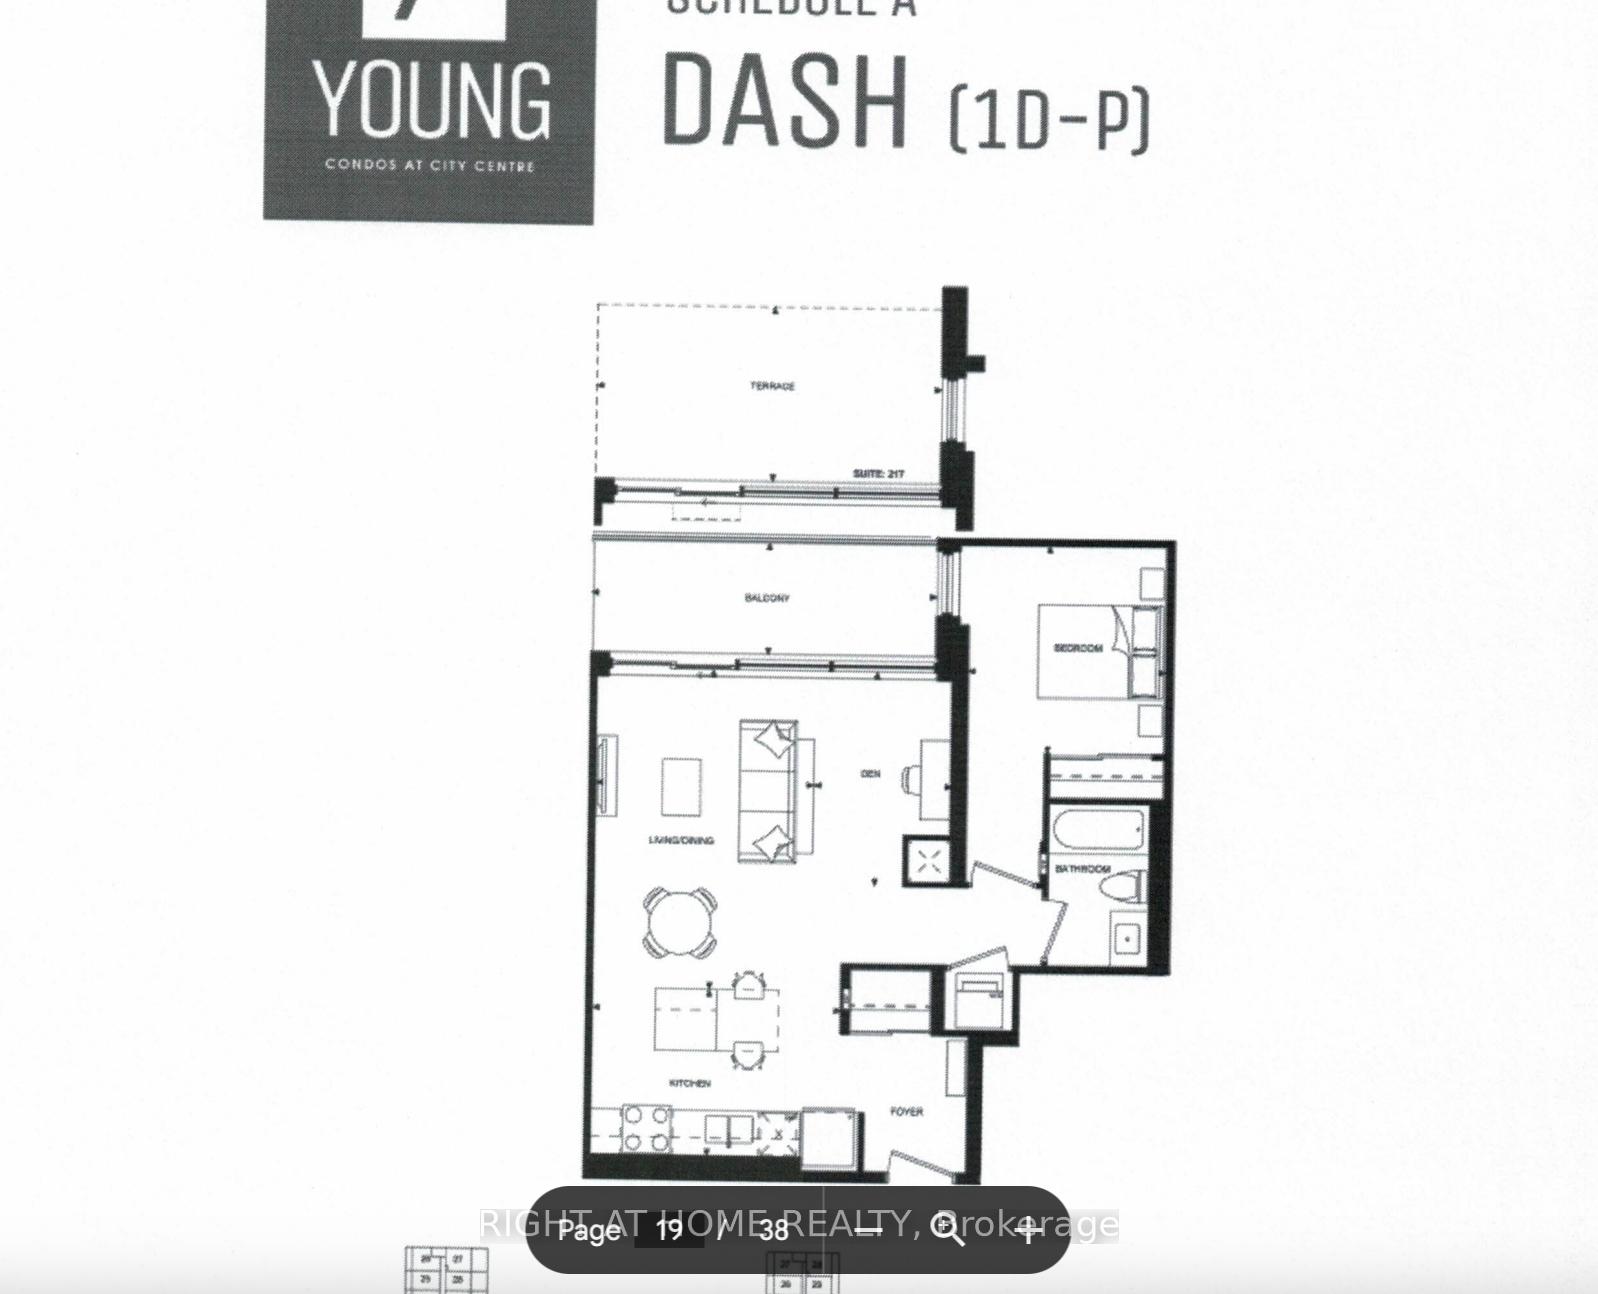
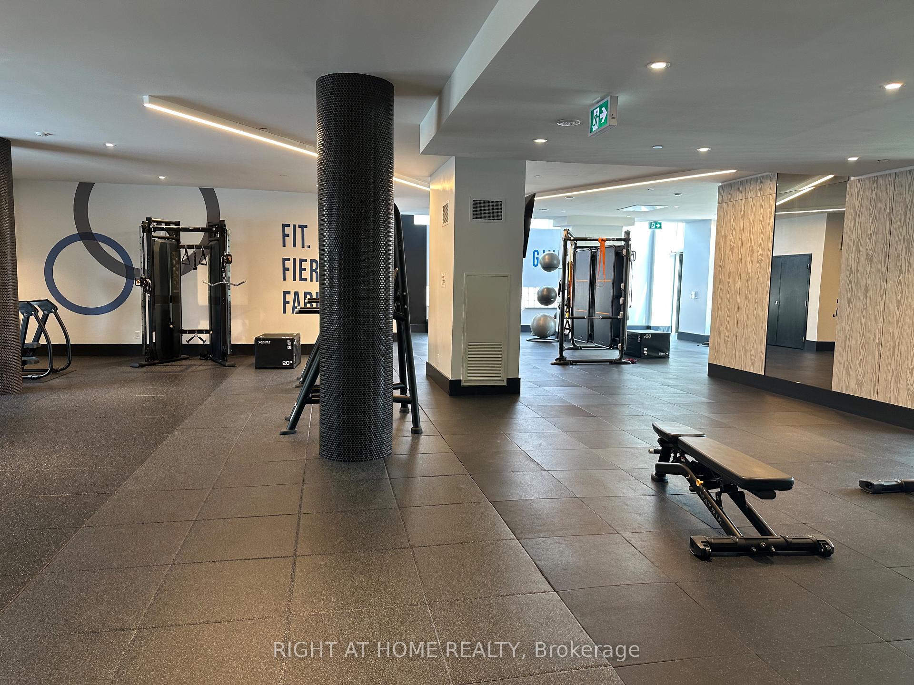
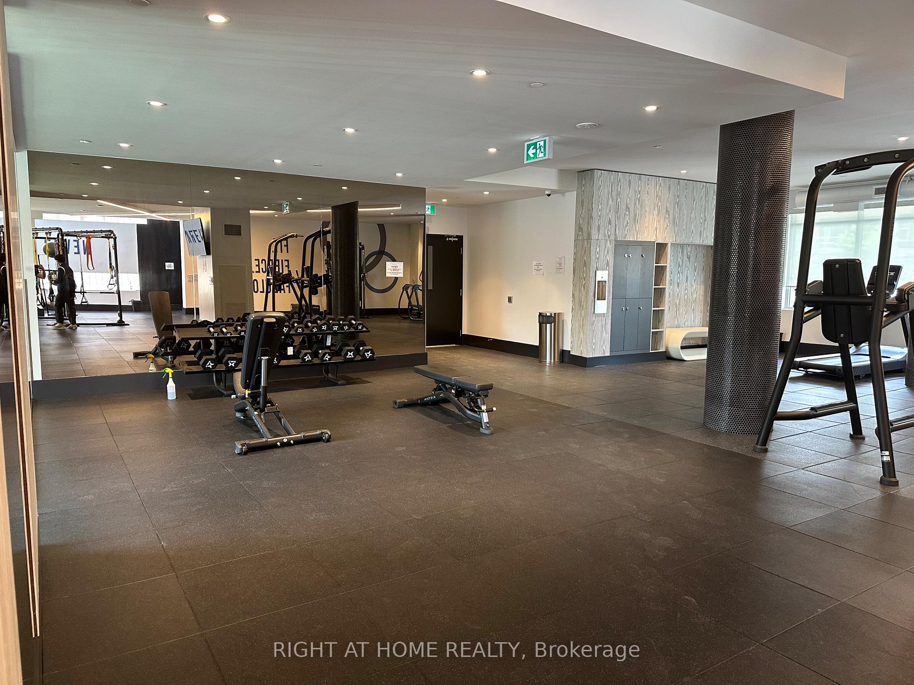
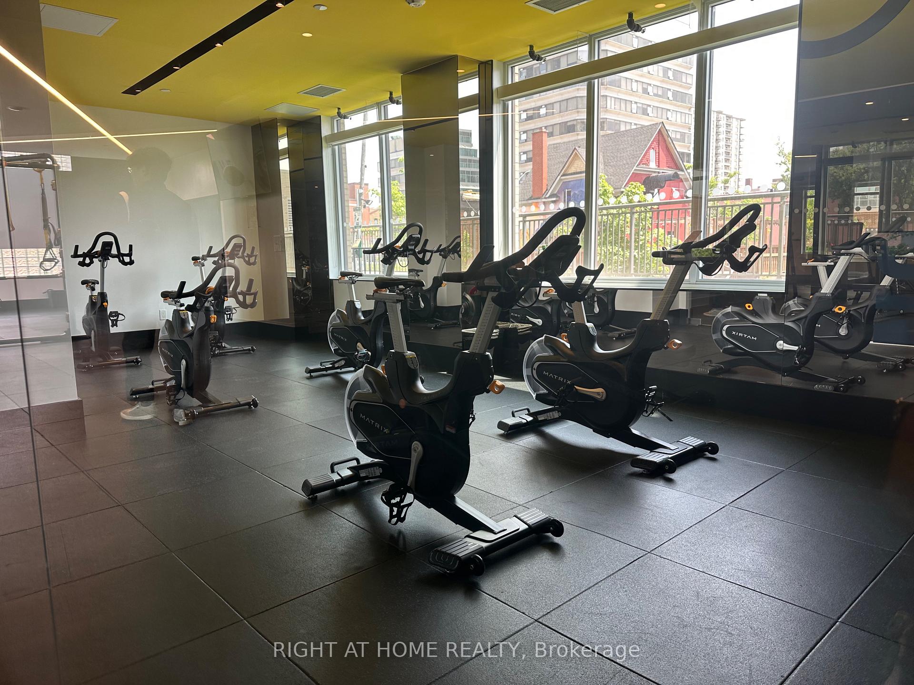
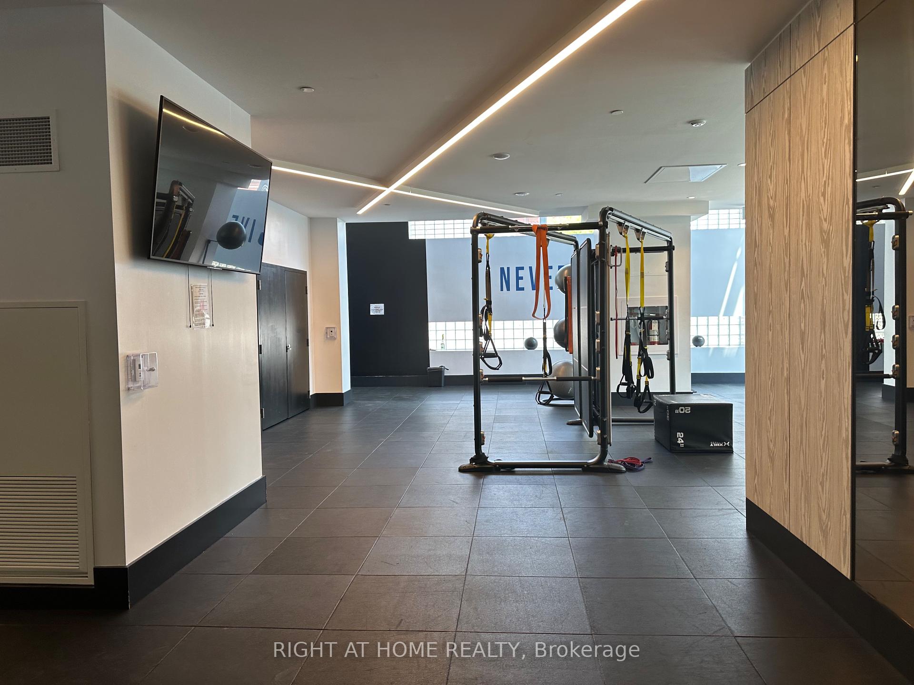
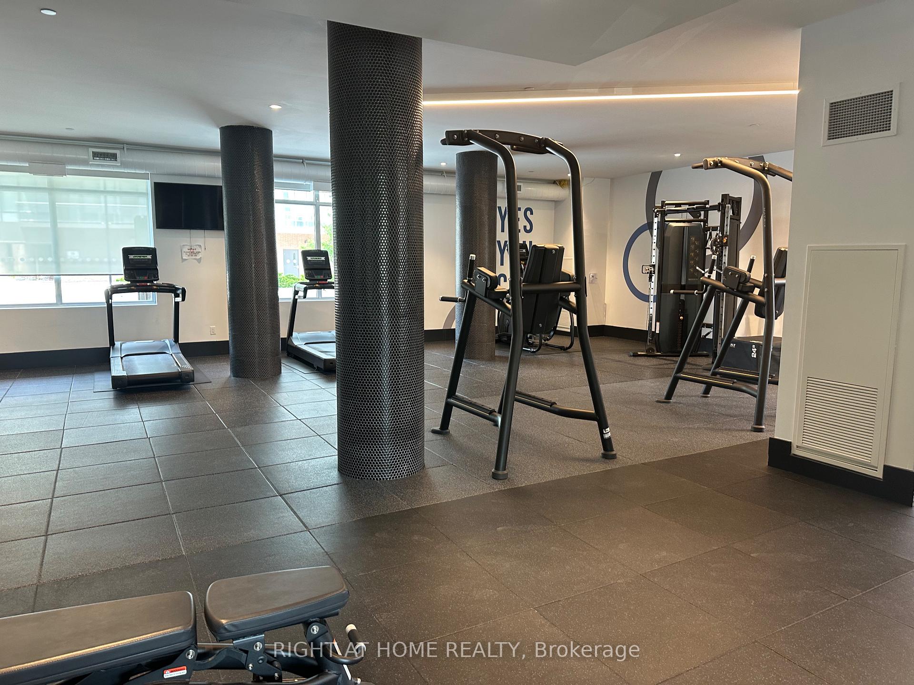
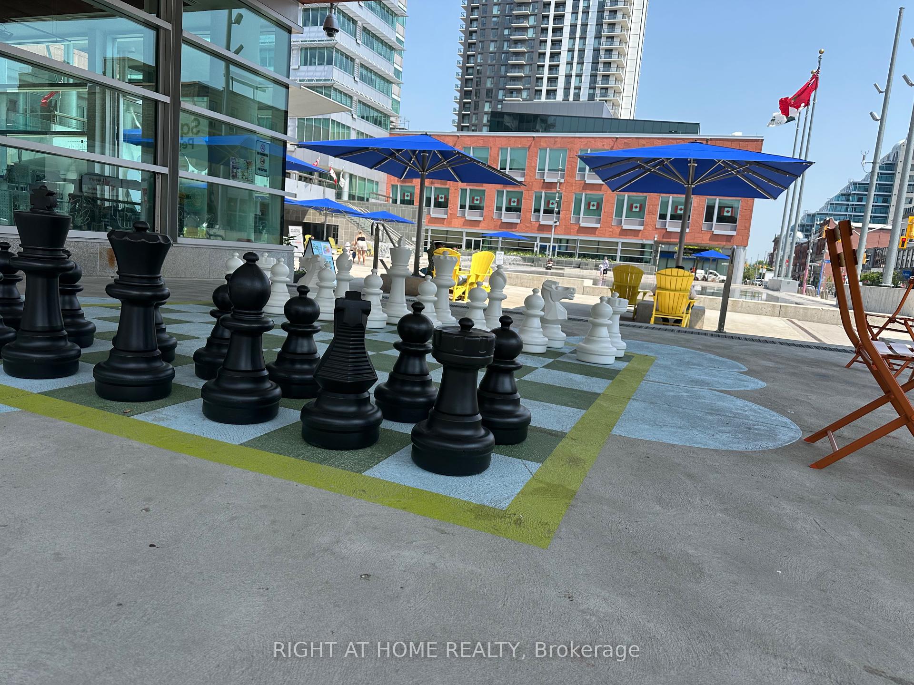
Beautifully Maintained 1-Bedroom + Den, 1-Bath Suite Featuring a Spacious Open Balcony and a Bright, Functional Layout! Enjoy a Modern Kitchen with Quartz Countertops and a Large Island, Perfect for Everyday Living and Entertaining. Fantastic Location Just a Short Walk to the GO Station, with the LRT Right at Your Doorstep! Walking Distance to Google, Kitchener-Waterloo's Tech Hub, Parks, Restaurants, Shopping, City Hall, and Victoria Park.This Building Is Loaded with A+ Amenities, Including a Rooftop Jogging Track, BBQ Area, Self-Serve Car Wash, Fire Pit Area, Sunbathing Terrace, Extensive Fitness and Exercise Areas with Spin Equipment, Outdoor Yoga Space, 5th-Floor Sunning Terrace, and Much More! An Excellent Opportunity to Enjoy Modern Condo Living in a Highly Convenient and Connected Location. Note. pictures are enhanced by AI
Property Details
Sign in for full listing history and the exact list date.
Features & Amenities
- View
- Balcony
- Air Conditioning
- Basement
TRREB MLS® Attribution
MLS® X13725828
Listed by RIGHT AT HOME REALTY
The trademarks MLS®, Multiple Listing Service® and the associated logos are owned by The Canadian Real Estate Association (CREA) and identify the quality of services provided by real estate professionals who are members of CREA. The trademarks REALTOR®, REALTORS® and the REALTOR® logo are controlled by CREA and identify real estate professionals who are members of CREA. Listing data provided by the Toronto Regional Real Estate Board (TRREB). The information contained herein is from sources believed to be reliable but is not guaranteed. Information deemed reliable but not guaranteed accurate by TRREB or Team Filipe / RE/MAX.
Team Filipe · RE/MAX · (647) 210-6070
Mortgage Estimate
Est. Monthly Payment
$1,611
/month · $263,999 mortgage
Amortization
Total Interest
$219,429
Total Cost
$483,428
Estimate only. Based on Canadian semi-annual compounding, 25-yr amortization at 5.5%.
Full Mortgage Calculator →Listed By
RIGHT AT HOME REALTY