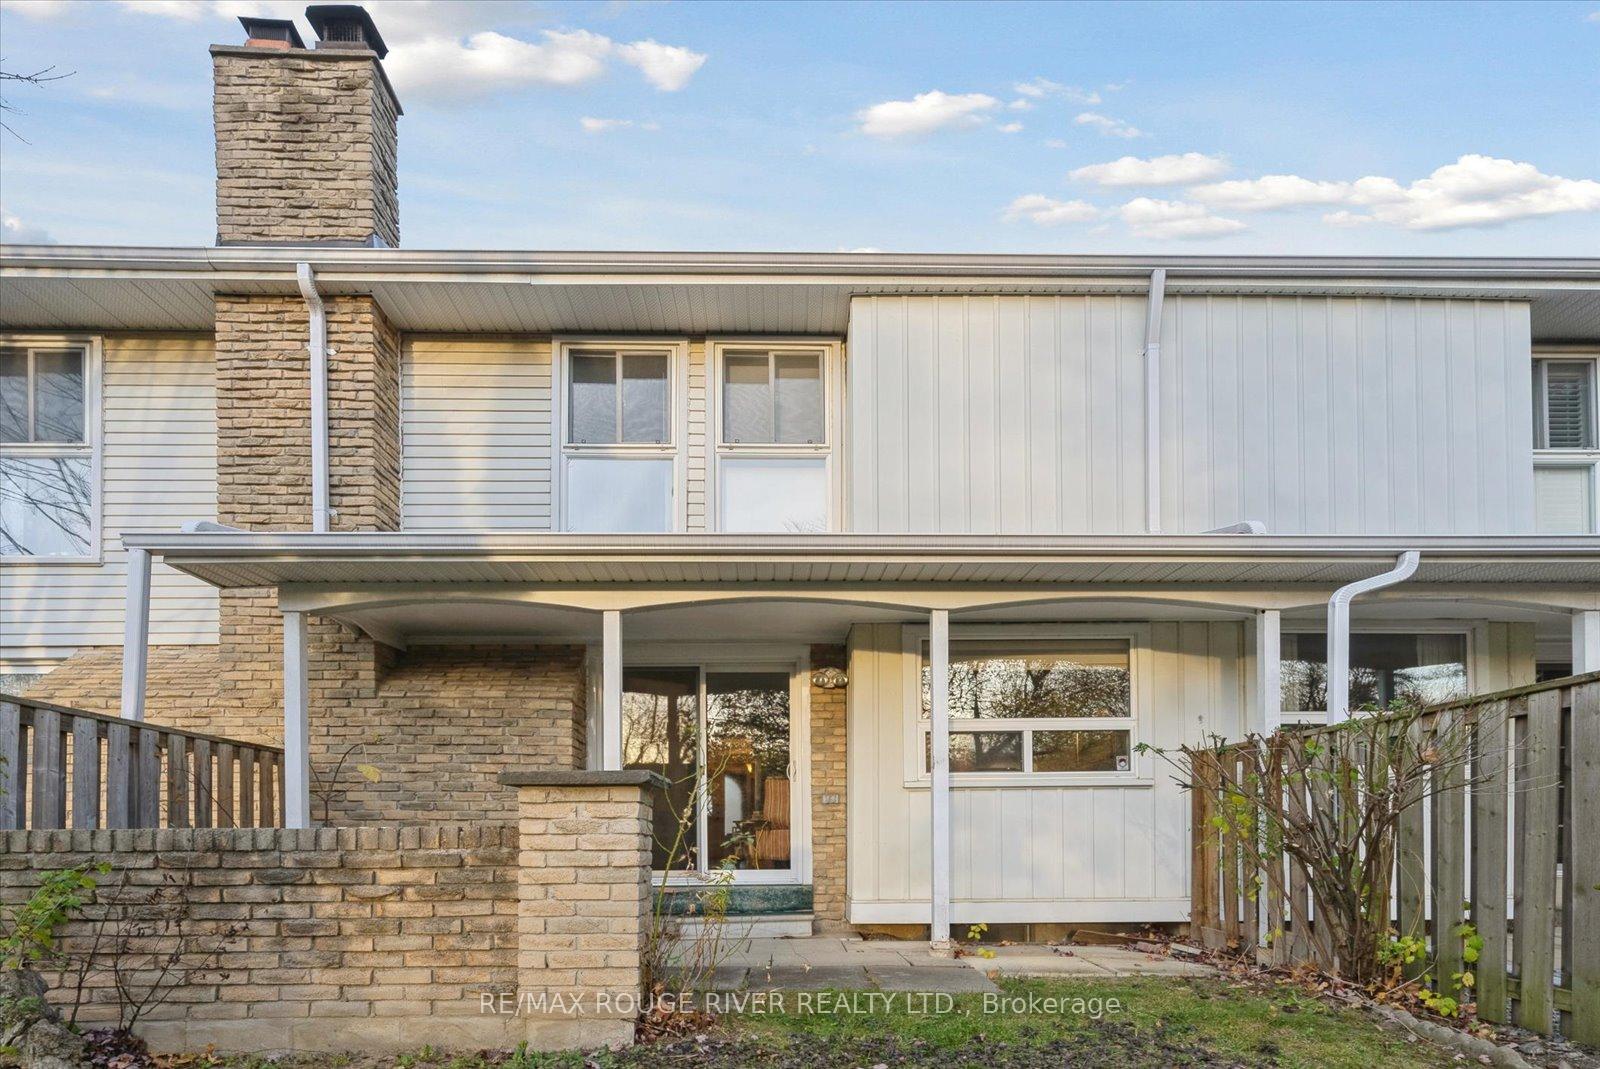
55 Brimwood Boulevard Unit 38
Agincourt North / Toronto E07, ON M1V 1E4
About This Property
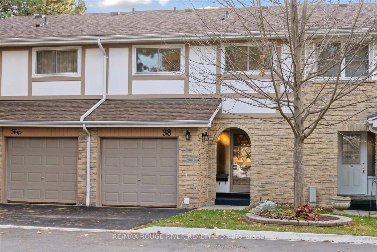
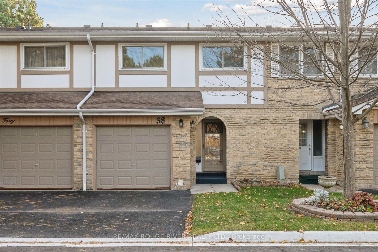
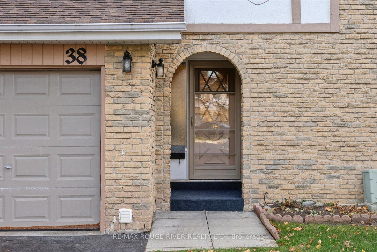
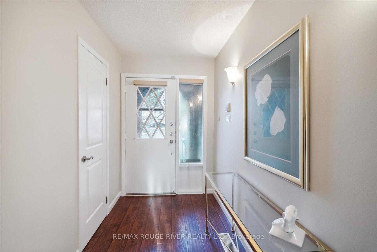
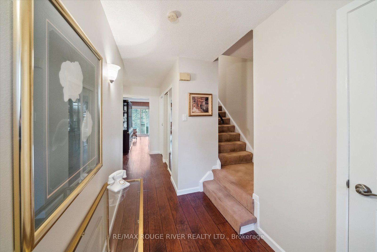
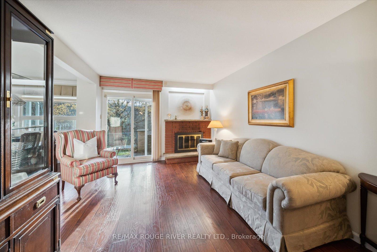
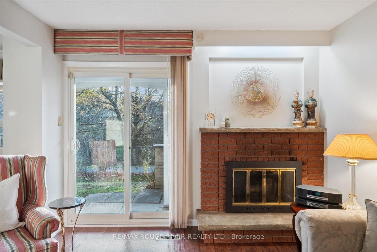
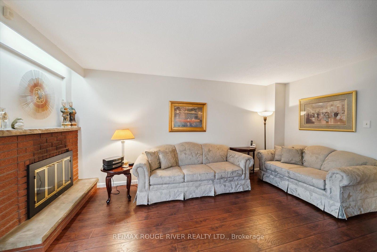
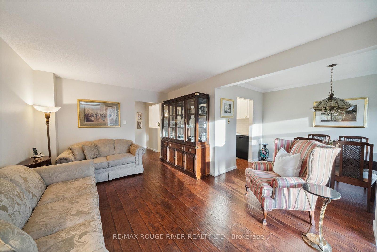
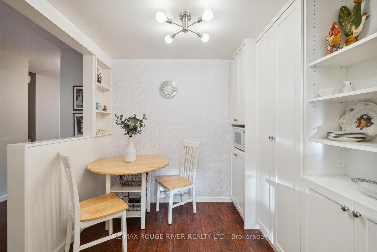
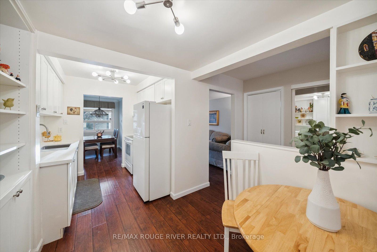
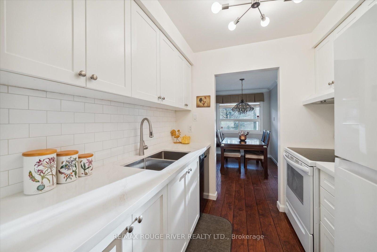
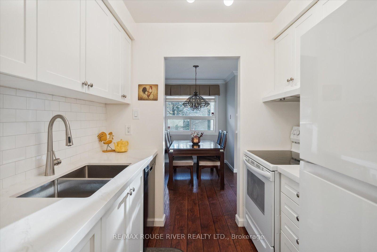
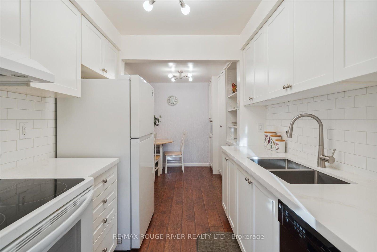
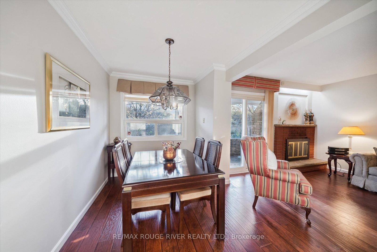
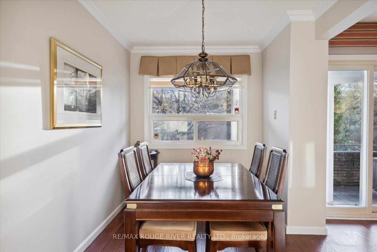
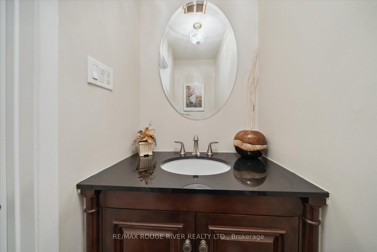
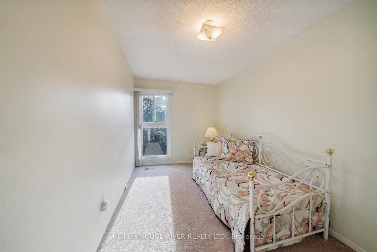
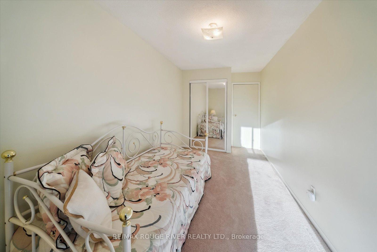
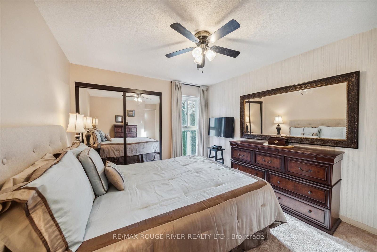
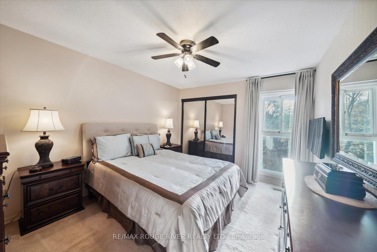
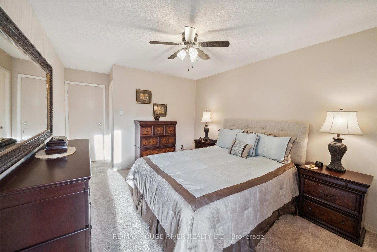
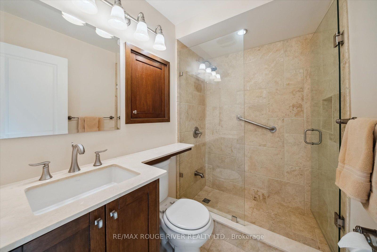
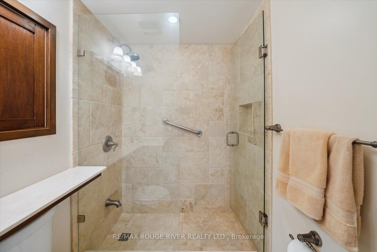
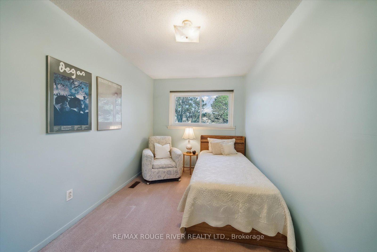
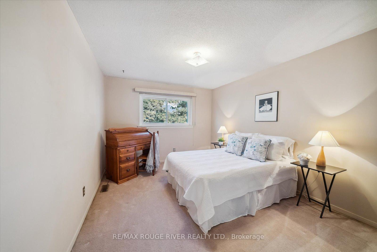
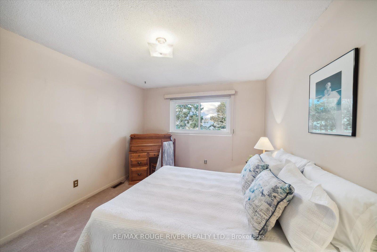
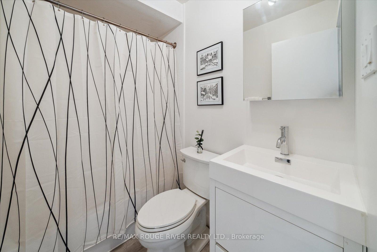
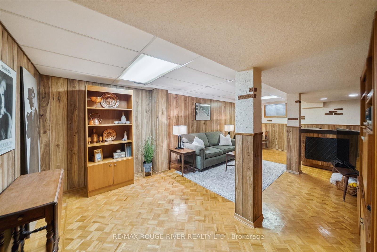
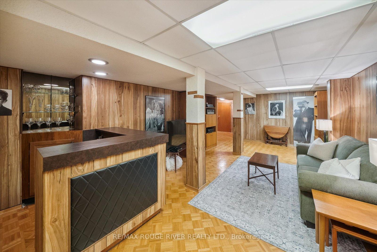
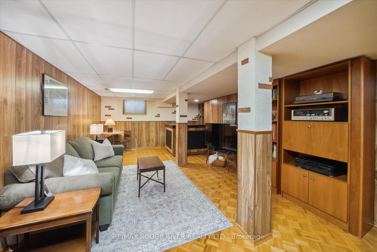
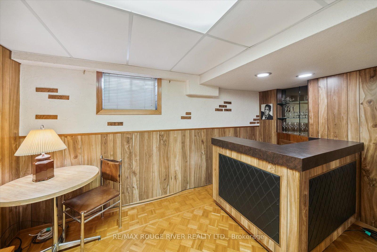
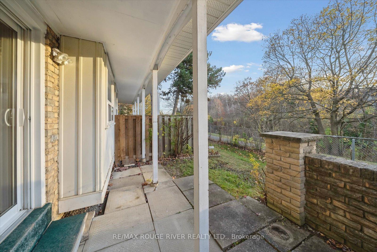
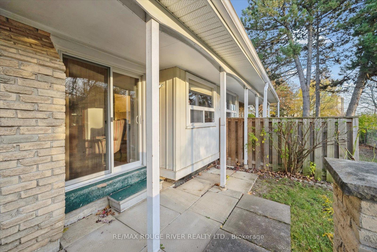
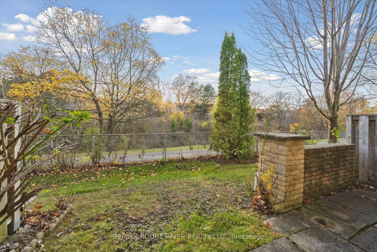
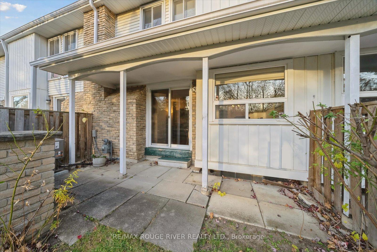
Nestled in a well-maintained complex with a park, outdoor pool, and backing onto a peaceful ravine with walking trails, this spacious 4 bedroom townhouse is perfect for families. The updated kitchen features a bright eat-in area, while the separate dining room is ideal for hosting. The living room offers a cozy wood burning fireplace, and the finished rec room provides additional versatile space. Bathrooms have been tastefully updated, adding modern convenience to this charming home. Enjoy your private backyard and the natural surroundings. Conveniently located near schools, shops, and major highways. (401 & 407), this home offers the ideal mix of comfort, community, and convenience.
Property Details
Sign in for full listing history and the exact list date.
Features & Amenities
- Fireplace
- Air Conditioning
- Basement
Thinking of selling in Toronto?
Filipe & Isabel Ferreira and the Team Filipe track every sale on this street. Get a free, no-obligation valuation and see what your home would list for today.
- Real estate agents in Toronto
- Recently sold homes in Toronto
- What it costs to sell a house in Ontario
- How much are REALTOR® fees in Ontario?
TRREB MLS® Attribution
MLS® E11884783
Listed by RE/MAX ROUGE RIVER REALTY LTD.
The trademarks MLS®, Multiple Listing Service® and the associated logos are owned by The Canadian Real Estate Association (CREA) and identify the quality of services provided by real estate professionals who are members of CREA. The trademarks REALTOR®, REALTORS® and the REALTOR® logo are controlled by CREA and identify real estate professionals who are members of CREA. Listing data provided by the Toronto Regional Real Estate Board (TRREB). The information contained herein is from sources believed to be reliable but is not guaranteed. Information deemed reliable but not guaranteed accurate by TRREB or Team Filipe / RE/MAX.
Team Filipe · RE/MAX · (647) 210-6070
Listed By
RE/MAX ROUGE RIVER REALTY LTD.