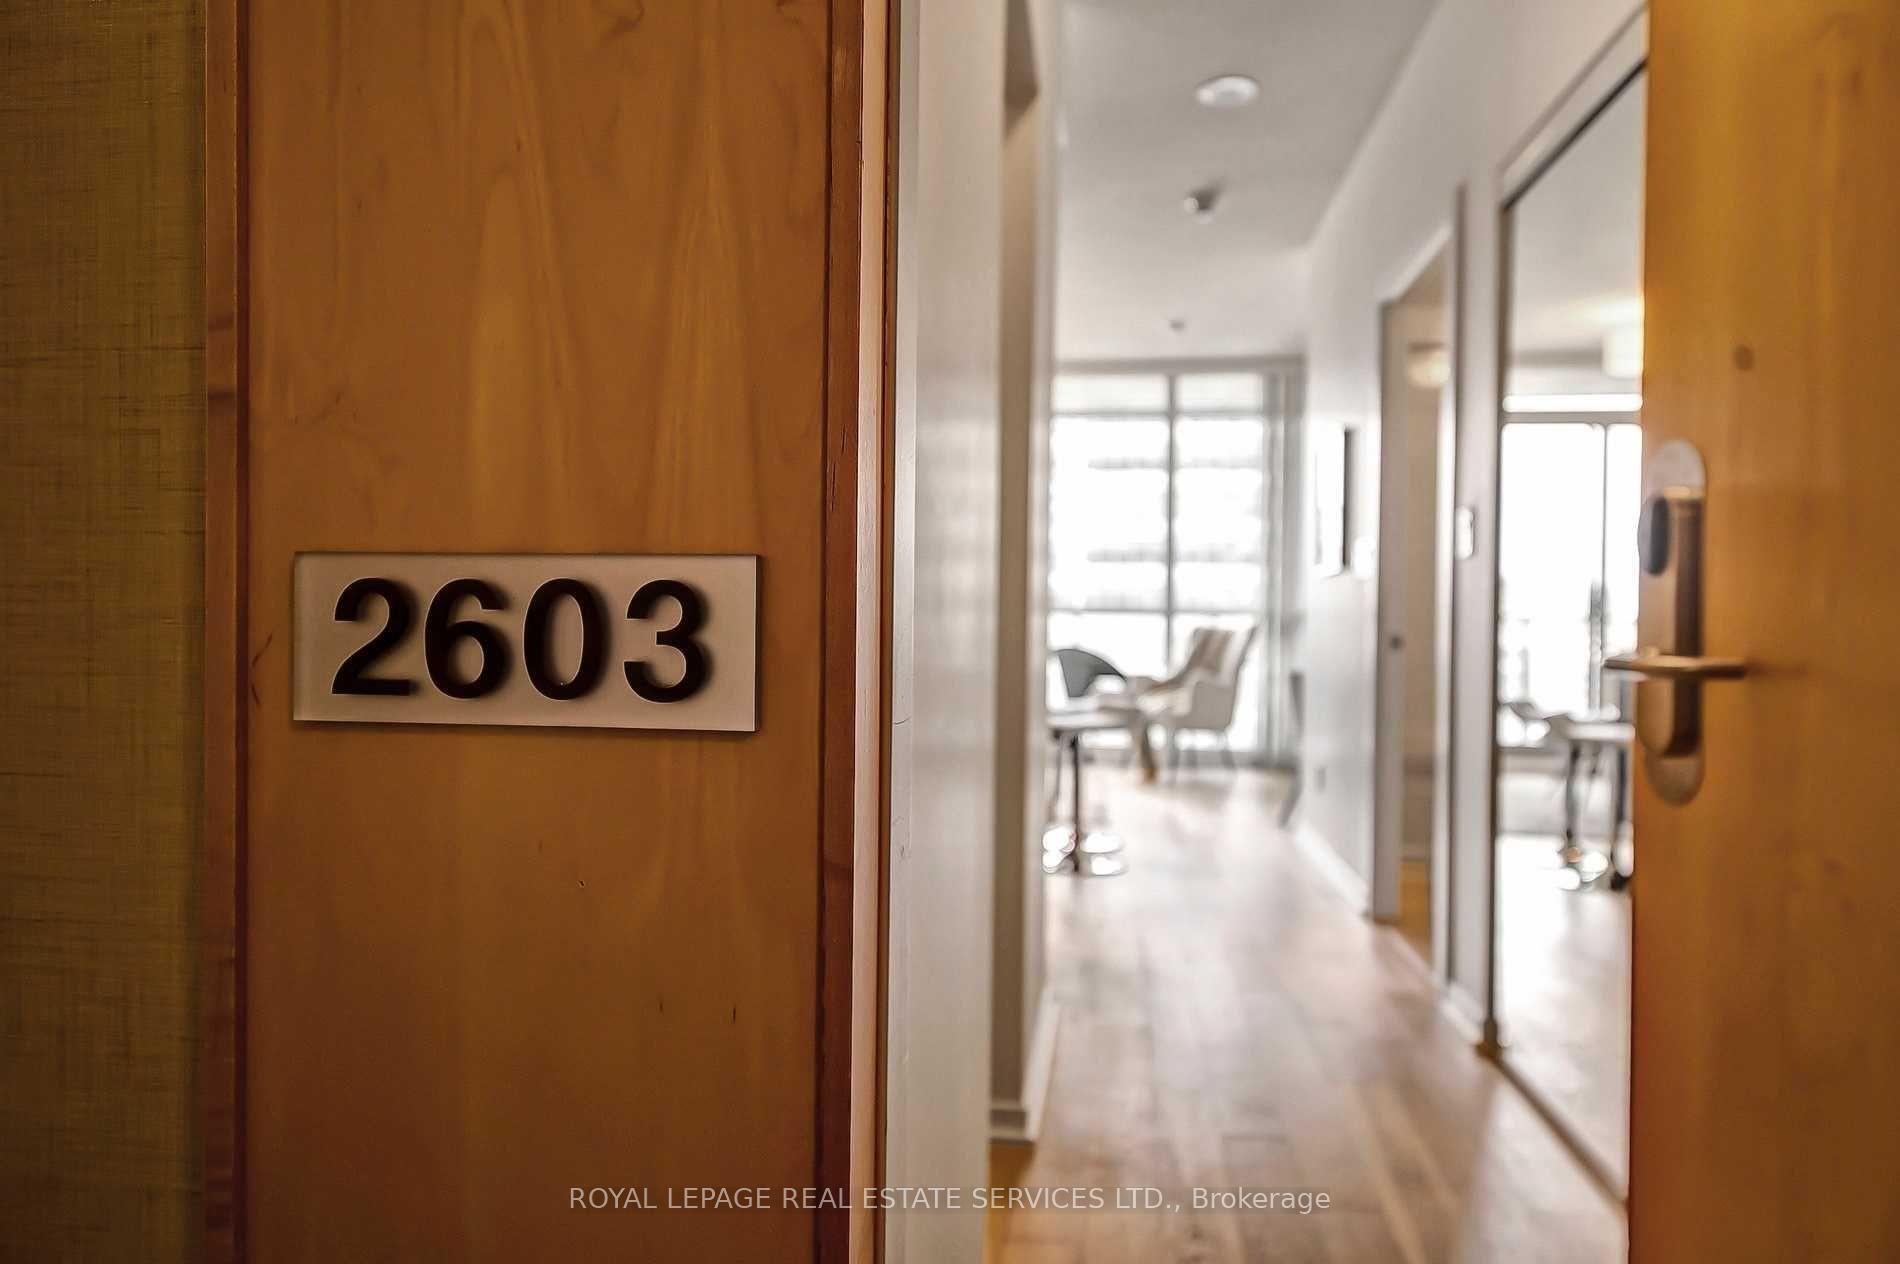

55 Bremner Boulevard Unit 2603
Waterfront Communities C1 / Toronto C01, ON M5J 0A6
About This Property
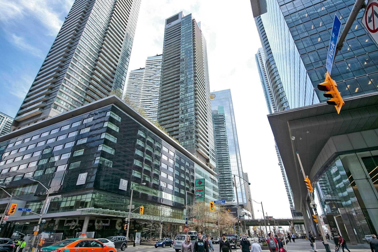
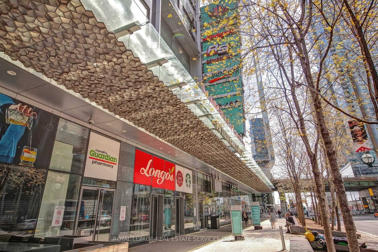
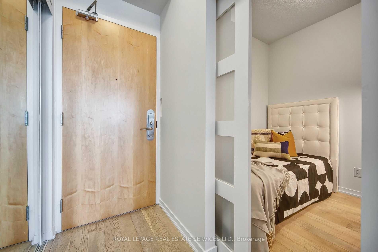
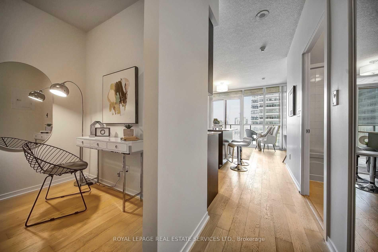
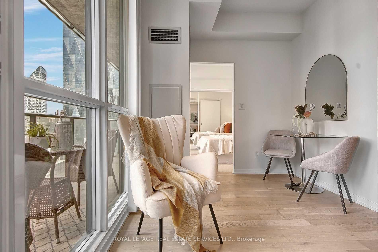
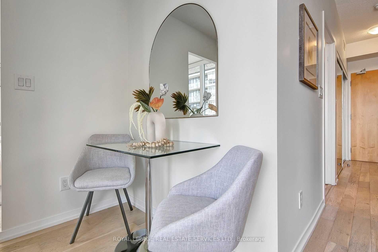
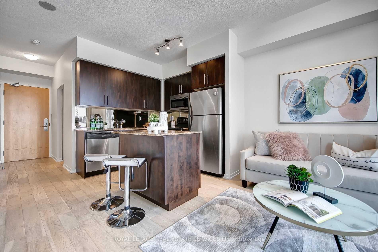
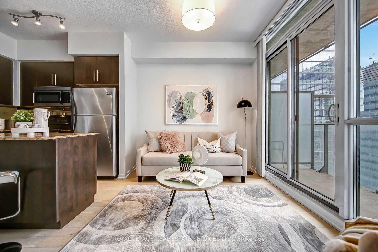
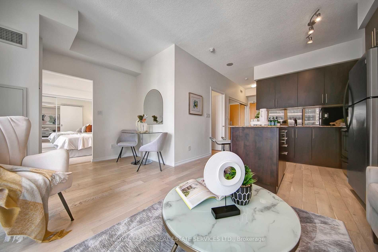
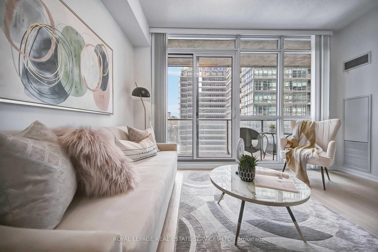
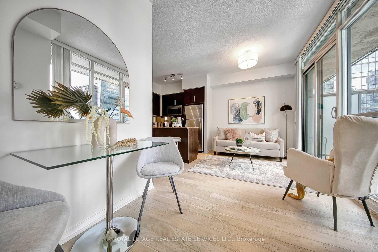
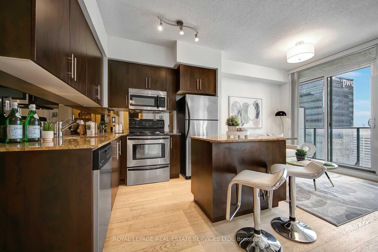
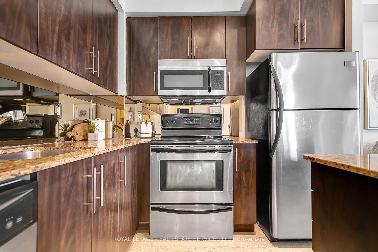
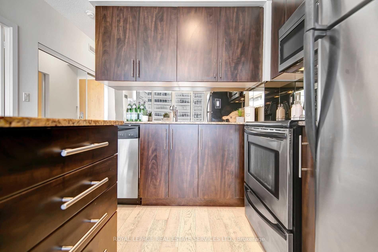
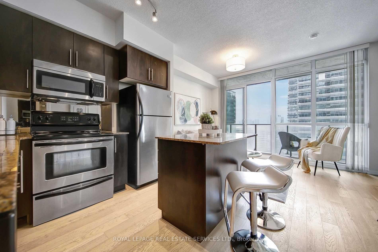
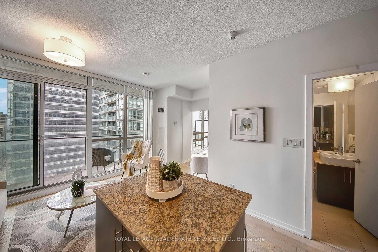
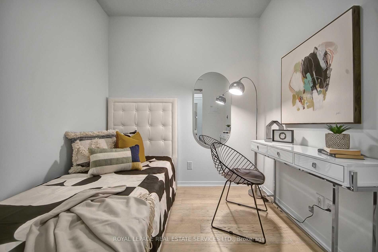
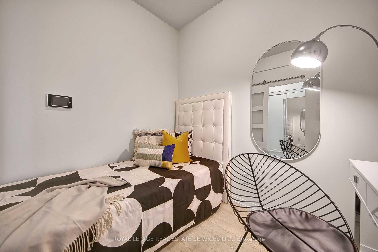
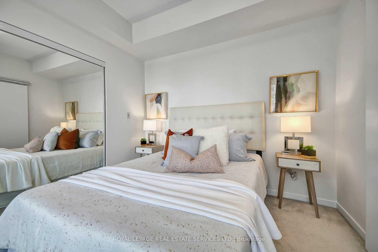
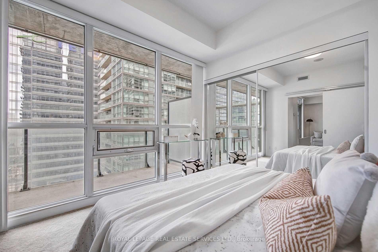
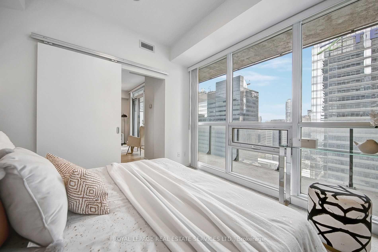
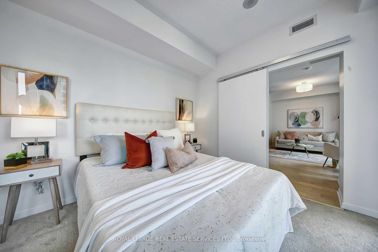
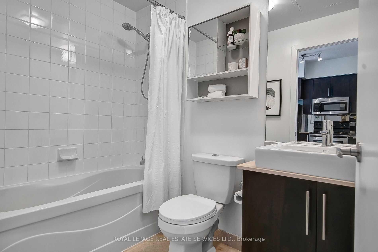
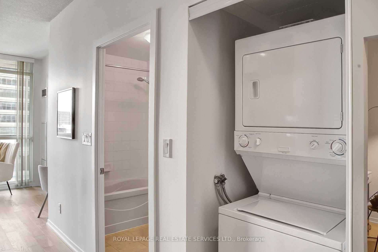
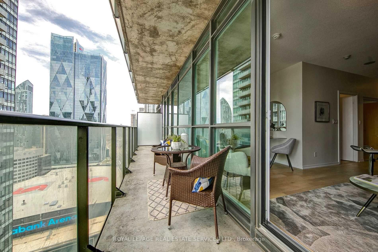
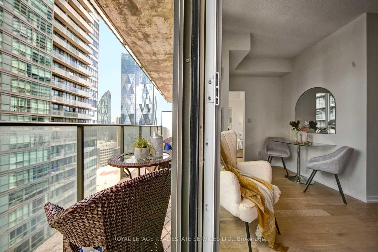
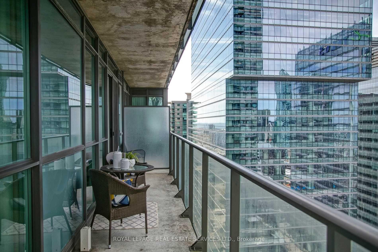
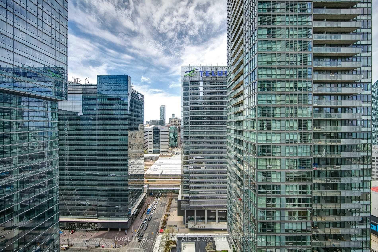
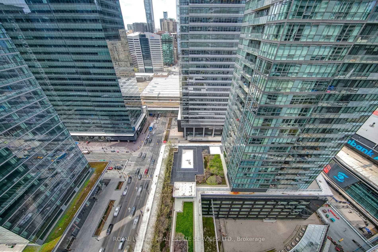
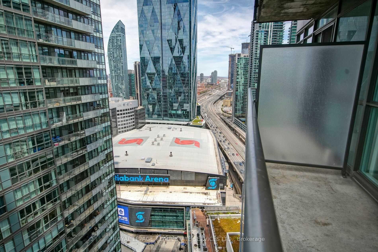
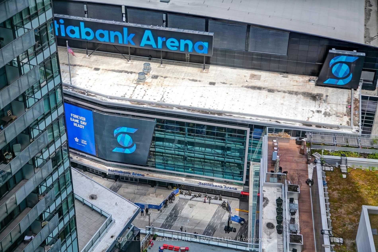
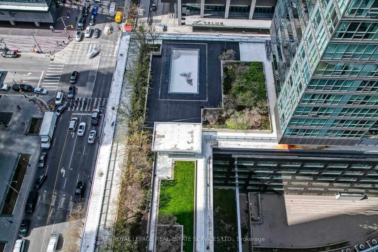
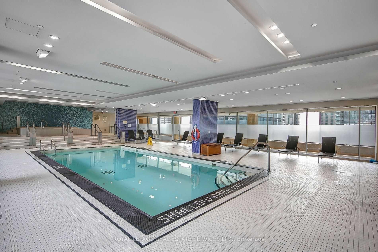
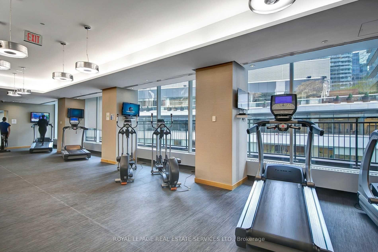
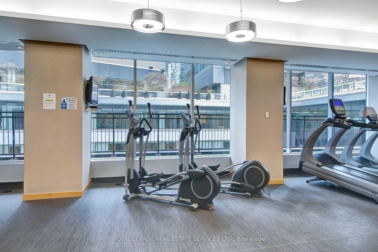
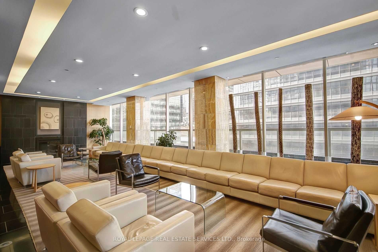
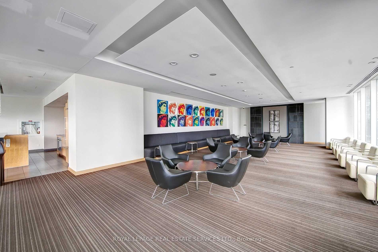
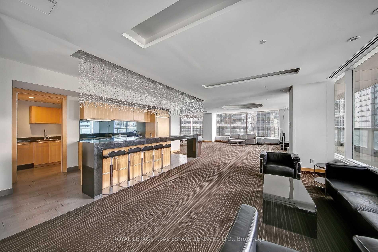
This listing for a 1-bedroom + den at Maple Leaf Square's South Tower sounds like a fantastic option, especially for those looking for a blend of comfort, convenience, and vibrant city living. Practical Layout! The Den can be used as a 2nd bedroom or home office. Spacious Kitchen Equipped w/SS appliances, granite countertops, and a center island. Generous Bedroom Features floor-to-ceiling windows and a large wall-to-wall closet. Upgrade 4pc of the bathroom. Extra-wide and Large in size balcony with city views and Scotiabank Arena. Move-in Ready with Clean, bright, with newer floors. Indoor and outdoor pools, Fully equipped gym, Party room, Business center with Wi-Fi. Direct access to Longo's, LCBO, restaurants, PATH, and Union Station without stepping outside. Pictures are not current.
Property Details
Sign in for full listing history and the exact list date.
Features & Amenities
- Balcony
- Air Conditioning
Thinking of selling in Toronto?
Filipe & Isabel Ferreira and the Team Filipe track every sale on this street. Get a free, no-obligation valuation and see what your home would list for today.
- Real estate agents in Toronto
- Rental agent in Toronto
- Recently sold homes in Toronto
- What it costs to sell a house in Ontario
- How much are REALTOR® fees in Ontario?
TRREB MLS® Attribution
MLS® C11889988
Listed by ROYAL LEPAGE REAL ESTATE SERVICES LTD.
The trademarks MLS®, Multiple Listing Service® and the associated logos are owned by The Canadian Real Estate Association (CREA) and identify the quality of services provided by real estate professionals who are members of CREA. The trademarks REALTOR®, REALTORS® and the REALTOR® logo are controlled by CREA and identify real estate professionals who are members of CREA. Listing data provided by the Toronto Regional Real Estate Board (TRREB). The information contained herein is from sources believed to be reliable but is not guaranteed. Information deemed reliable but not guaranteed accurate by TRREB or Team Filipe / RE/MAX.
Team Filipe · RE/MAX · (647) 210-6070
Listed By
ROYAL LEPAGE REAL ESTATE SERVICES LTD.