






55 Berkley Road
Cambridge, ON N1S 3G5
About This Property
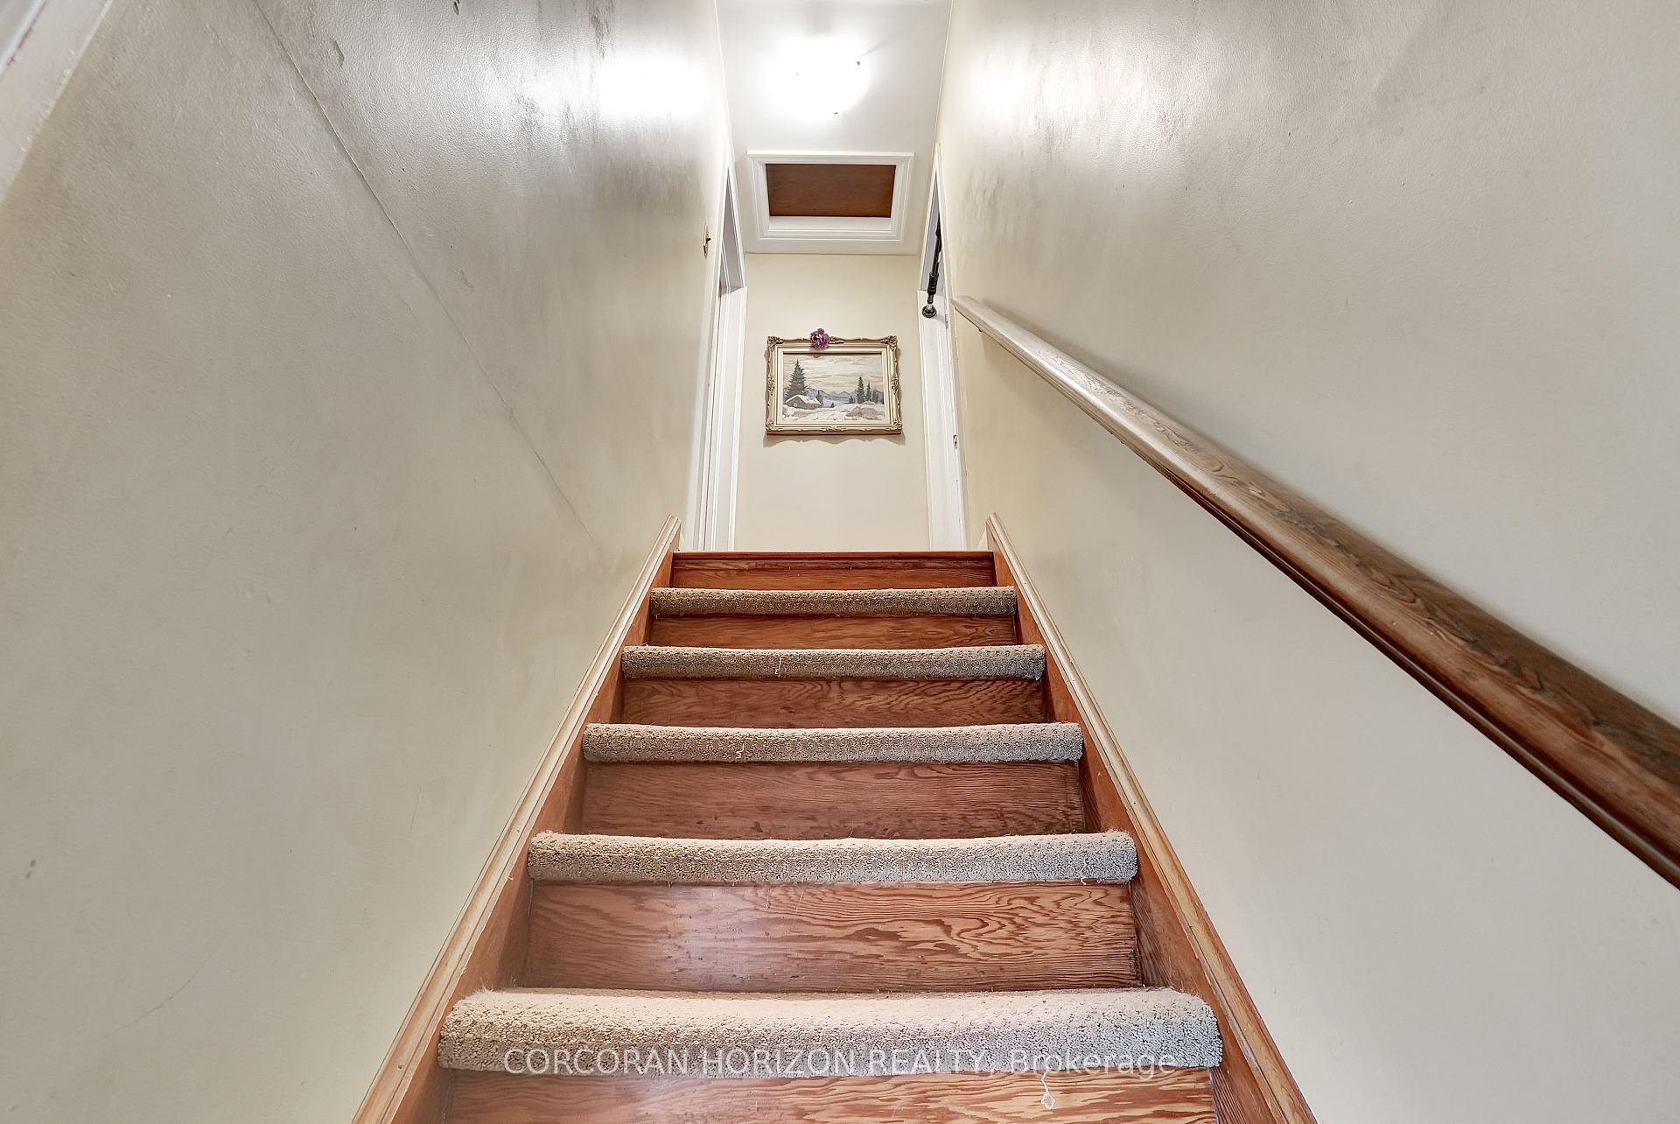
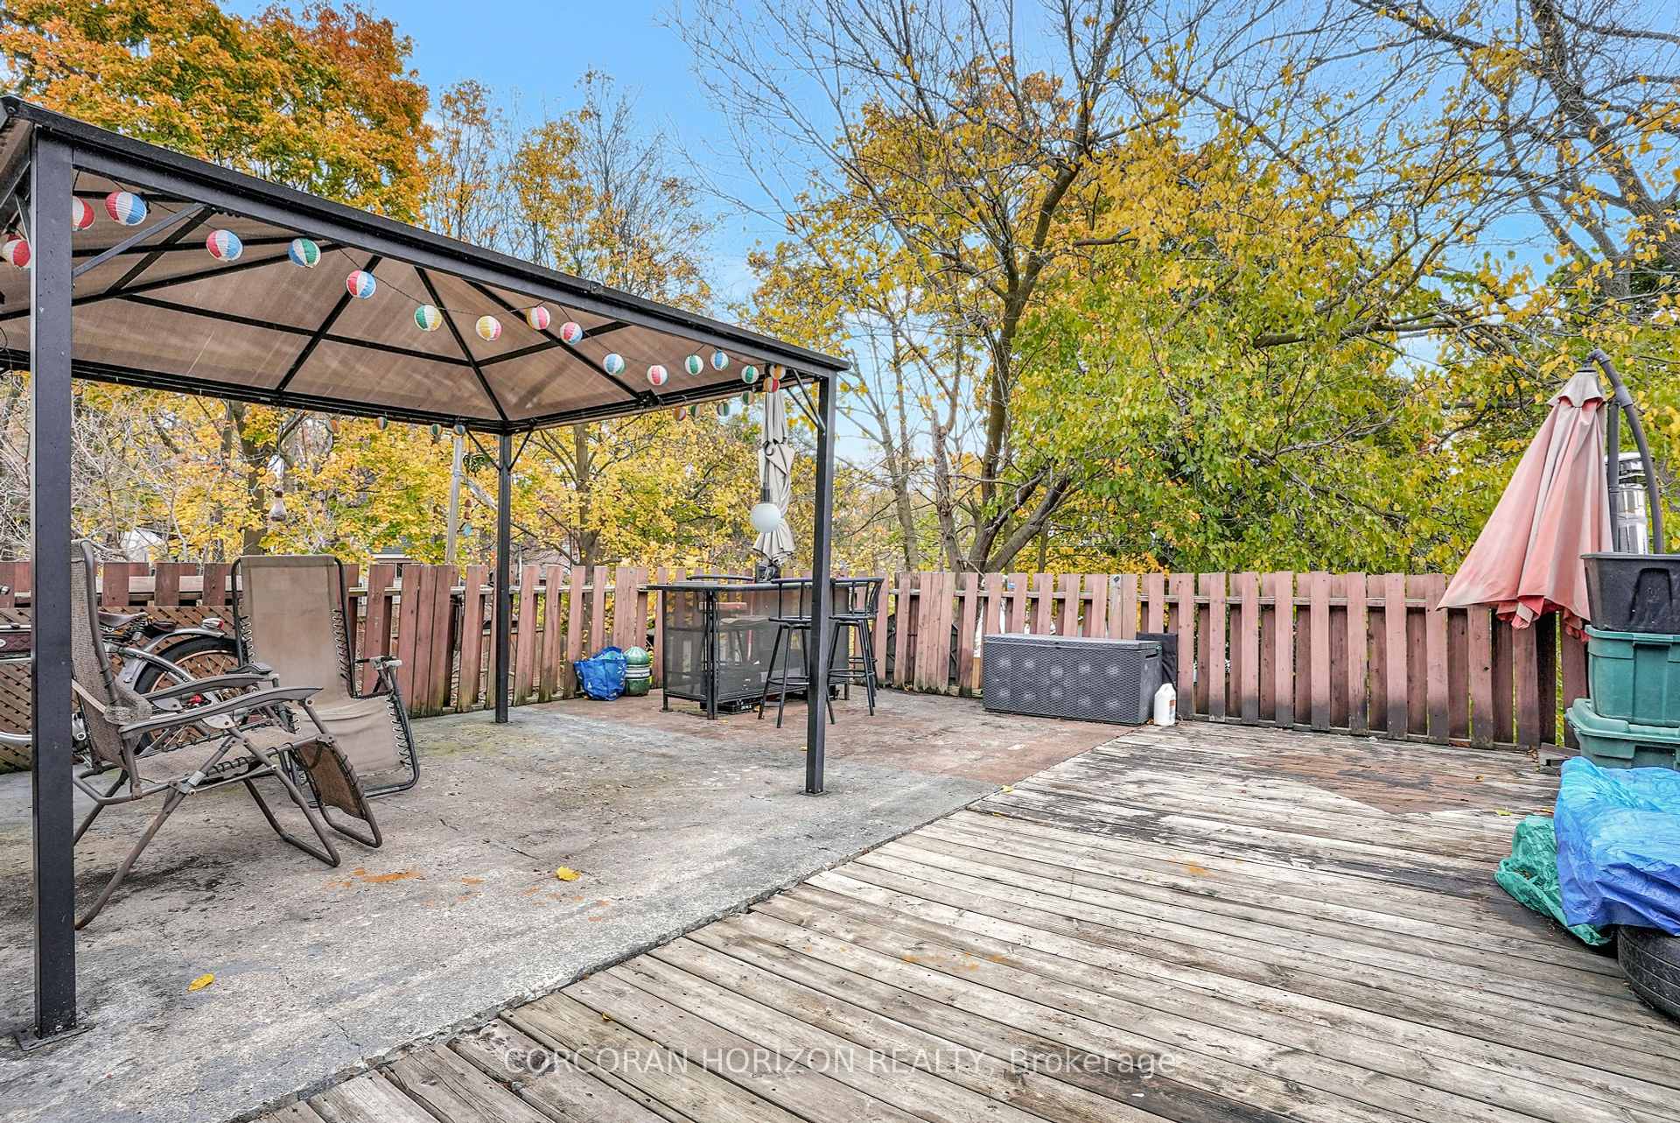
Welcome to 55 Berkley Rd, a charming 1.5-storey home brimming with potential, perfect for first-time homebuyers or investors eager to add their personal touch. Nestled in the sought-after West Galt area, this property offers the ideal balance of quiet residential living and easy access to the vibrant Gaslight District with trendy shops, restaurants, and local amenities just minutes away. One of the standout features of this property is its spacious 44x110 lot, providing a fantastic amount of outdoor space - whether you're looking to expand, create a beautiful garden, or simply enjoy the room to breathe. The large lot also allows for an abundance of parking, with a front driveway and back laneway offering space for 5-6 vehicles perfect for families, guests, or anyone with multiple cars. Recent updates provide peace of mind, including a new furnace, water heater, and roof, all replaced within the last four years. Additional improvements include a water softener (2017) and air conditioning (2015), so you can move in with confidence and enjoy a comfortable living environment. Inside, you'll find three generously sized bedrooms - two upstairs and one on the main floor plus a partially finished basement ready for you to make your own. Whether you envision a cozy rec room or extra living space, the possibilities are endless. This is an incredible opportunity to own a detached home on a rare, spacious lot in a highly desirable area. Don't miss out and schedule your showing today!
Property Details
Sign in for full listing history and the exact list date.
Features & Amenities
- Air Conditioning
- Basement
Thinking of selling in Cambridge?
Filipe & Isabel Ferreira and the Team Filipe track every sale on this street. Get a free, no-obligation valuation and see what your home would list for today.
- What it costs to sell a house in Ontario
- How much are REALTOR® fees in Ontario?
- Real estate agents in Toronto & the GTA
TRREB MLS® Attribution
MLS® X10408619
Listed by CORCORAN HORIZON REALTY
The trademarks MLS®, Multiple Listing Service® and the associated logos are owned by The Canadian Real Estate Association (CREA) and identify the quality of services provided by real estate professionals who are members of CREA. The trademarks REALTOR®, REALTORS® and the REALTOR® logo are controlled by CREA and identify real estate professionals who are members of CREA. Listing data provided by the Toronto Regional Real Estate Board (TRREB). The information contained herein is from sources believed to be reliable but is not guaranteed. Information deemed reliable but not guaranteed accurate by TRREB or Team Filipe / RE/MAX.
Team Filipe · RE/MAX · (647) 210-6070
Listed By
CORCORAN HORIZON REALTY