Norfolk, ON N0E 1Y0
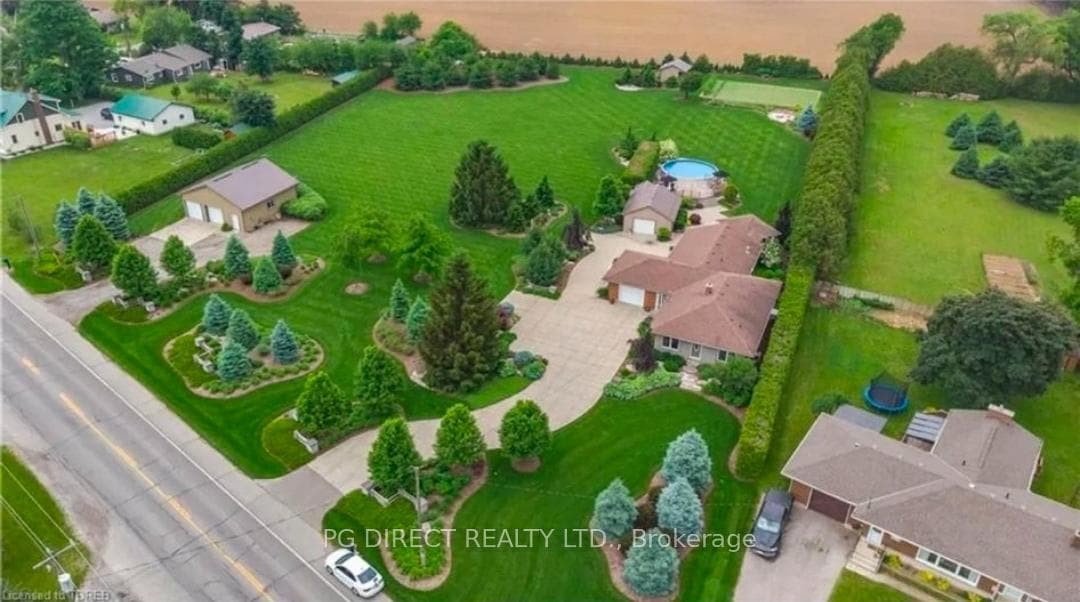
Visit REALTOR website for additional information. Welcome to your private country home with all the modern amenities and luxury living. In complete privacy, lounge on your oversize covered composite deck or sunbathe on the spacious composite pool deck and swim in warmth. The men can play as well in their 1024 square feet barn/detached garage with a deluxe workshop, bar and entertainment area. Sunrise and sunsets are the most enjoyable directly inside your home. Every window serves the most beautiful views, with perfectly landscaped collections of flowers and evergreens! Let's cook, enjoy a Master Chef kitchen complete with heated floors, double oven, oversize refrigerator, dishwasher, microwave and 5burner flat top stove. Be sure to watch the video to see this magnificent property in mint condition. Book your appointment now for this must-see property!
TRREB MLS® Attribution
MLS® X13209238
Listed by PG DIRECT REALTY LTD.
The trademarks MLS®, Multiple Listing Service® and the associated logos are owned by The Canadian Real Estate Association (CREA) and identify the quality of services provided by real estate professionals who are members of CREA. The trademarks REALTOR®, REALTORS® and the REALTOR® logo are controlled by CREA and identify real estate professionals who are members of CREA. Listing data provided by the Toronto Regional Real Estate Board (TRREB). The information contained herein is from sources believed to be reliable but is not guaranteed. Information deemed reliable but not guaranteed accurate by TRREB or Team Filipe / RE/MAX.
Team Filipe · RE/MAX · (647) 210-6070
Est. Monthly Payment
$7,320
/month · $1,199,200 mortgage
Amortization
Total Interest
$996,744
Total Cost
$2,195,944
Estimate only. Based on Canadian semi-annual compounding, 25-yr amortization at 5.5%.
Full Mortgage Calculator →Listed By
PG DIRECT REALTY LTD.