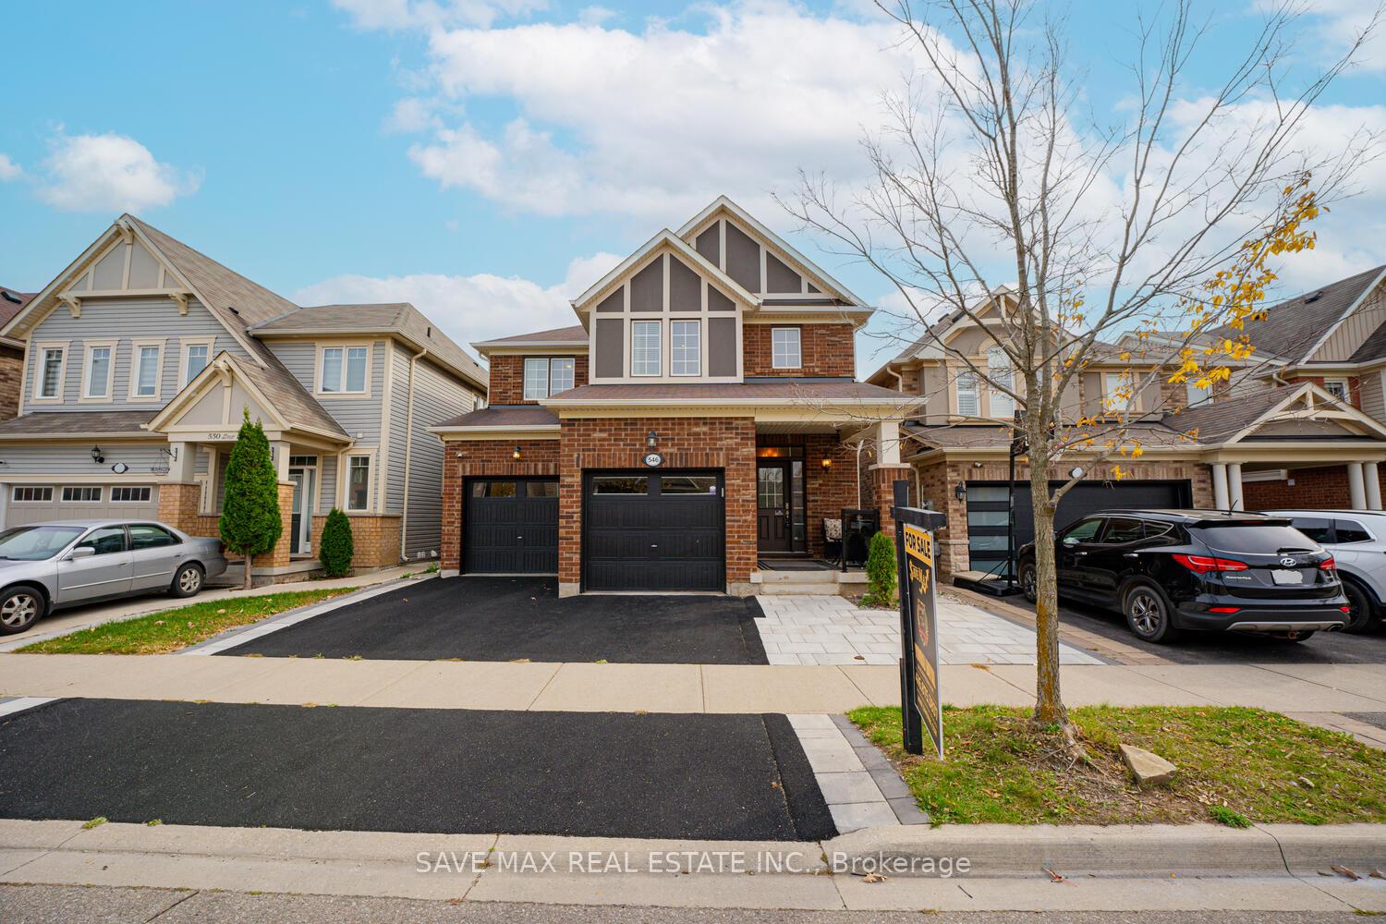
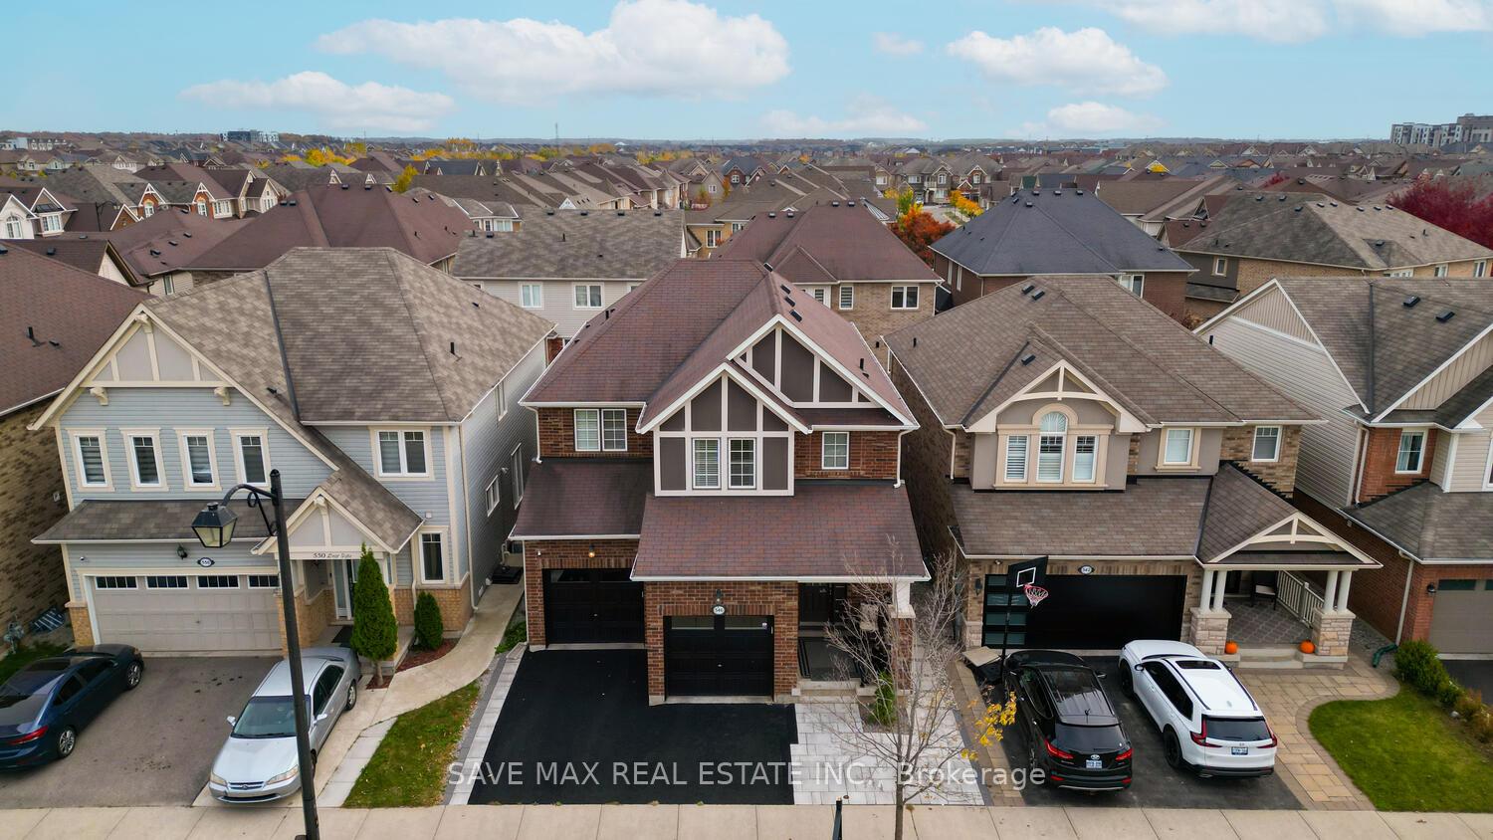
















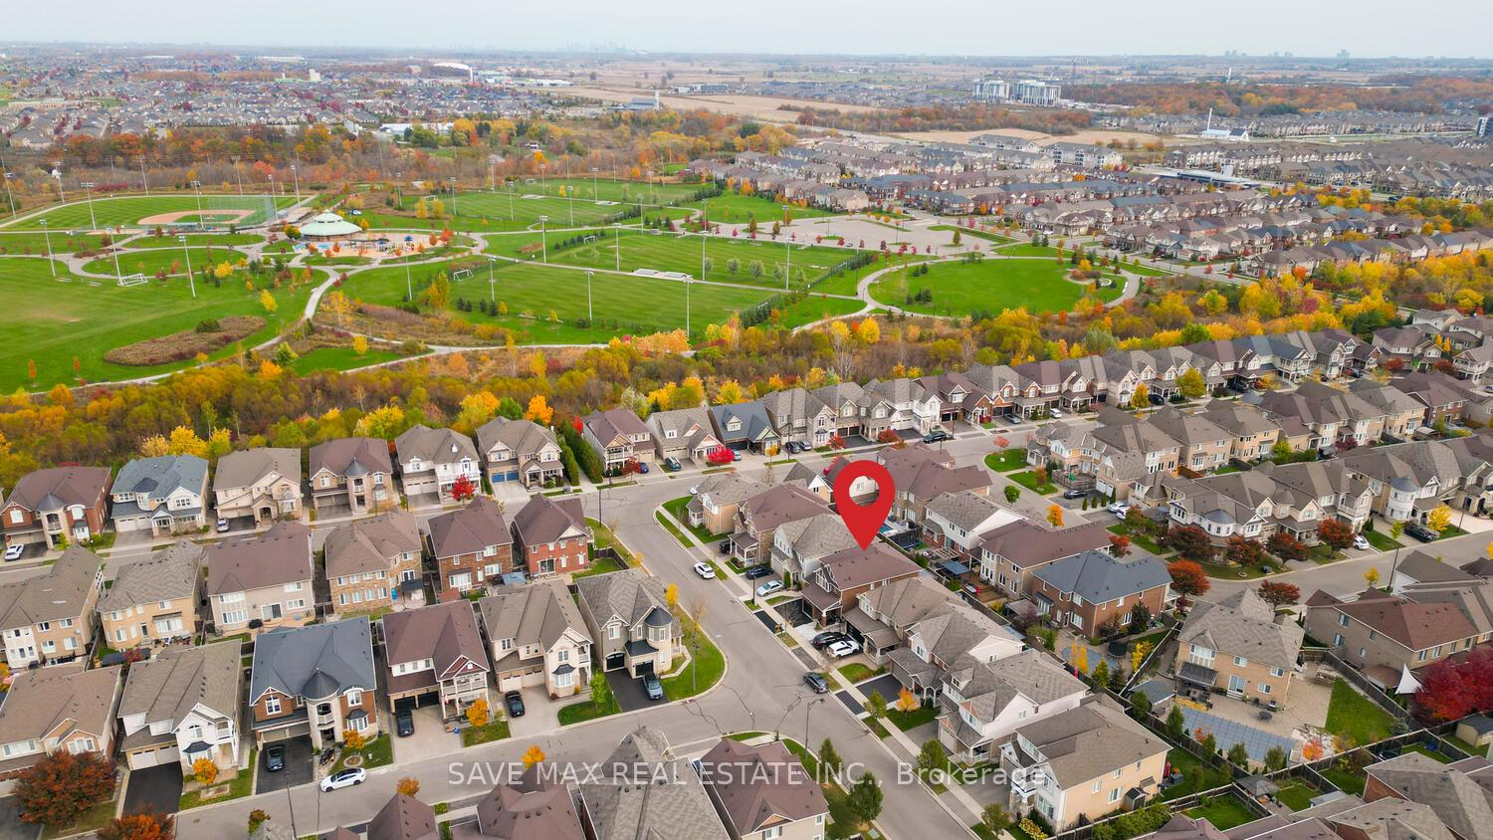
546 Lear Gate
1038 - WI Willmott / Milton, ON L9T 8K1
About This Property
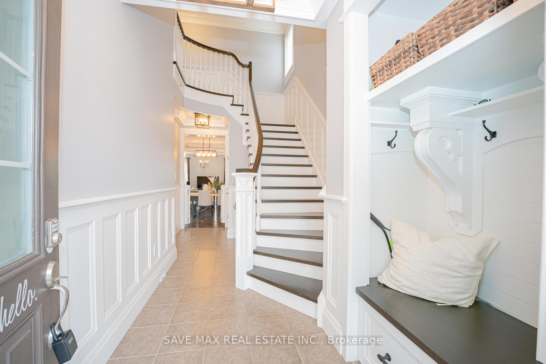
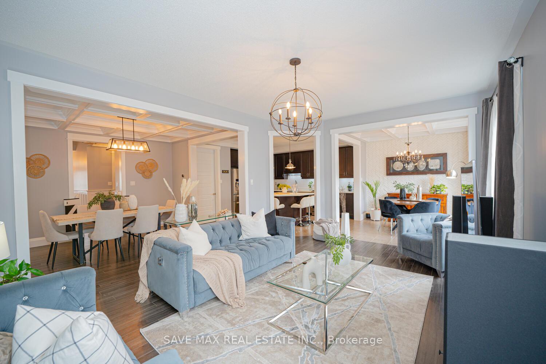
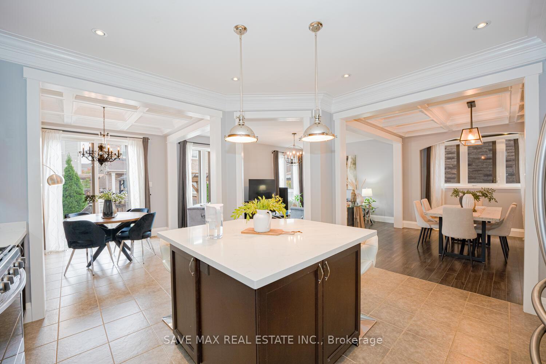
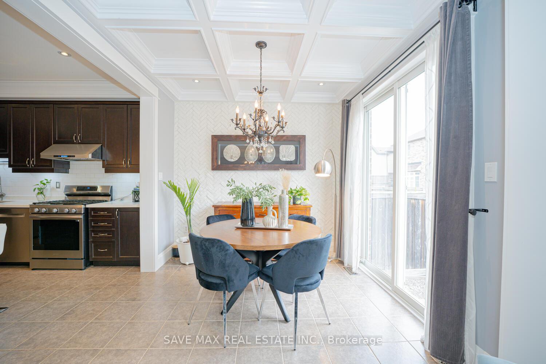
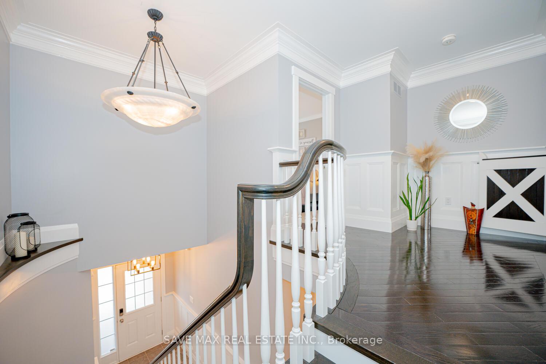
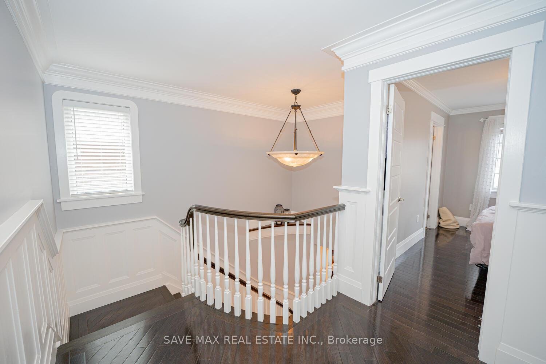
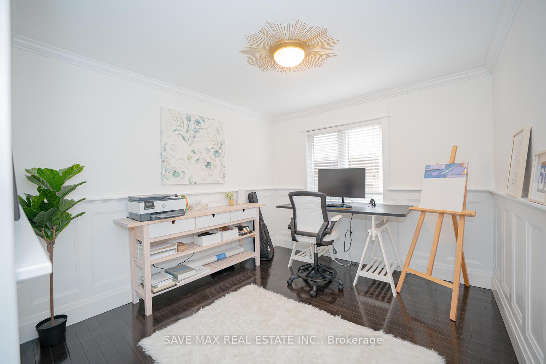
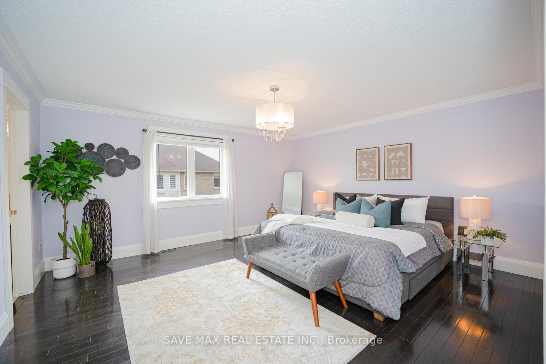
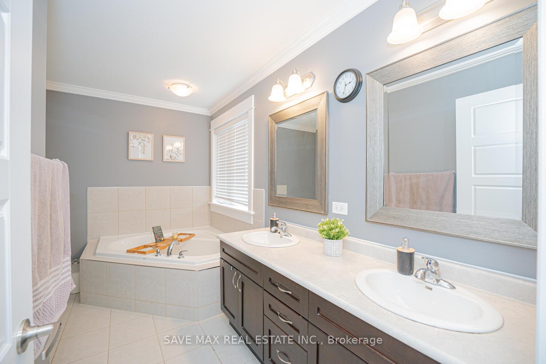
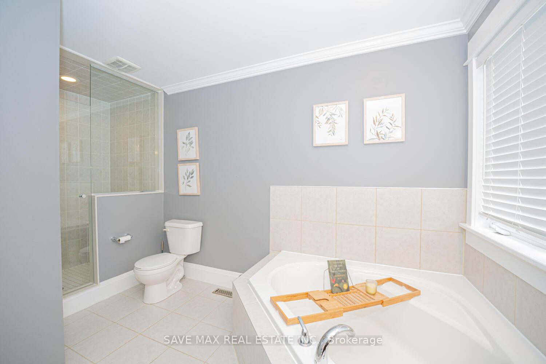
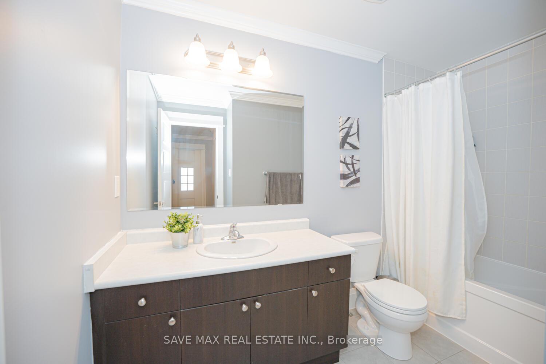
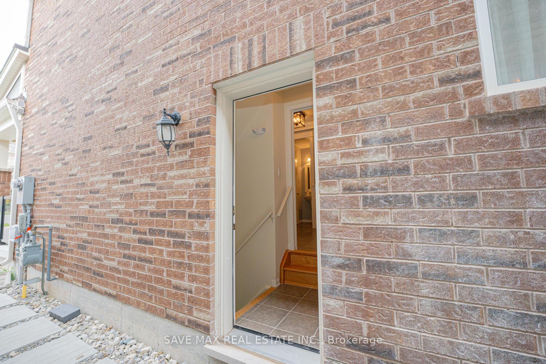
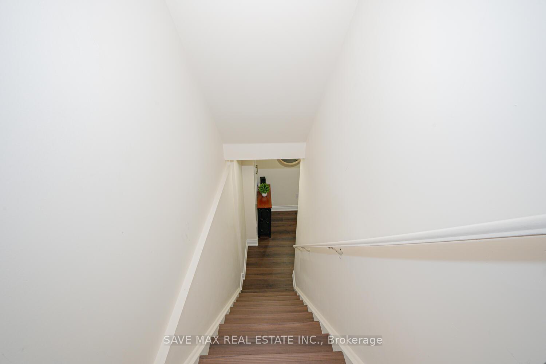
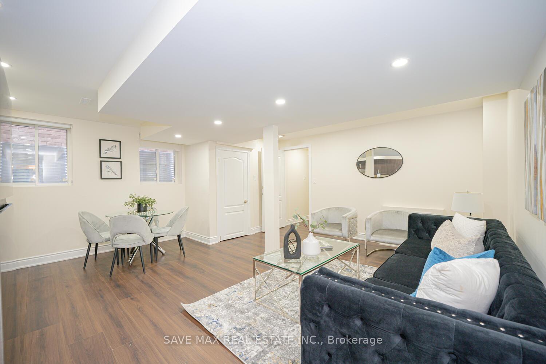
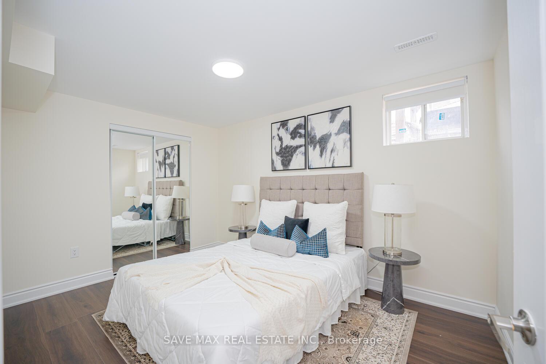
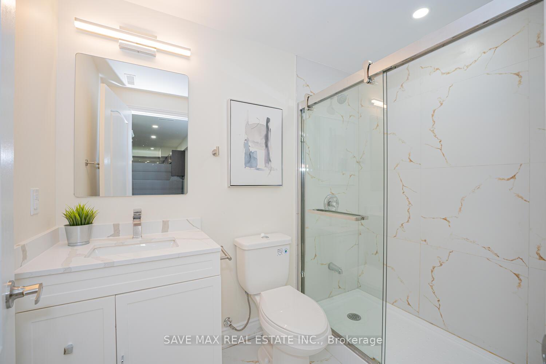
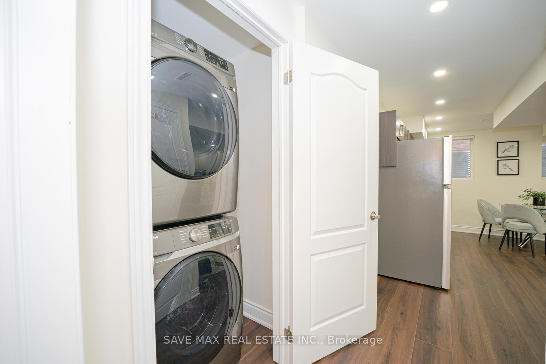
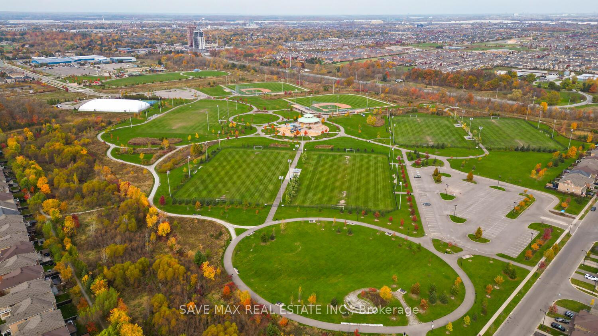
Unparalleled Elegance And Grandeur, Exquisite, 4+2 Bed/ 5 Bath Home with LEGAL Basement In an Incredible Family Friendly Neighborhood. More than 3,000 Square Foot of Living Space. Grand Foyer with Custom finishes, Wainscoting and Open To Above Ceiling. Stunning Open Concept Main Floor with 9' Ceiling and 8' Openings. Bright & Spacious Dining room with Waffle Ceiling and Pot Lights, Gourmet Kitchen with S/S Appliances (Gas Range), Quartz Ctrtop, Backsplash and a Large Walk-In Pantry, Breakfast area with Waffle Ceiling, Pot Lights and Walk Out to a Professionally Finished Backyard complete with Flagstone/Brick Patio, Fire Pit, Pergola (2021) and Garden Shed. Huge Open Concept Great Room, Custom Trim work, Upgraded Lighting throughout and much more! Oak Staircase with Wainscoting leads to 4 Spacious Bedrooms and 3 Full Bathrooms on the Upper level. Large Primary Bedroom with W/I Closet And 5pc Ensuite. 2nd Bedroom with 4pc Ensuite and closet. Two other Generous sized Bedrooms and a third, 3pc Guest bath. Conveniently located Upper Floor Laundry (upgraded Washer and Dryer). Separate Entrance to the Basement with a Legal Second Dwelling Permit with 2 great sized bedrooms, Living/Dining room, Kitchen with Stainless Steel Appliances and a beautiful three piece Bath. Extended Rubberized Driveway with beautiful Interlock. Carpet free Home, an absolute must see!
Property Details
Sign in for full listing history and the exact list date.
Features & Amenities
- Air Conditioning
- Basement
Thinking of selling in Milton?
Filipe & Isabel Ferreira and the Team Filipe track every sale on this street. Get a free, no-obligation valuation and see what your home would list for today.
- What it costs to sell a house in Ontario
- How much are REALTOR® fees in Ontario?
- Real estate agents in Toronto & the GTA
TRREB MLS® Attribution
MLS® W10412427
Listed by SAVE MAX REAL ESTATE INC.
The trademarks MLS®, Multiple Listing Service® and the associated logos are owned by The Canadian Real Estate Association (CREA) and identify the quality of services provided by real estate professionals who are members of CREA. The trademarks REALTOR®, REALTORS® and the REALTOR® logo are controlled by CREA and identify real estate professionals who are members of CREA. Listing data provided by the Toronto Regional Real Estate Board (TRREB). The information contained herein is from sources believed to be reliable but is not guaranteed. Information deemed reliable but not guaranteed accurate by TRREB or Team Filipe / RE/MAX.
Team Filipe · RE/MAX · (647) 210-6070
Listed By
SAVE MAX REAL ESTATE INC.