






546 Balsam Chutes Road
Stephenson / Huntsville, ON P0B 1L0
About This Property
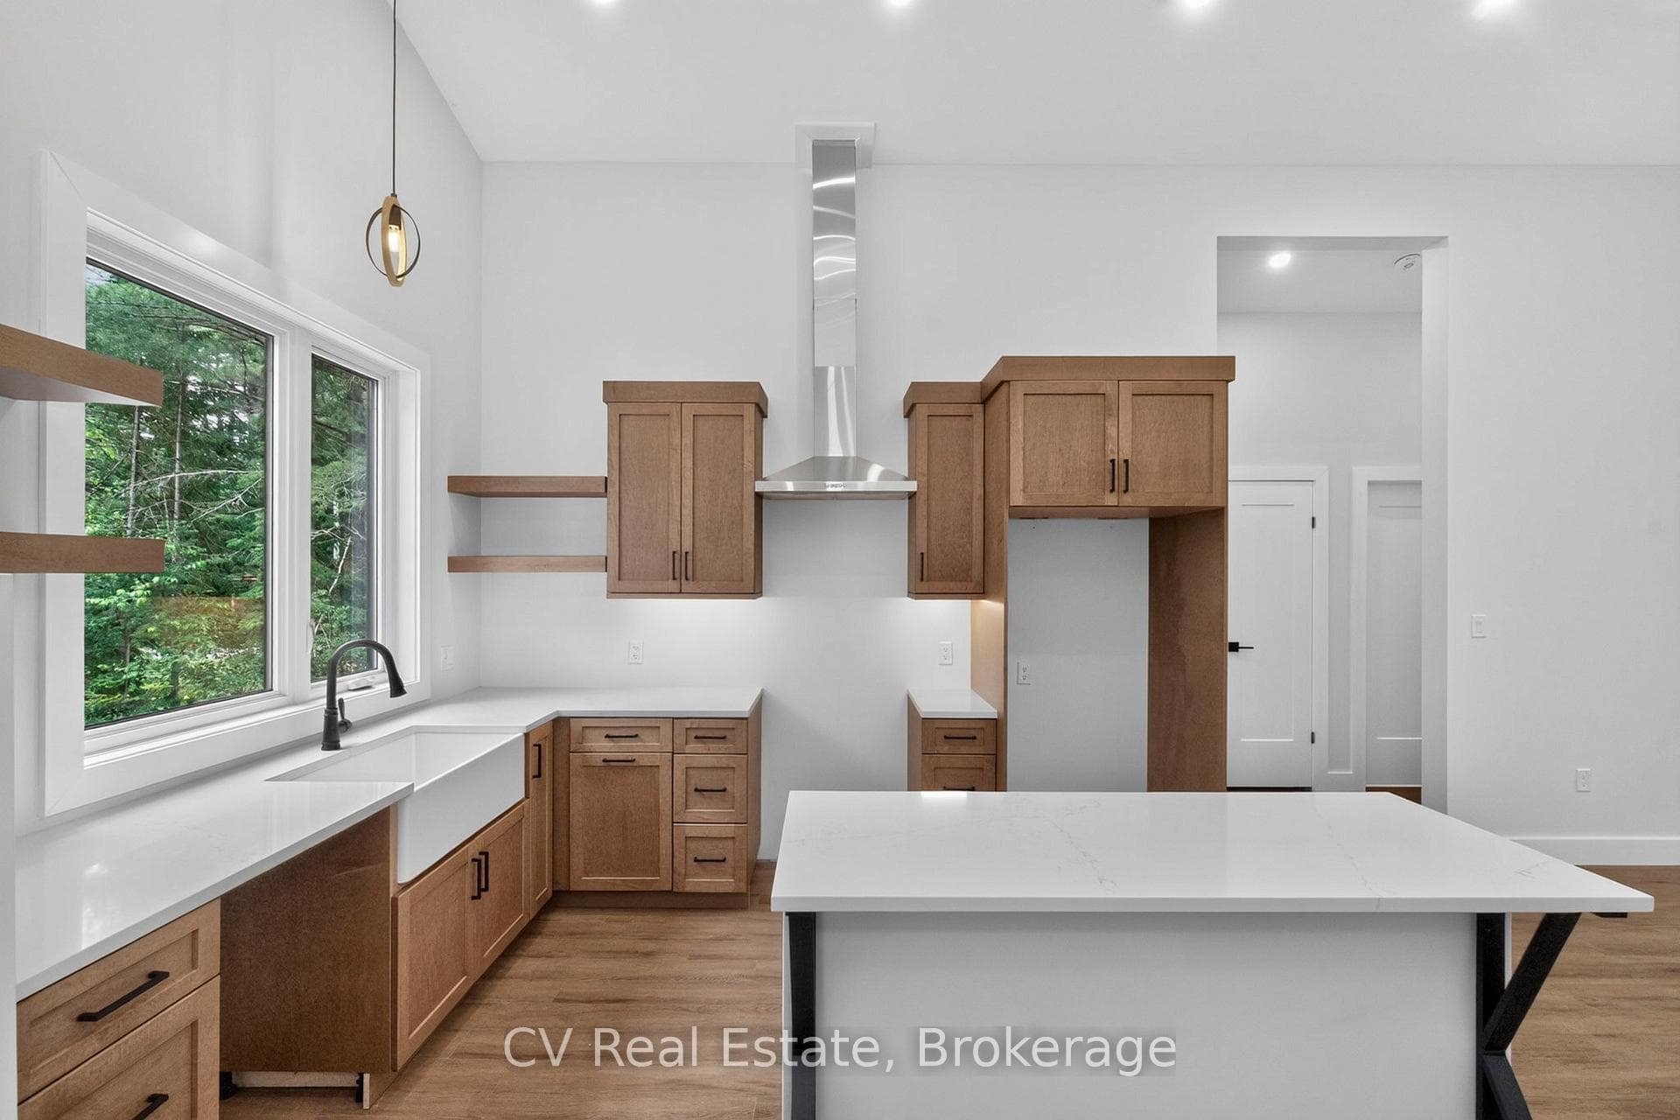
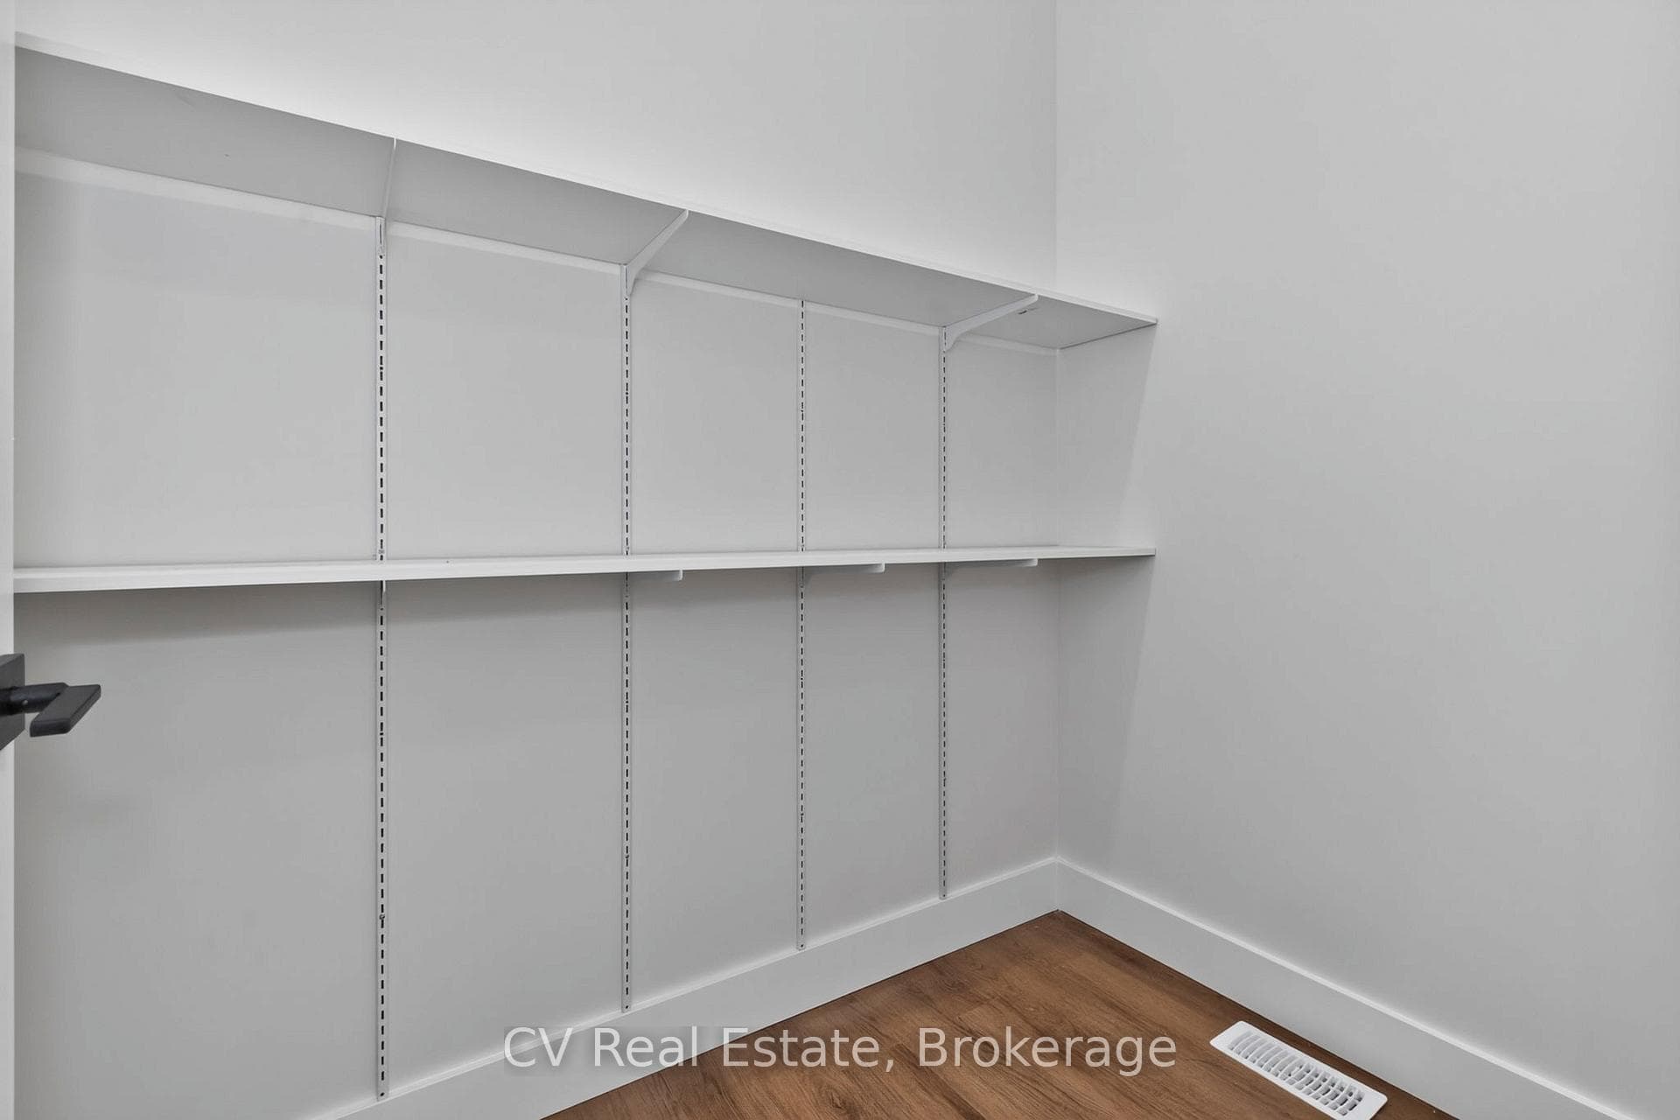
Welcome to 546 Balsam Chutes Road! A stunning brand-new 3 bed, 2 bath, custom bungalow in the heart of Port Sydney, one of Muskoka's most coveted communities within the Town of Huntsville. Positioned directly across from the North Branch Muskoka River with multiple water access points just steps from your front door, and minutes from the sandy shores and pier of Mary Lake's beloved Port Sydney Beach, this home places you at the centre of true four-season Muskoka living. Paddle the river at sunrise, boat the 40-mile connected lake chain in summer, and enjoy a tight-knit village community that comes alive in every season. Built on a premium ICF foundation for energy efficiency and lasting durability, and fully backed by a Tarion Warranty, this home offers new construction confidence, with the premium quality of a custom built Muskoka living. Inside, the main floor dazzles with soaring vaulted ceilings, an airy open-concept layout, and a sleek electric fireplace anchoring the grand living room. The premium custom kitchen flows into the living and onto a massive covered deck - perfect for entertaining with the sights and sounds of Muskoka as your backdrop. The primary suite is a genuine retreat, complete with a private ensuite and walk-in closet, while two additional bright bedrooms and a modern main bath round out the main level. Downstairs, the full basement impresses with a highly desirable 9-foot ceiling. Featuring a bright and expansive open-concept layout ready to be finished to suit your specific needs - whether that's a rec room, home gym, office, in-law suite, or all of the above, the possibilities are endless. An attached 30 x 30 ft double garage, at the end of a massive 8+ car driveway, offers plenty of space for vehicles, toys, and all your recreational needs. With downtown Huntsville restaurants, boutiques, hospital, and amenities just minutes away, 546 Balsam Chutes Road delivers the rare balance of cottage-country serenity and everyday convenience.
Property Details
Features & Amenities
- View
- Fireplace
- Air Conditioning
- Basement
TRREB MLS® Attribution
MLS® X13496420
Listed by CV Real Estate
The trademarks MLS®, Multiple Listing Service® and the associated logos are owned by The Canadian Real Estate Association (CREA) and identify the quality of services provided by real estate professionals who are members of CREA. The trademarks REALTOR®, REALTORS® and the REALTOR® logo are controlled by CREA and identify real estate professionals who are members of CREA. Listing data provided by the Toronto Regional Real Estate Board (TRREB). The information contained herein is from sources believed to be reliable but is not guaranteed. Information deemed reliable but not guaranteed accurate by TRREB or Team Filipe / RE/MAX.
Team Filipe · RE/MAX · (647) 210-6070
Mortgage Estimate
Est. Monthly Payment
$4,834
/month · $792,000 mortgage
Amortization
Total Interest
$658,290
Total Cost
$1,450,290
Estimate only. Based on Canadian semi-annual compounding, 25-yr amortization at 5.5%.
Full Mortgage Calculator →Listed By
CV Real Estate