




545 St Laurent Boulevard Unit 1703
3103 - Viscount Alexander Park / Manor Park - Cardinal Glen and Area, ON K1K 4H9
About This Property
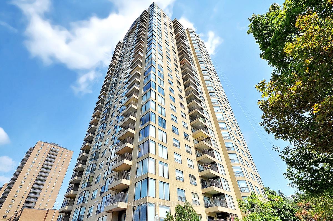
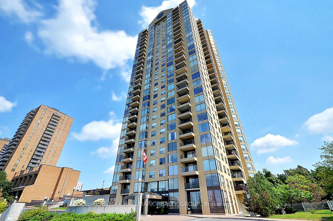
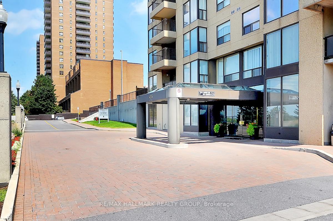
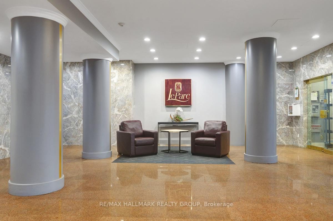
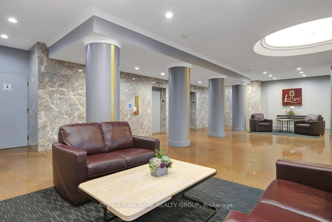
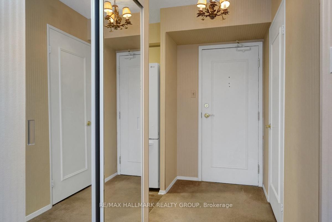
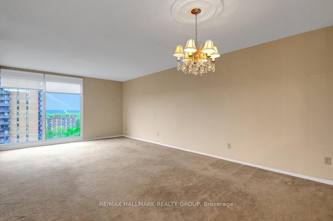
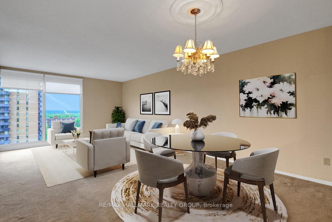
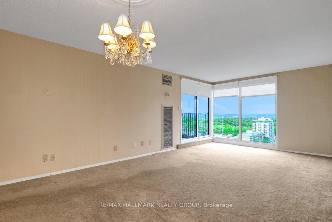
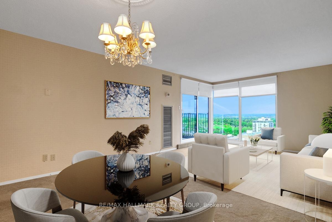
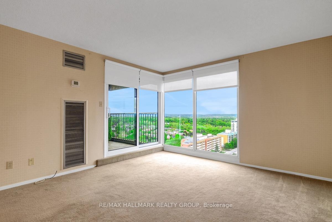
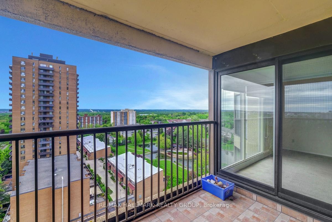
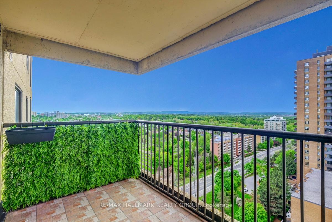
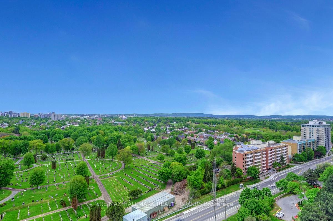
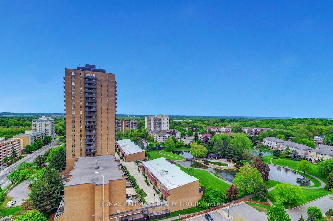
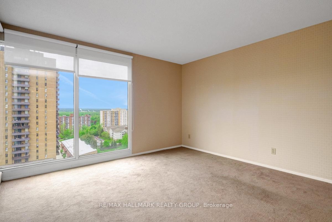
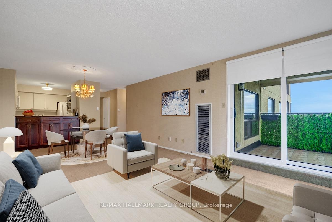
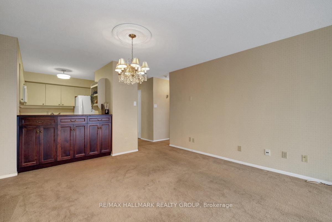
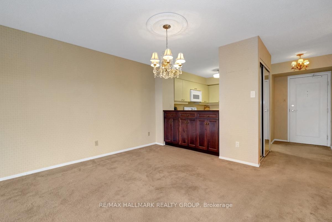
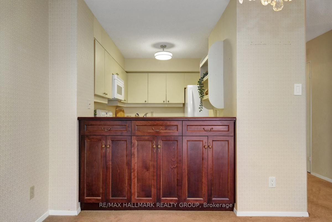
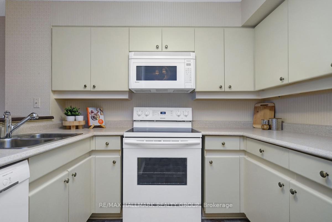
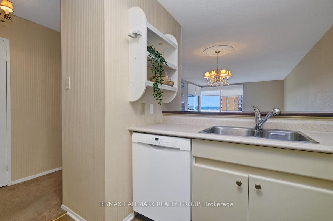
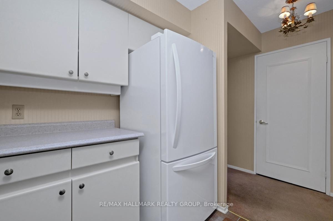
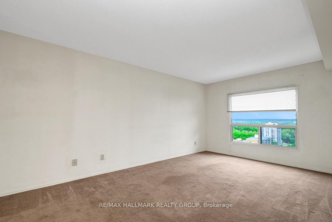
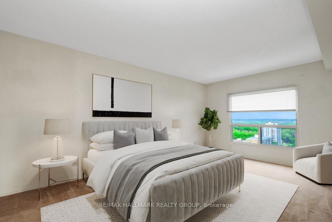
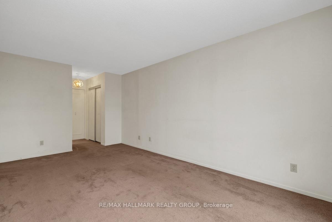
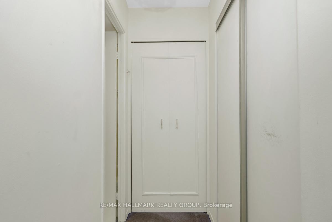
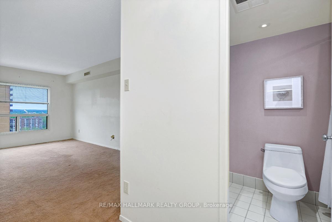
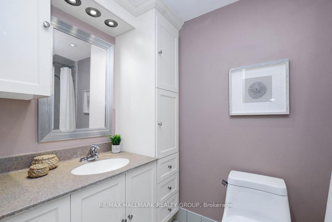
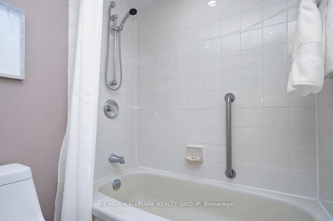
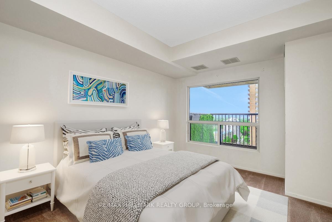
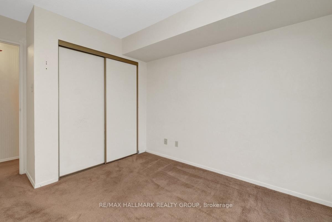
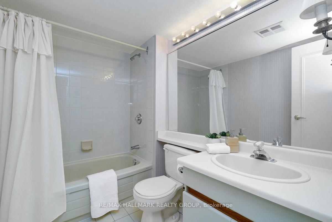
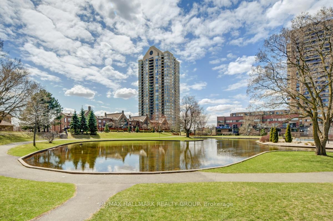
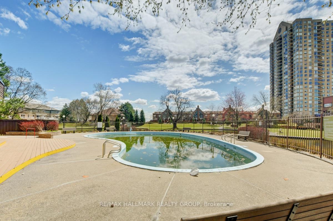
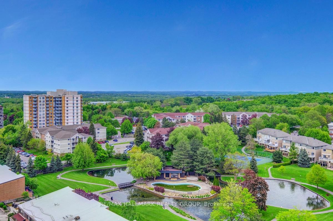
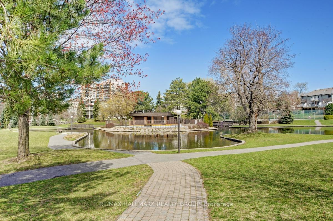
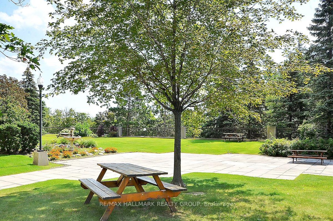
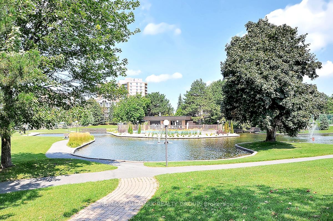
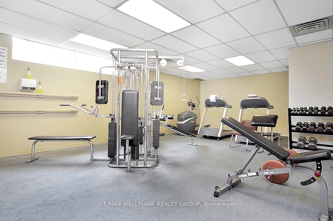
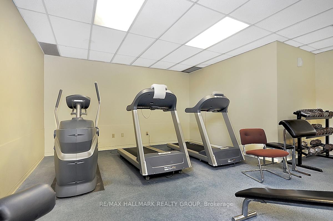
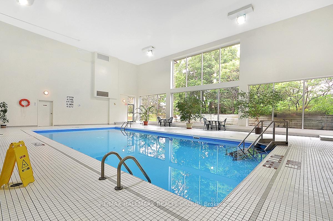
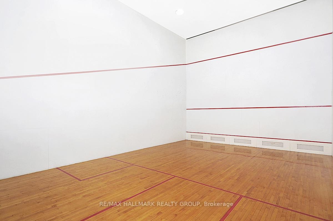
Welcome to Le Parc, a well-established condominium community offering resort-style living in the heart of the city. This 2-bedroom, 2-bathroom apartment on the 17th floor is a bright and spacious unit with incredible potential. Although in original condition, the layout is functional and inviting, offering a great canvas for customization and updating. Large windows fill the space with natural light and offer sweeping views of the downtown skyline, the outdoor pool, and the serene landscaped pond below. The open living and dining room leads to a private balcony ideal for enjoying morning coffee or evening sunsets. The kitchen is compact but efficient, with plenty of cabinetry, a double sink, a dishwasher, and an open view into the main living area. The primary bedroom includes a sizeable closet and a 3-piece ensuite bathroom, while the second bedroom and full main bathroom provide flexibility for guests or additional space. Though the finishes are dated, the room sizes, layout, and views give this unit strong appeal to those ready to make it their own. Le Parc is known for its exceptional amenities, including indoor and outdoor pools, a fitness centre, sauna, tennis courts, concierge service, and beautiful park-like grounds. The community is quiet, friendly, and particularly appealing to downsizers and single professionals looking for easy living in a central location. Located in Viscount Alexander Park, you're just a short walk to Farm Boy, local shops, and transit. You'll also enjoy quick access to downtown, the Ottawa River bike paths, and the future St. Laurent O-Train station. One underground parking space is included. A fantastic opportunity to own in one of Ottawa's most desirable condo communities.
Property Details
Sign in for full listing history and the exact list date.
Features & Amenities
- View
- Balcony
- Air Conditioning
- Basement
- Locker
Thinking of selling in Manor Park - Cardinal Glen and Area?
Filipe & Isabel Ferreira and the Team Filipe track every sale on this street. Get a free, no-obligation valuation and see what your home would list for today.
- What it costs to sell a house in Ontario
- How much are REALTOR® fees in Ontario?
- Real estate agents in Toronto & the GTA
TRREB MLS® Attribution
MLS® X12164928
Listed by RE/MAX HALLMARK REALTY GROUP
The trademarks MLS®, Multiple Listing Service® and the associated logos are owned by The Canadian Real Estate Association (CREA) and identify the quality of services provided by real estate professionals who are members of CREA. The trademarks REALTOR®, REALTORS® and the REALTOR® logo are controlled by CREA and identify real estate professionals who are members of CREA. Listing data provided by the Toronto Regional Real Estate Board (TRREB). The information contained herein is from sources believed to be reliable but is not guaranteed. Information deemed reliable but not guaranteed accurate by TRREB or Team Filipe / RE/MAX.
Team Filipe · RE/MAX · (647) 210-6070
Listed By
RE/MAX HALLMARK REALTY GROUP