
544302 80 Side Road
West Grey, ON N0C 1H0
About This Property
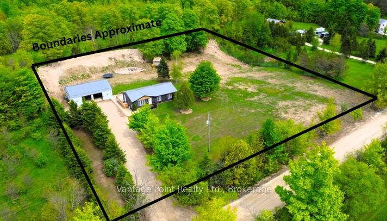
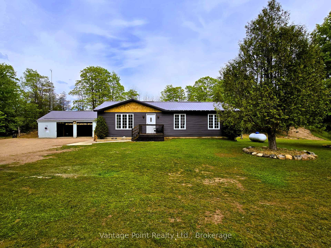
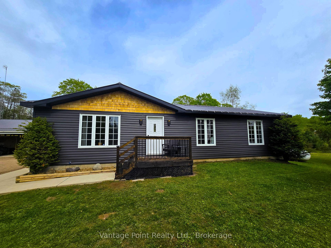
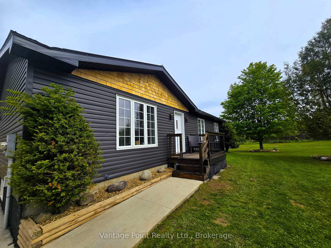
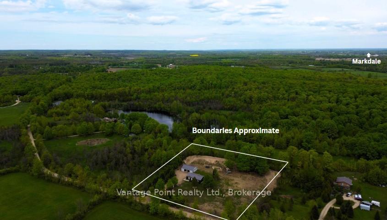
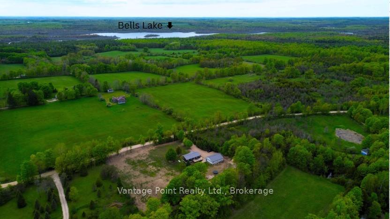
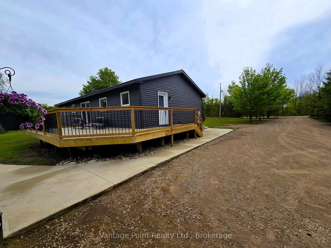
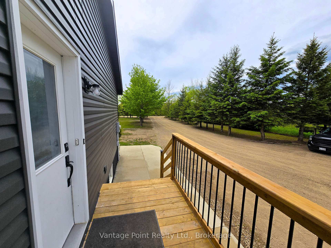
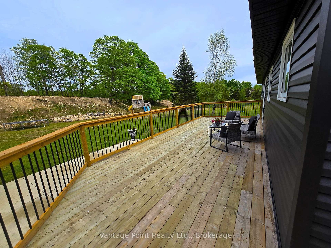
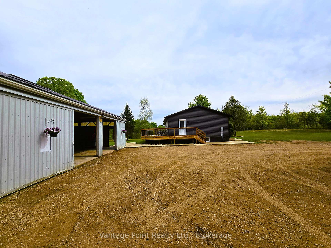
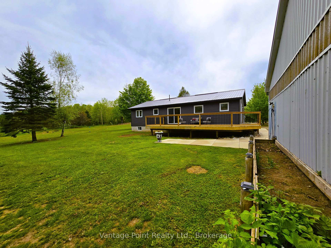
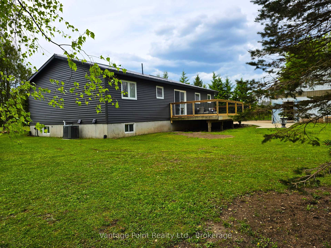
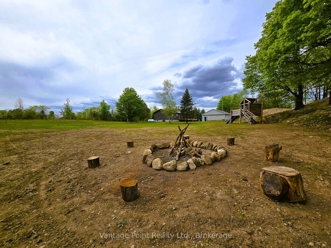
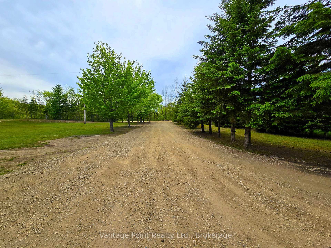
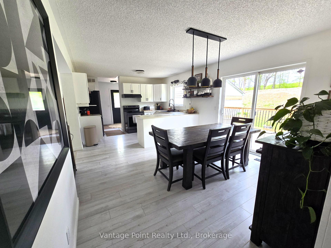
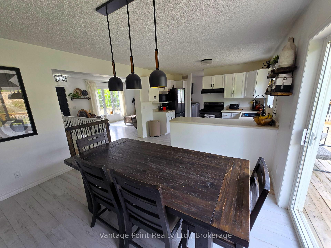
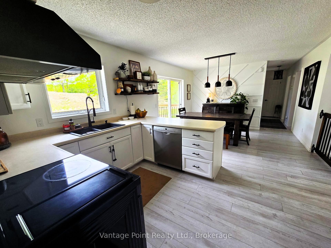
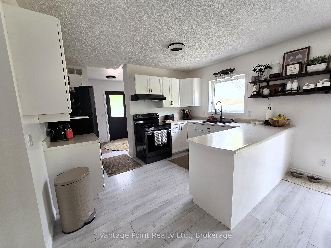
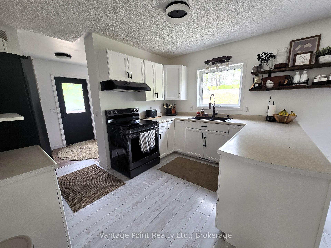
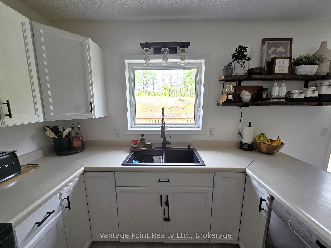
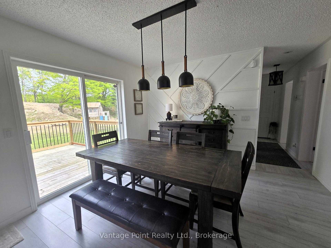
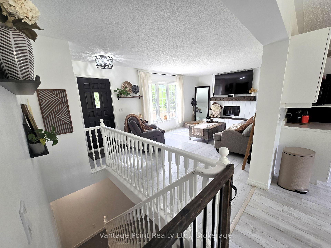
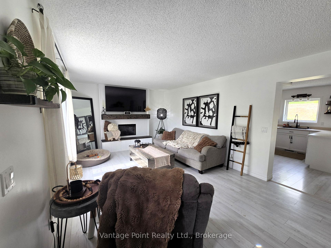
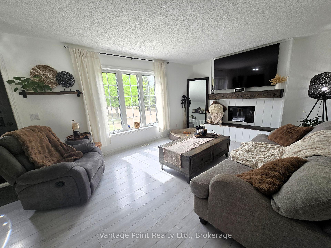
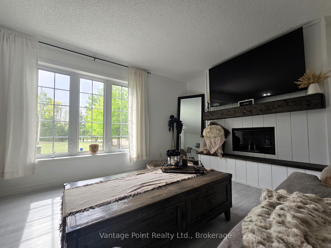
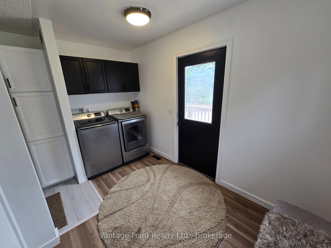
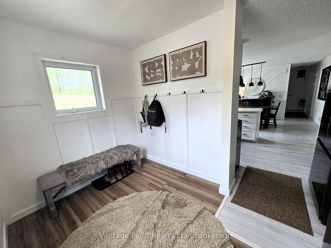
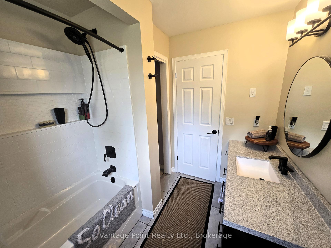
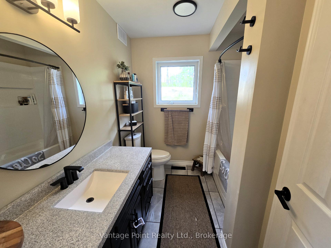
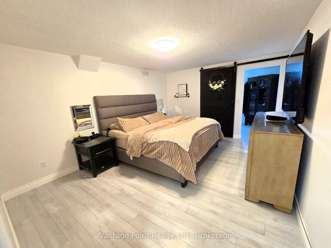
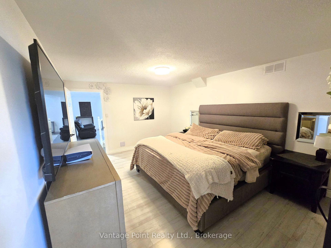
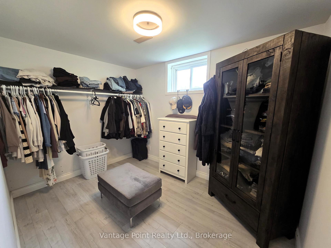
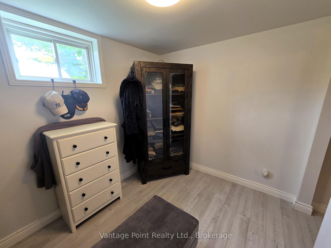
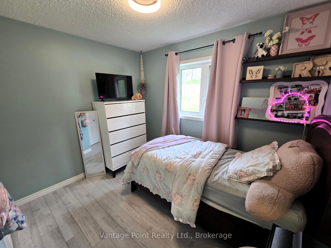
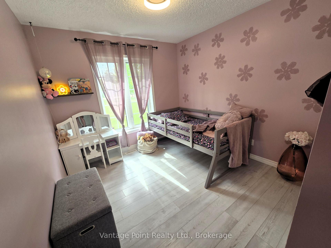
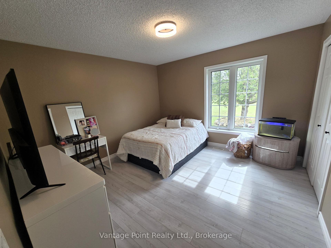
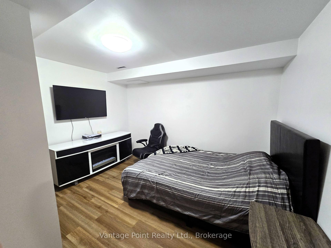
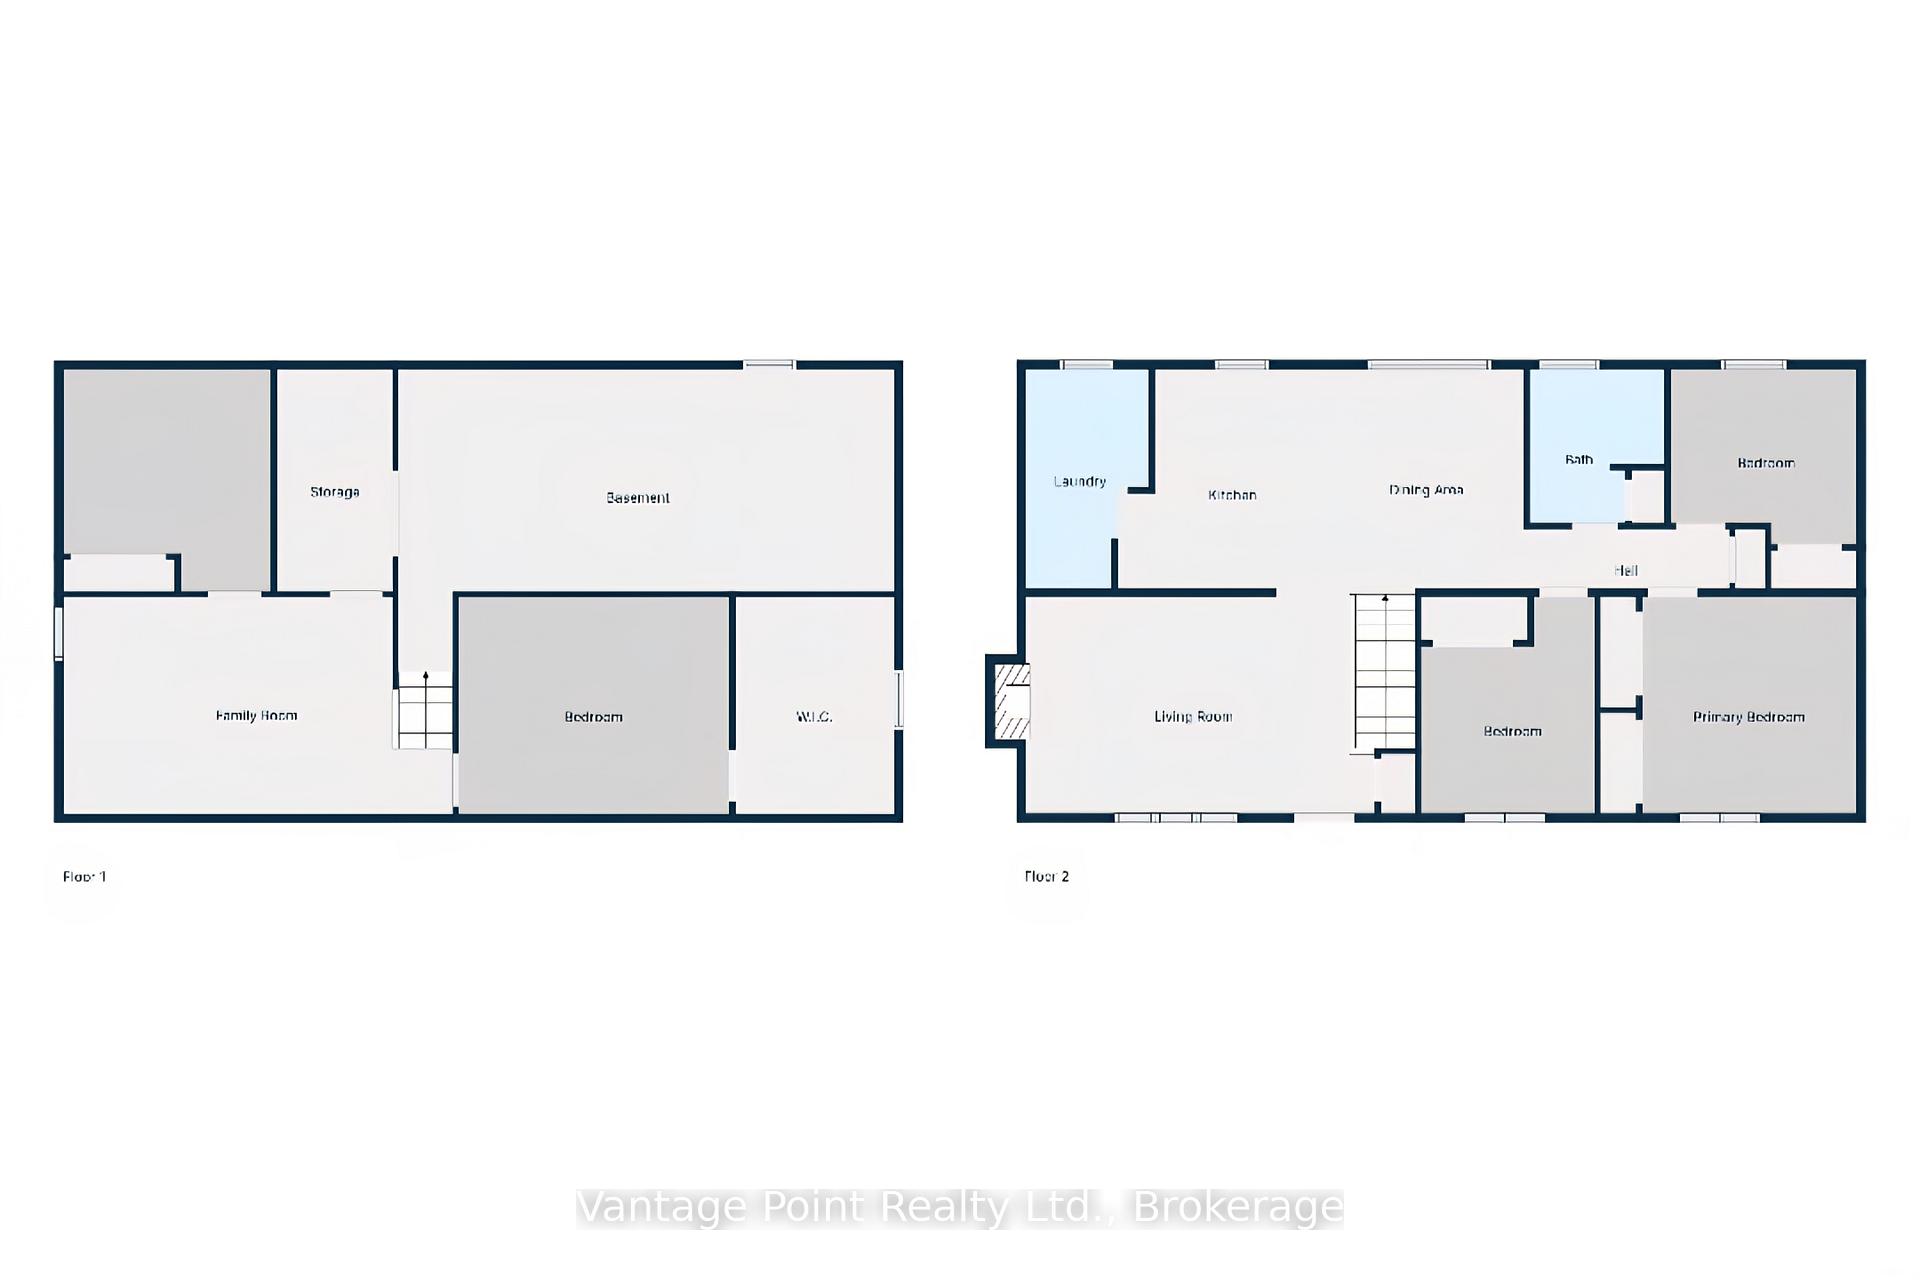
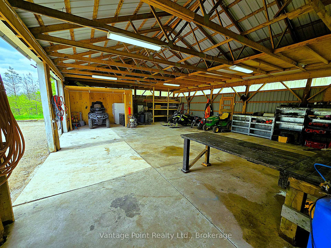
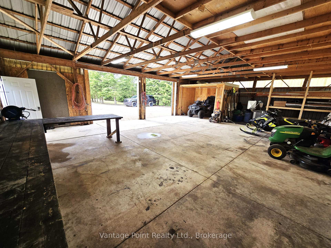
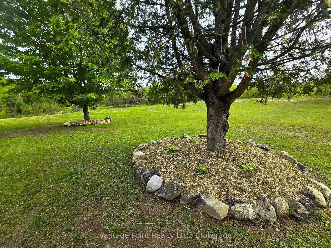
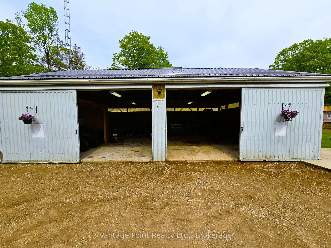
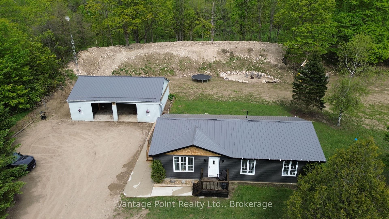
Charming 4-bedroom raised bungalow on 2 acres with 30x40 shop. This property is around the corner from Bells Lake, conservation trails, ATV trails, and 5 minutes from Markdale! Discover the perfect blend of country living and modern convenience with this house & shop on a beautiful 2 acre lot with plenty of open area and mature trees. This well-appointed raised bungalow offers a thoughtful layout, numerous upgrades, space, and flexibility. Step inside to a bright and spacious main floor featuring a generous kitchen and dining area, complete with walkout access to a large back deck overlooking the peaceful backyard. The cozy living room at the front of the home features a large picture window that fills the space with natural light. Upstairs, you'll find three comfortable bedrooms and a full bath, while the lower level offers a large fourth bedroom with an impressive walk-in closet, a home office, and a welcoming rec room. There's also potential to add a second bathroom, making it an ideal setup for growing families or guests. Outside, a 30x40 steel-roofed shop provides ample space for hobbies, storage, or a home-based business. Both the house and shop feature durable steel roofing, and the homes siding was updated in 2025. With numerous upgrades already done, this move-in-ready property is waiting for you to call it home.
Property Details
Sign in for full listing history and the exact list date.
Features & Amenities
- View
- Fireplace
- Air Conditioning
- Basement
Thinking of selling in West Grey?
Filipe & Isabel Ferreira and the Team Filipe track every sale on this street. Get a free, no-obligation valuation and see what your home would list for today.
- What it costs to sell a house in Ontario
- How much are REALTOR® fees in Ontario?
- Real estate agents in Toronto & the GTA
TRREB MLS® Attribution
MLS® X12181777
Listed by Vantage Point Realty Ltd.
The trademarks MLS®, Multiple Listing Service® and the associated logos are owned by The Canadian Real Estate Association (CREA) and identify the quality of services provided by real estate professionals who are members of CREA. The trademarks REALTOR®, REALTORS® and the REALTOR® logo are controlled by CREA and identify real estate professionals who are members of CREA. Listing data provided by the Toronto Regional Real Estate Board (TRREB). The information contained herein is from sources believed to be reliable but is not guaranteed. Information deemed reliable but not guaranteed accurate by TRREB or Team Filipe / RE/MAX.
Team Filipe · RE/MAX · (647) 210-6070
Listed By
Vantage Point Realty Ltd.