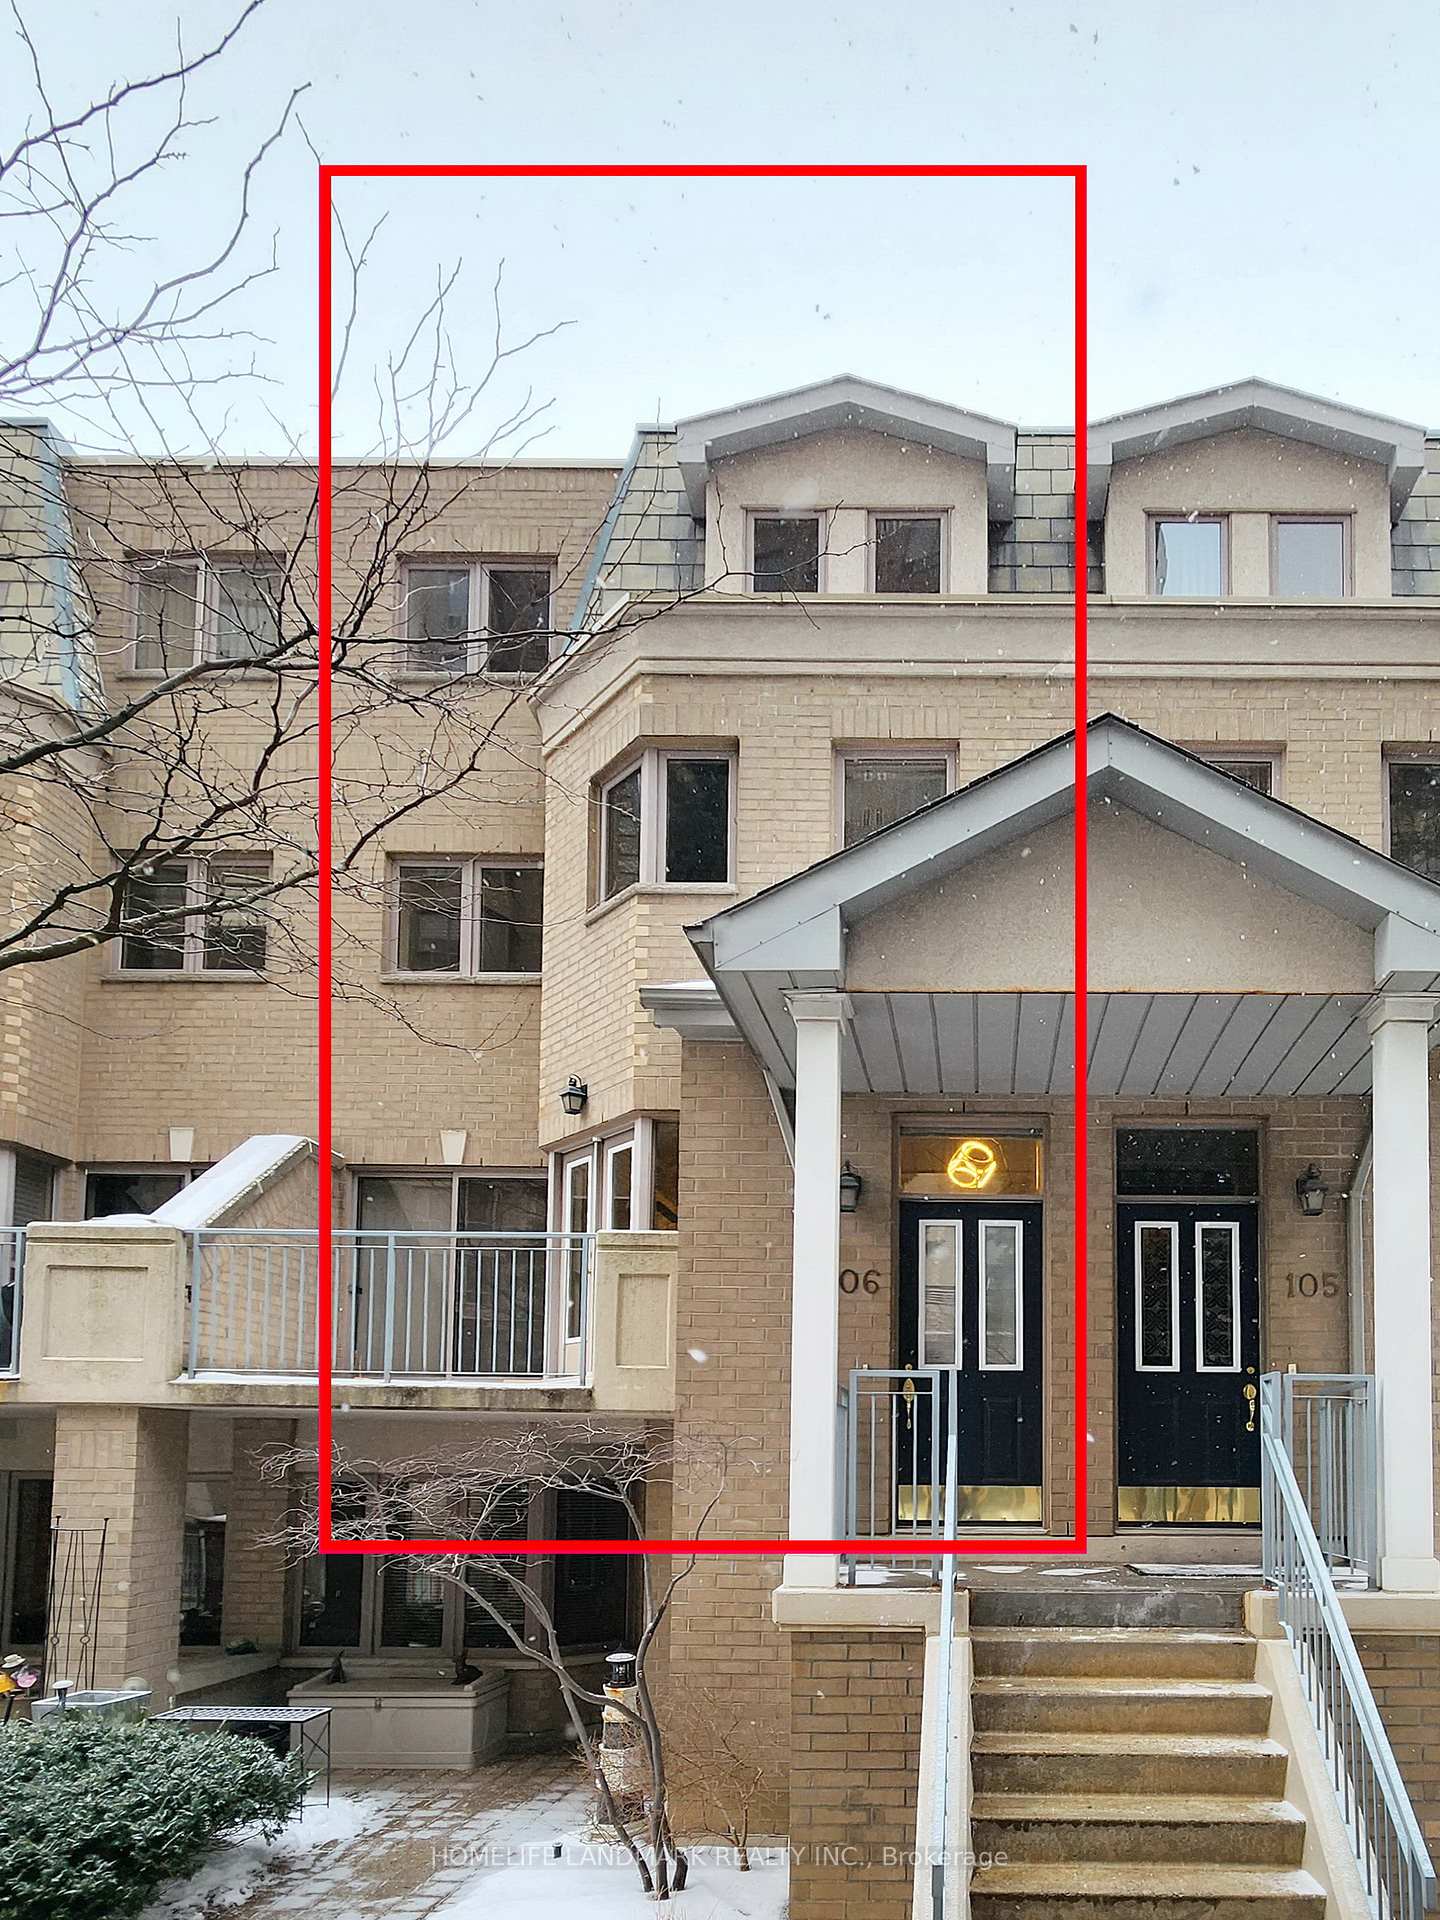
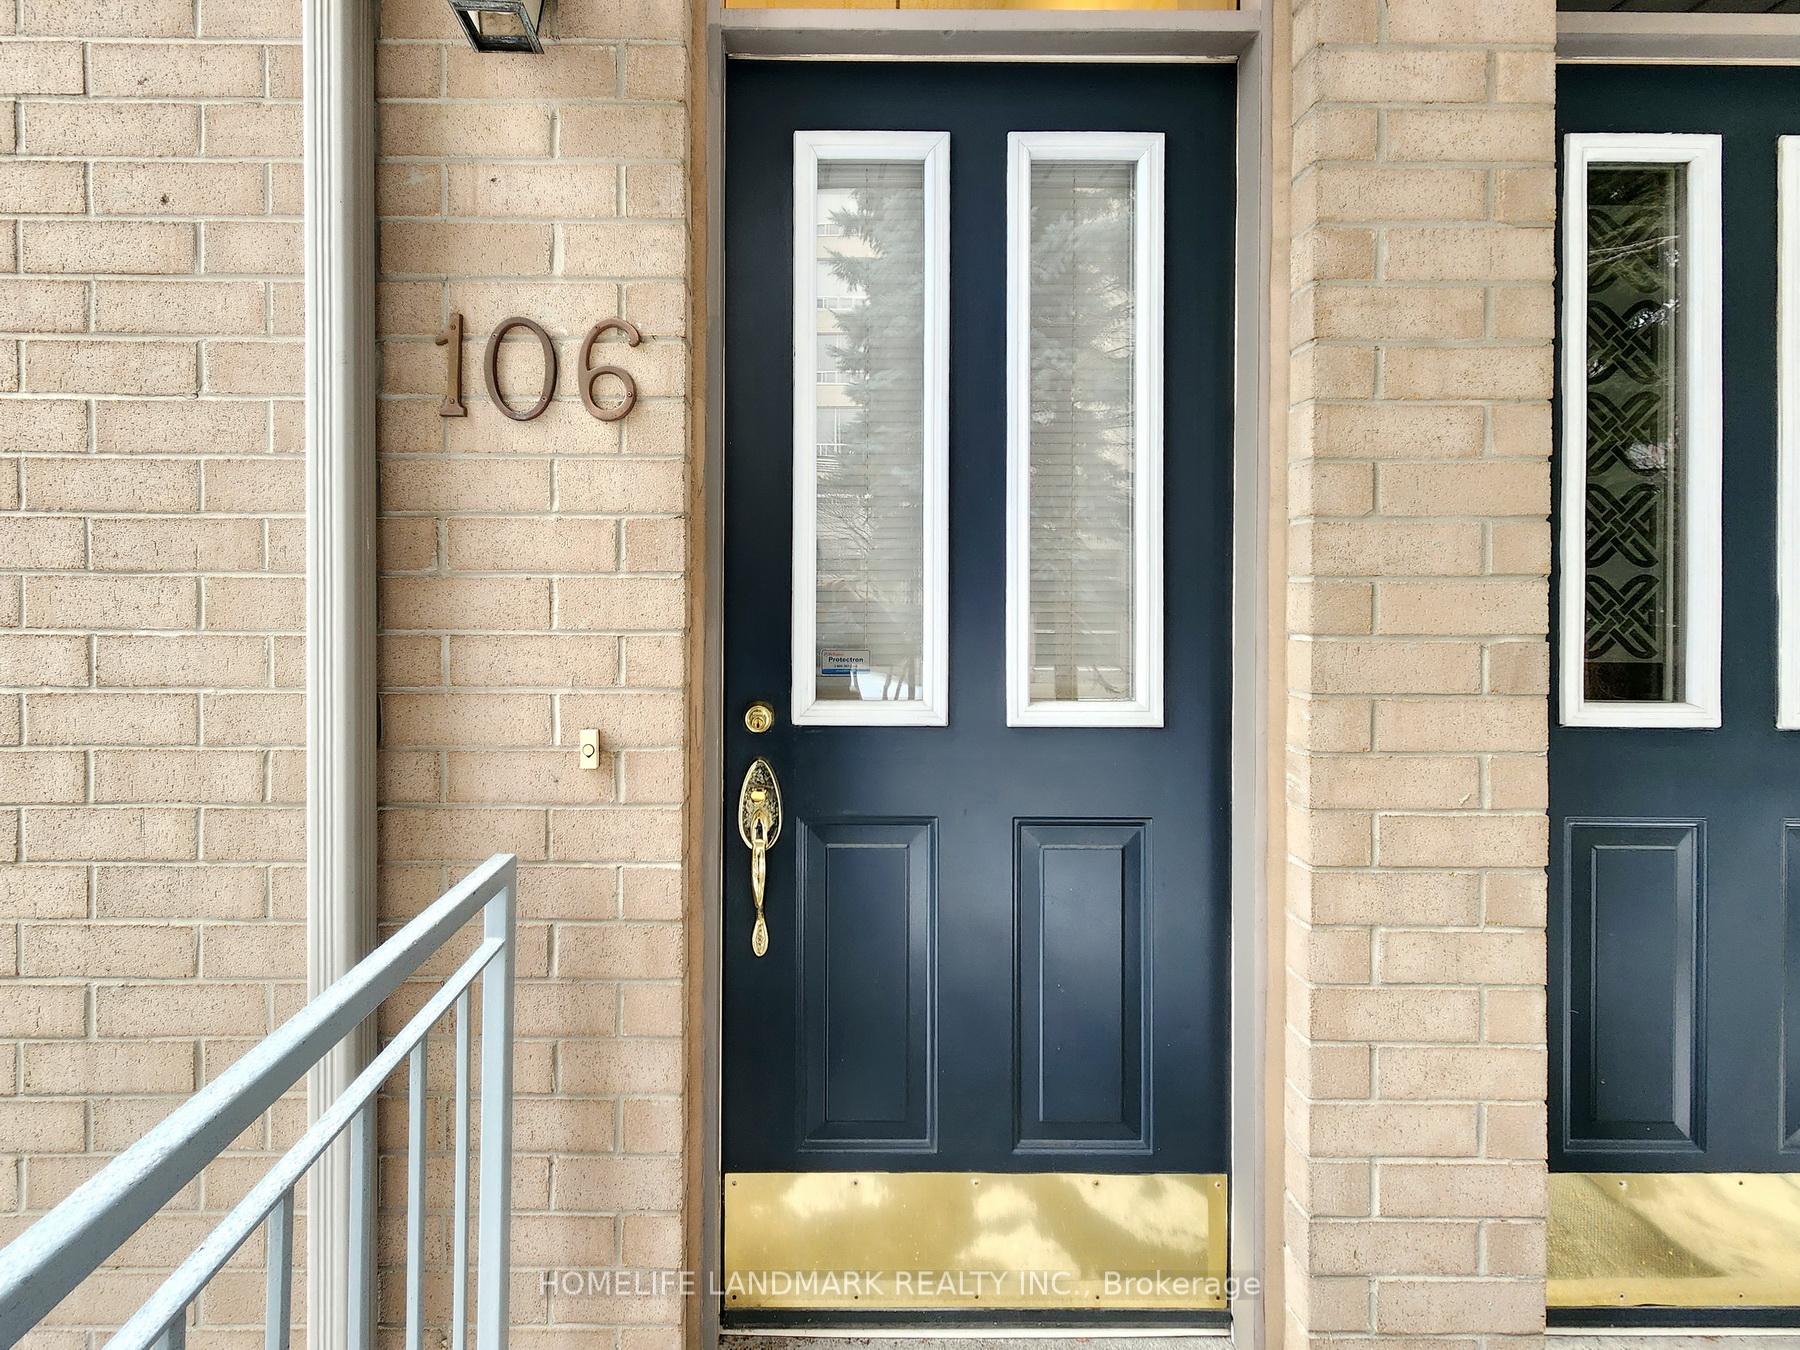

5418 Yonge Street Unit 106
Willowdale West / Toronto C07, ON M2N 6X4
About This Property
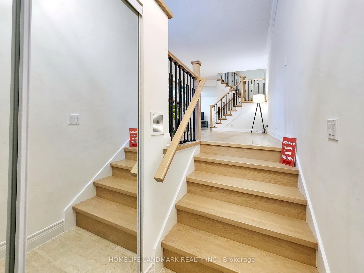
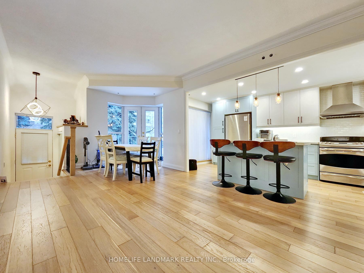
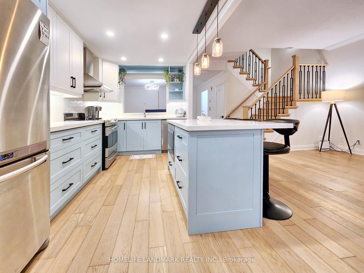
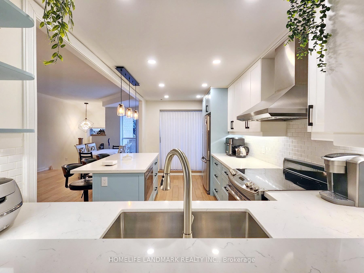
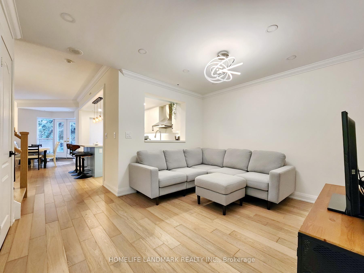
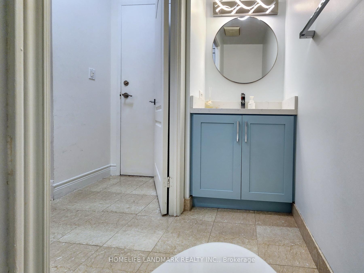
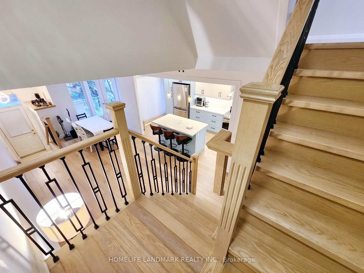
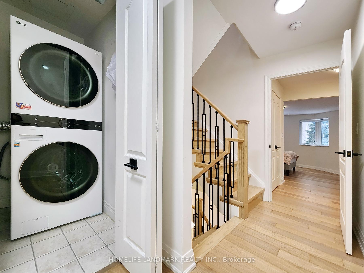
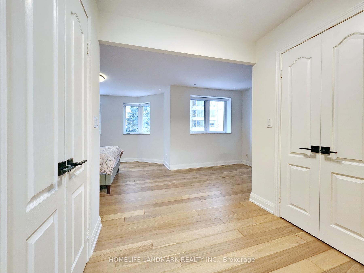
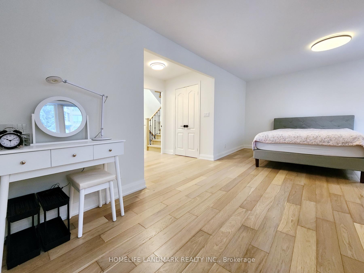
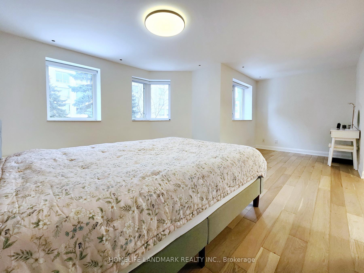
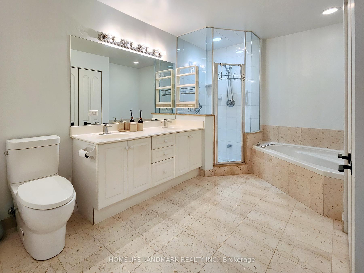
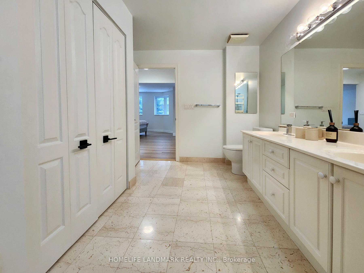
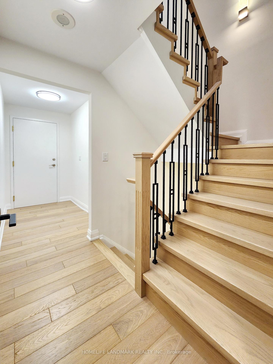
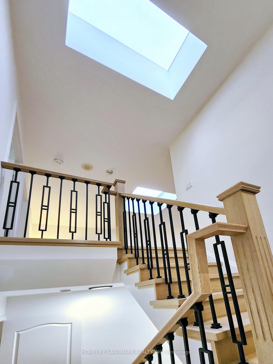
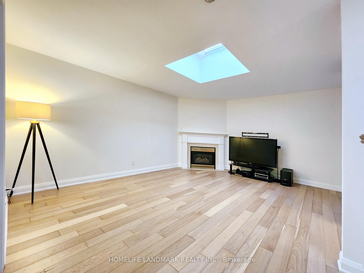
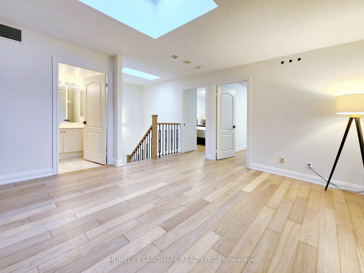
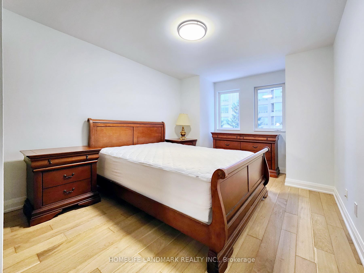
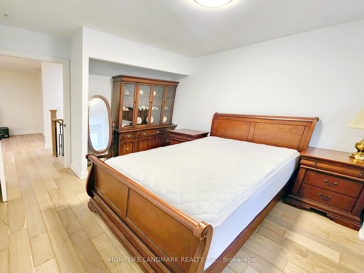
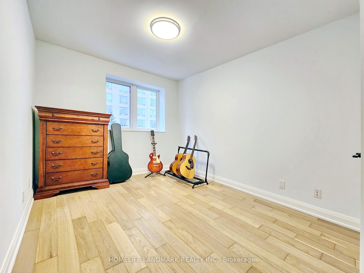
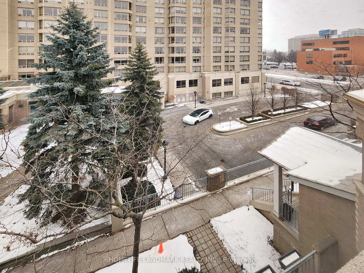
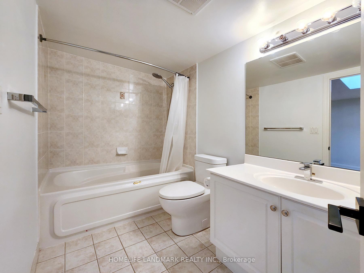
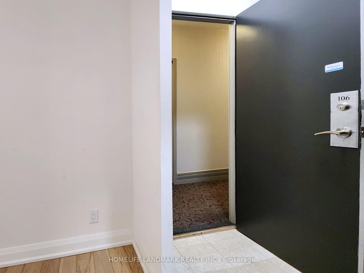
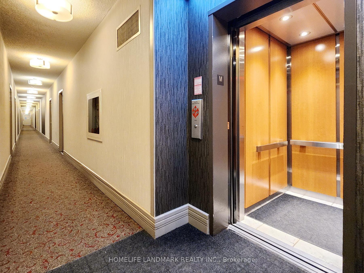
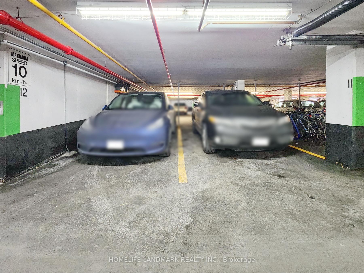
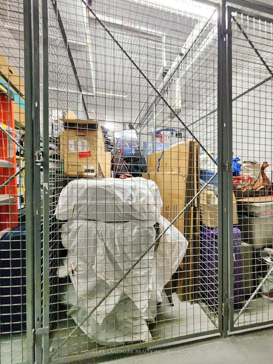
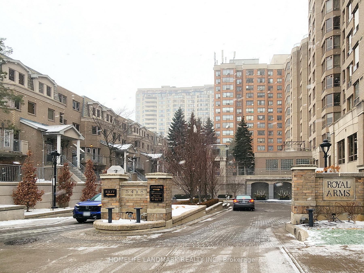
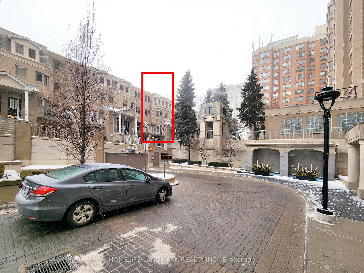
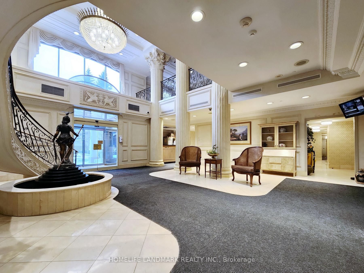
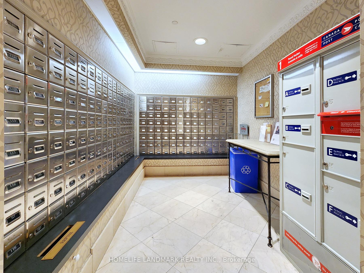
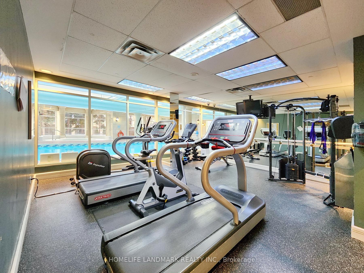
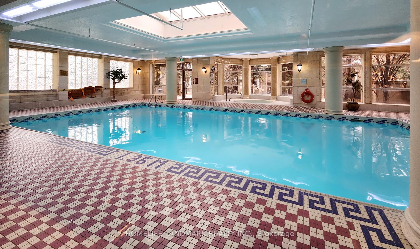
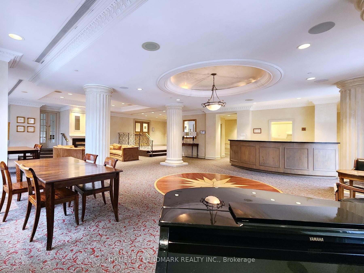
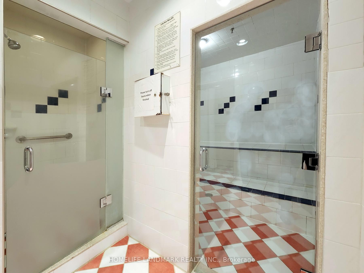
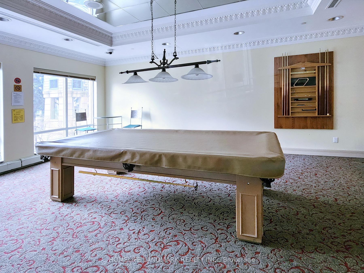
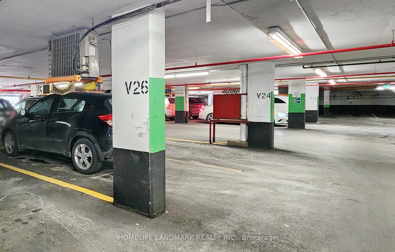
Luxury Condo Townhouse by Tridel, 3+1 Bedrooms, 3 Washrooms, 2 Parking in Prestigious "Royal Arms Residence". Safe, Simple & Convenient lifestyle all together in the well maintained Condo complex located in Yonge/Finch. Recently renovated gorgeous Kitchen, Island, Solid hardwood flooring and Stairs throughout, Modern light fixtures and pot lights. Spacious Living room and Dining room in main floor. Huge Primary bedroom with His & Her walk-in closets and 5-Piece Ensuite, Washer/Dryer at 2nd floor. 2nd, 3rd Bedrooms and Family room with skylights at 3rd floor. Total 1,974 sq.ft. of beautiful living space. Direct access to the garage thru the backdoor hall. Enjoy condo's many amenities: 24/7 Concierge/Security, Lobby, Party/Meeting room, Gym, Billiard room, Indoor pool, Jacuzzi, Steam sauna, Rooftop terrace, Car wash, Visitor parking, Guest suites etc. Walking distance to Finch & North York Centre Subway Stations. Steps to the Metro and H-Mart for grocery shopping. Close To Parks, Library, Shops, Bars & Restaurants in the vibrant Finch & Sheppard area. Move-in Ready around April 1. **EXTRAS** Stainless Steel Appliances include Fridge, Cooktop/Oven, Microwave, Dishwasher and Hood Fan. Washer/Dryer. Central Vacuum system. 2 Parking spaces side-by-side at P1. 1 Storage locker included.
Property Details
Sign in for full listing history and the exact list date.
Features & Amenities
- View
- Fireplace
- Balcony
- Air Conditioning
- Locker
Thinking of selling in Toronto?
Filipe & Isabel Ferreira and the Team Filipe track every sale on this street. Get a free, no-obligation valuation and see what your home would list for today.
- Real estate agents in Toronto
- Rental agent in Toronto
- Recently sold homes in Toronto
- What it costs to sell a house in Ontario
- How much are REALTOR® fees in Ontario?
TRREB MLS® Attribution
MLS® C11954372
Listed by HOMELIFE LANDMARK REALTY INC.
The trademarks MLS®, Multiple Listing Service® and the associated logos are owned by The Canadian Real Estate Association (CREA) and identify the quality of services provided by real estate professionals who are members of CREA. The trademarks REALTOR®, REALTORS® and the REALTOR® logo are controlled by CREA and identify real estate professionals who are members of CREA. Listing data provided by the Toronto Regional Real Estate Board (TRREB). The information contained herein is from sources believed to be reliable but is not guaranteed. Information deemed reliable but not guaranteed accurate by TRREB or Team Filipe / RE/MAX.
Team Filipe · RE/MAX · (647) 210-6070
Listed By
HOMELIFE LANDMARK REALTY INC.