

540 Lightfoot Place
Woodlands / Pickering, ON L1V 6A1
About This Property
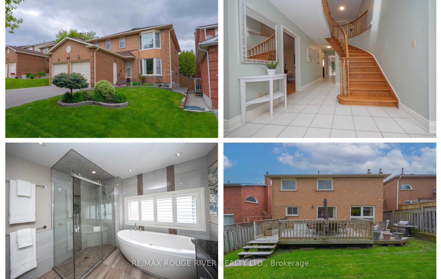
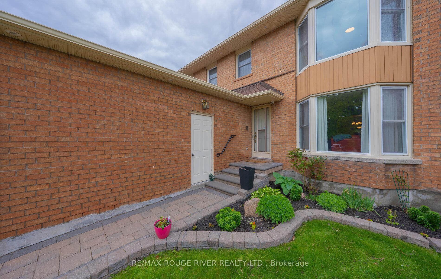
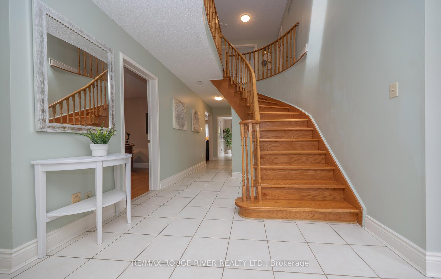
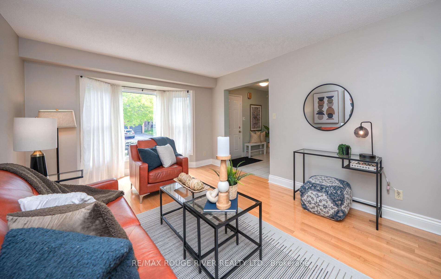
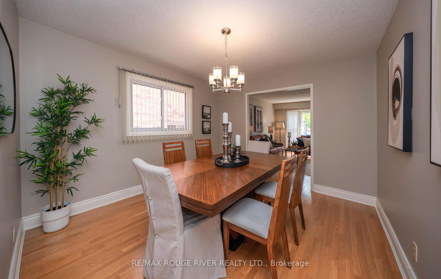
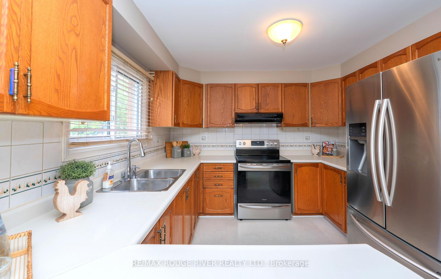
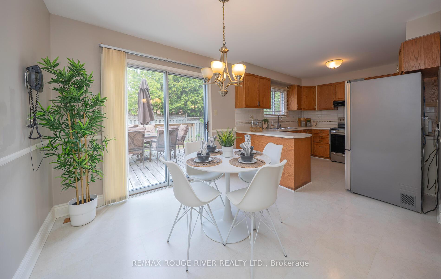
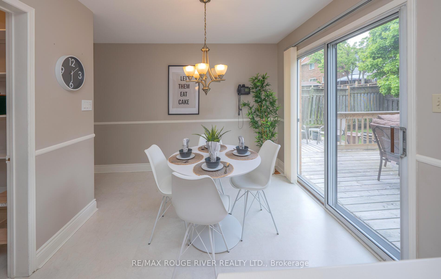
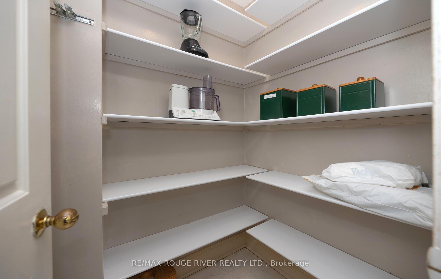
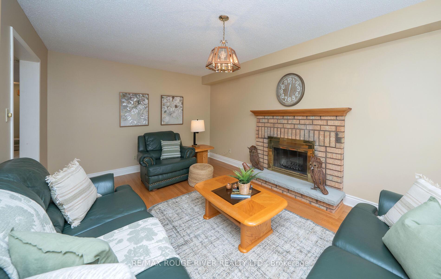
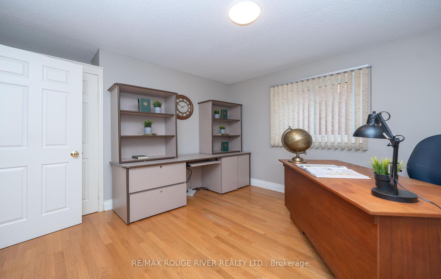
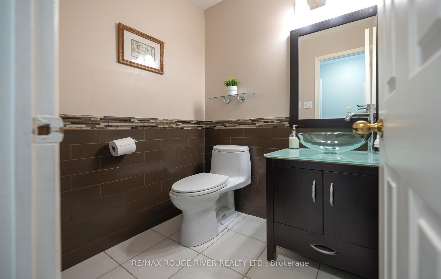
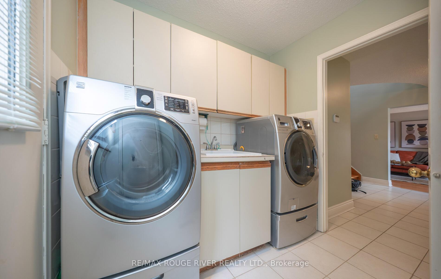
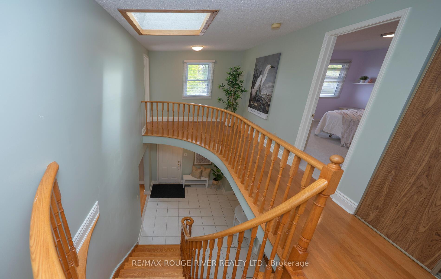
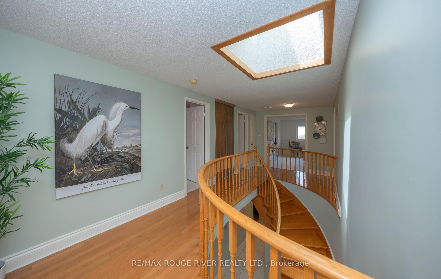
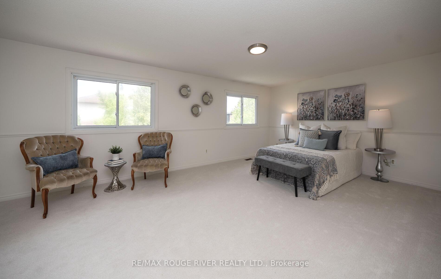
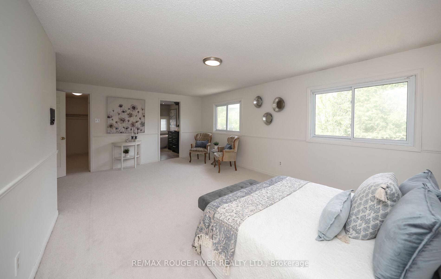
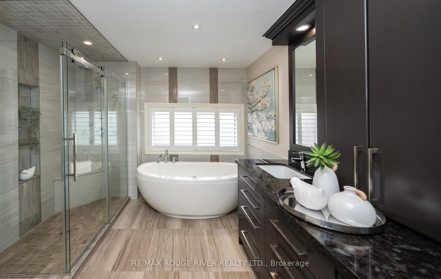
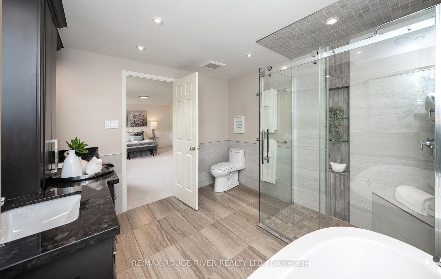
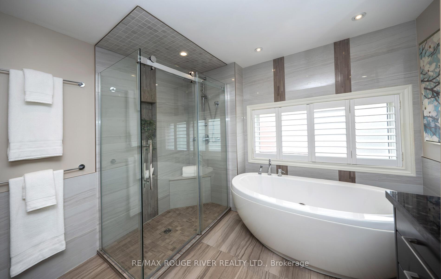
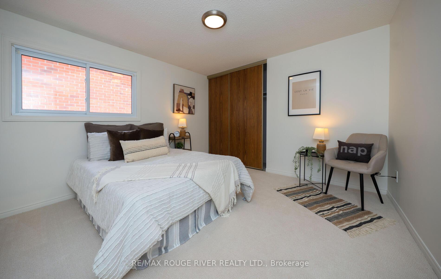
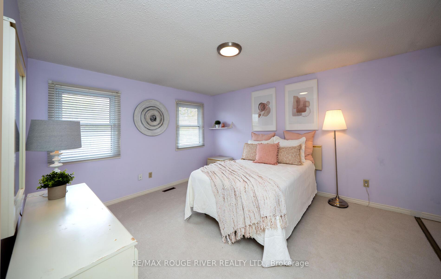
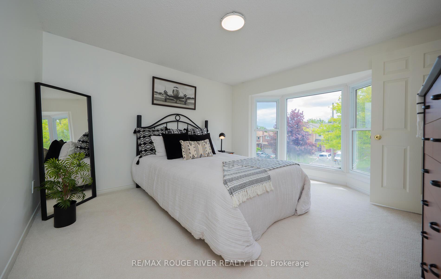
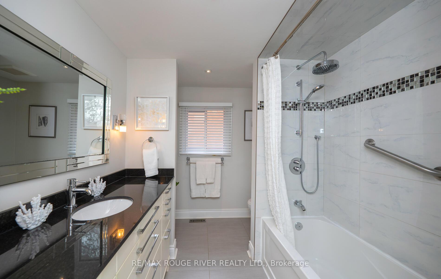
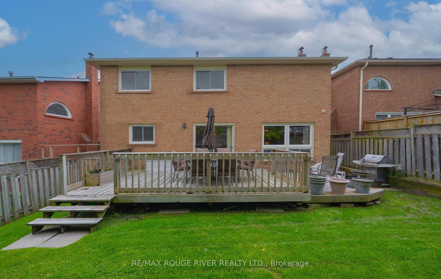
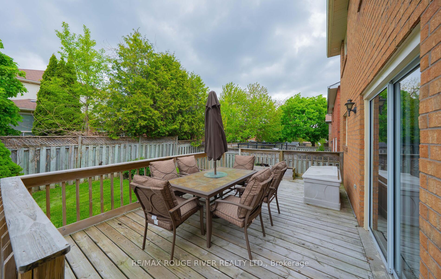
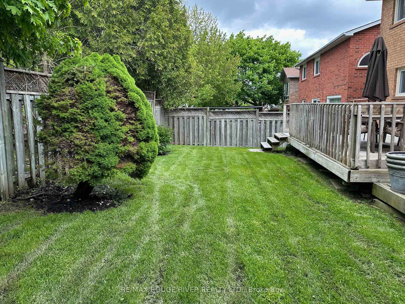
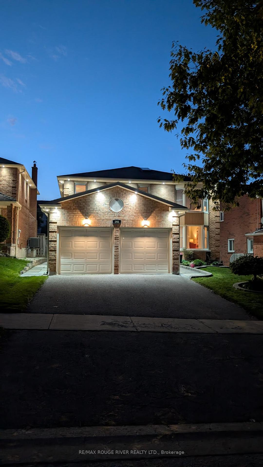
Nesteled In A Quiet street Of Desirable Woodland Community, 2890 Sq.Ft. 4+1 Bedrms, 3 Bathrms, Main Floor Family Room, With Fireplace & The Main Floor Office, It Could Be Used As A 5th Bdrm.With it's Own Clothes Closet. Skylight, Modern Bathrooms With Beautiful Counters And High End Finishes Including Toto Toilets. Formal Dining Room Opens to Living Room With Bay Windows. Large Spacious Kitchen With Walk -In -Pantry And Walk -Out to A Private Backyard With A Spacious 2 Leveled Deck, Ideal For Entertaining. Hardwood Floors on Main Floor And Upper Hall , New Broadlooms On All 4 Bdrms. Circular Oak Staircase, Thermal Windows, Mostly New Light Fixtures.Well Maintained Home By The Original Owners. Minutes To Park, Shopping, 2 Go Stations ( Rouge Hill And Pickering), 401, 20 Minutes from Down Town. Walking Distance From Highschool. Quick Drive to Lake. Close to Hiking and Biking Trails. Professionally Maintained Lawn and Flower Gardens. Large Basement clean slate incl, Roughed In Bathroom. Don't Miss The Opportunity To Make This Property Your Next Home - Schedule Your Private Viewing Today!
Property Details
Sign in for full listing history and the exact list date.
Features & Amenities
- View
- Fireplace
- Air Conditioning
- Basement
Thinking of selling in Pickering?
Filipe & Isabel Ferreira and the Team Filipe track every sale on this street. Get a free, no-obligation valuation and see what your home would list for today.
- What it costs to sell a house in Ontario
- How much are REALTOR® fees in Ontario?
- Real estate agents in Toronto & the GTA
TRREB MLS® Attribution
MLS® E12172353
Listed by RE/MAX ROUGE RIVER REALTY LTD.
The trademarks MLS®, Multiple Listing Service® and the associated logos are owned by The Canadian Real Estate Association (CREA) and identify the quality of services provided by real estate professionals who are members of CREA. The trademarks REALTOR®, REALTORS® and the REALTOR® logo are controlled by CREA and identify real estate professionals who are members of CREA. Listing data provided by the Toronto Regional Real Estate Board (TRREB). The information contained herein is from sources believed to be reliable but is not guaranteed. Information deemed reliable but not guaranteed accurate by TRREB or Team Filipe / RE/MAX.
Team Filipe · RE/MAX · (647) 210-6070
Listed By
RE/MAX ROUGE RIVER REALTY LTD.