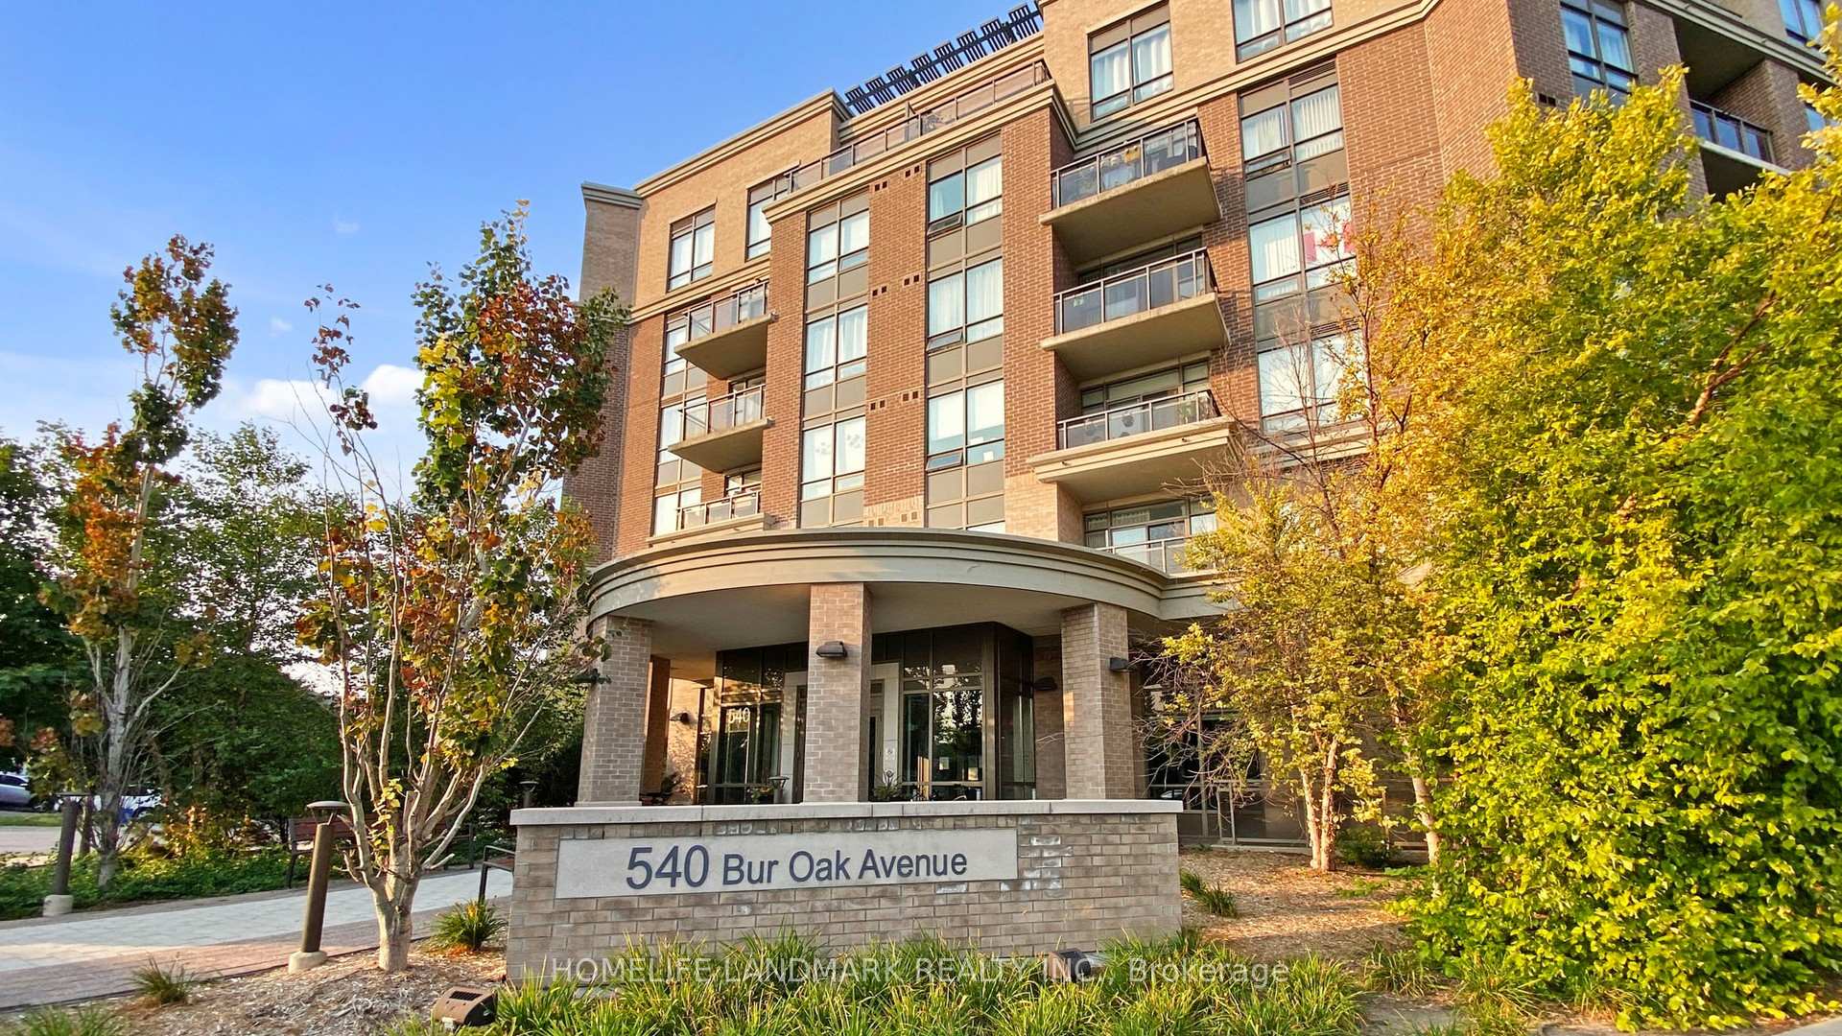
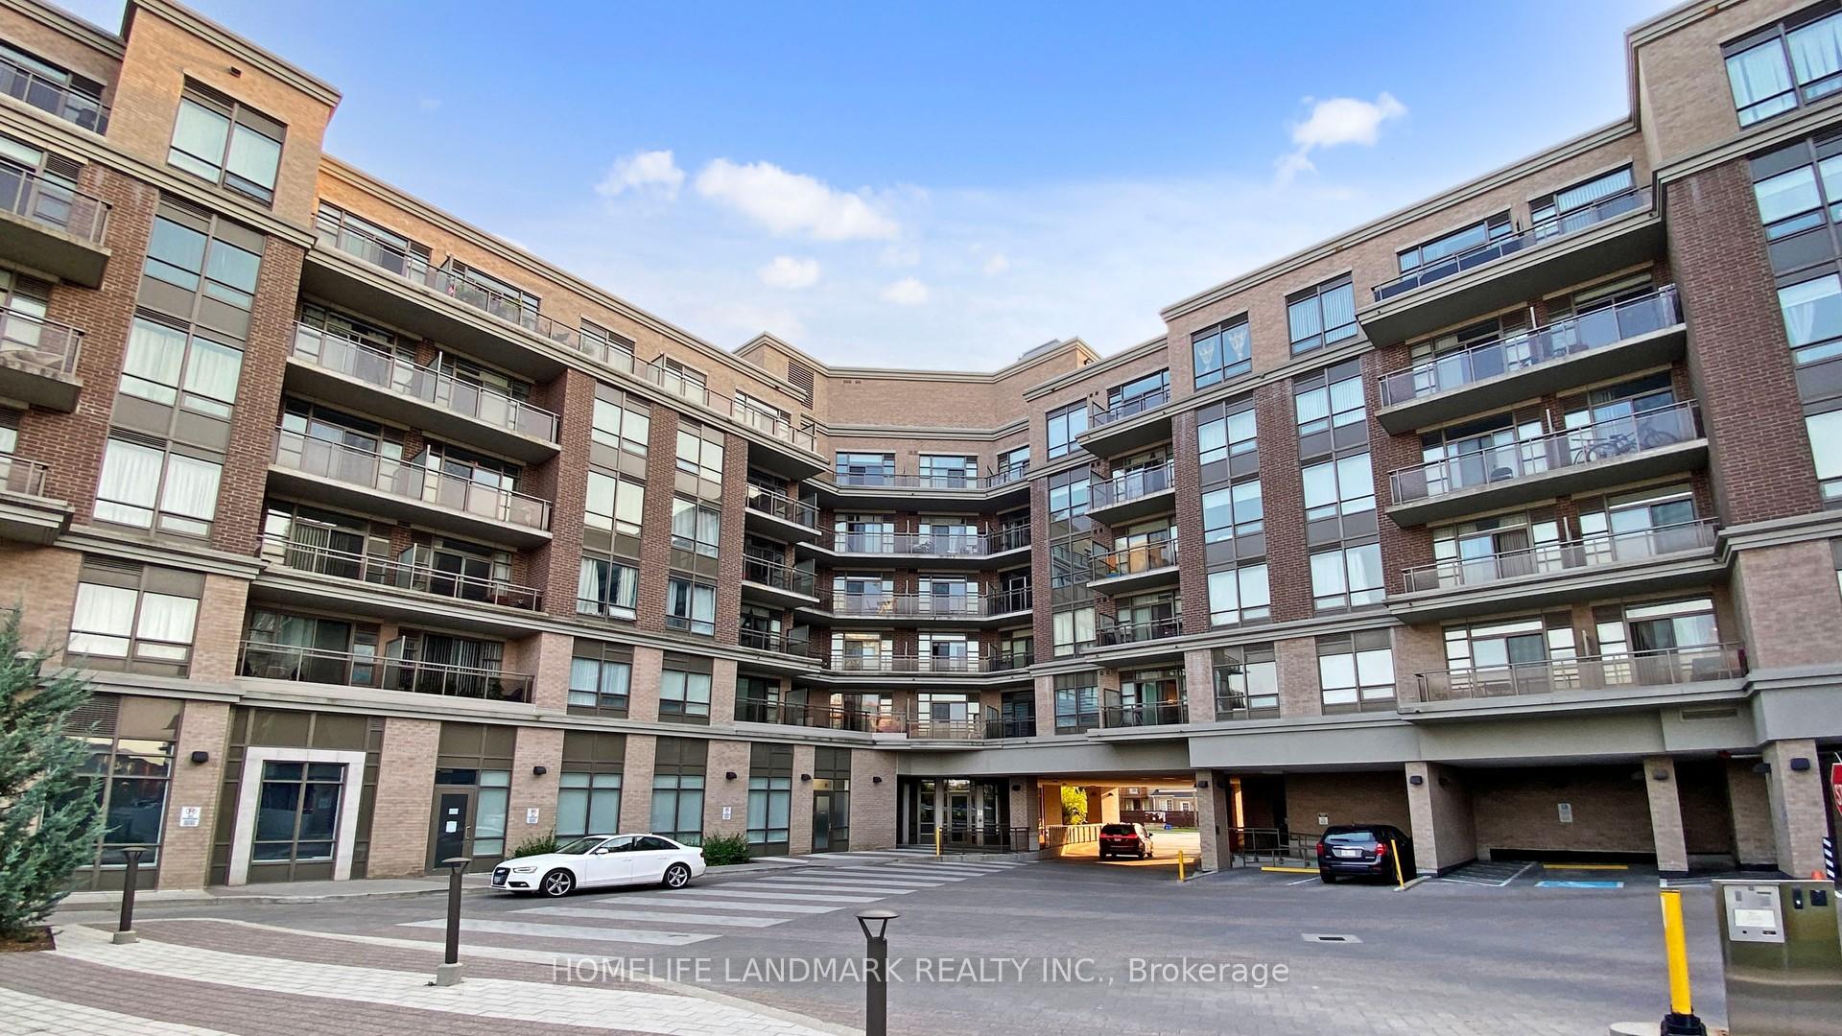
540 Bur Oak Avenue Unit 340
Berczy / Markham, ON L6C 0C4
About This Property
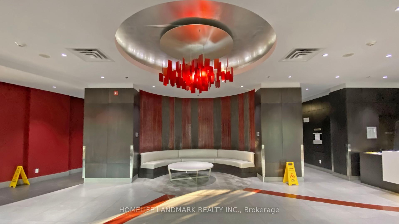
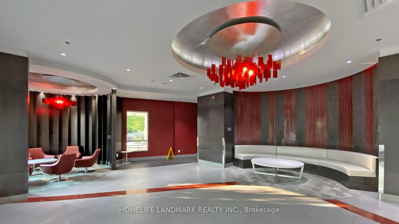
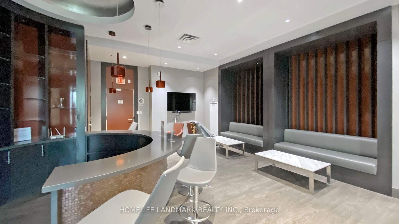
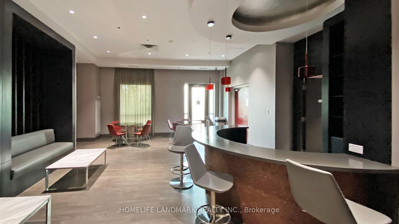
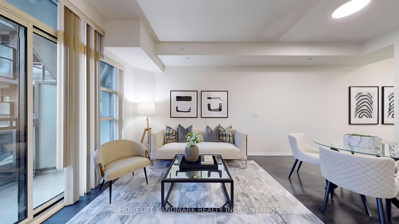
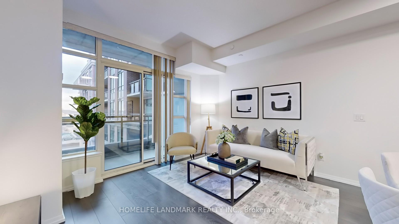
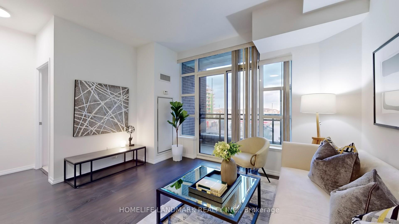
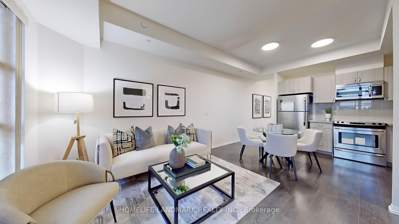
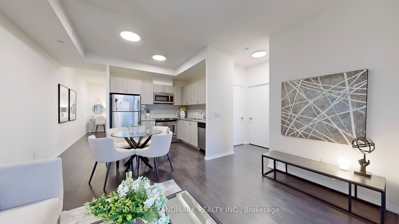
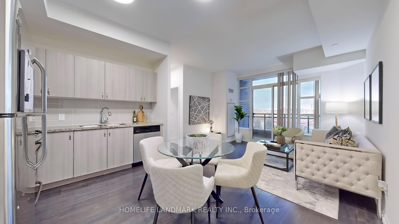
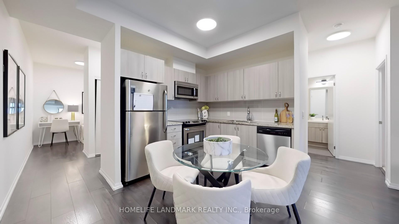
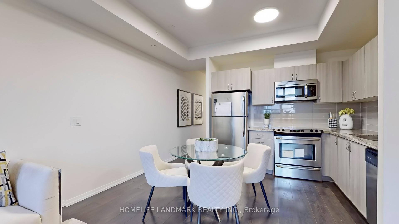
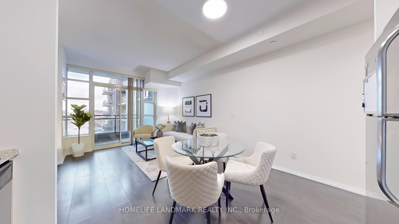
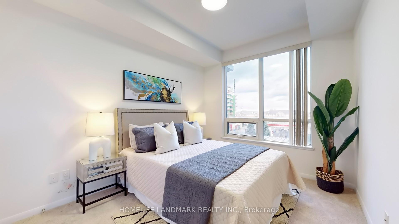
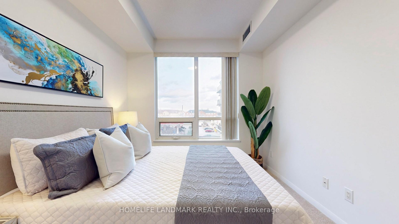
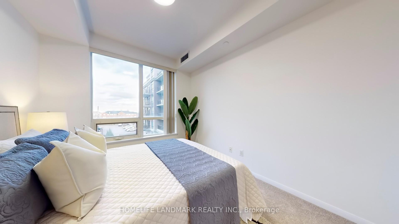
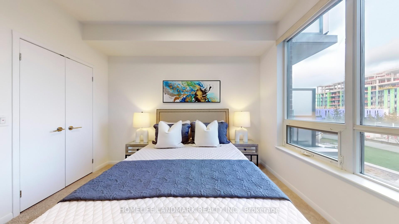
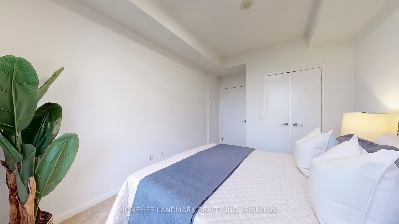
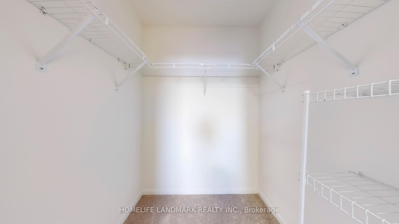
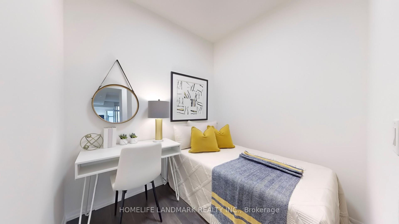
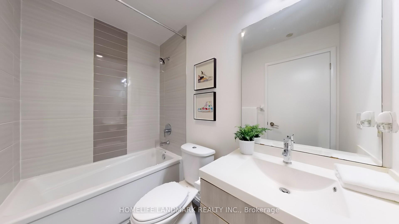
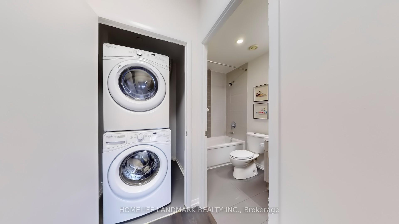
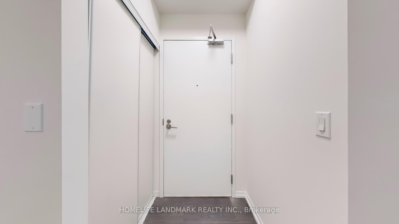
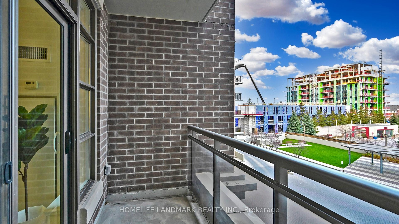
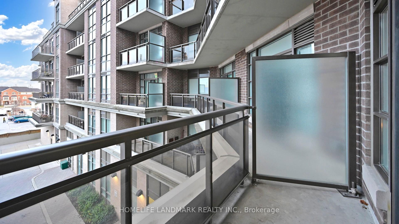
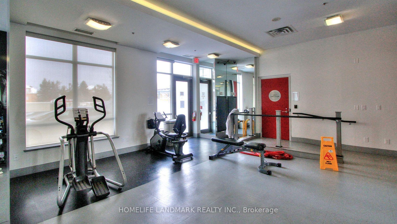
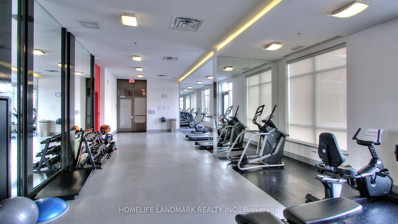
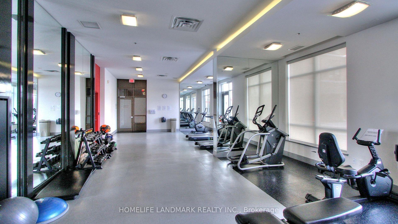
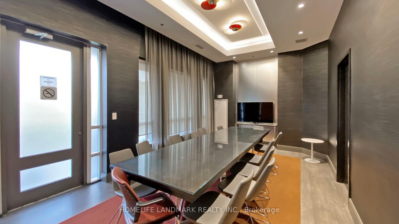
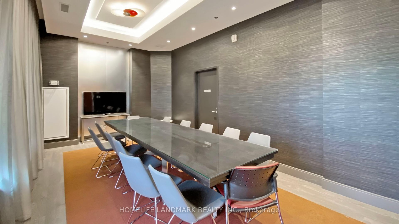
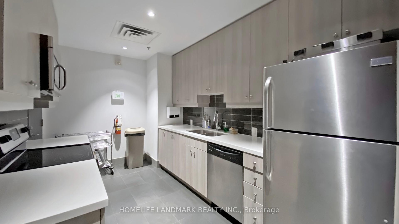
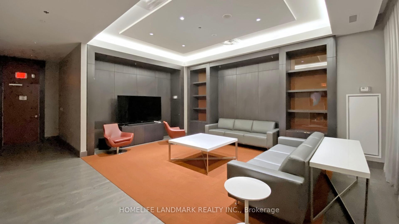
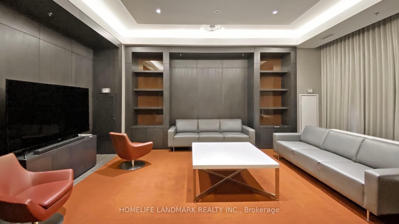
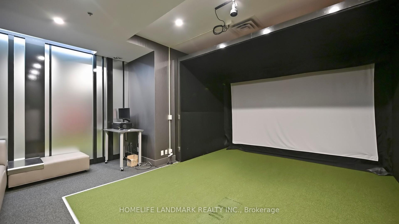
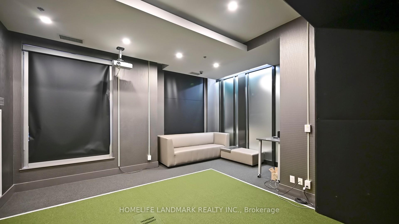
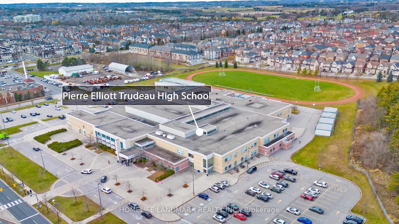
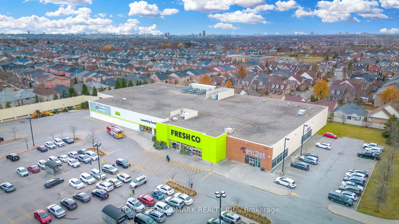
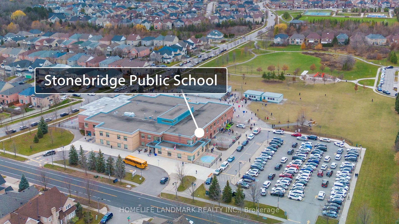
Client RemarksLuxury ''The Essential'' Condo Cozy & Sun-Filled One Bedroom Plus Den Unit With Fenced Balcony (Approx 677 Sqf Plus Balcony 53 Sqft) Located In Highly Saught After Berczy! Freshly Painted. 9 Ft Ceiling With Laminate Flooring. Functional Split Layout With The Den Can Be Used As A 2nd Bedroom Or A Meeting Room. Great For Working At Home! Open Concept Kitchen With Stainless Steel Appliances, Granite Countertop, Backsplash & Undermount Sink! Ensuite Laundry! Upgraded LED Light Fixtures Throughout! Great Amenities Including Gym and Exercise Room, Party Room with Kitchen, Golf Simulator Lounge, Conference Room, Rooftop Garden and BBQ area. Close To Top Ranking School: Pierre Elliott Trudeau High School & Stonebridge Public School. And Steps to FreshCo Supermarket, Restaurants, Banks And Berczy Park. Mins To Centennial Or Mount Joy Go Station, Highway 407, 404, Markham Stouffville Hospital, Markville Mall, Costco, Etc. Family Friendly Neighborhood.
Property Details
Sign in for full listing history and the exact list date.
Features & Amenities
- Balcony
- Air Conditioning
Thinking of selling in Markham?
Filipe & Isabel Ferreira and the Team Filipe track every sale on this street. Get a free, no-obligation valuation and see what your home would list for today.
- What it costs to sell a house in Ontario
- How much are REALTOR® fees in Ontario?
- Real estate agents in Toronto & the GTA
TRREB MLS® Attribution
MLS® N11901256
Listed by HOMELIFE LANDMARK REALTY INC.
The trademarks MLS®, Multiple Listing Service® and the associated logos are owned by The Canadian Real Estate Association (CREA) and identify the quality of services provided by real estate professionals who are members of CREA. The trademarks REALTOR®, REALTORS® and the REALTOR® logo are controlled by CREA and identify real estate professionals who are members of CREA. Listing data provided by the Toronto Regional Real Estate Board (TRREB). The information contained herein is from sources believed to be reliable but is not guaranteed. Information deemed reliable but not guaranteed accurate by TRREB or Team Filipe / RE/MAX.
Team Filipe · RE/MAX · (647) 210-6070
Listed By
HOMELIFE LANDMARK REALTY INC.