





54 STONECROFT Terrace
9007 - Kanata - Kanata Lakes/Heritage Hills / Kanata, ON K2K 2T9
About This Property
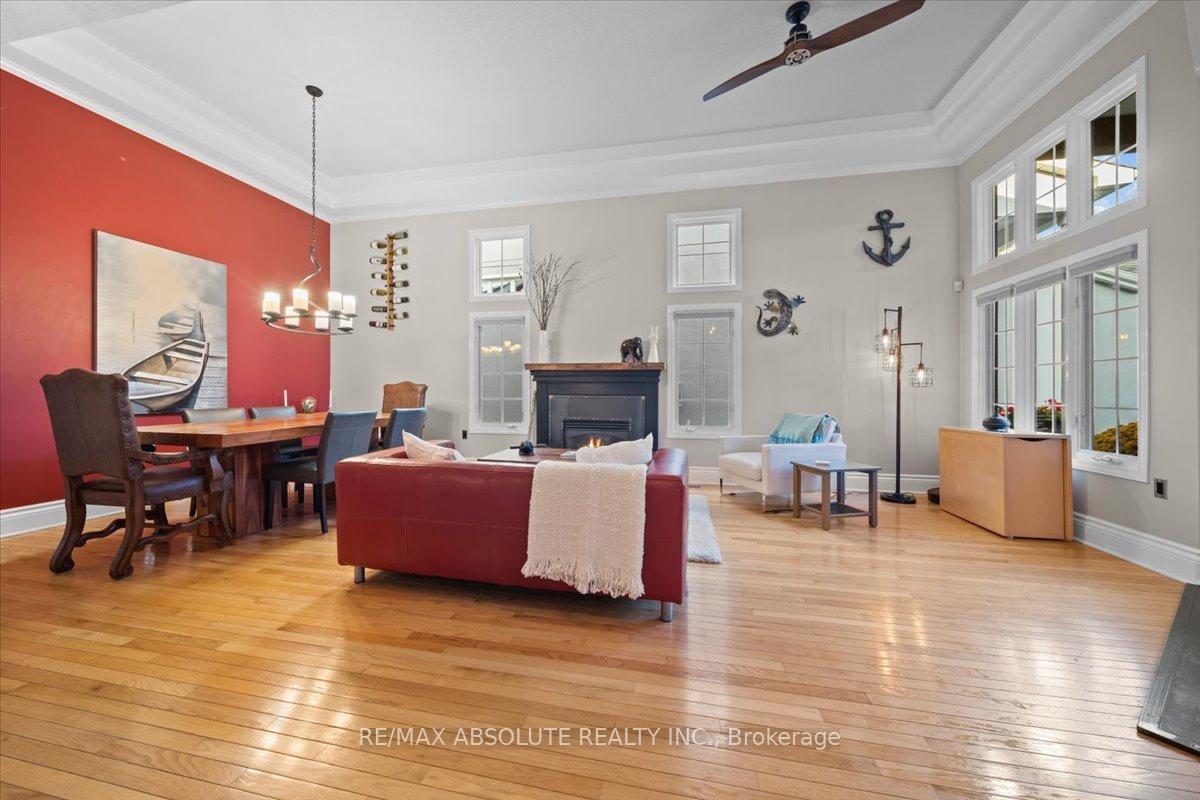
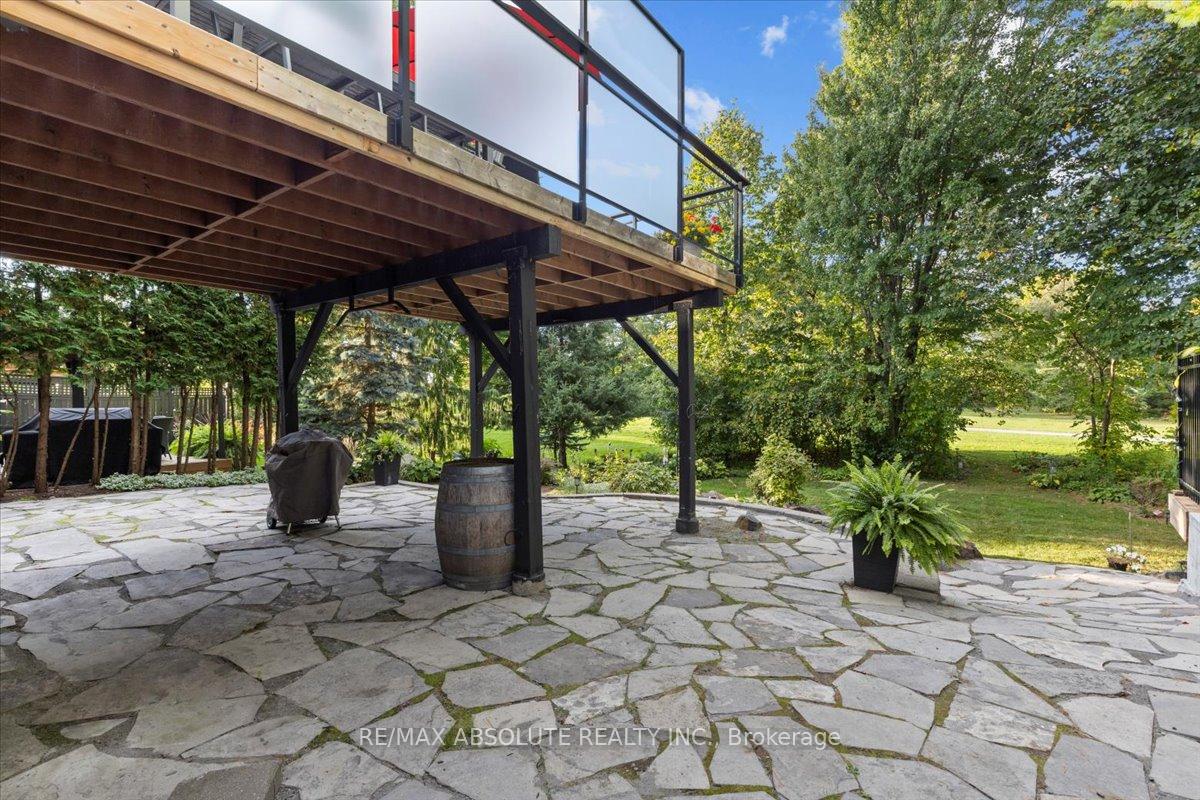
The BEST of ALL worlds! A quiet street in a VERY desired enclave of bungalows on the GOLF course & TOTALLY renovated! It does NOT get much better than this! Beautifully landscaped in the front & PRIVATE backyard! The 8 foot extra wide front door is extremely welcoming! Once inside you will notice the OVER 12 foot ceilings in the formal living & dining room! Tastefully renovated with modern finishes & twists of industrial chic! Site finished hardwood throughout! The CUSTOM kitchen MUST be seen to appreciate! A custom hood fan, slate tile, steel backsplash & built in table is just the start of the awesome features! The primary offers built ins in the walk closet & renovated 4 piece ensuite c/w a walk in shower! 2 fireplaces! FULLY finished WALK out lower level offers a 3rd bdrm & FULL bath! Patio doors on the lower guide you to a covered flagstone patio! Mature trees & a northwest exposure in the backyard is the icing on the cake! OBVIOUS value! NEW furnace & AC
Property Details
Sign in for full listing history and the exact list date.
Features & Amenities
- View
- Fireplace
- Air Conditioning
- Basement
Thinking of selling in Kanata?
Filipe & Isabel Ferreira and the Team Filipe track every sale on this street. Get a free, no-obligation valuation and see what your home would list for today.
- What it costs to sell a house in Ontario
- How much are REALTOR® fees in Ontario?
- Real estate agents in Toronto & the GTA
TRREB MLS® Attribution
MLS® X11449424
Listed by RE/MAX ABSOLUTE REALTY INC.
The trademarks MLS®, Multiple Listing Service® and the associated logos are owned by The Canadian Real Estate Association (CREA) and identify the quality of services provided by real estate professionals who are members of CREA. The trademarks REALTOR®, REALTORS® and the REALTOR® logo are controlled by CREA and identify real estate professionals who are members of CREA. Listing data provided by the Toronto Regional Real Estate Board (TRREB). The information contained herein is from sources believed to be reliable but is not guaranteed. Information deemed reliable but not guaranteed accurate by TRREB or Team Filipe / RE/MAX.
Team Filipe · RE/MAX · (647) 210-6070
Listed By
RE/MAX ABSOLUTE REALTY INC.