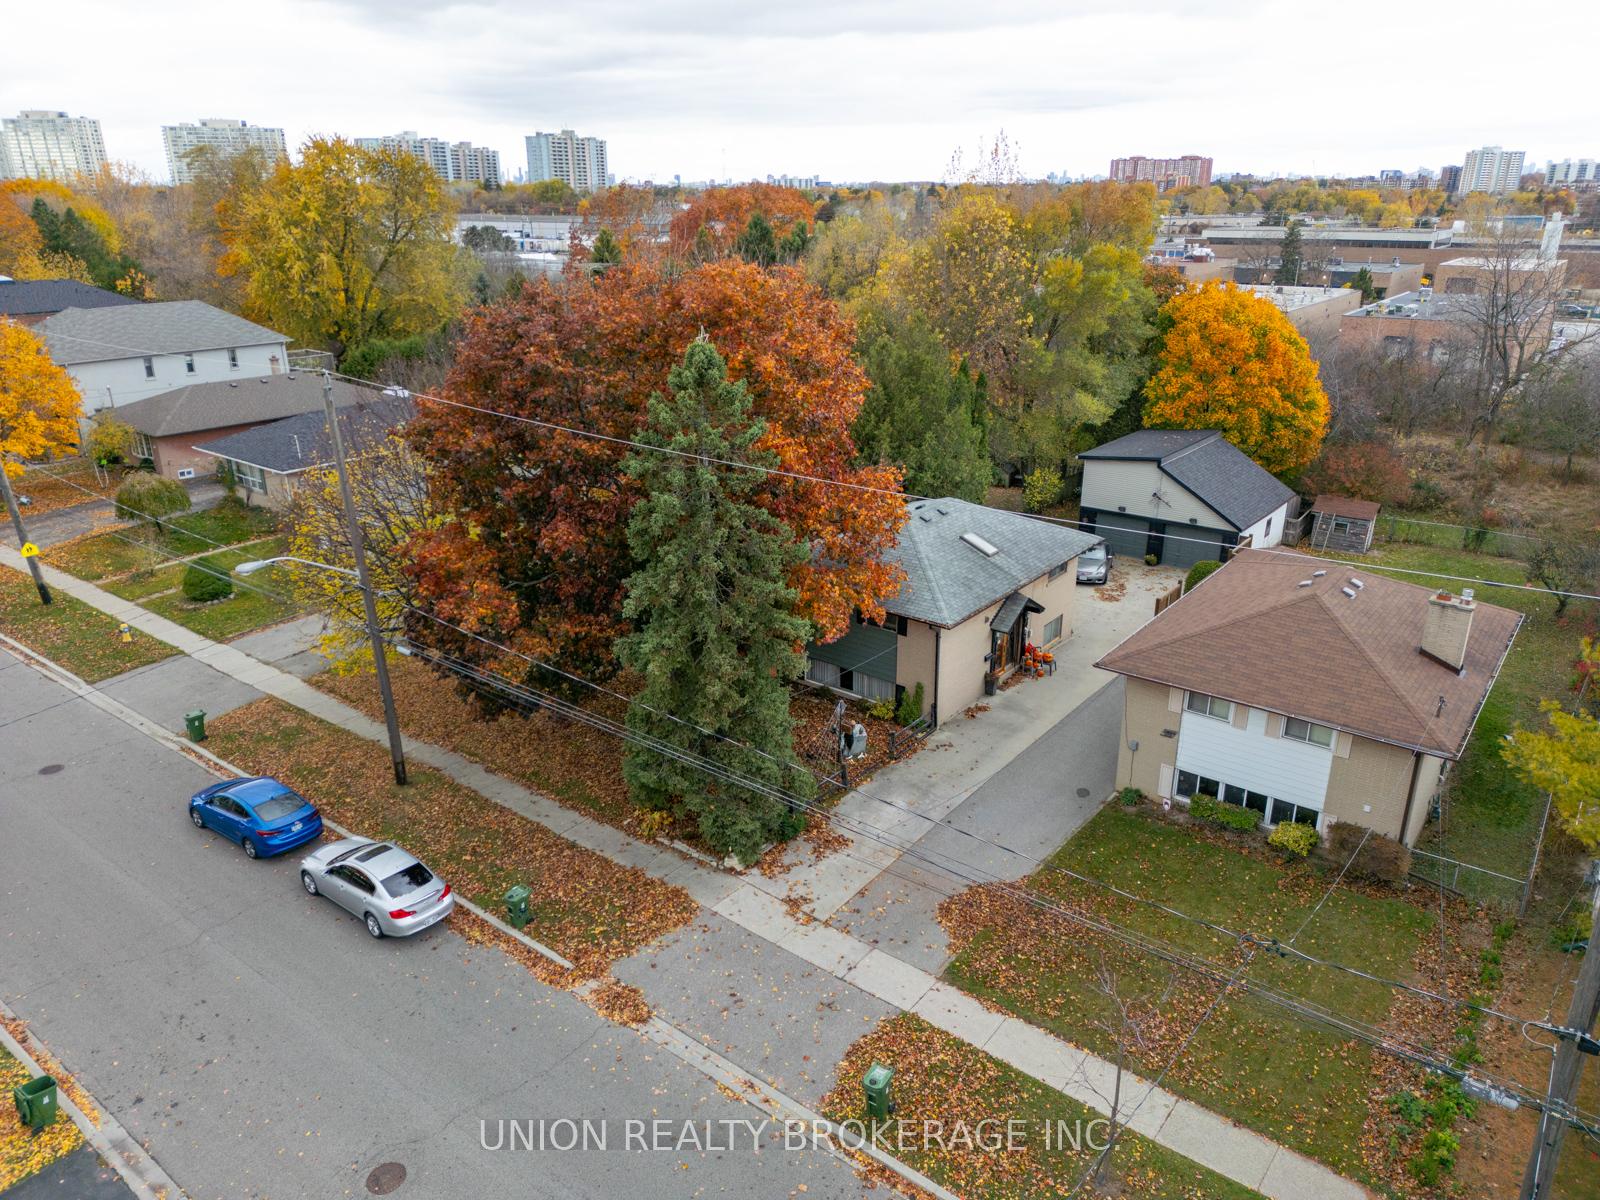


54 Oakridge Drive
Toronto E08, ON M1M 2A4
About This Property
Step into this beautifully maintained 4-bedroom home, featuring a gorgeous, welcoming entryway that sets an inviting tone from the moment you enter. From the warm living room sporting a stone fireplace to the extra large bathroom, each room seamlessly combines comfort with style. This home was crafted to accommodate both lively family gatherings and serene personal moments. Adjacent to the kitchen, discover a bright and functional mudroom, the perfect space to organize and transition from outdoor to indoor settings comfortably. This thoughtful addition enhances the home's practicality and charm. Unique to this property is a huge detached two-car garage, of which one side has been masterfully converted into a two-storey accessory building. Previously utilized as a design studio/office, this versatile space offers endless possibilities for creative pursuits, income potential or a professional home office setup, all while enjoying views of the surrounding greenery. The home's location is unrivaled, backing onto the lush expanse of the McCowan District Park Trail, offering easy access to peaceful walks and nature trails right in your backyard. Families will appreciate the proximity to top-rated educational institutions such as Anson Park Public School and R.H. King Academy, both within walking distance. Additionally, the nearby McCowan District Park provides a perfect setting for outdoor recreation and leisure activities. This residence not only promises a comfortable and stylish living environment but also offers a blend of functionality and inspiration through its unique studio space, all set in a coveted area teeming with natural beauty and community amenities. A truly exceptional home where every detail enhances the quality of everyday life.
Property Details
Sign in for full listing history and the exact list date.
Features & Amenities
- View
- Fireplace
- Air Conditioning
- Basement
Thinking of selling in Toronto?
Filipe & Isabel Ferreira and the Team Filipe track every sale on this street. Get a free, no-obligation valuation and see what your home would list for today.
- Real estate agents in Toronto
- Recently sold homes in Toronto
- What it costs to sell a house in Ontario
- How much are REALTOR® fees in Ontario?
TRREB MLS® Attribution
MLS® E12207630
Listed by UNION REALTY BROKERAGE INC.
The trademarks MLS®, Multiple Listing Service® and the associated logos are owned by The Canadian Real Estate Association (CREA) and identify the quality of services provided by real estate professionals who are members of CREA. The trademarks REALTOR®, REALTORS® and the REALTOR® logo are controlled by CREA and identify real estate professionals who are members of CREA. Listing data provided by the Toronto Regional Real Estate Board (TRREB). The information contained herein is from sources believed to be reliable but is not guaranteed. Information deemed reliable but not guaranteed accurate by TRREB or Team Filipe / RE/MAX.
Team Filipe · RE/MAX · (647) 210-6070
Listed By
UNION REALTY BROKERAGE INC.