




54 Lesgay Crescent
Don Valley Village / Toronto C15, ON M2J 2J1
About This Property
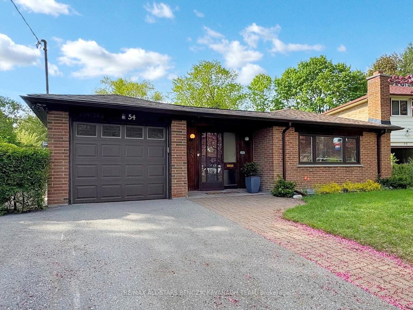
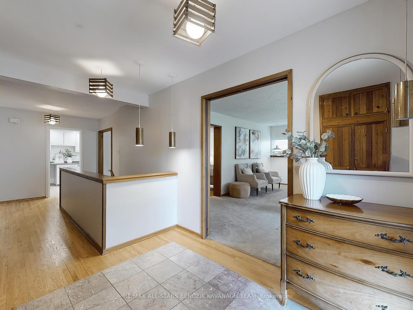
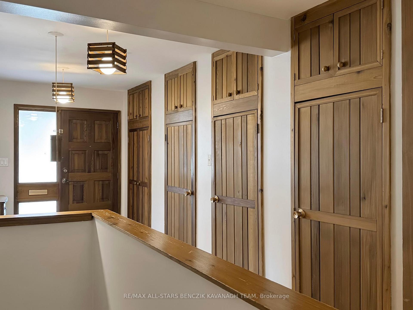
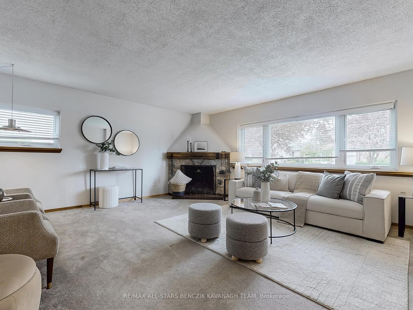
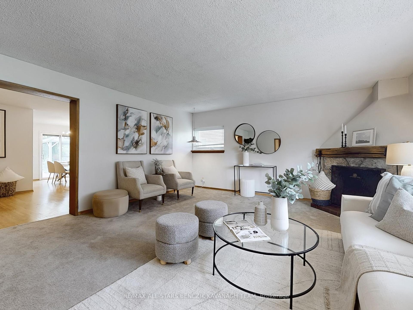
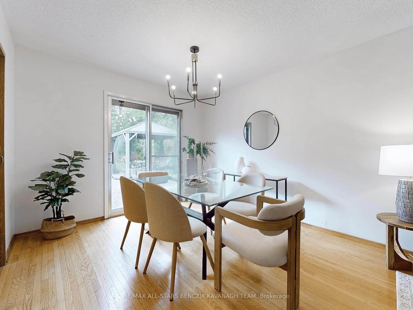
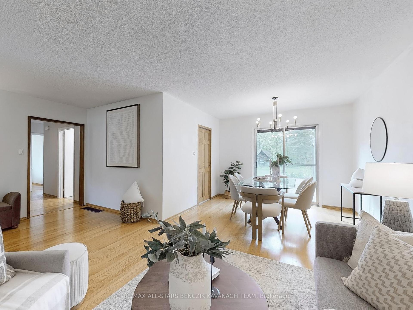
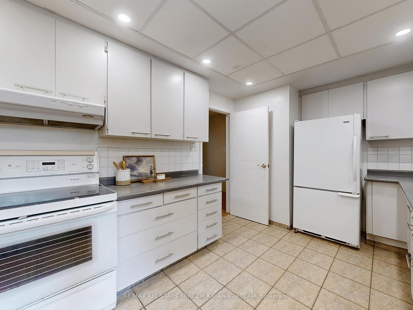
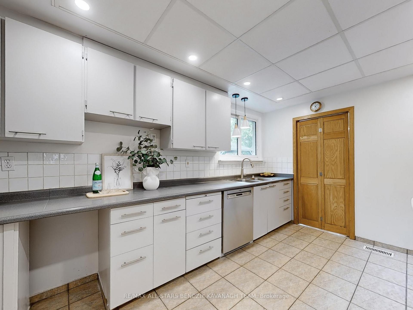
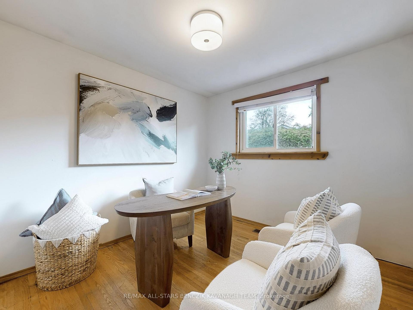
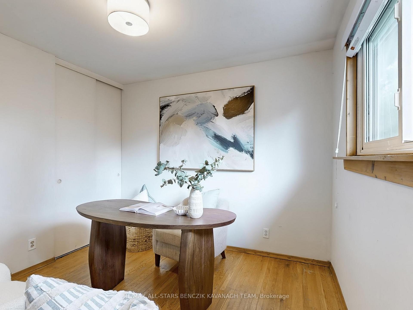
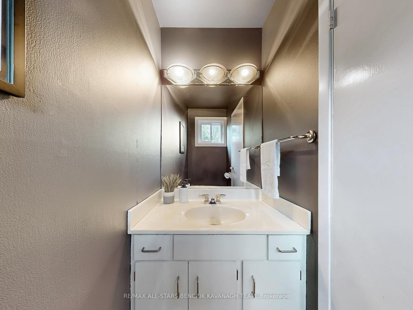
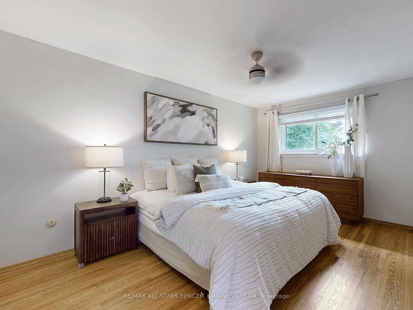
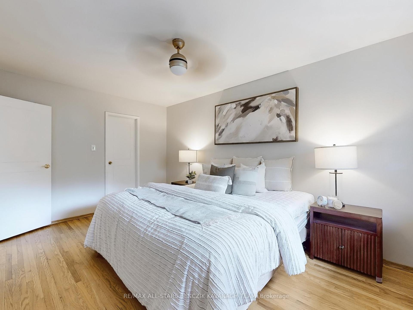
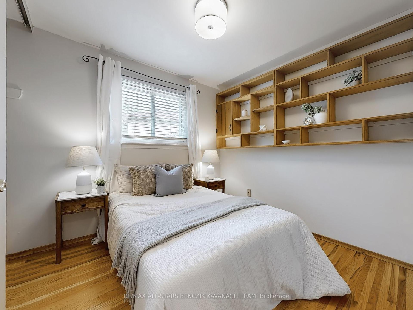
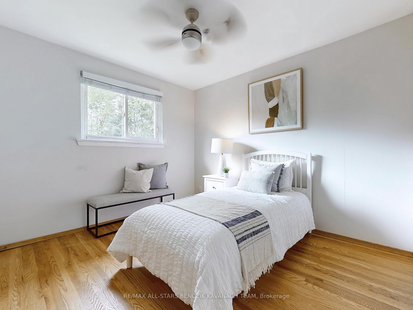
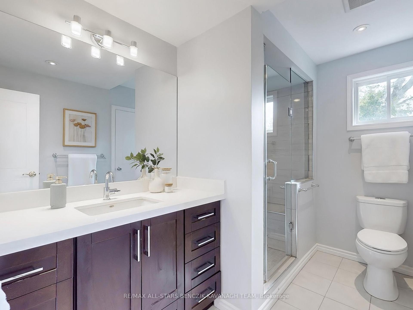
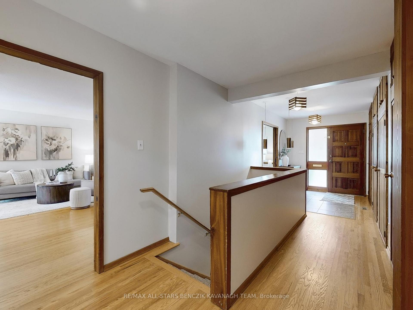
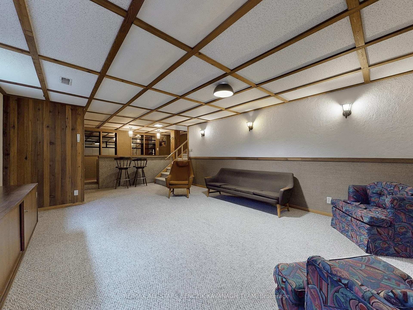
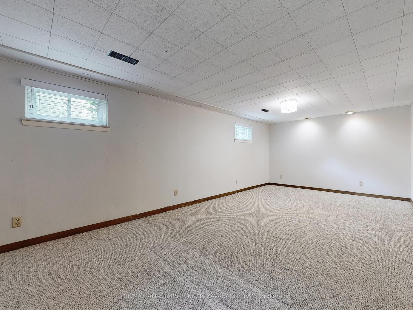
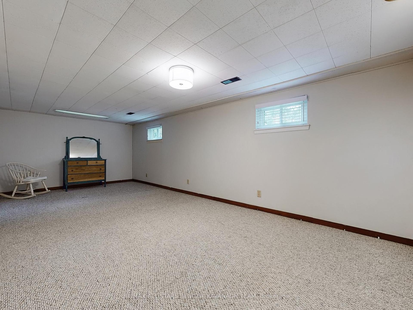
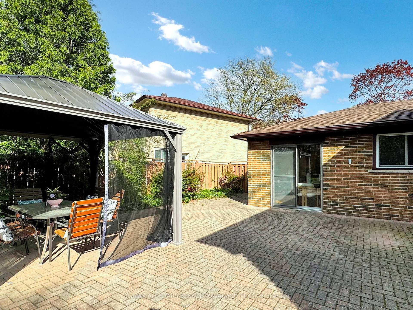
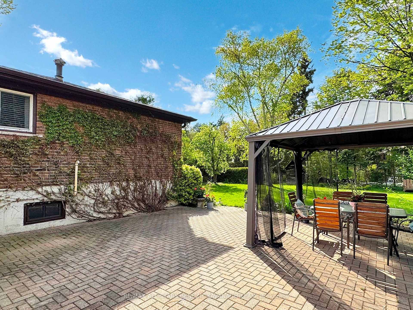
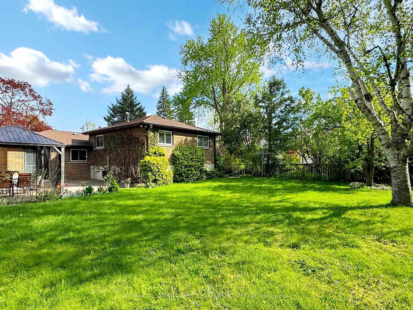
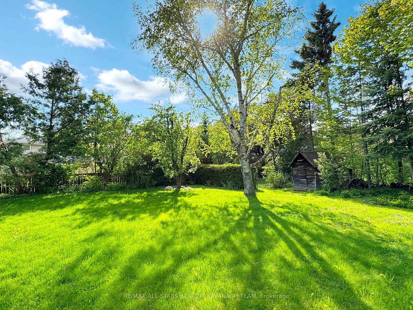
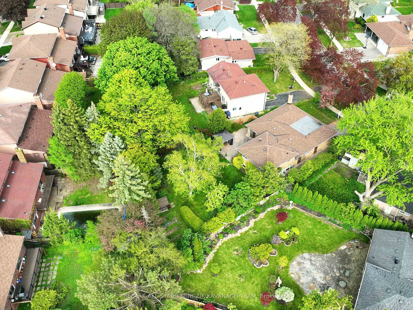
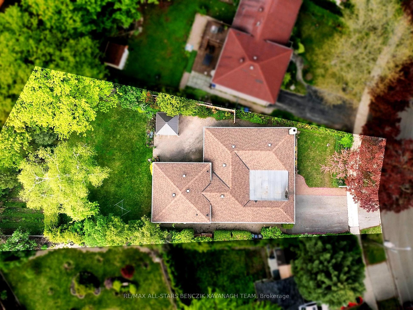
Beautifully maintained 4-bedroom back split nestled on a premium pie-shaped approx. 1/4 acre lot. Thoughtful upgrades such as an elegant interlock walkway, flagstone porch, and hardwood flooring enhance the home's appeal. The spacious family room with a wood-burning fireplace and large window invites natural light, while separate living and dining areas with built-in shelving and a walkout to the patio create an ideal setting for indoor-outdoor living. The kitchen connects seamlessly to the dining area, and a versatile main-floor office with a private side entrance can serve as a fourth bedroom. Upstairs, the primary suite features a double closet an updated semi-ensuite and two additional bedrooms. Two separate basement areas provide added flexibility one with a rec room, workshop, and laundry, and the other with a large entertaining space, wet bar and cold storage room. The large backyard is perfect for gatherings, complete with an interlock patio, garden beds, a vegetable garden, and built-in irrigation. Conveniently located near Fairview Mall, Seneca College, parks, schools, and a community centre, this home also offers easy access to Highways 401, 404, and the DVP, plus multiple transit options including the TTC and Don Mills Subway Station.
Property Details
Sign in for full listing history and the exact list date.
Features & Amenities
- View
- Fireplace
- Air Conditioning
- Basement
Thinking of selling in Toronto?
Filipe & Isabel Ferreira and the Team Filipe track every sale on this street. Get a free, no-obligation valuation and see what your home would list for today.
- Real estate agents in Toronto
- Recently sold homes in Toronto
- What it costs to sell a house in Ontario
- How much are REALTOR® fees in Ontario?
TRREB MLS® Attribution
MLS® C12151854
Listed by RE/MAX ALL-STARS BENCZIK KAVANAGH TEAM
The trademarks MLS®, Multiple Listing Service® and the associated logos are owned by The Canadian Real Estate Association (CREA) and identify the quality of services provided by real estate professionals who are members of CREA. The trademarks REALTOR®, REALTORS® and the REALTOR® logo are controlled by CREA and identify real estate professionals who are members of CREA. Listing data provided by the Toronto Regional Real Estate Board (TRREB). The information contained herein is from sources believed to be reliable but is not guaranteed. Information deemed reliable but not guaranteed accurate by TRREB or Team Filipe / RE/MAX.
Team Filipe · RE/MAX · (647) 210-6070
Listed By
RE/MAX ALL-STARS BENCZIK KAVANAGH TEAM