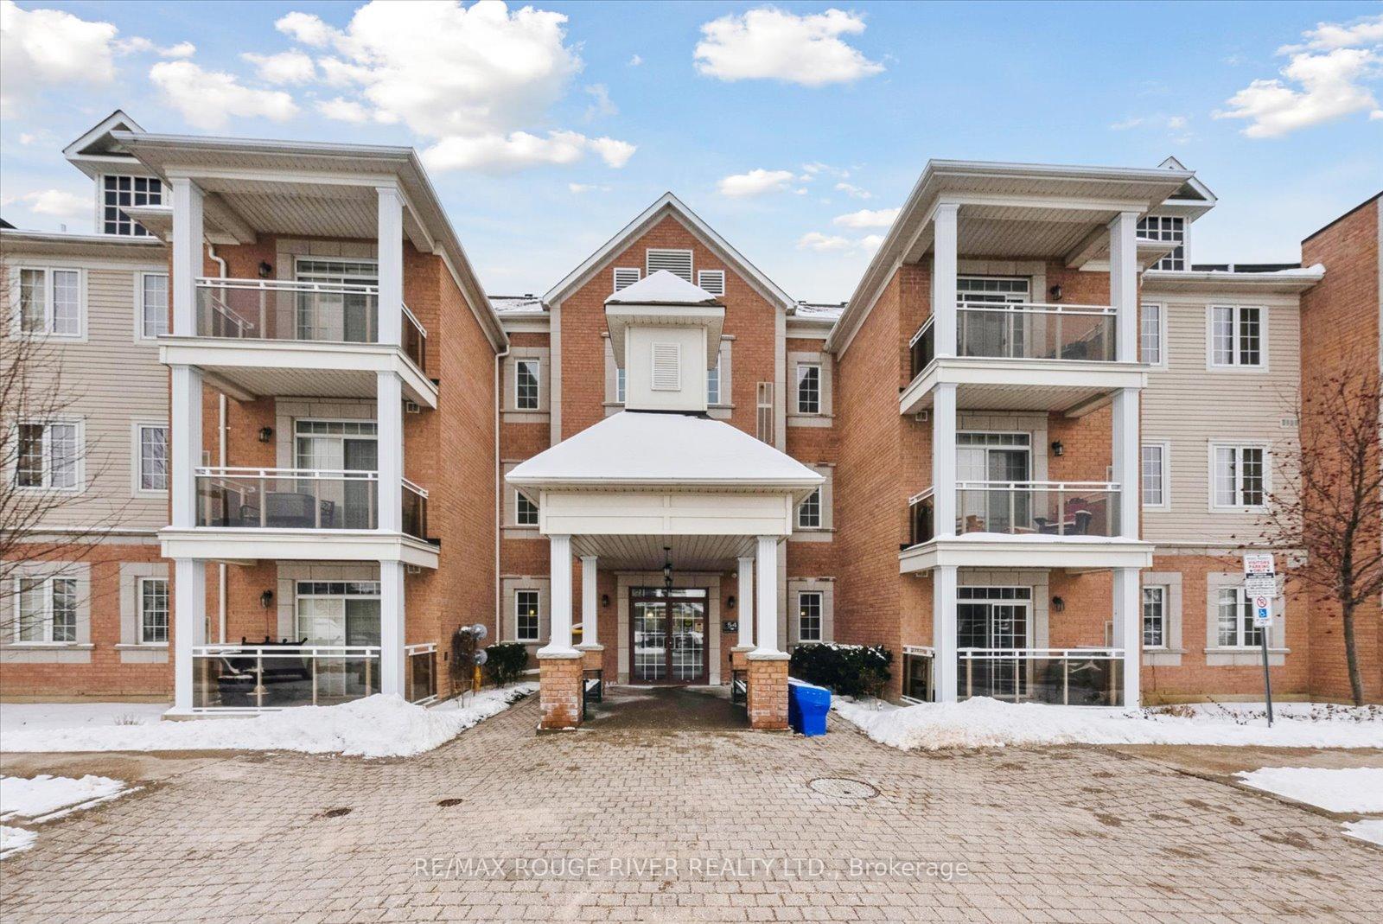
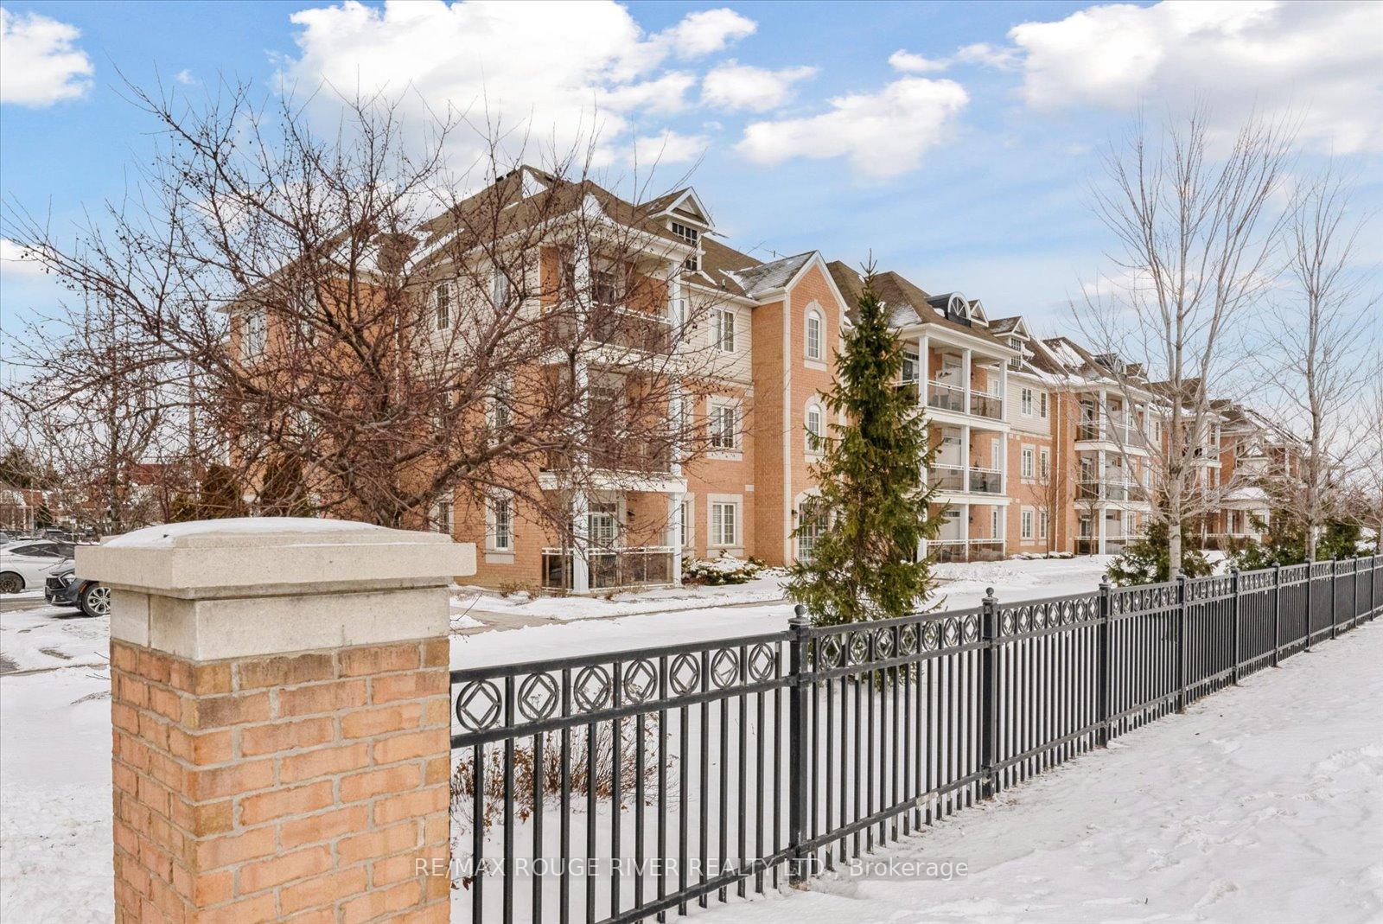
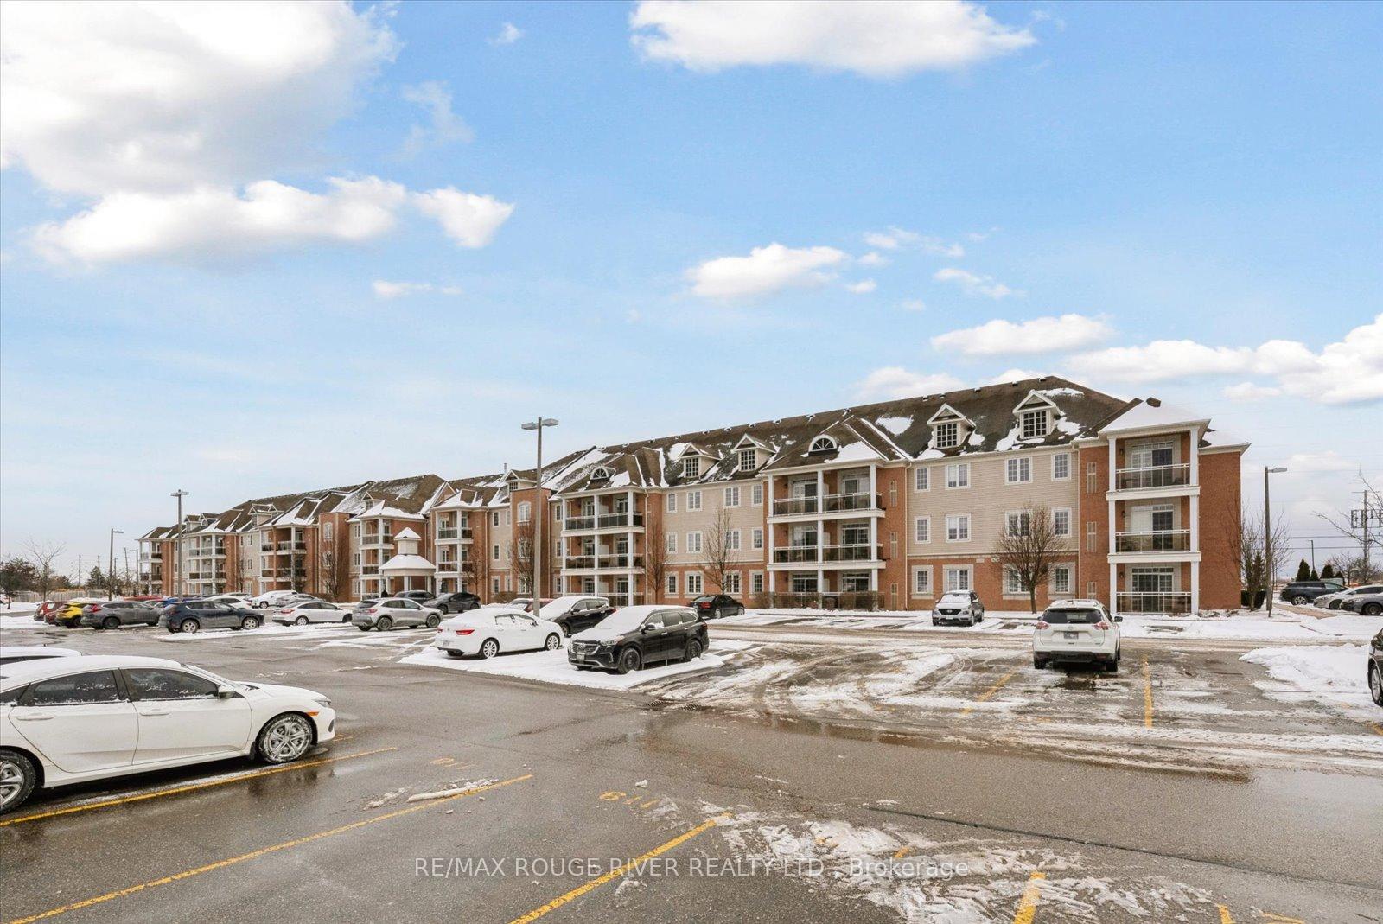


54 Harvey Johnston Way Unit 119
Brooklin / Whitby, ON L1M 0J7
About This Property
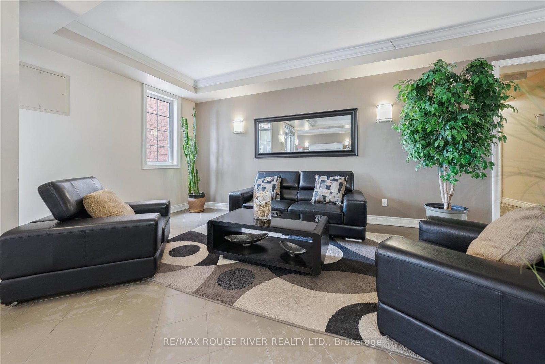
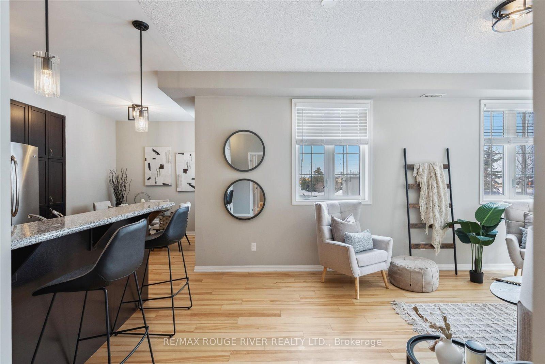
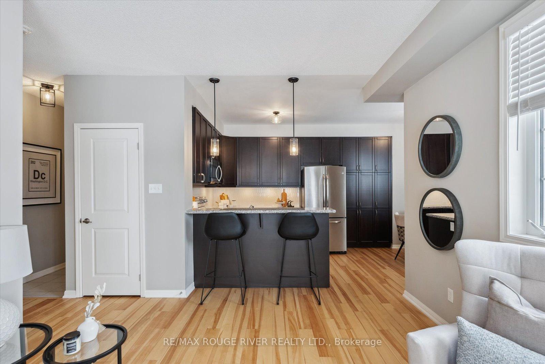
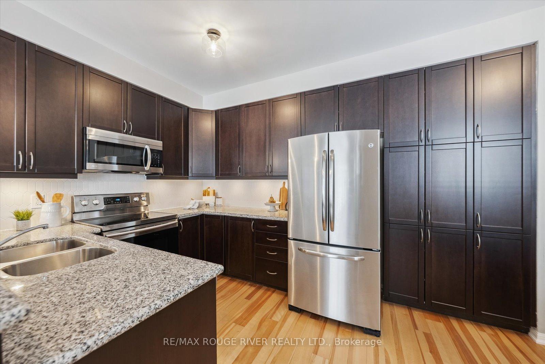
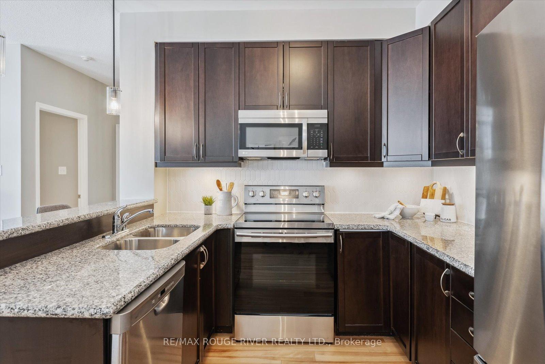
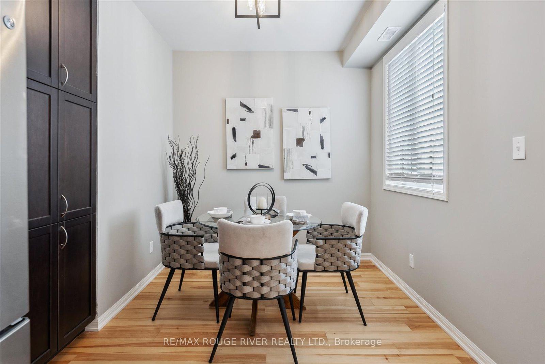
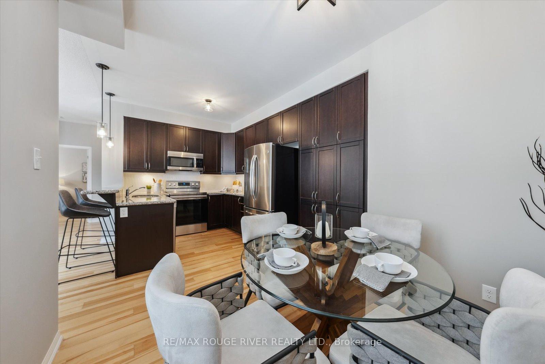
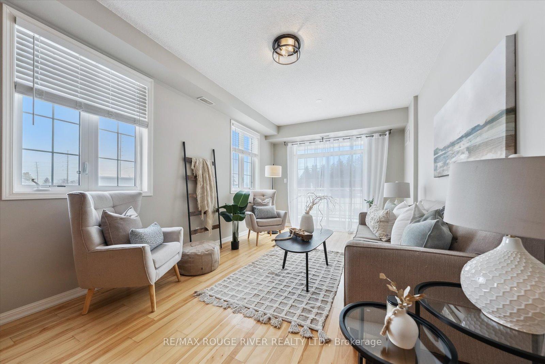
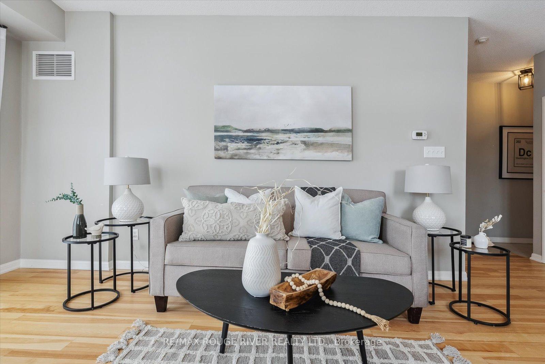
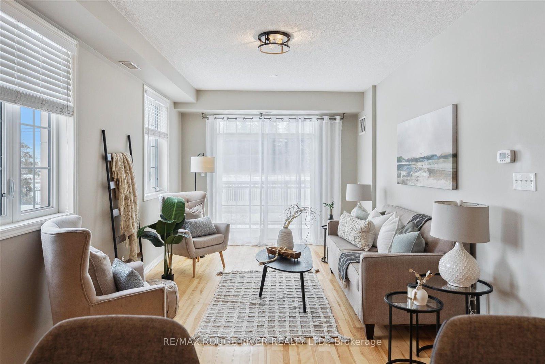
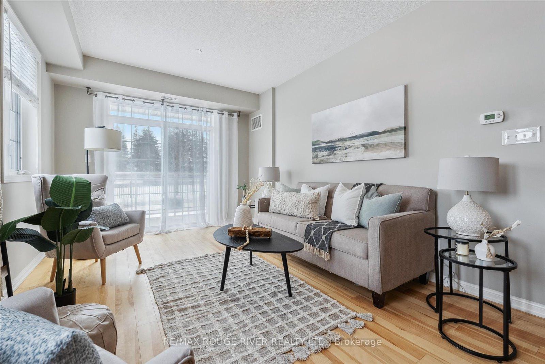
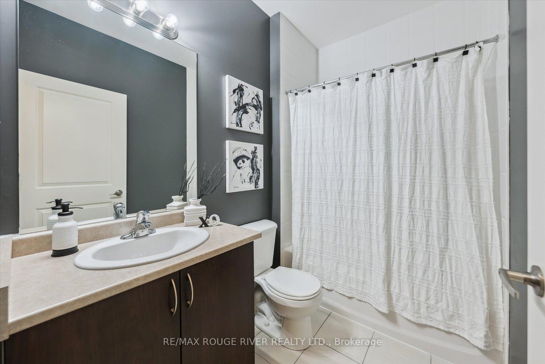
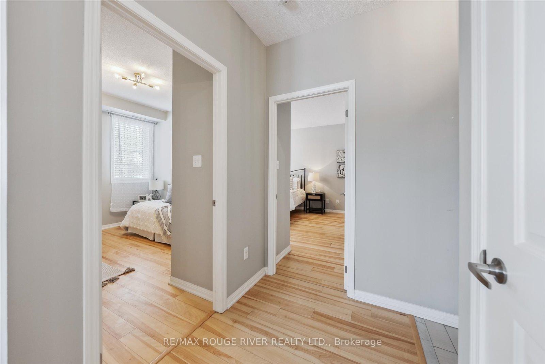
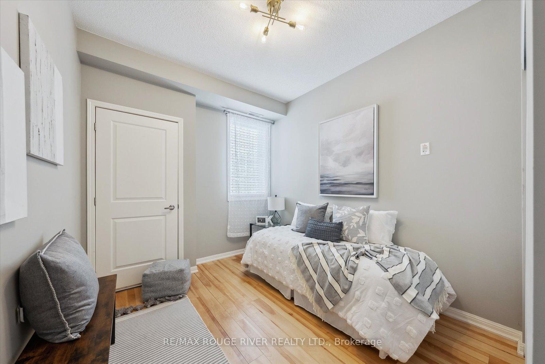
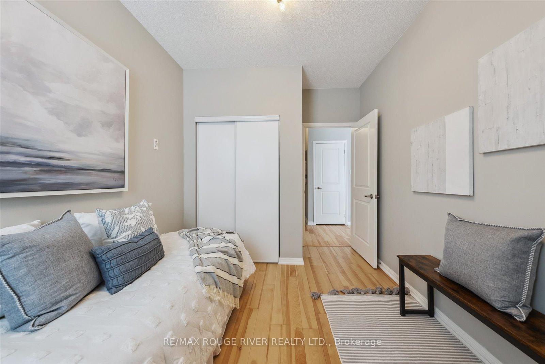
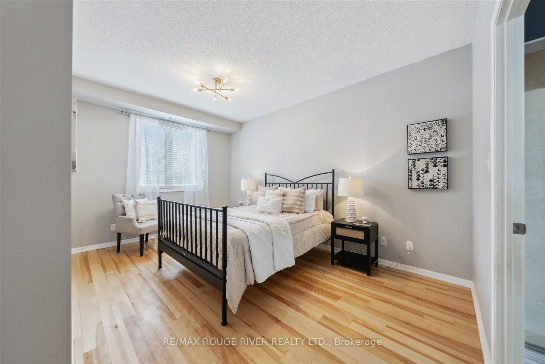
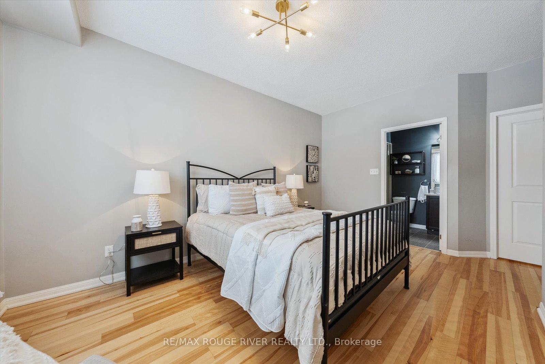
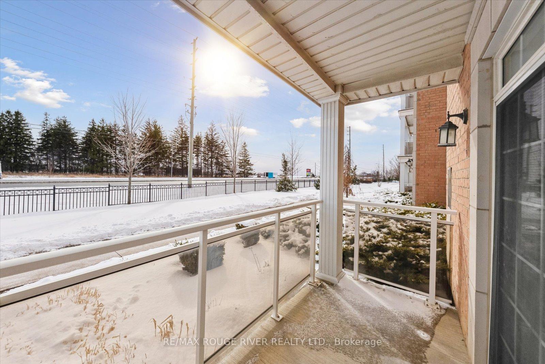
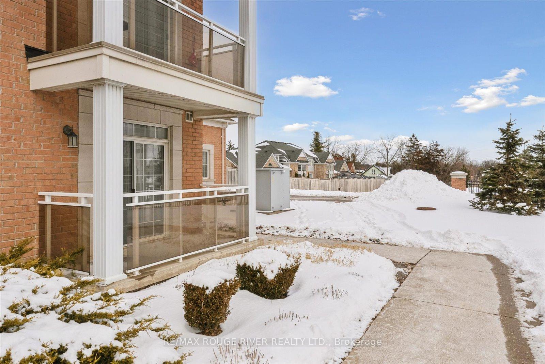
Welcome to this rarely offered, bright and spacious, 2 bedroom, 2 bathroom corner unit condo conveniently located on the main floor in the heart of Brooklin. With over 1,000 square feet of stylish living space, this beautiful condo offers the ideal blend of comfort and convenience.Step into the large, eat-in kitchen, where you'll find a separate dining area, a breakfast bar, and beautiful dark cabinetry complemented by granite countertops and a stylish backsplash. The 9-foot ceilings and open-concept design create a bright and modern living space that is perfect for both relaxation and entertaining.The primary suite features a walk-in closet and a 3 piece en-suite bathroom. The second bedroom is equally inviting, offering versatility for guests or a home office.Residents can enjoy a range of amenities, including a gym, party room, and meeting room. The location is unbeatable, with schools, parks, and shopping just a short walk away, including Longos and FreshCo. Plus, easy access to Highways 412 and 407 makes commuting a breeze.
Property Details
Sign in for full listing history and the exact list date.
Features & Amenities
- Balcony
- Air Conditioning
- Basement
Thinking of selling in Whitby?
Filipe & Isabel Ferreira and the Team Filipe track every sale on this street. Get a free, no-obligation valuation and see what your home would list for today.
- What it costs to sell a house in Ontario
- How much are REALTOR® fees in Ontario?
- Real estate agents in Toronto & the GTA
TRREB MLS® Attribution
MLS® E11948661
Listed by RE/MAX ROUGE RIVER REALTY LTD.
The trademarks MLS®, Multiple Listing Service® and the associated logos are owned by The Canadian Real Estate Association (CREA) and identify the quality of services provided by real estate professionals who are members of CREA. The trademarks REALTOR®, REALTORS® and the REALTOR® logo are controlled by CREA and identify real estate professionals who are members of CREA. Listing data provided by the Toronto Regional Real Estate Board (TRREB). The information contained herein is from sources believed to be reliable but is not guaranteed. Information deemed reliable but not guaranteed accurate by TRREB or Team Filipe / RE/MAX.
Team Filipe · RE/MAX · (647) 210-6070
Listed By
RE/MAX ROUGE RIVER REALTY LTD.